

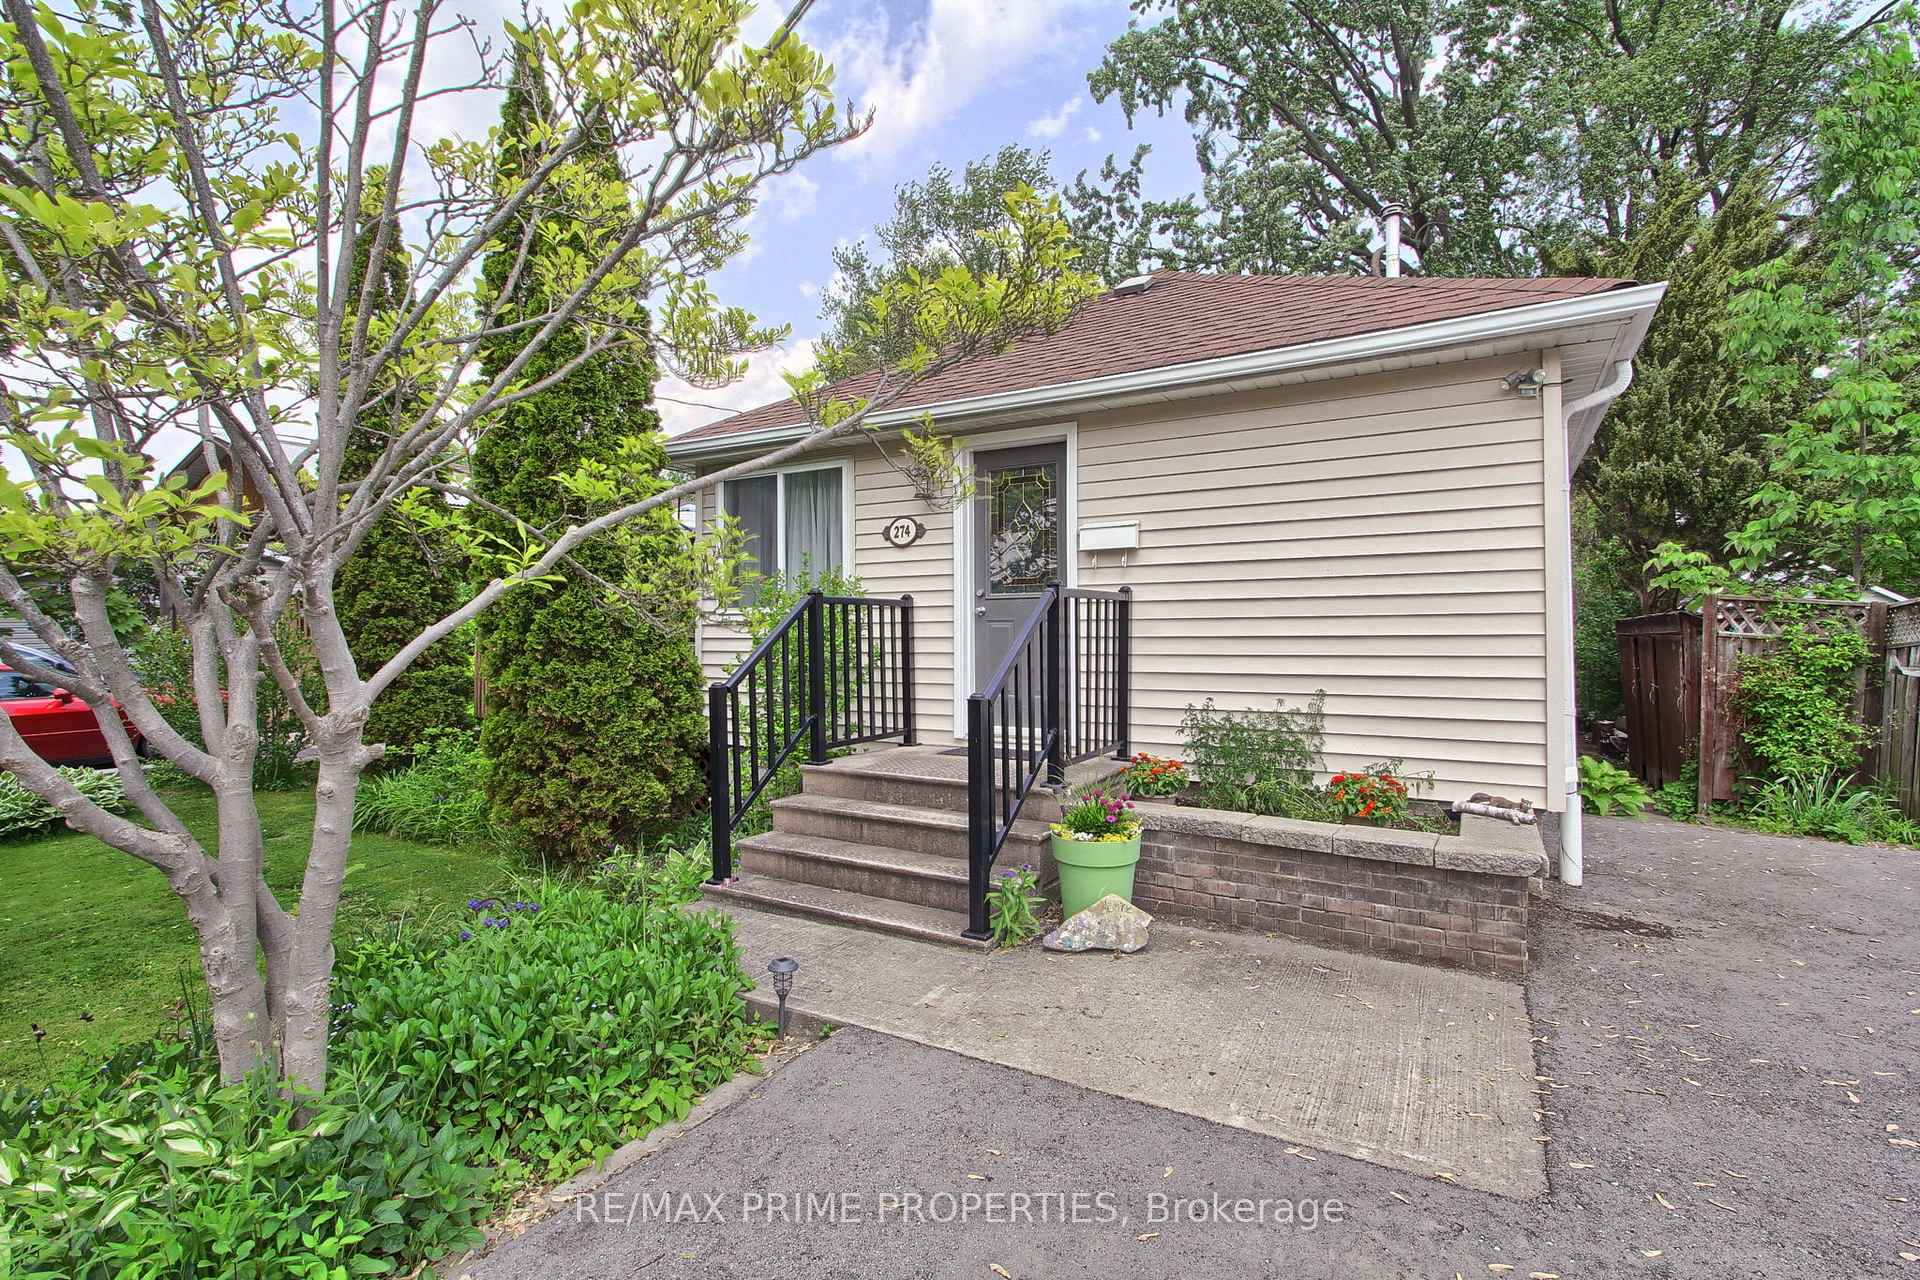
274 Parkway Avenue
274 Parkway Avenue
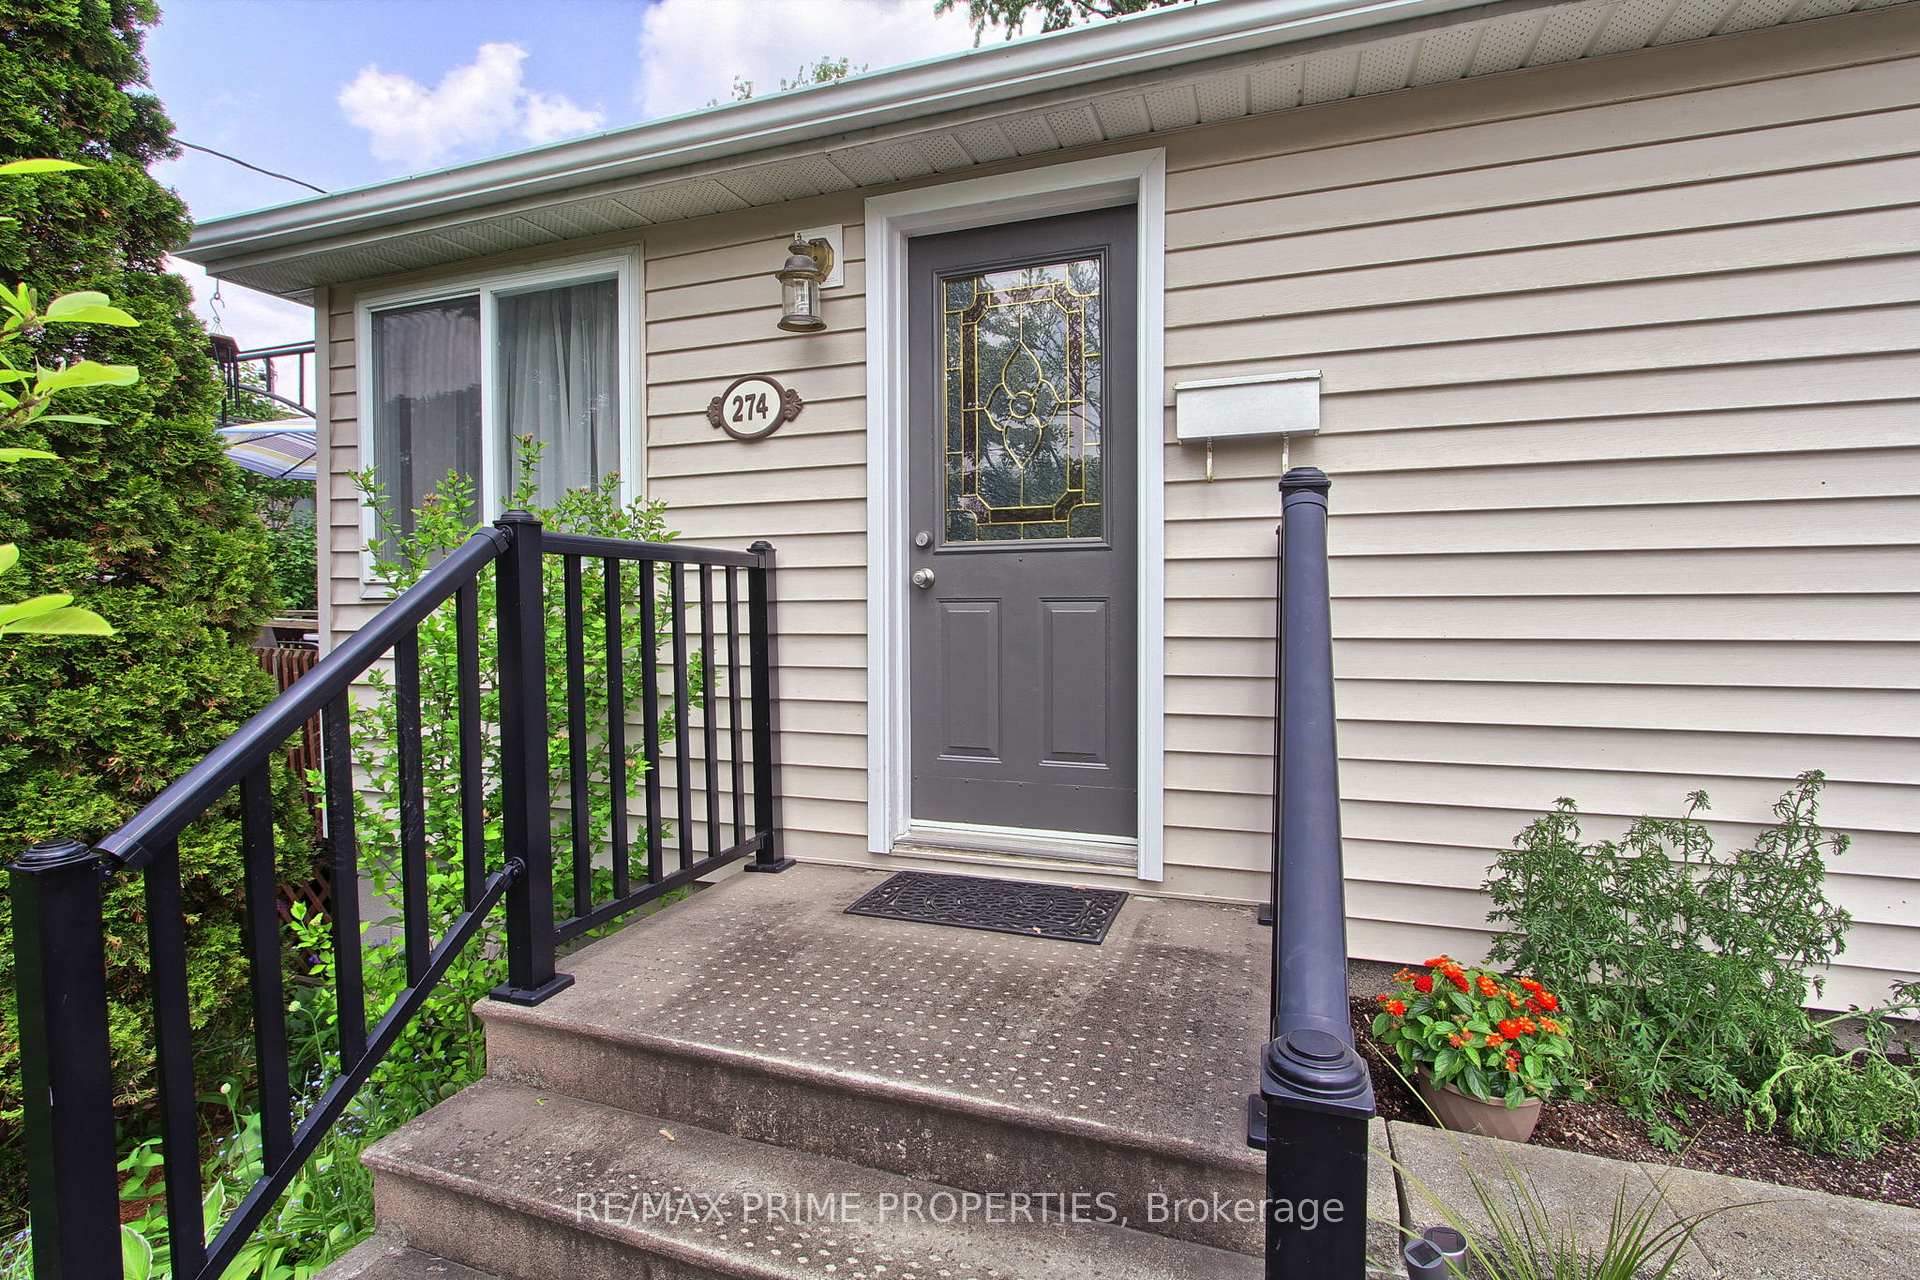 See all 26 photos
Property history
Facts and features
- BasementNone
- Water, sewerMunicipal
- Lot shapeRectangular
- HeatingForced air
- Central air
The homeDetached, Bungalow, 700–1,100 sq ft
- Type: Detached
- Style: Bungalow
- Living space: 700–1,100 sq ft
- Basement: None
InsideMain level, Rooms above ground 6, Bedrooms 3
- Laundry: Main level
- Rooms above ground: 6
- Bedrooms: 3
- Bathrooms: 2
- Kitchens: 1
Outside and lotVinyl siding, Asphalt shingle, Unknown
- Exterior: Vinyl siding
- Roof: Asphalt shingle
- Foundation: Unknown
- Size: 50.02 × 127.07 ft
- Shape: Rectangular
- Zoning: Residential
Parking3 Parking, Mutual
- Spaces: 3 Parking
- Driveway: Mutual
Heating, water and powerForced air, gas, Central air, Municipal water
- Heating: Forced air, gas
- Cooling: Central air
- Water: Municipal water
- Sewer: Municipal sewer
Costs and taxesTaxes $3,451 a year, HST included in the price, Hot water tank at a cost of $29.52 including hst.
- Taxes, 2024: $3,451 a year
- HST: HST included in the price
- Rental items: Hot water tank at a cost of $29.52 including hst.
Included in the saleFridge, stove "as is condition", dishwasher, washer, dryer 2025, all window coverings, all electrical light fixtures, gas fireplace, a/c and furnace.
- Included: Fridge, stove "as is condition", dishwasher, washer, dryer 2025, all window coverings, all electrical light fixtures, gas fireplace, a/c and furnace.
Listing detailsN12198253, Sold, Jun 5, 2025
- MLS® number: N12198253
- Status: Sold
- Listed on: Jun 5, 2025
- Days on market: 43
- Updated: Jul 18, 2025
- Possession: Flexible
- Occupied by: Owner
- Listing brokerage: RE/MAX PRIME PROPERTIES
About this home
274 Parkway Avenue, Georgina (Keswick South), ON L4P 2V9
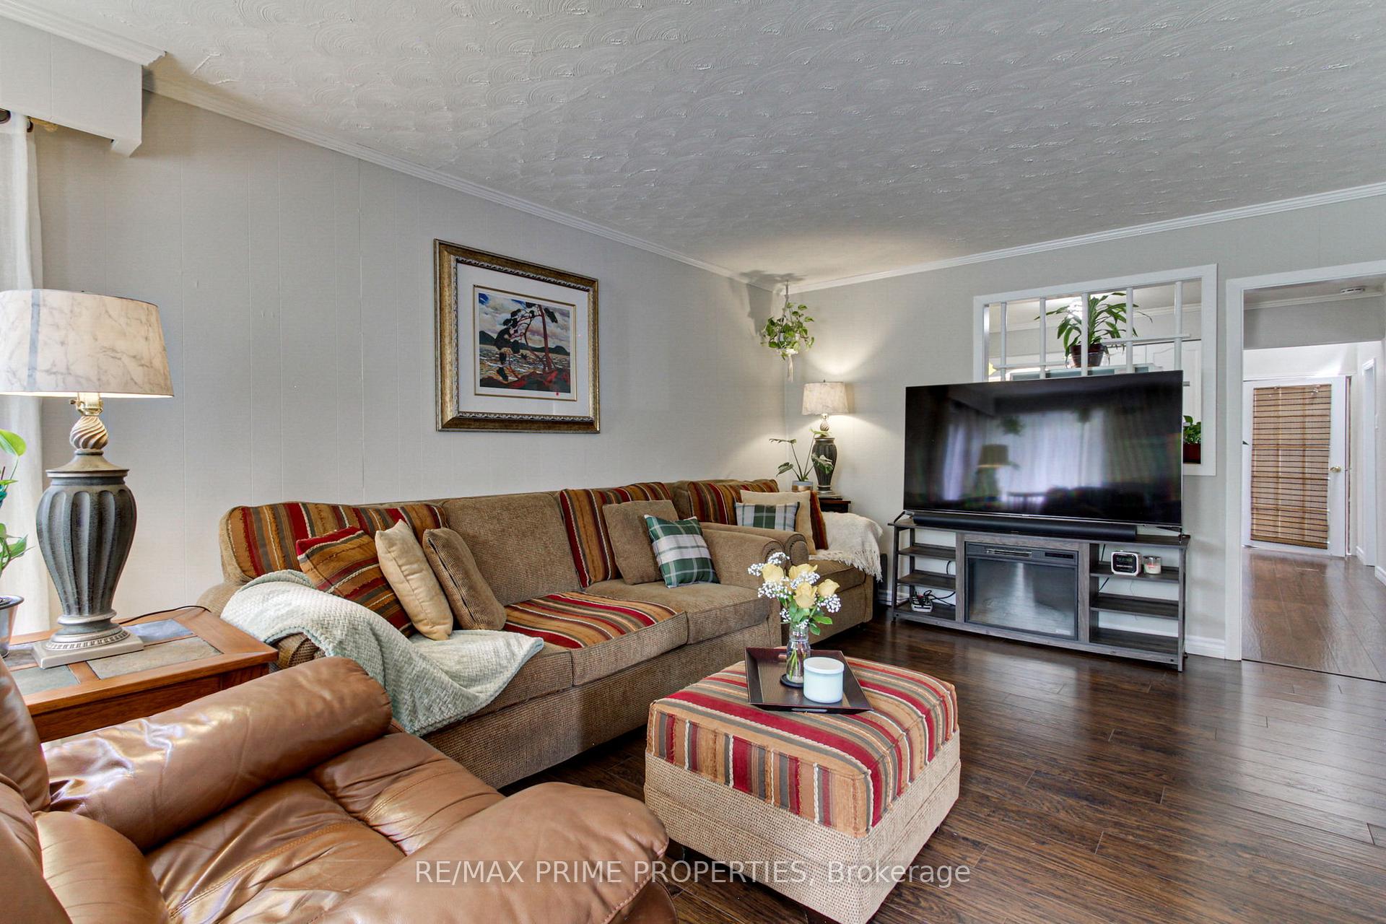
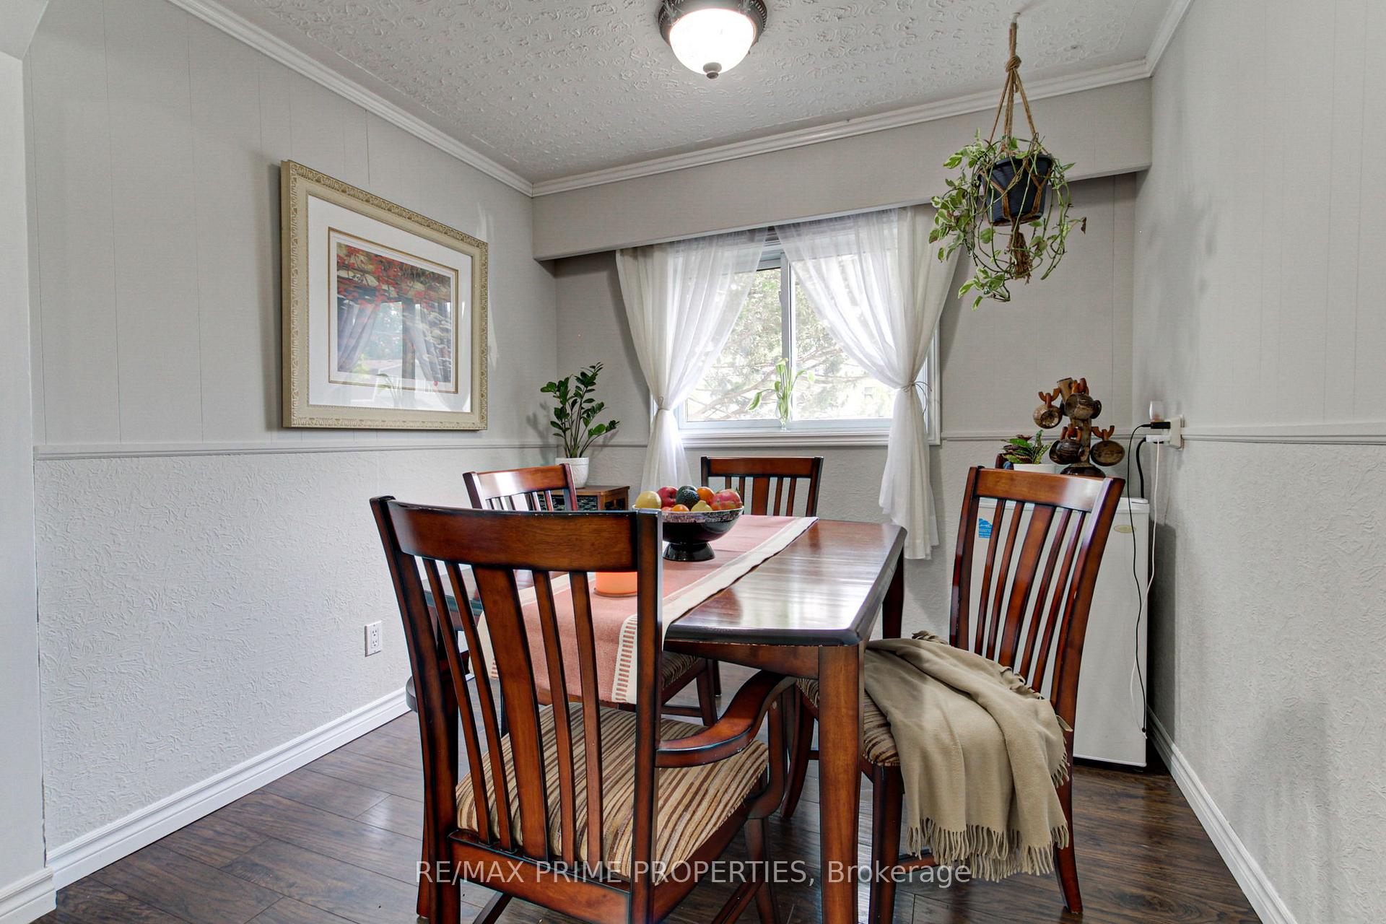
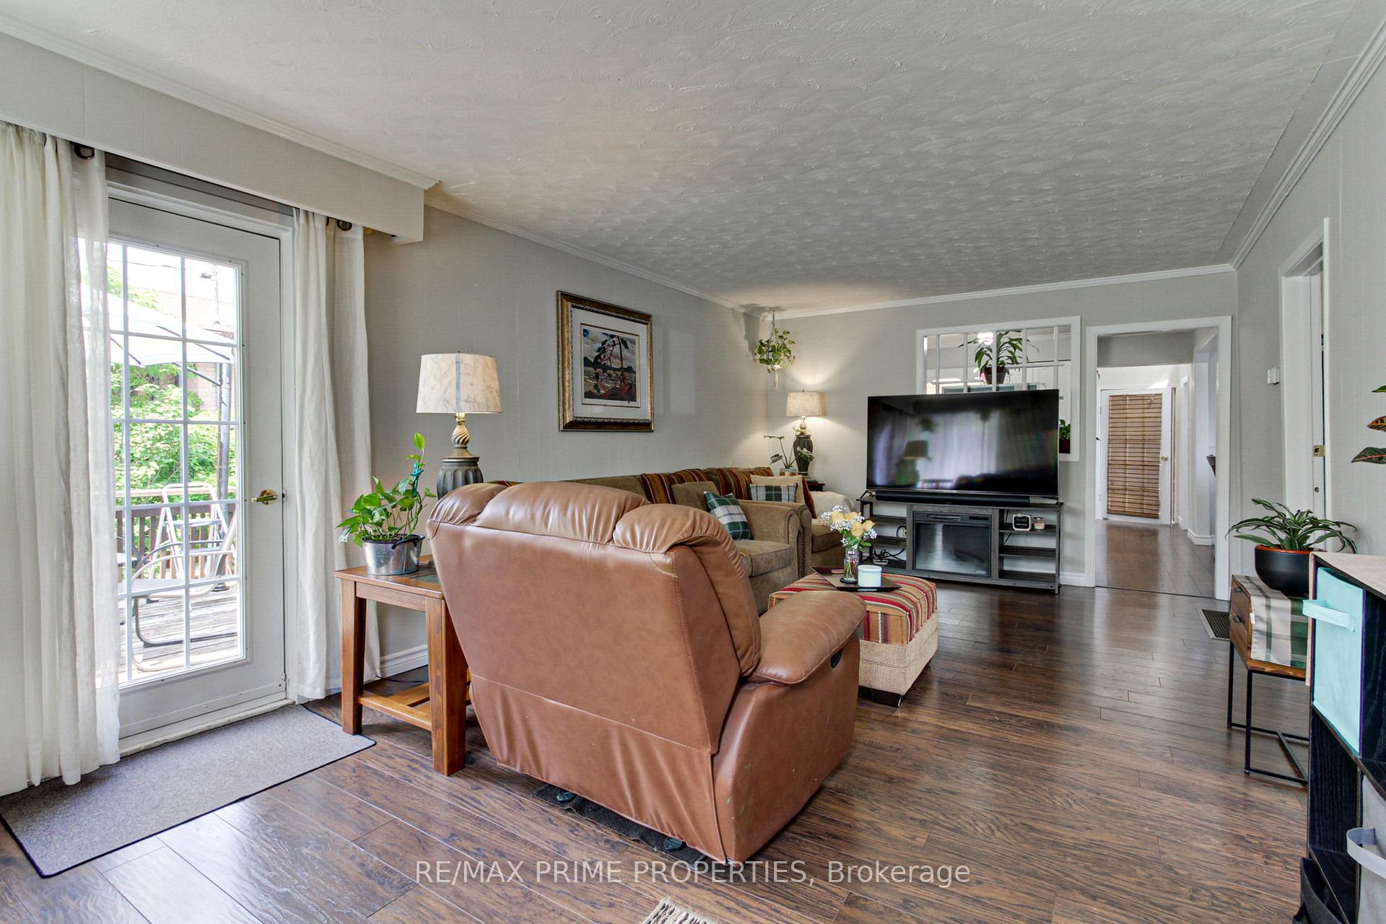
Pride of ownership shines throughout this lovingly maintained 3-bedroom home, located just a few houses away from the shores of Lake Simcoe. Inside, you'll find a spacious family room, laminate flooring throughout, and a bright, comfortable kitchen with an adjoining breakfast area. The primary bedroom features a generous walk-in closet, 3-peice ensuite and a walk-out to a private deck overlooking the beautifully landscaped backyard. The backyard is a true oasis, thoughtfully designed with perennial plants and two sheds offering plenty of storage. Whether you're looking for peaceful living or a year-round retreat, this home has it all. Don't miss your chance to own this gem near the lake!
Ask about this home
A HOMEH agent will answer your questions about this home.
Around this home
Daily convenience, out of 100, from the distances below
Schools nearby
School rating, out of 10.
Helpful calculators
Your HOMEH agent

"I would see it this week."