

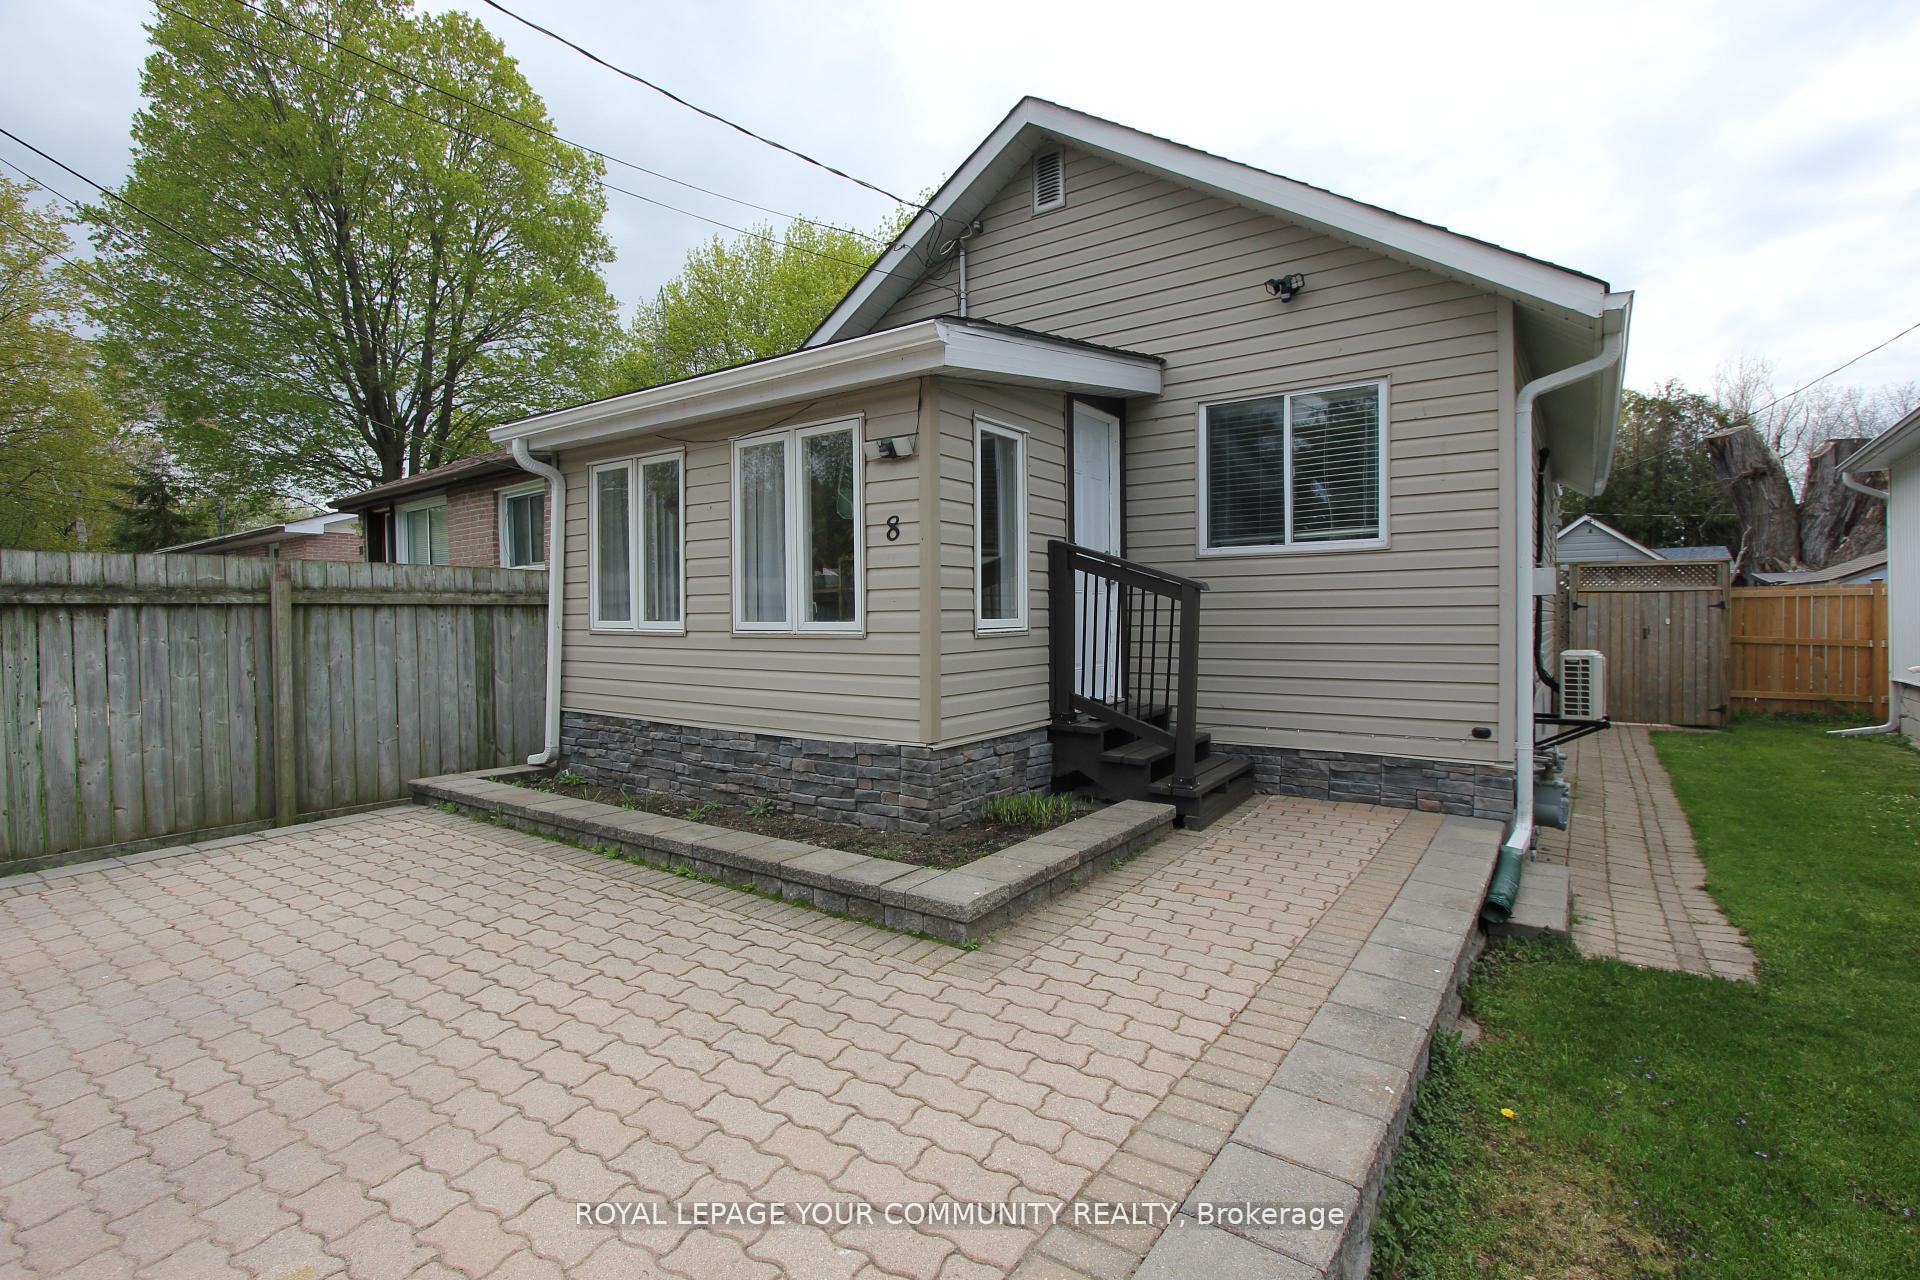
8 Hardwood Drive
8 Hardwood Drive
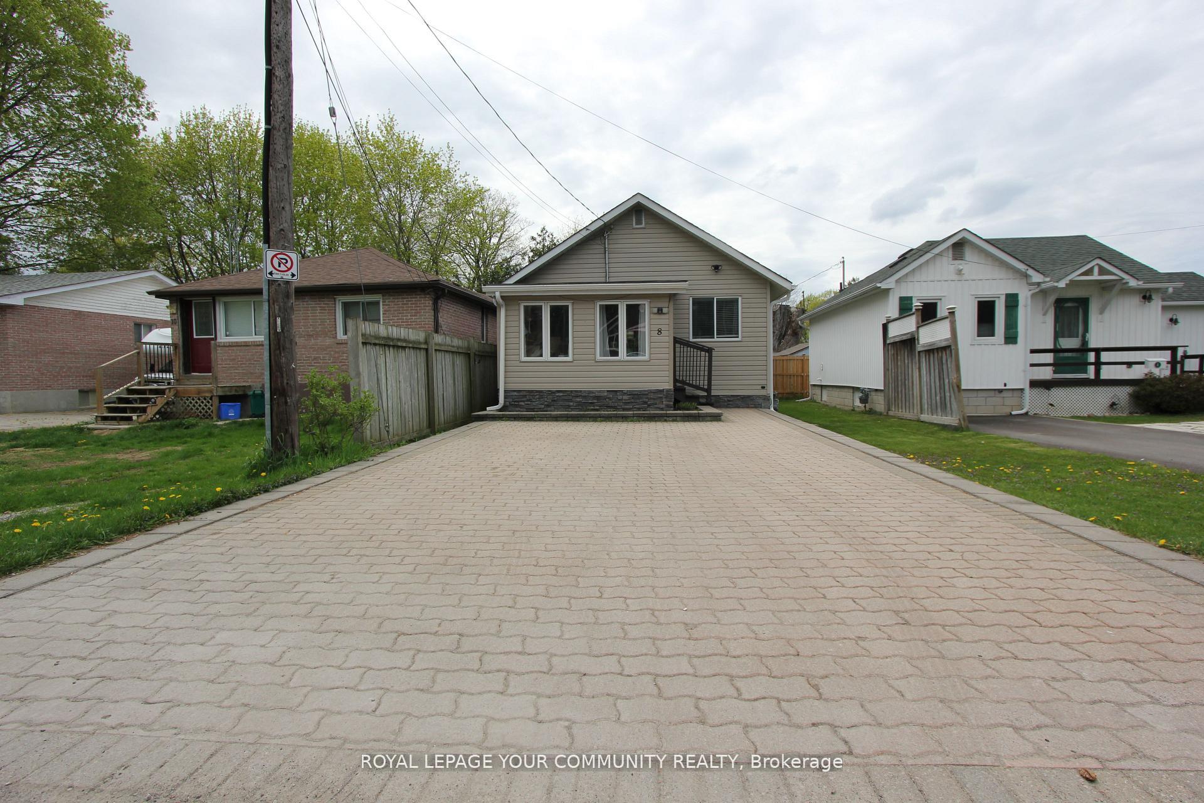
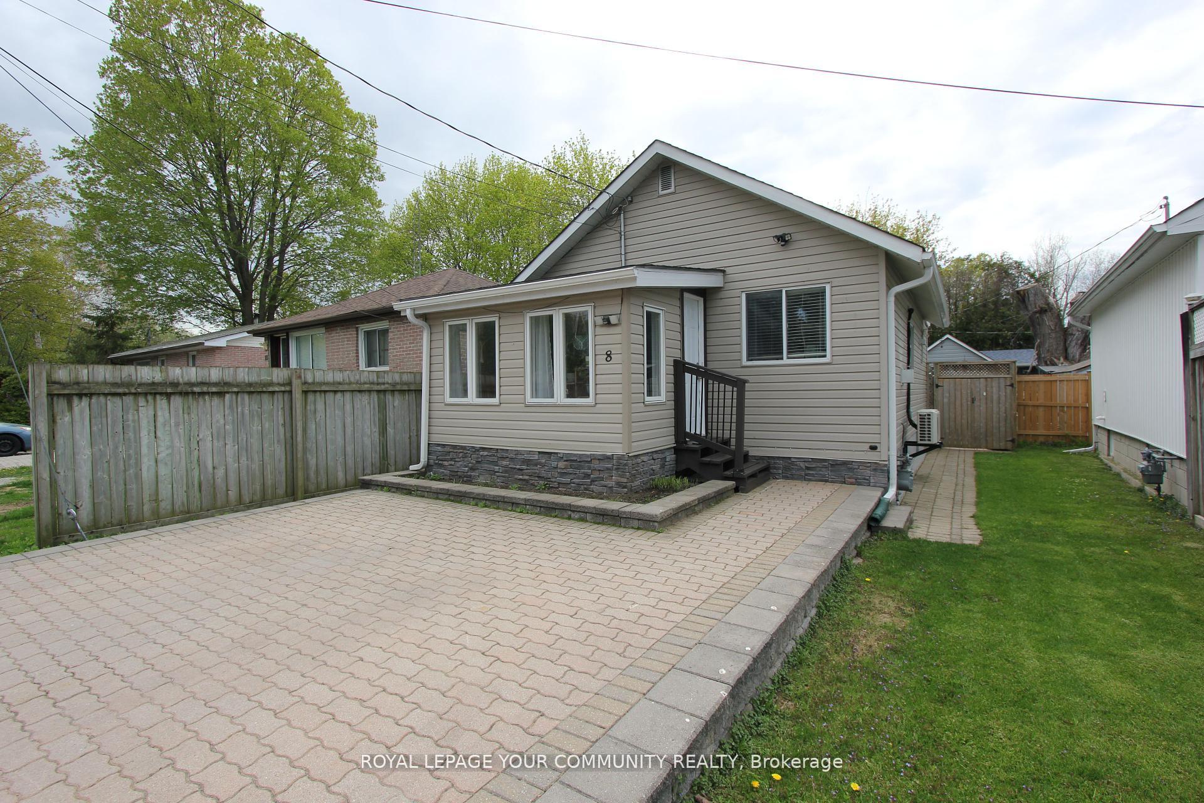
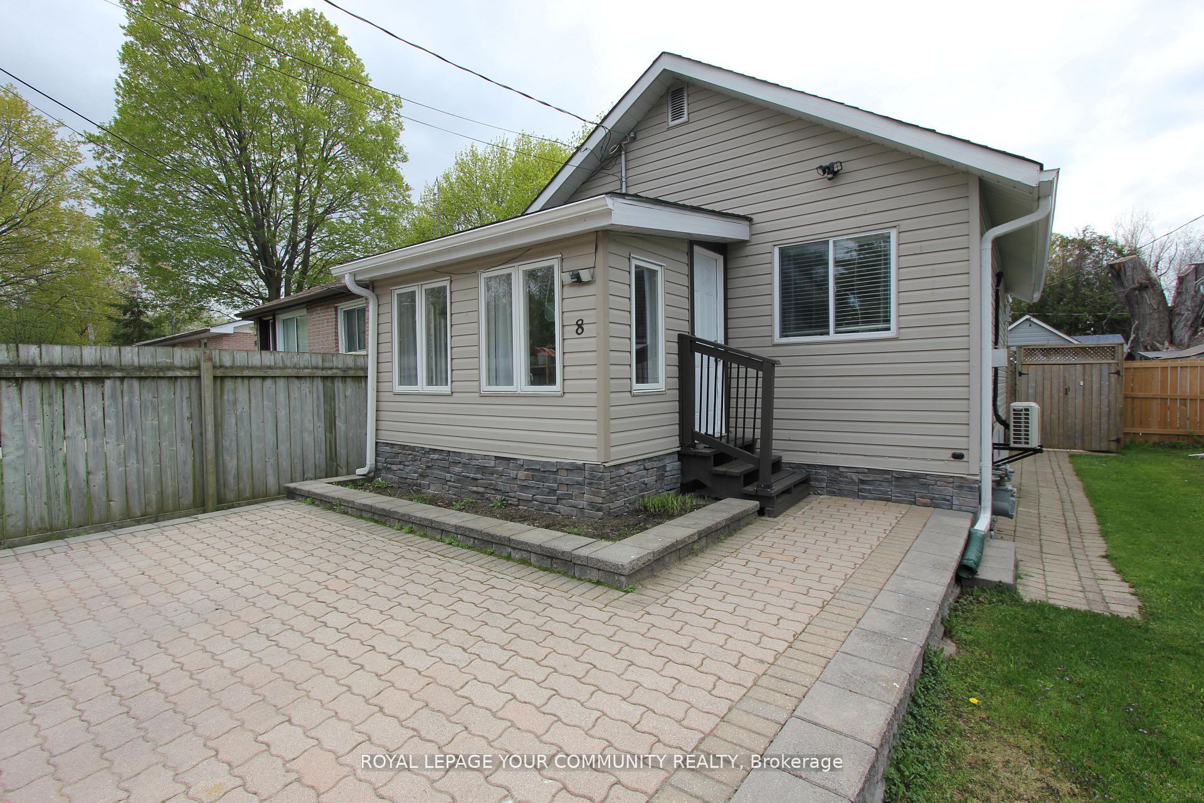
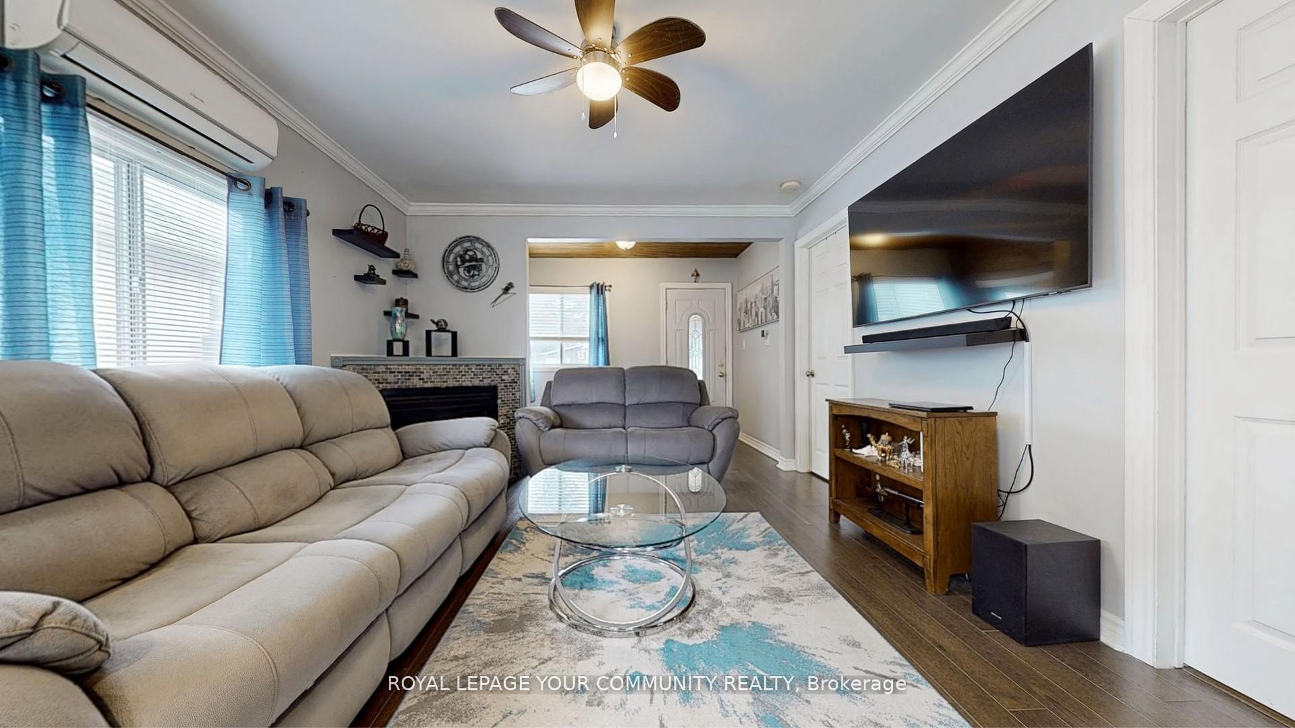 See all 37 photos
Property history
Facts and features
- BasementCrawl space
- Water, sewerMunicipal
- HeatingOther
- CoolingWall unit(s)
- Fireplace
The homeDetached, Bungalow, 700–1,100 sq ft
- Type: Detached
- Style: Bungalow
- Living space: 700–1,100 sq ft
- Basement: Crawl space
InsideFireplace Yes, natural gas, Ceramic, Main level
- Fireplace: Yes, natural gas
- Flooring: Ceramic
- Laundry: Main level
- Features: Auto garage door remote, carpet free, on demand water heater, primary bedroom - main floor, separate heating controls, water heater owned
- Security: Carbon monoxide detectors, smoke detector
- Rooms above ground: 6
- Bedrooms: 2
- Bathrooms: 1
- Kitchens: 1
Outside and lotVinyl siding, Asphalt shingle, Block, poured concrete
- Exterior: Vinyl siding
- Roof: Asphalt shingle
- Foundation: Block, poured concrete
- Features: Deck, landscaped, lighting, porch enclosed, year round living
- Size: 30.01 × 102.11 ft
Parking1 Garage, Attached, Private double
- Spaces: 1 Garage
- Garage: Attached
- Driveway: Private double
Heating, water and powerOther, gas, Wall unit(s), Municipal water
- Heating: Other, gas
- Cooling: Wall unit(s)
- Water: Municipal water
- Sewer: Municipal sewer
- Natural gas: Yes
- Hydro: Yes
- Cable: Available
- Telephone: Available
Costs and taxesTaxes $2,260 a year, HST included in the price, Rental items None!
- Taxes, 2024: $2,260 a year
- HST: HST included in the price
- Rental items: None!
Included in the saleExisting: s/s fridge, stove, rang hood, tankless water heater, samsung stackable wash and dryer. all elf's including ceiling fans, wall a/c unit, all windows covering, & gdo + remote., Seller's personal belongings.
- Included: Existing: s/s fridge, stove, rang hood, tankless water heater, samsung stackable wash and dryer. all elf's including ceiling fans, wall a/c unit, all windows covering, & gdo + remote.
- Not included: Seller's personal belongings.
NearbyBeach, fenced yard, golf, lake access, public transit, school bus route
- Close to: Beach, fenced yard, golf, lake access, public transit, school bus route
Listing detailsN12207024, Sold, Jun 9, 2025
- MLS® number: N12207024
- Status: Sold
- Listed on: Jun 9, 2025
- Days on market: 28
- Updated: Jul 7, 2025
- Possession: Flexible
- Occupied by: Owner
- Listing brokerage: ROYAL LEPAGE YOUR COMMUNITY REALTY
About this home
8 Hardwood Drive, Georgina (Sutton & Jackson's Point), ON L0E 1L0
Beautifully renovated 2-bedroom home just steps from the shores of Lake Simcoe! This charming, open-concept residence features a cozy living room with laminate flooring, elegant crown moulding, and a gas fireplace for added warmth and comfort. The modern eat-in kitchen was tastefully upgraded in 2021 and boasts soft-close cabinetry, stainless steel appliances, pot lights, a stylish backsplash, lazy Susan shelving, crown moulding, & a walk-out to a spacious deck with decorative iron spindles perfect for outdoor entertaining. The primary bedroom offers laminate flooring, crown moulding, and a ceiling fan, while the 2nd bedroom features a double closet, crown moulding, ceiling fan, and laminate flooring. The renovated 4-piece bathroom includes ceramic flooring, a glass tub enclosure, upgraded vanity, & a new toilet. A convenient stackable washer & dryer are also included. An insulated sunroom with two front-facing window, laminate flooring, pot lights, & wood panel accents provides the ideal space for a home office or hobby room. The property features interlock stone front yard parking. No sidewalk. The detached garage sits on a concrete pad and offers hydro, a garage door opener with remote, and durable wood siding. The private, fully fenced backyard is perfect for entertaining, complete with a firepit, garden area, and gated access on both sides of the home. Enjoy lake living just steps from Lake Simcoe, where you can take in stunning sunsets. Optional membership to the Glen Sibbald Beach Association provides access to a private dock, boat launch, and shoreline relaxation for just $75 annually. Enjoy close proximity to local conveniences: grocery stores, restaurants, parks, recreation centre, beach, and schools. Additional Updates Include: Roof (2023); Eavestroughs (2012); Owned Tankless Water Heater; Fencing (2016).This turnkey property offers an incredible opportunity to enjoy lakeside living in a fully updated home with modern conveniences and timeless charm.
Ask about this home
A HOMEH agent will answer your questions about this home.
Around this home
Daily convenience, out of 100, from the distances below
Schools nearby
School rating, out of 10.
Helpful calculators
Your HOMEH agent

"I would see it this week."