

255 Cedarholme Avenue
255 Cedarholme Avenue
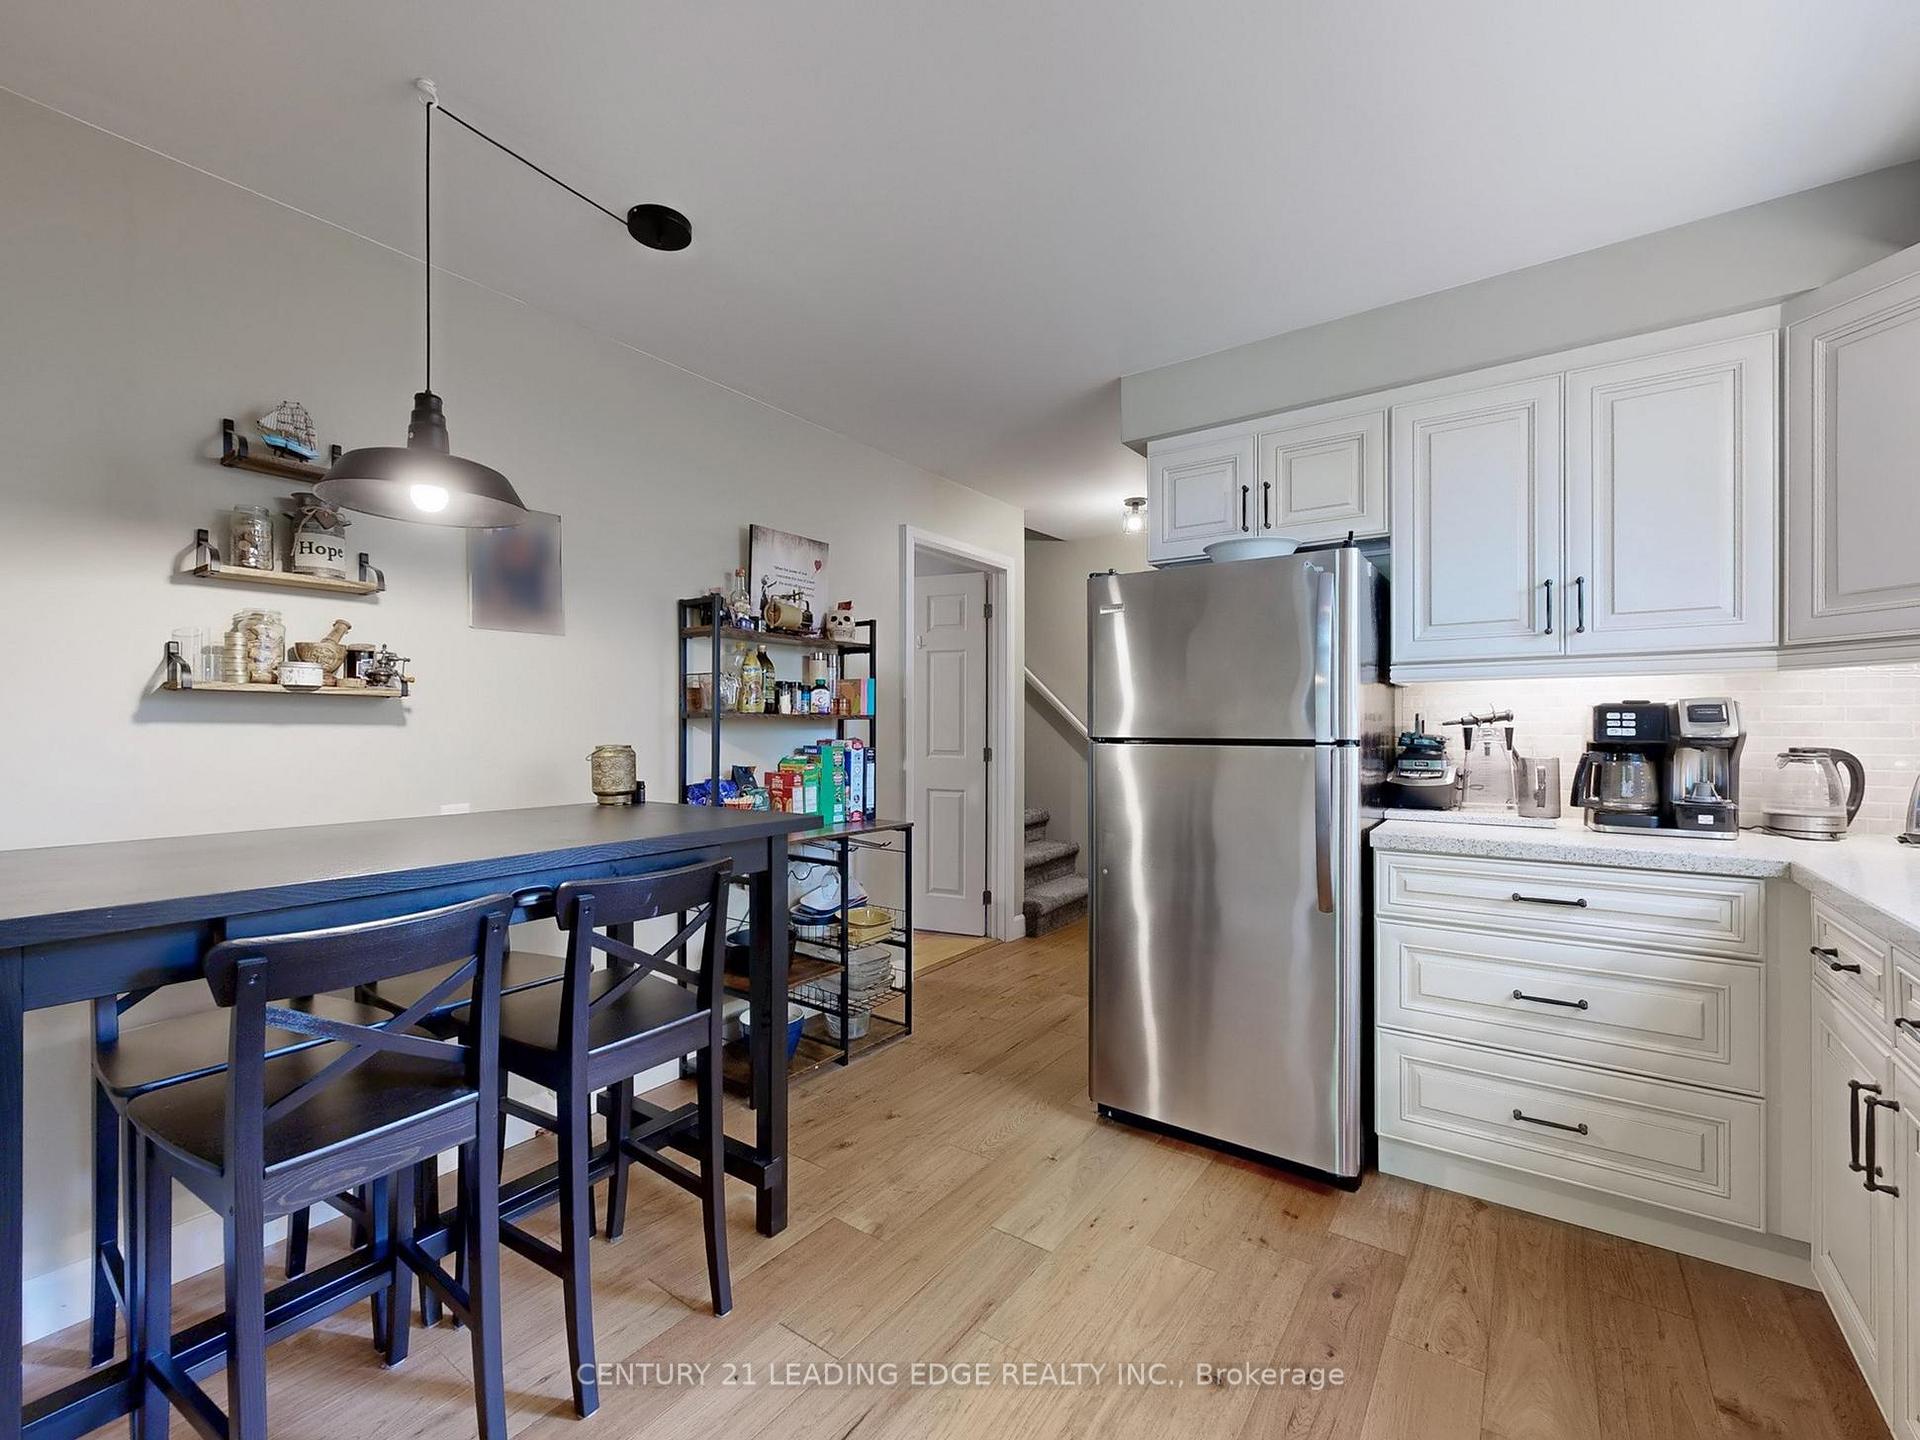 See all 35 photos
Property history
Facts and features
- BasementCrawl space
- Water, sewerMunicipal
- HeatingOther
- CoolingWindow unit(s)
- Hardwood floors
- Fireplace
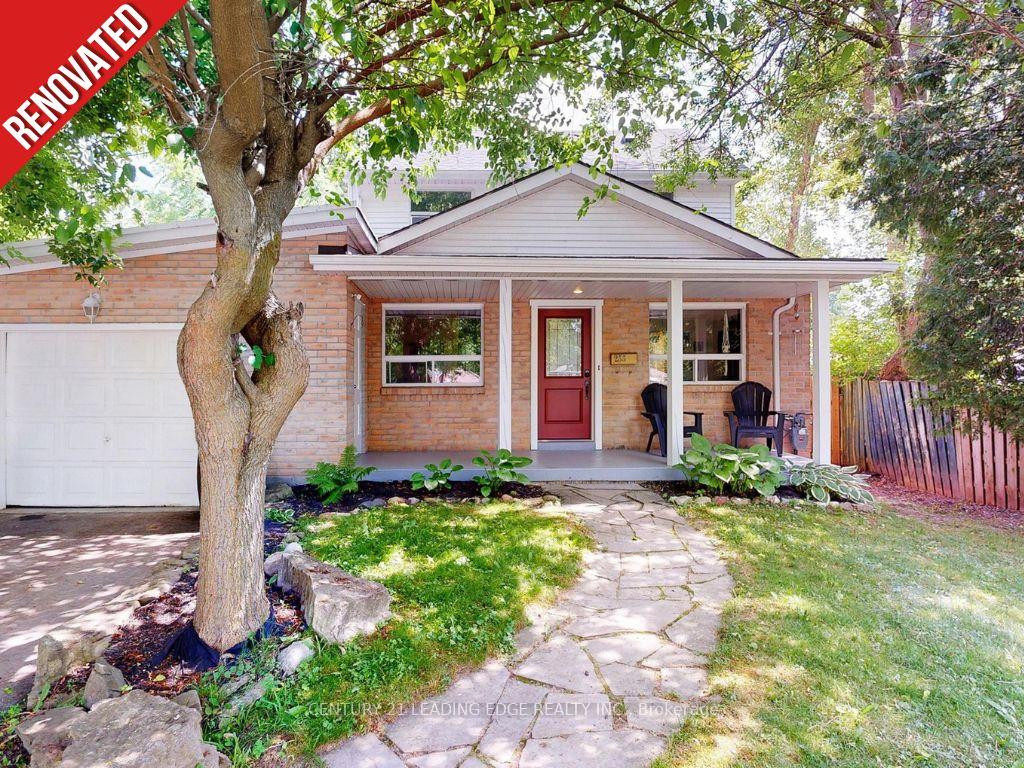
The homeDetached, 2-storey, 1,100–1,500 sq ft
- Type: Detached
- Style: 2-storey
- Living space: 1,100–1,500 sq ft
- Basement: Crawl space
- Waterfront: None
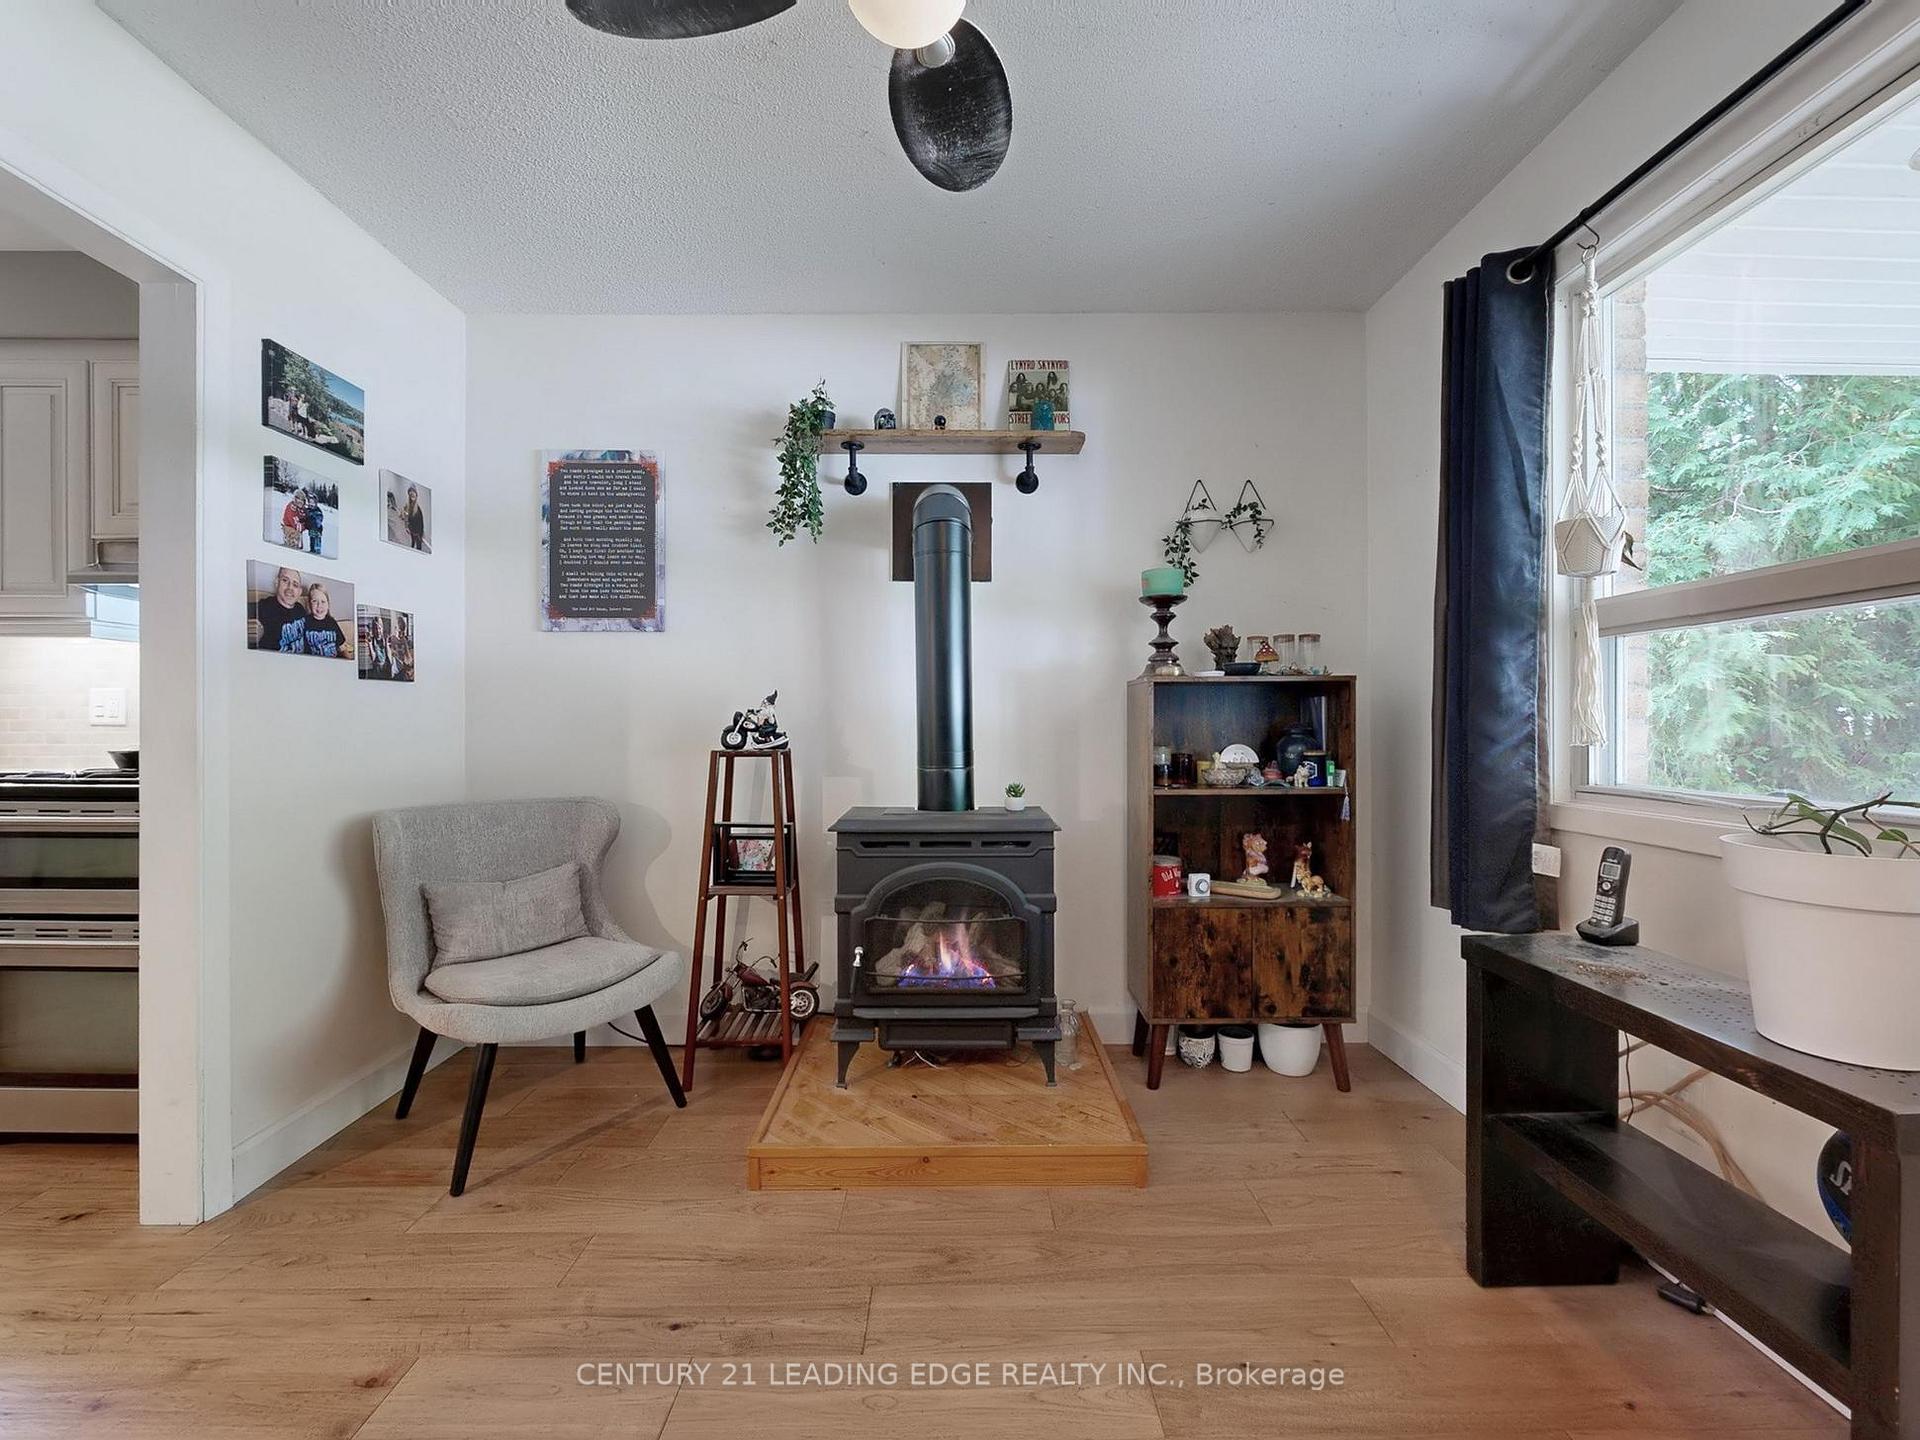
InsideFireplace Yes, natural gas, Hardwood, Main level
- Fireplace: Yes, natural gas
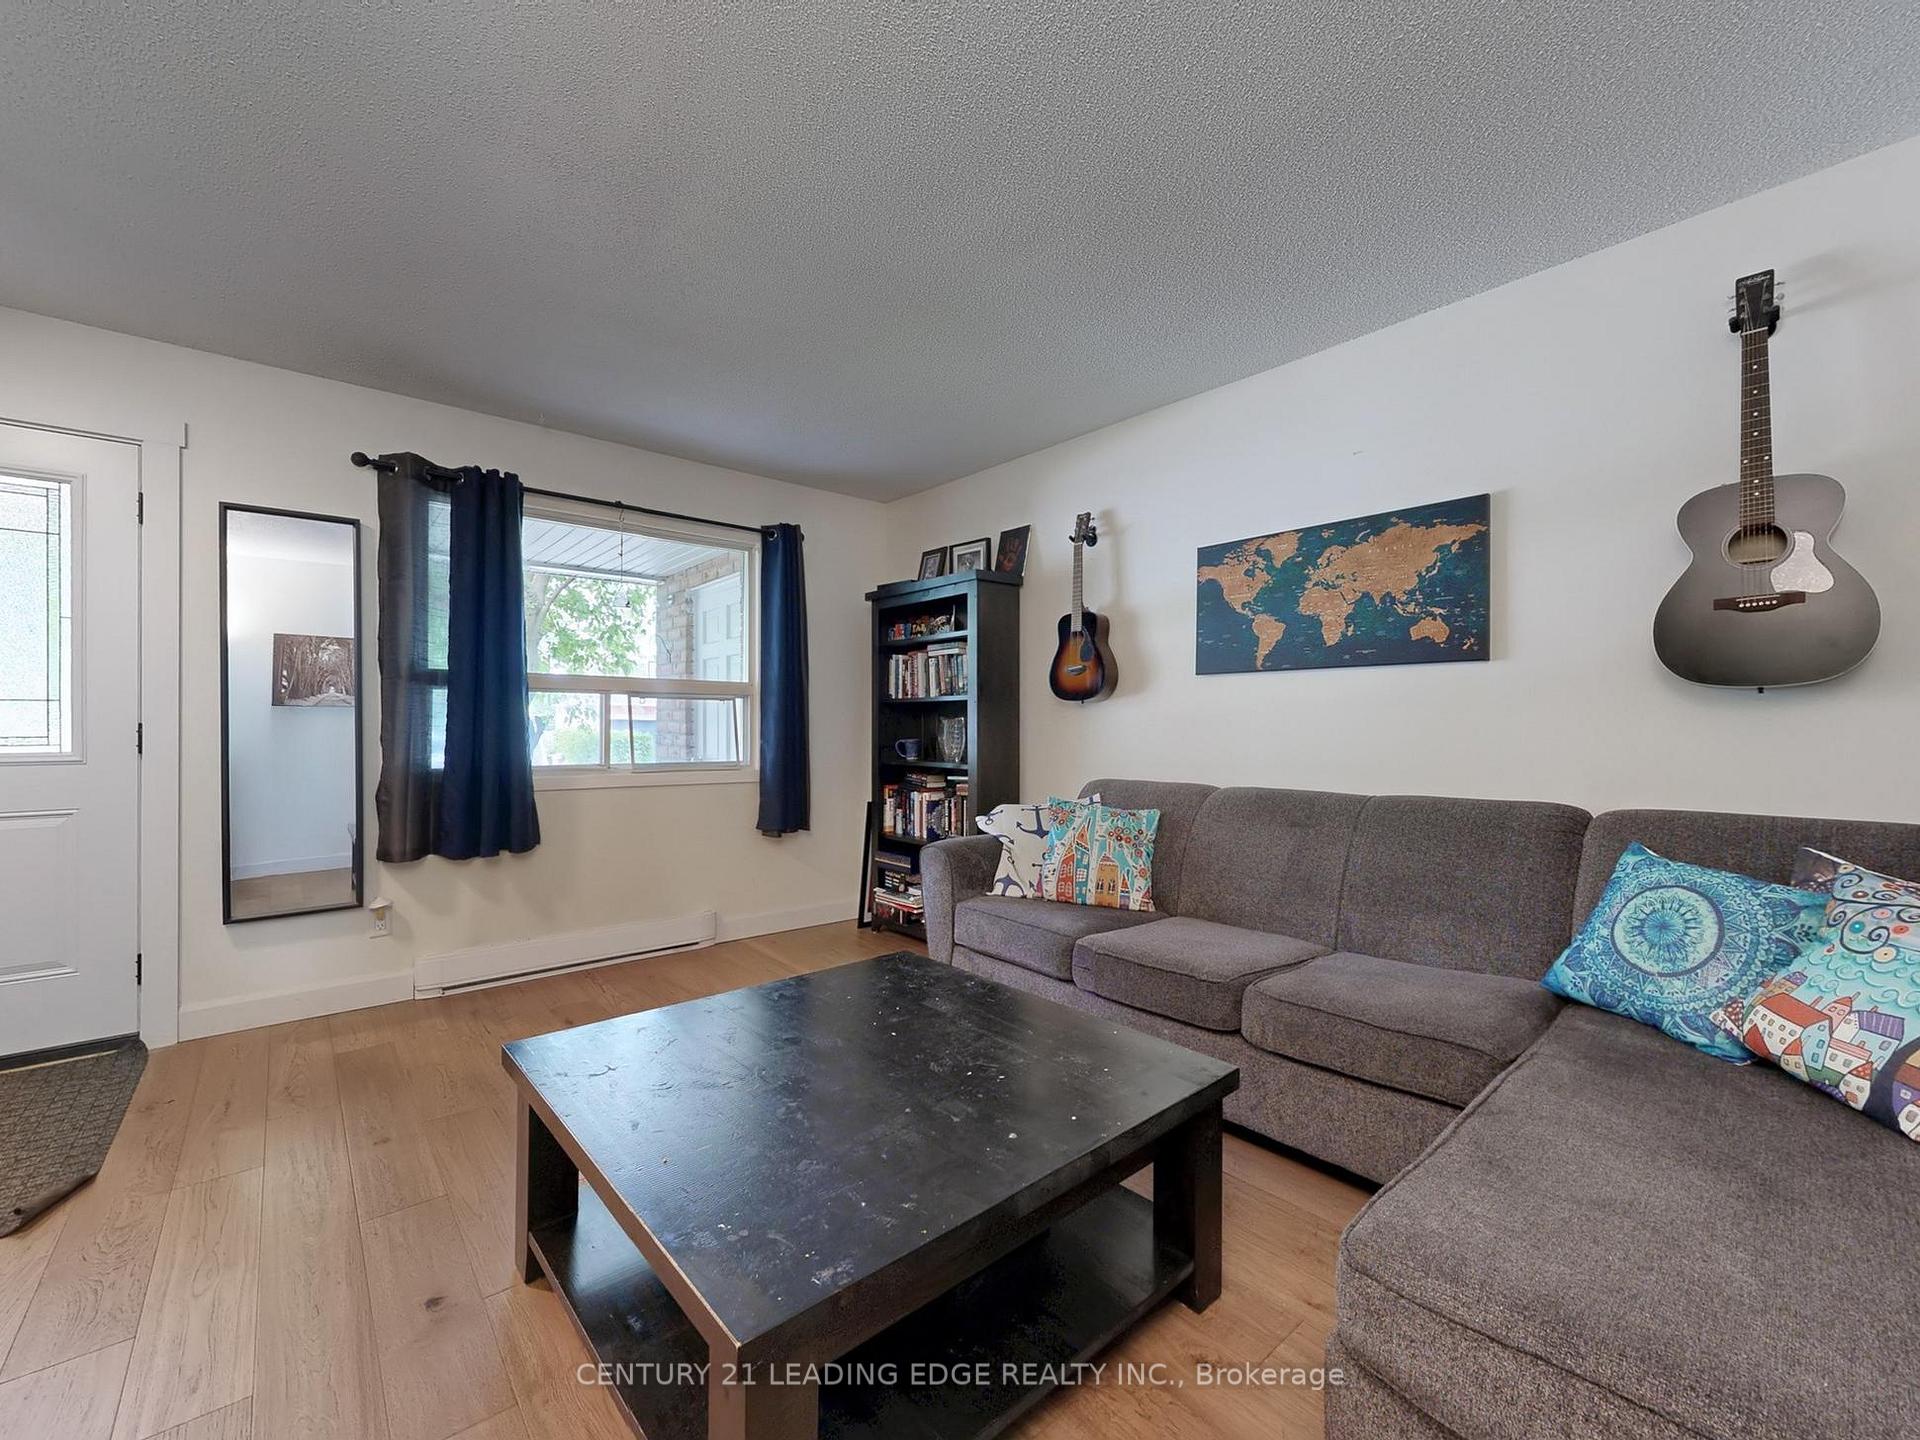
- Flooring: Hardwood
- Laundry: Main level
- Rooms above ground: 8
- Rooms in the basement: 1
- Bedrooms: 3
- Bathrooms: 2
- Kitchens: 1
Outside and lotBrick, vinyl siding, Shingles, Concrete block
- Exterior: Brick, vinyl siding
- Roof: Shingles
- Foundation: Concrete block
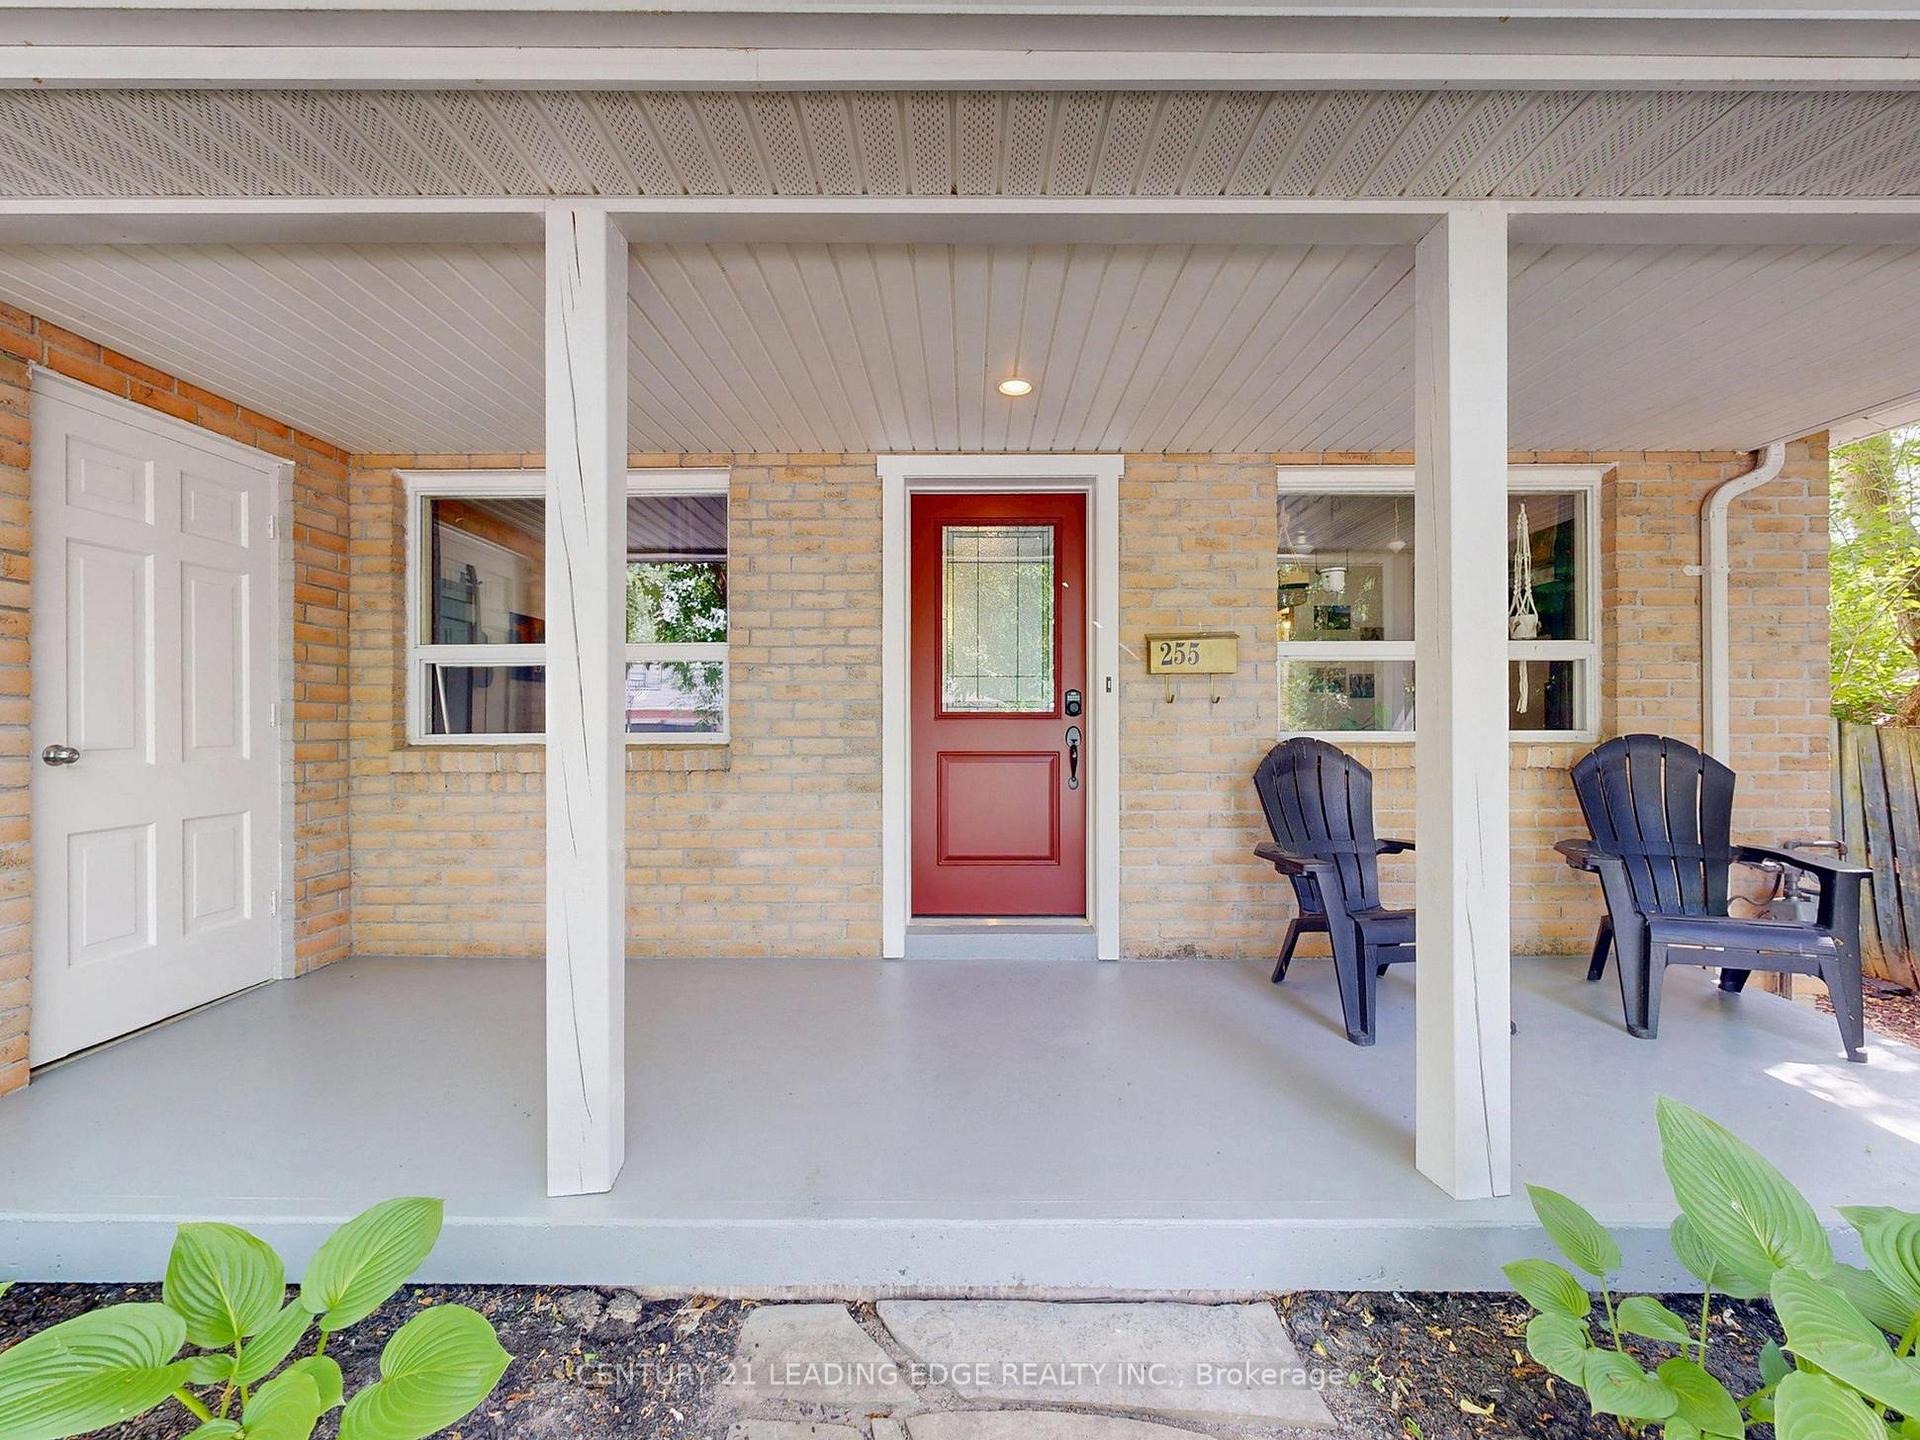
- Features: Porch, deck, privacy
- Other structures: Workshop
- Size: 50 × 110 ft
Parking1 Garage, Attached, Private
- Spaces: 1 Garage
- Garage: Attached
- Driveway: Private
Heating, water and powerOther, gas, Window unit(s), Municipal water
- Heating: Other, gas
- Cooling: Window unit(s)
- Water: Municipal water
- Sewer: Municipal sewer
- Natural gas: Yes
- Hydro: Yes
- Cable: Available
- Telephone: Available
Costs and taxesTaxes $3,860 a year, HST included in the price, Hot water heater
- Taxes, 2025: $3,860 a year
- HST: HST included in the price
- Rental items: Hot water heater
Included in the saleIncludes fridge, stove, dishwasher, hood fan, washer and dryer; all existing light fixtures and window coverings
- Included: Includes fridge, stove, dishwasher, hood fan, washer and dryer; all existing light fixtures and window coverings
NearbyBeach, golf, fenced yard, lake access, marina, park
- Close to: Beach, golf, fenced yard, lake access, marina, park
Listing detailsN12446663, Sold, Oct 6, 2025
- MLS® number: N12446663
- Status: Sold
- Listed on: Oct 6, 2025
- Days on market: 13
- Updated: Oct 19, 2025
- Possession: Flexible
- Occupied by: Owner
- Listing brokerage: CENTURY 21 LEADING EDGE REALTY INC.
About this home
255 Cedarholme Avenue, Georgina (Keswick South), ON L4P 2W5
Charming and spacious, this beautifully updated 3-bedroom, 1.5-bathroom two-storey family home w/ an attached oversized drive-through garage is centrally located in the heart of Keswick, just steps to picturesque Lake Simcoe (Cook's Bay). This home features a newly designed gourmet kitchen, thoughtfully appointed with elegant quartz countertops, an undermount sink, under-cabinet lighting, stylish backsplash, and high-end appliances including a gas stove and double oven! Enjoy the warmth of newly installed 6" hand-scraped hardwood flooring paired with plush broadloom throughout. The home features generously sized bedrooms, including a main-floor primary suite, updated bathrooms, and convenient main-floor laundry. Step outside to a oversized deck overlooking a fully fenced backyard equipped with a natural gas line for BBQ and a detached bar/workshop making this the perfect space to entertain! Additional highlights include a newer roof, driveway, finished attic space for additional storage and upgraded 200-amp electrical service. Prime location - close to schools, parks, library, beaches, marinas, shopping, restaurants, community centre and lots more! Easy access to highway 404! A truly exceptional offering for those seeking comfort, style, and convenience.
Ask about this home
A HOMEH agent will answer your questions about this home.
Around this home
Daily convenience, out of 100, from the distances below
Schools nearby
School rating, out of 10.
Helpful calculators
Your HOMEH agent

"I would see it this week."