

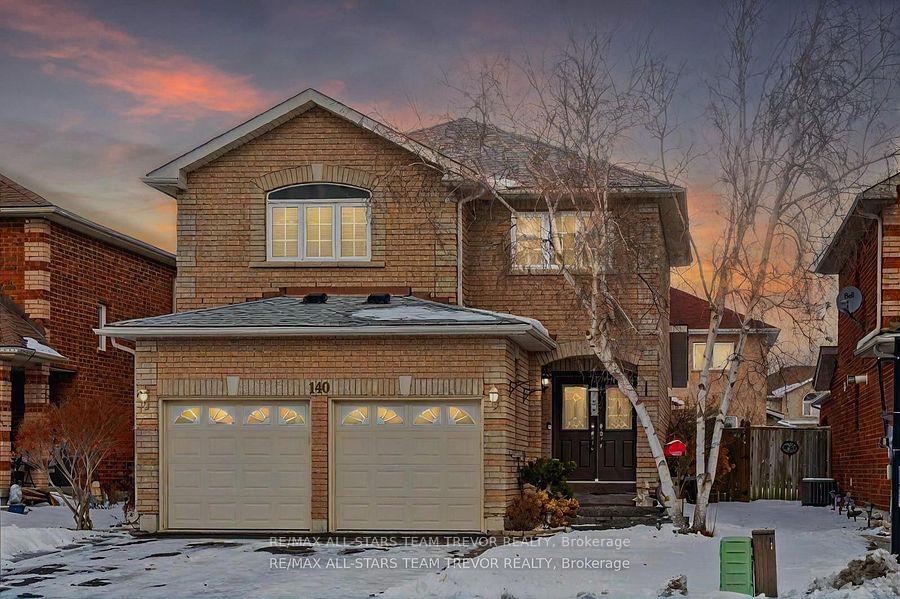
140 Fairwood Drive
140 Fairwood Drive
 See all 40 photos
Property history
- $965,000ExpiredList: 2025-04-25|End: 2025-06-25|61 daysN12104646
- $989,000TerminatedList: 2025-04-02|End: 2025-04-25|23 daysN12055687
- $989,000ExpiredList: 2025-01-29|End: 2025-03-31|61 daysN11947809
Facts and features
- BasementFinished
- Age of home16–30 years
- Price per sq ft~$565
- Water, sewerMunicipal
- Fireplace
- Central air
The homeDetached, 2-storey, Age 16–30 years
- Type: Detached
- Style: 2-storey
- Age: 16–30 years
- Living space: 1,500–2,000 sq ft
- Basement: Full, finished
InsideFireplace Yes, electric, Ceramic, Main level
- Fireplace: Yes, electric
- Flooring: Ceramic
- Laundry: Main level
- Rooms above ground: 8
- Rooms in the basement: 1
- Bedrooms: 3
- Bathrooms: 4
- Kitchens: 1
Outside and lotBrick, Asphalt shingle, Concrete
- Exterior: Brick
- Roof: Asphalt shingle
- Foundation: Concrete
- Size: 39.39 × 98.5 ft
- Shape: Rectangular
- Zoning: RU
Parking2 Garage, Attached, Private double
- Spaces: 2 Garage
- Garage: Attached
- Driveway: Private double
Heating, water and powerForced air, gas, Central air, Municipal water
- Heating: Forced air, gas
- Cooling: Central air
- Water: Municipal water
- Sewer: Municipal sewer
- Natural gas: Yes
- Hydro: Yes
- Cable: Available
- Telephone: Available
Costs and taxesTaxes $5,178 a year, HST included in the price, Hot water tank (rental)
- Taxes, 2024: $5,178 a year
- HST: HST included in the price
- Rental items: Hot water tank (rental)
Included in the saleBuyer to verify all measurements & taxes. include schedule b & treb form 801 & email [email protected]
- Included: Buyer to verify all measurements & taxes. include schedule b & treb form 801 & email [email protected]
NearbySchool, public transit, park, lake/pond, fenced yard
- Close to: School, public transit, park, lake/pond, fenced yard
Listing detailsN12055687, Terminated, Apr 2, 2025
- MLS® number: N12055687
- Status: Terminated
- Listed on: Apr 2, 2025
- Days on market: 23
- Updated: Apr 25, 2025
- Possession: 30-59 days
- Occupied by: Owner
- Listing brokerage: RE/MAX ALL-STARS TEAM TREVOR REALTY
About this home
140 Fairwood Drive, Georgina (Keswick South), ON L4P 3Y2
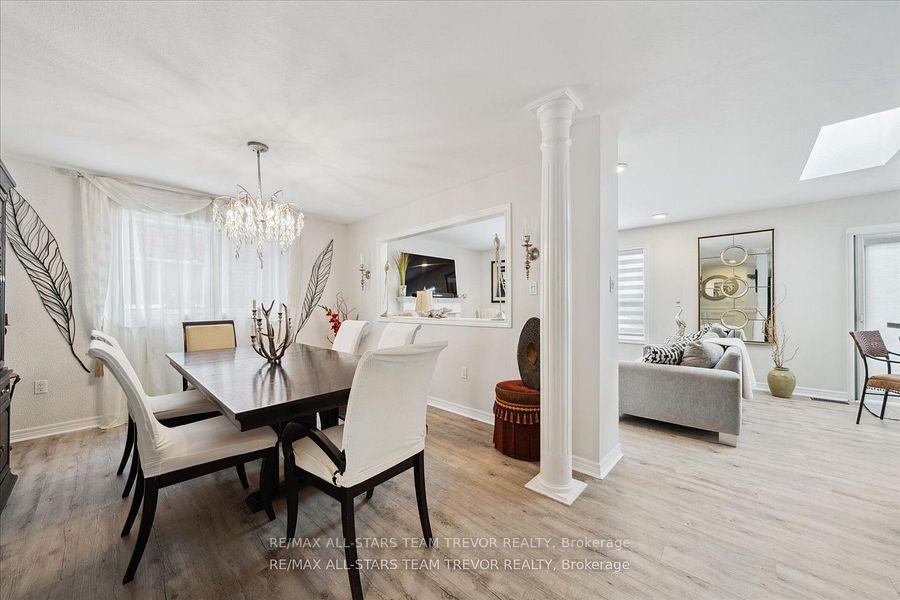
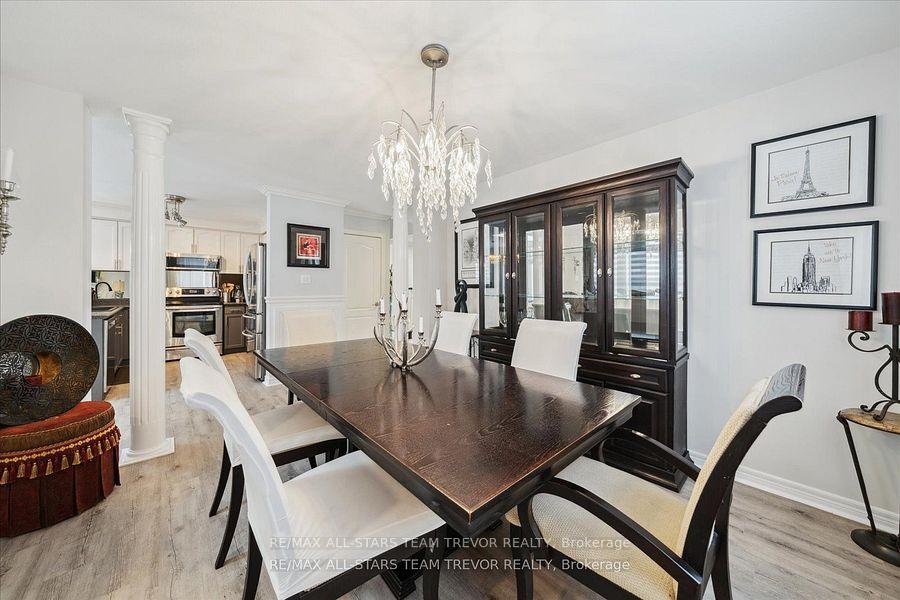
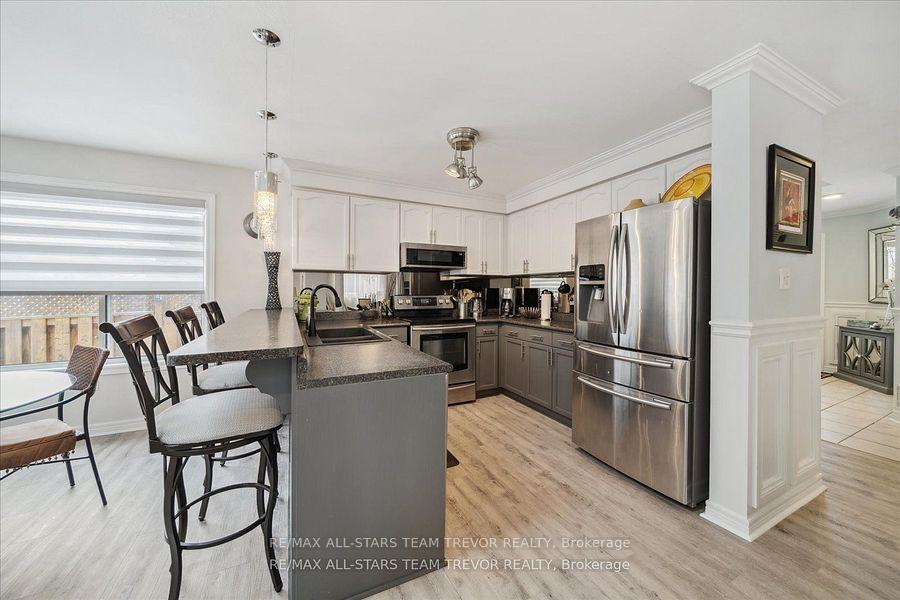
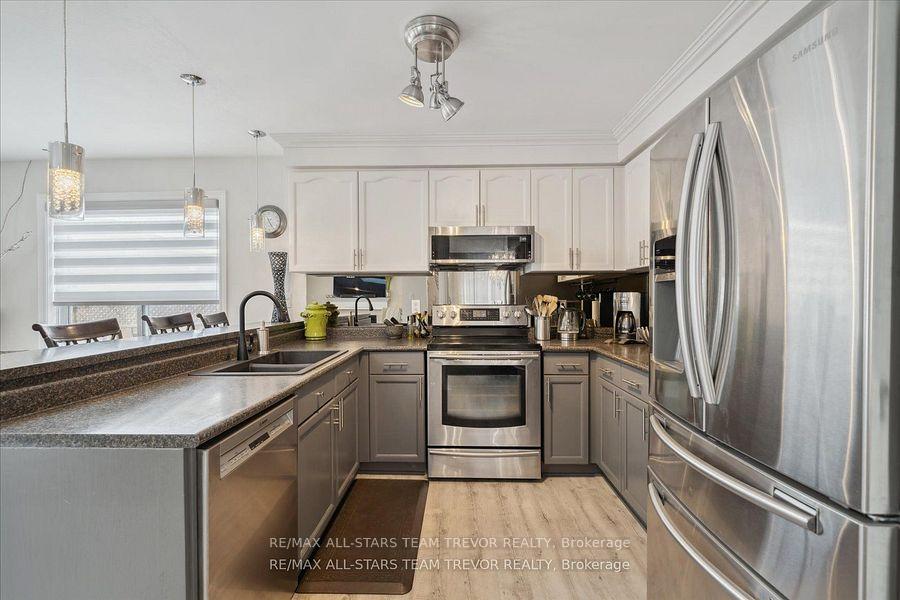
Elegant family home located in a highly sought-after neighbourhood of Keswick. The inviting landscaped front walkway welcomes you to the double front entry which brings you into the spacious foyer with gorgeous wainscotting, closet & ceramic flooring. Beyond is the powder room & laundry room which has convenient garage access. The formal dining room is accented with dual decorative pillars & is filled with natural light from the large window. Casual entertaining is ideal in the open concept kitchen with stainless appliances & living room which is complete with a cozy gas fireplace. The breakfast area offers a breakfast bar as well as garden doors which take you out to the back deck & beautiful landscaped back yard. The sweeping staircase to the upper level leads you to the primary bedroom with a spa-like 5 piece ensuite bathroom. The remaining two bedrooms feature the lovely laminate which is found throughout the entire home, as well as good sized closets & windows. The updated 4 piece main bathroom completes this upper level. Your family is going to absolutely love the bonus space which is the lower level of this home. Here you find an absolutely stunning oak wet bar, stone accent wall & a gorgeous electric fireplace which is surrounded by another stone accent wall area. There is plenty of room in this lower level for entertaining & the 3 piece bathroom is the final piece which brings this home to move in ready living. Just steps from home is the local elementary & high schools, a park, public transit, & lots of shopping/amenities. As well, gorgeous Lake Simcoe is close at hand & Highway 404 is reached in a 5 minute drive for easy access to the rest of York Region & the GTA. Don't miss this opportunity to make this home your very own!
Ask about this home
A HOMEH agent will answer your questions about this home.
Around this home
Daily convenience, out of 100, from the distances below
Schools nearby
School rating, out of 10.
Helpful calculators
Your HOMEH agent

"I would see it this week."