

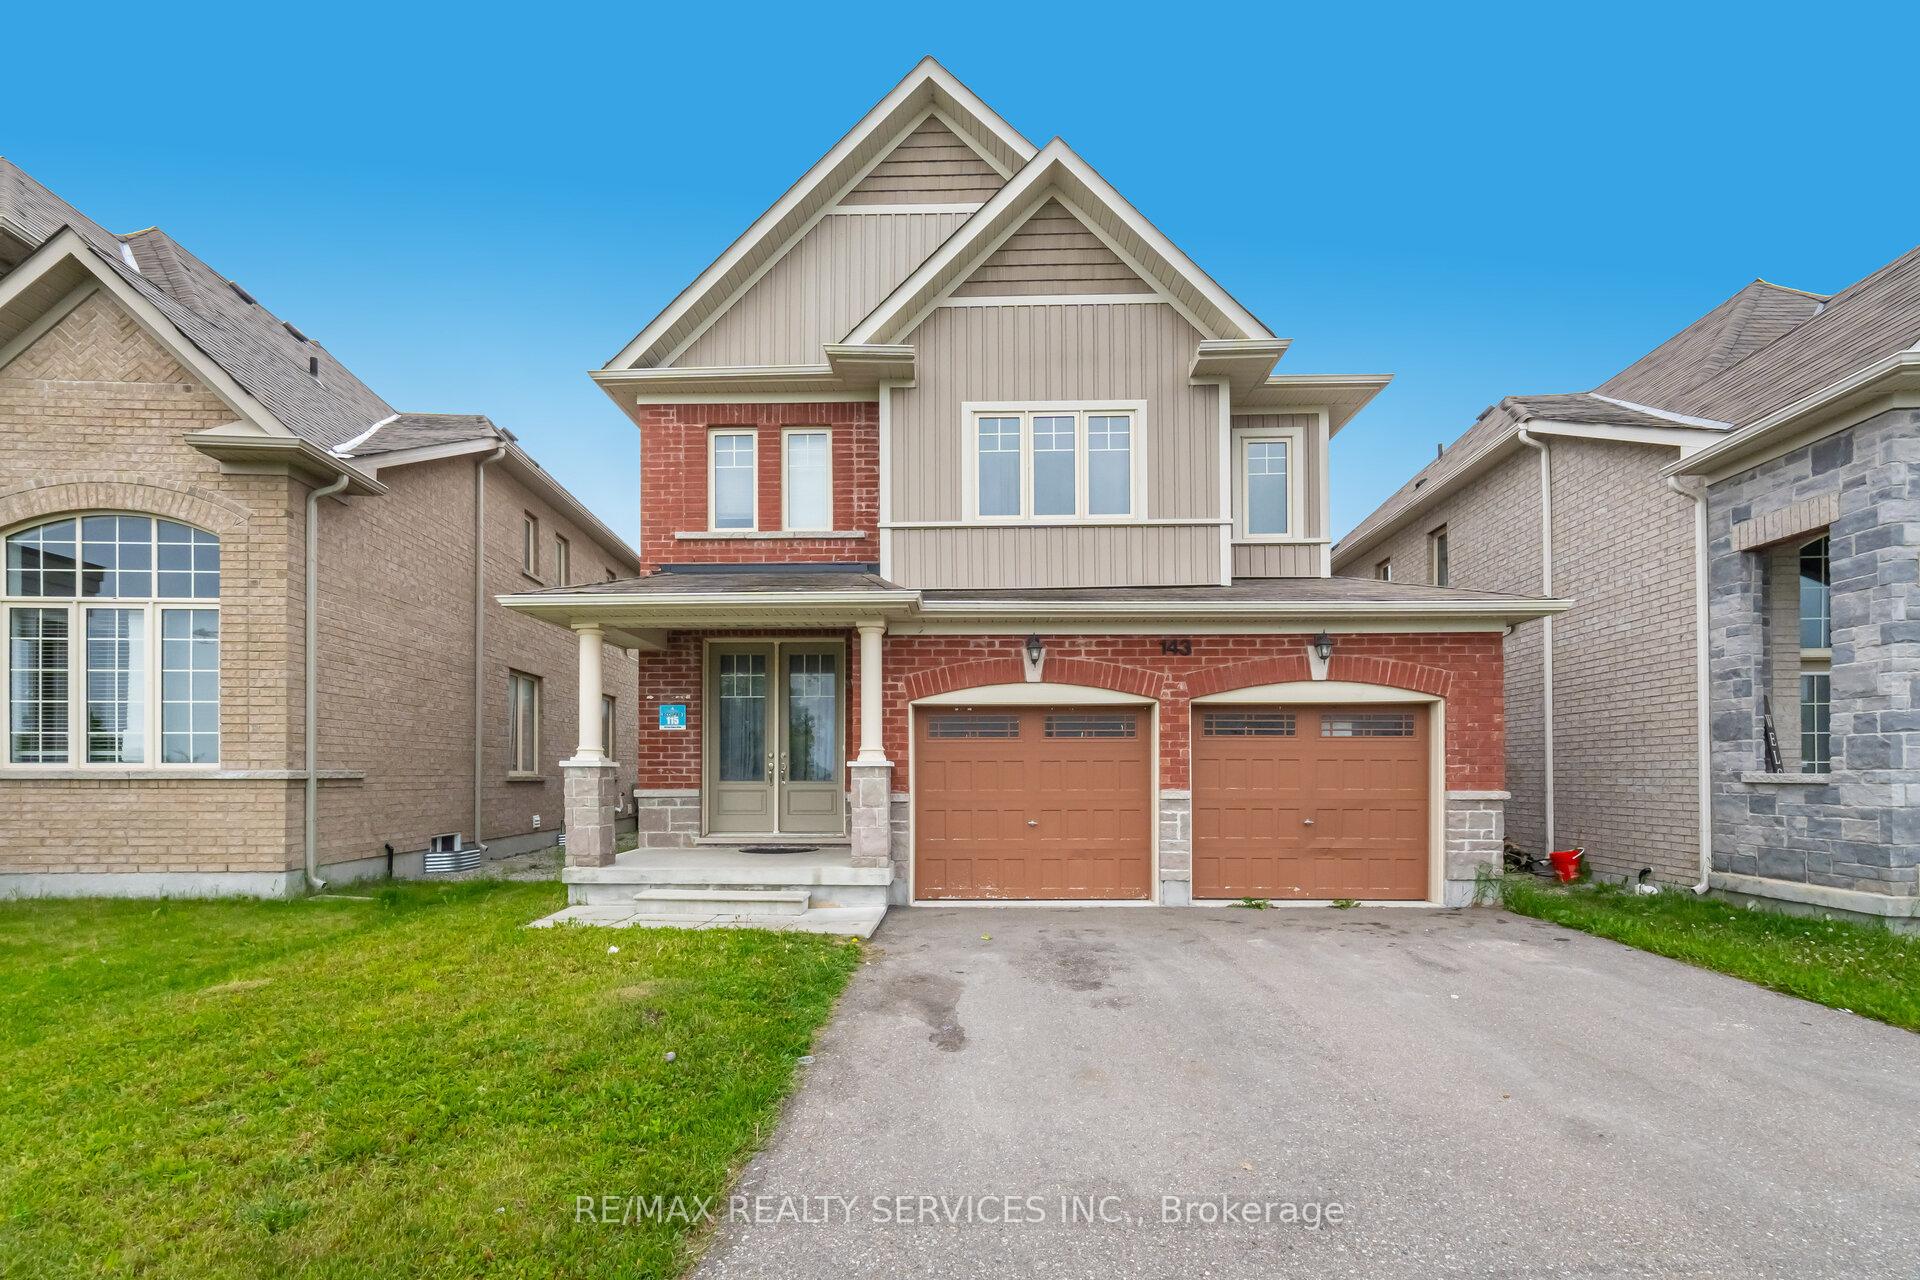
143 Joes Dales Drive
143 Joes Dales Drive
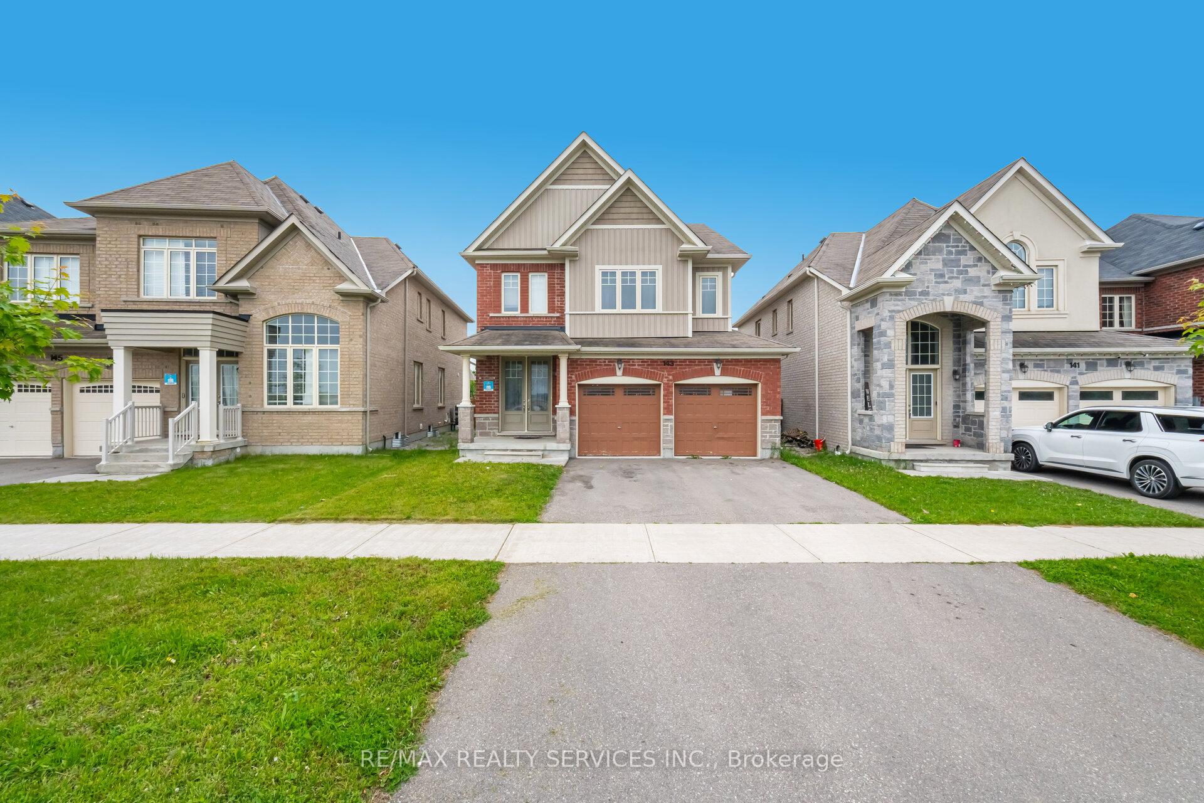
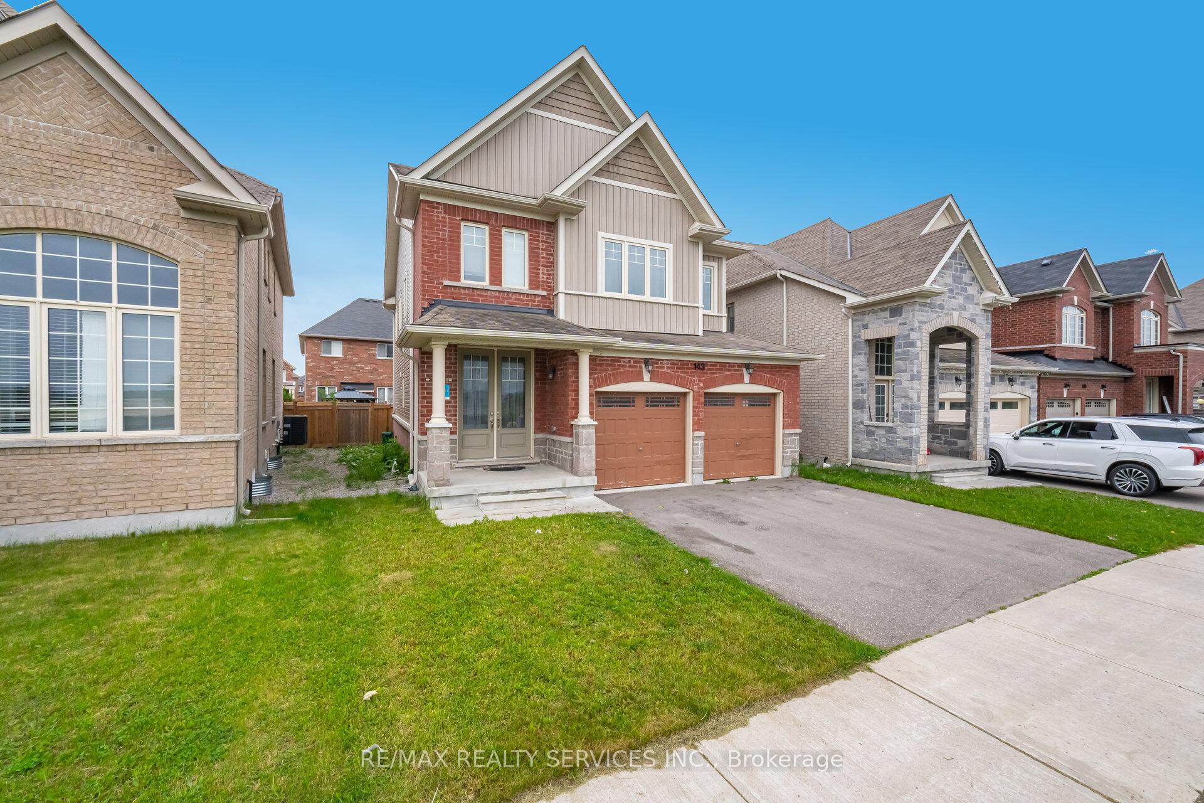
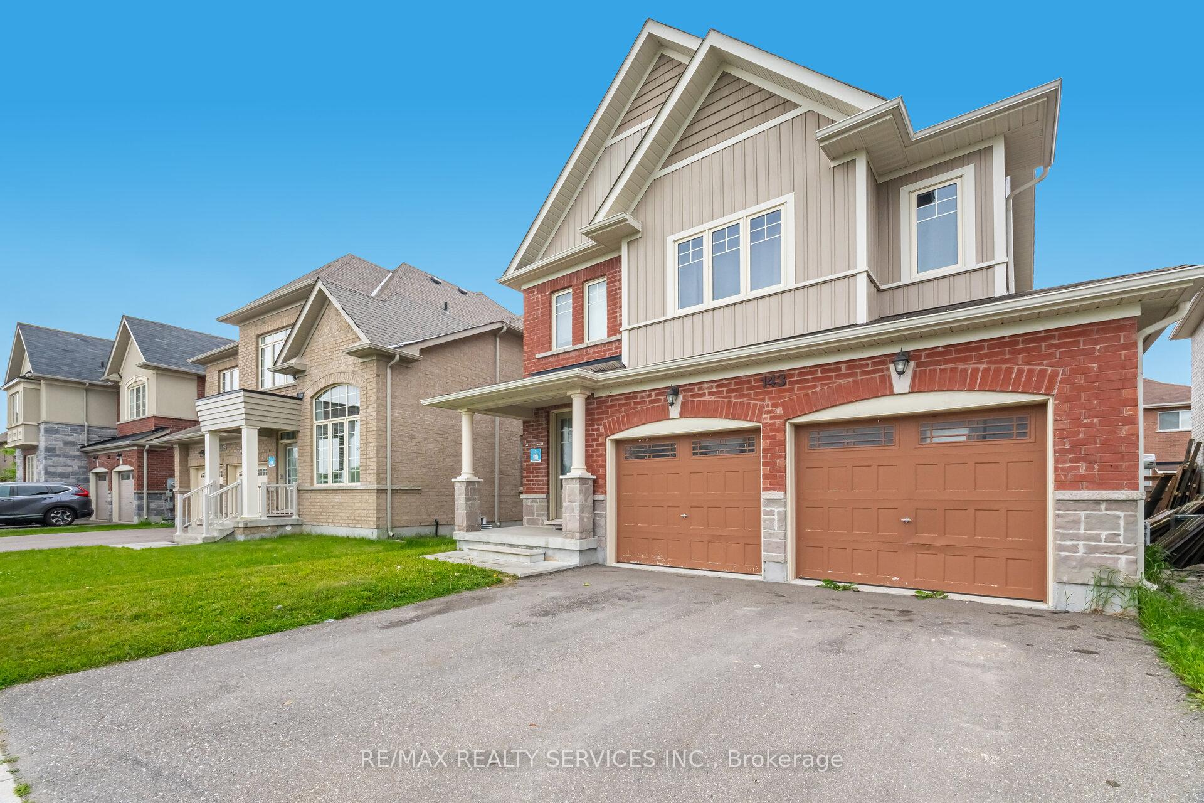
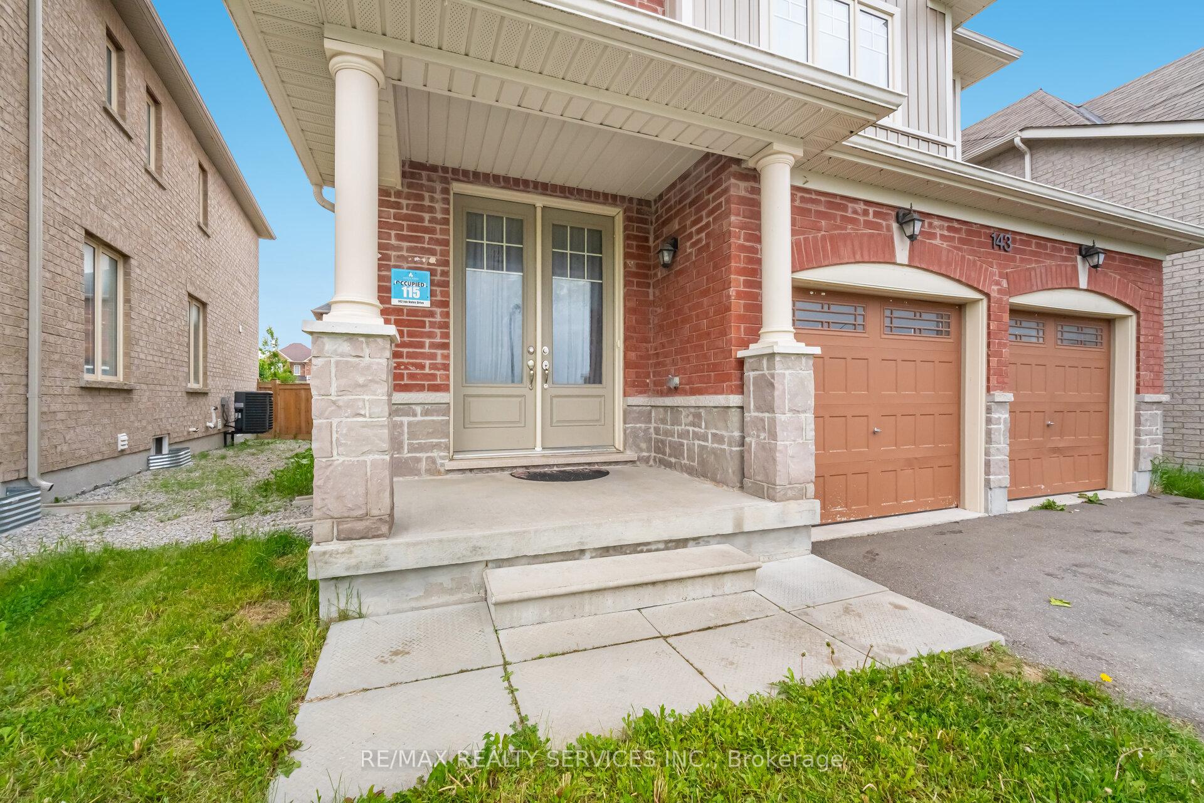 See all 50 photos
Property history
- $999,000SuspendedList: 2025-06-27|End: 2025-07-11|14 daysN12249465
- $849,000TerminatedList: 2025-06-11|End: 2025-06-26|15 daysN12212928
Facts and features
- BasementFinished
- Age of home6–15 years
- Price per sq ft~$444
- Water, sewerMunicipal
- Fireplace
- Central air
The homeDetached, 2-storey, Age 6–15 years
- Type: Detached
- Style: 2-storey
- Age: 6–15 years
- Living space: 2,000–2,500 sq ft
- Basement: Finished
InsideFireplace Yes, natural gas, Ceramic, Vinyl, Carpet free
- Fireplace: Yes, natural gas
- Flooring: Ceramic, Vinyl
- Features: Carpet free
- Rooms above ground: 9
- Rooms in the basement: 3
- Bedrooms: 4 + 2 in the basement
- Bathrooms: 4
- Kitchens: 1
- Family room: Yes
Outside and lotBrick, Asphalt shingle, Concrete
- Exterior: Brick
- Roof: Asphalt shingle
- Foundation: Concrete
- Size: 35.27 × 90 ft
Parking2 Garage, Built-in, Private double
- Spaces: 2 Garage
- Garage: Built-in
- Driveway: Private double
Heating, water and powerForced air, gas, Central air, Municipal water
- Heating: Forced air, gas
- Cooling: Central air
- Water: Municipal water
- Sewer: Municipal sewer
Costs and taxesTaxes $5,837 a year, HST included in the price, Hot water tank
- Taxes, 2025: $5,837 a year
- HST: HST included in the price
- Rental items: Hot water tank
Included in the saleFridge, stove, dishwasher, washer, dryer, central air, all existing window coverings, all existing light fixtures.
- Included: Fridge, stove, dishwasher, washer, dryer, central air, all existing window coverings, all existing light fixtures.
Listing detailsN12249465, Suspended, Jun 27, 2025
- MLS® number: N12249465
- Status: Suspended
- Listed on: Jun 27, 2025
- Days on market: 14
- Updated: Jul 11, 2025
- Possession: 2025-08-29 / Flexible
- Occupied by: Owner
- Listing brokerage: RE/MAX REALTY SERVICES INC.
About this home
143 Joes Dales Drive, Georgina (Keswick South), ON L4P 0G7
Welcome to 143 Joe Dales Dr. Built By Aspen Ridge homes in 2016 located in Prime Location SOUTH KESWICK) with growing demand. This well-appointed 4 bed-room home features spacious main floor with family size eat in kitchen with quartz counters overlooking family room with gas fireplace and als has a separate dining room. The upper primary bedroom has double walk-in closet and 5 pc. semi ensuite bathroom, the other 3 bedrooms are spacious with closets,also on this level you will find full laundry room. Home also features a fully finished basement with 2 additional bedrooms, rec room and 3 pc. bathroom as well as second laundry room. Just move In!!!!!
Ask about this home
A HOMEH agent will answer your questions about this home.
Around this home
Daily convenience, out of 100, from the distances below
Schools nearby
School rating, out of 10.
Helpful calculators
Your HOMEH agent

"I would see it this week."