

318 Annsheila Drive
Detached Rented
1/12318 Annsheila Drive
Detached Rented
 See all 12 photos
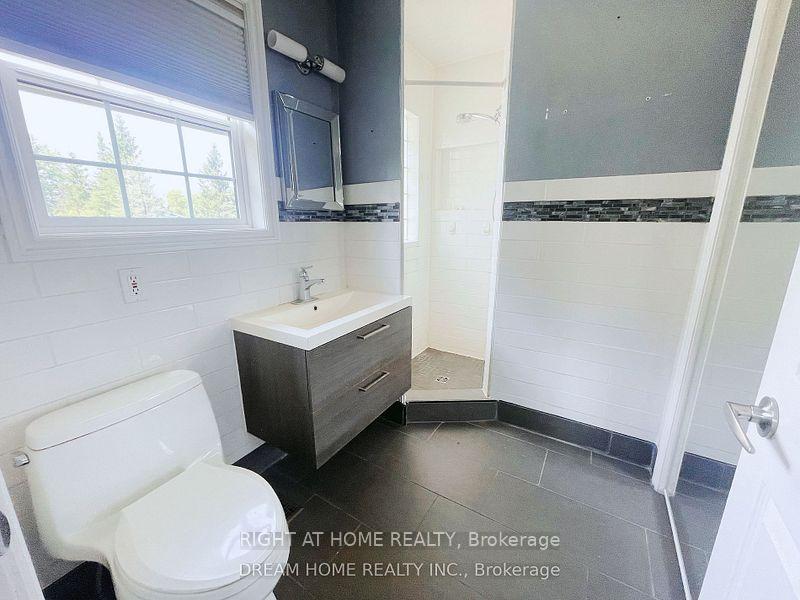
4 Bedrooms
5 Bathrooms
4 Parking
1.5K–2K sq.ft
Entire Prope…
— Unit
Property history
Facts and features
- BasementFinished
- Lease term12 months
- FurnishedUnfurnished
- LaundryOwn room
What stands out
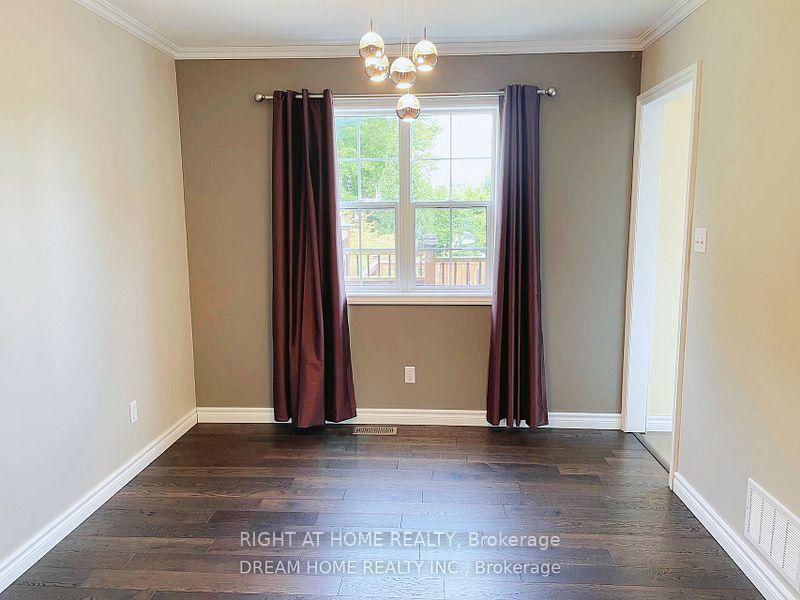
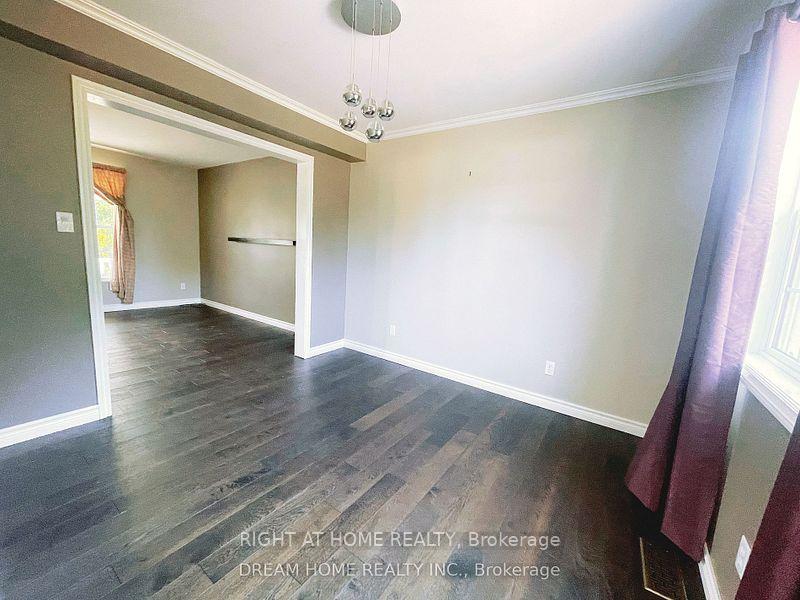
- Hardwood floors
- Fireplace
- Central air
The homeDetached, 2-storey, 1,500–2,000 sq ft
- Type: Detached
- Style: 2-storey
- Living space: 1,500–2,000 sq ft
- Basement: Finished
InsideFireplace Yes, Hardwood, Laundry room, lower level
- Fireplace: Yes
- Flooring: Hardwood
- Laundry: Laundry room, lower level
- Features: Water heater, workbench
- Rooms above ground: 7
- Rooms in the basement: 2
- Bedrooms: 4
- Bathrooms: 5
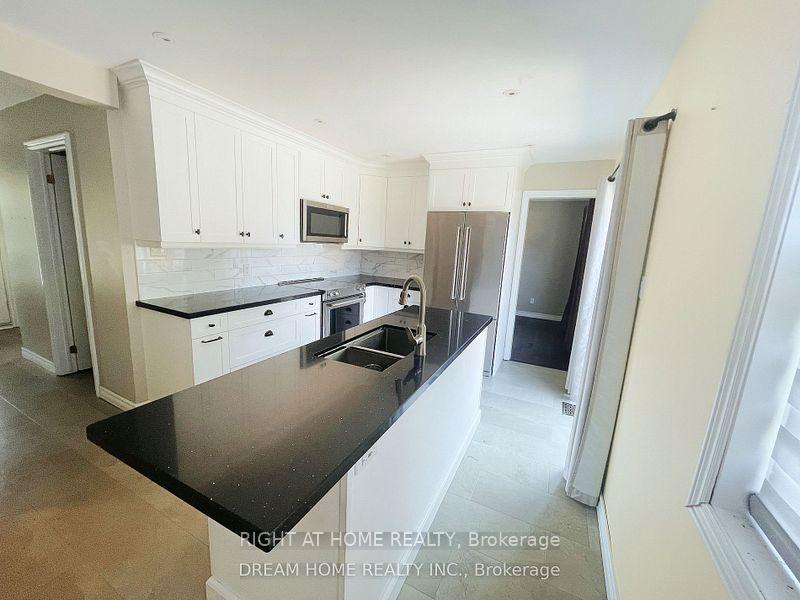
- Kitchens: 1
- Family room: Yes
Outside and lotBrick, Asphalt shingle, Unknown
- Exterior: Brick
- Roof: Asphalt shingle
- Foundation: Unknown
Parking4 Parking, Built-in
- Spaces: 4 Parking
- Garage: Built-in
Heating, water and powerForced air, gas, Central air, Municipal water
- Heating: Forced air, gas
- Cooling: Central air
- Water: Municipal water
- Sewer: Municipal sewer
- Natural gas: Yes
- Hydro: Yes
- Cable: No
Rent and termsRent $2,950 a month, Entire property, basement, Unfurnished
- Rent: $2,950 a month
- Space for rent: Entire property, basement
- Furnished: Unfurnished
- Lease: 12 months
- Paid: Monthly
- Rent includes: Parking
- Deposit: Required
- Credit check: Required
- Employment letter: Required
- Rental application: Required
- References: Required
Listing detailsN12126781, Rented, May 6, 2025
- MLS® number: N12126781
- Status: Rented
- Listed on: May 6, 2025
- Days on market: 3
- Updated: May 9, 2025
- Possession: 2025-05-09 / Immediate
- Occupied by: Vacant
- Listing brokerage: RIGHT AT HOME REALTY
About this home
318 Annsheila Drive, Georgina (Keswick South), ON L4P 3A5
Water HeaterWorkbench
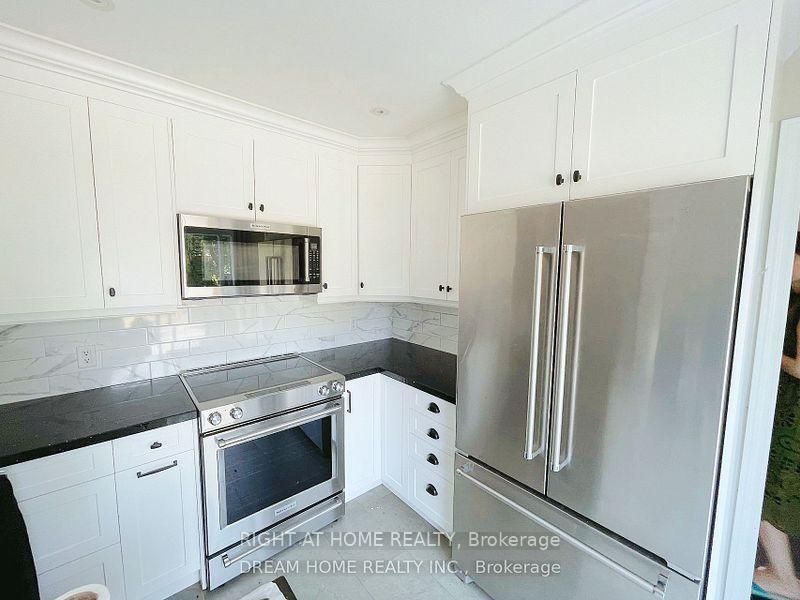
Welcome to this rarely find 2-story home w/ 4 bed+5bath, newly renovated on a huge 63*192 ft lot in Keswick South. Great opportunity and potential you should not miss. Minutes walk to the Lake and Boat launching park at the end of the street, family oriented community.
Read more
Ask about this home
A HOMEH agent will answer your questions about this home.
Ask a question
Around this home
Queensway
Errands
Parks
Schools
Daily convenience, out of 100, from the distances below
ParkVista Park · 4 within 1 km11 min walk664 m
GroceryLucky 710 min walk618 m
SchoolLake Simcoe Public School22 min walk1.4 km
PharmacyI.D.A.26 min walk1.6 km
Cafés & foodOh!Nest Cafe · 3 within 1 km10 min walk612 m
Gym & rec centreFlip Wicked Gymnastics26 min walk1.6 km
WalkDriveStraight-line distance, open map data
Grocery0.6 km
Park0.7 km
Coffee0.6 km
Dining0.6 km
Gym1.6 km
Schools nearby
School rating, out of 10.
Lake Simcoe Public Schoolelementary · Public · 1.4 km
5.8/10Fair
Our Lady of the Lake Catholic Elementary Schoolelementary · Catholic · 1.5 km
—
York Academy (5018) York Hills Centreelementary · Public · 1.5 km
—
Contact agent
Helpful calculators
Rent vs buy
Affordability
Mortgage
Down payment
Stress test
CMHC insurance
Your HOMEH agent

KimHOMEH agent · Georgina
"I would see it this week."
Ask Kim