

3917 Baseline Road
3917 Baseline Road
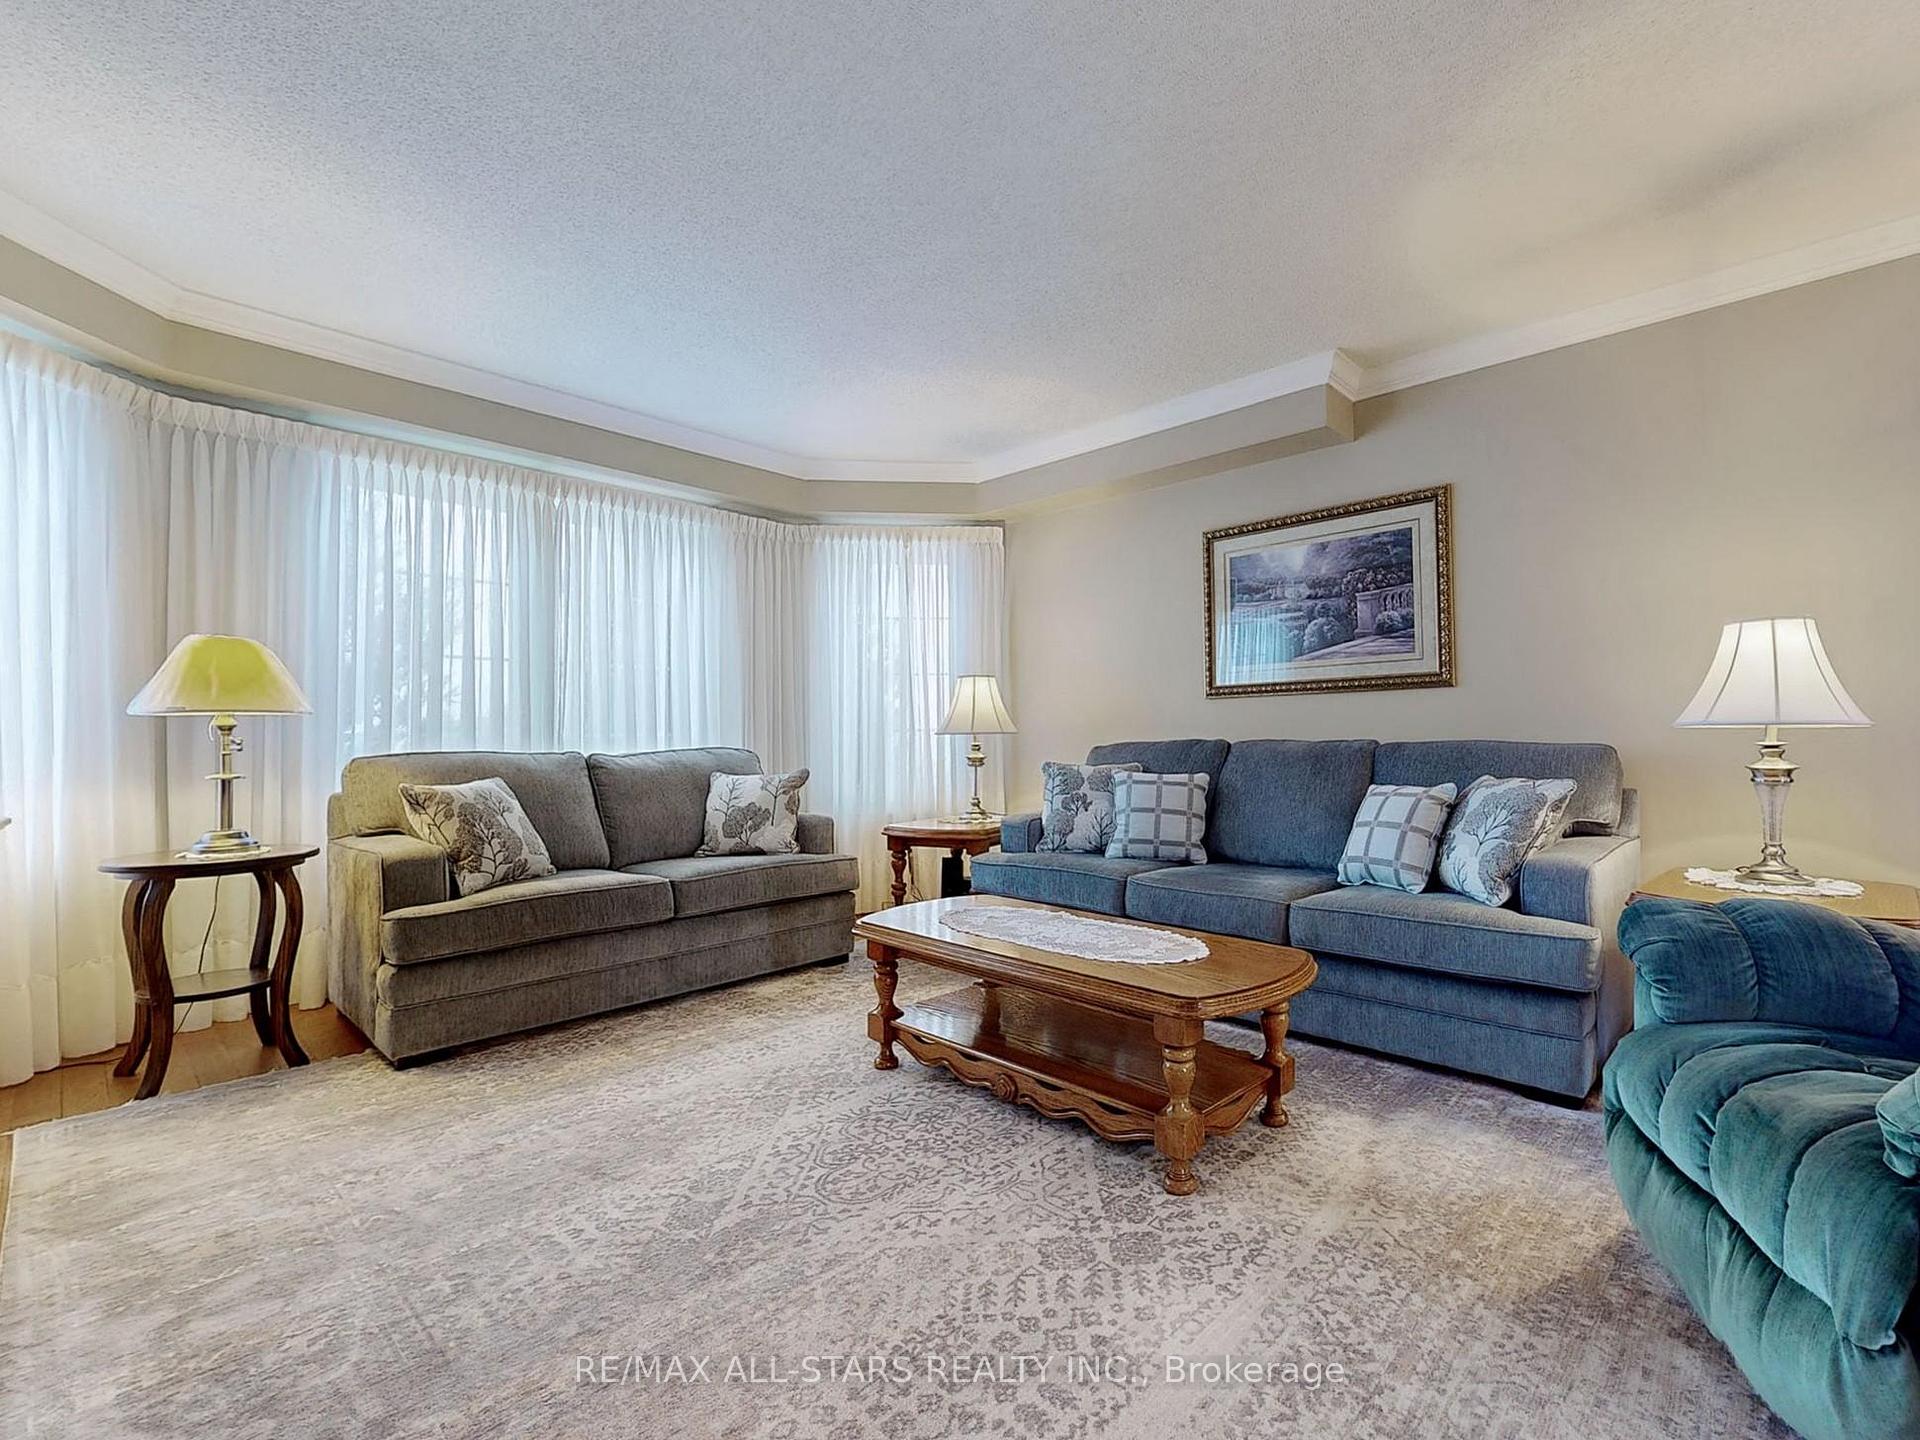 See all 40 photos
Property history
- $2,495,000SuspendedList: 2024-10-02|End: 2025-02-10|131 daysN9378741
Facts and features
- BasementFinished
- Water, sewerWell, septic
- HeatingForced air
- CoolingCentral air
- Hardwood floors
- Fireplace
- Central air
The homeDetached, 2-storey, Finished
- Type: Detached
- Style: 2-storey
- Basement: Finished
InsideFireplace Yes, Ceramic, Hardwood, Broadloom, Other
- Fireplace: Yes
- Flooring: Ceramic, Hardwood, Broadloom
- Features: Other
- Rooms above ground: 10
- Rooms in the basement: 3
- Bedrooms: 3 + 1 in the basement
- Bathrooms: 3
- Kitchens: 1
- Family room: Yes
Outside and lotBrick, Asphalt shingle, Concrete block
- Exterior: Brick
- Roof: Asphalt shingle
- Foundation: Concrete block
- Size: 990 × 660 ft
Parking3 Garage, Attached, Private
- Spaces: 3 Garage
- Garage: Attached
- Driveway: Private
Heating, water and powerForced air, gas, Central air, Well
- Heating: Forced air, gas
- Cooling: Central air
- Water: Well
- Sewer: Septic
Costs and taxesTaxes $5,302 a year, HST included in the price
- Taxes, 2023: $5,302 a year
- HST: HST included in the price
Included in the saleExisting fridge, stove, dishwasher, microwave, rangehood, washer, dryer, all light fixtures & ceiling fan(s), water softener, iron remover, 2 forced air gas furnaces (1 in shop and 1 in house), hot water tanks.
- Included: Existing fridge, stove, dishwasher, microwave, rangehood, washer, dryer, all light fixtures & ceiling fan(s), water softener, iron remover, 2 forced air gas furnaces (1 in shop and 1 in house), hot water tanks.
NearbyClear view, golf, lake/pond, marina, place of worship, school
- Close to: Clear view, golf, lake/pond, marina, place of worship, school
Listing detailsN9378741, Suspended, Oct 2, 2024
- MLS® number: N9378741
- Status: Suspended
- Listed on: Oct 2, 2024
- Days on market: 131
- Updated: Feb 10, 2025
- Possession: 30-60 days/TBA
- Occupied by: Owner
- Listing brokerage: RE/MAX ALL-STARS REALTY INC.
About this home
3917 Baseline Road, Georgina (Belhaven), ON L0E 1R0
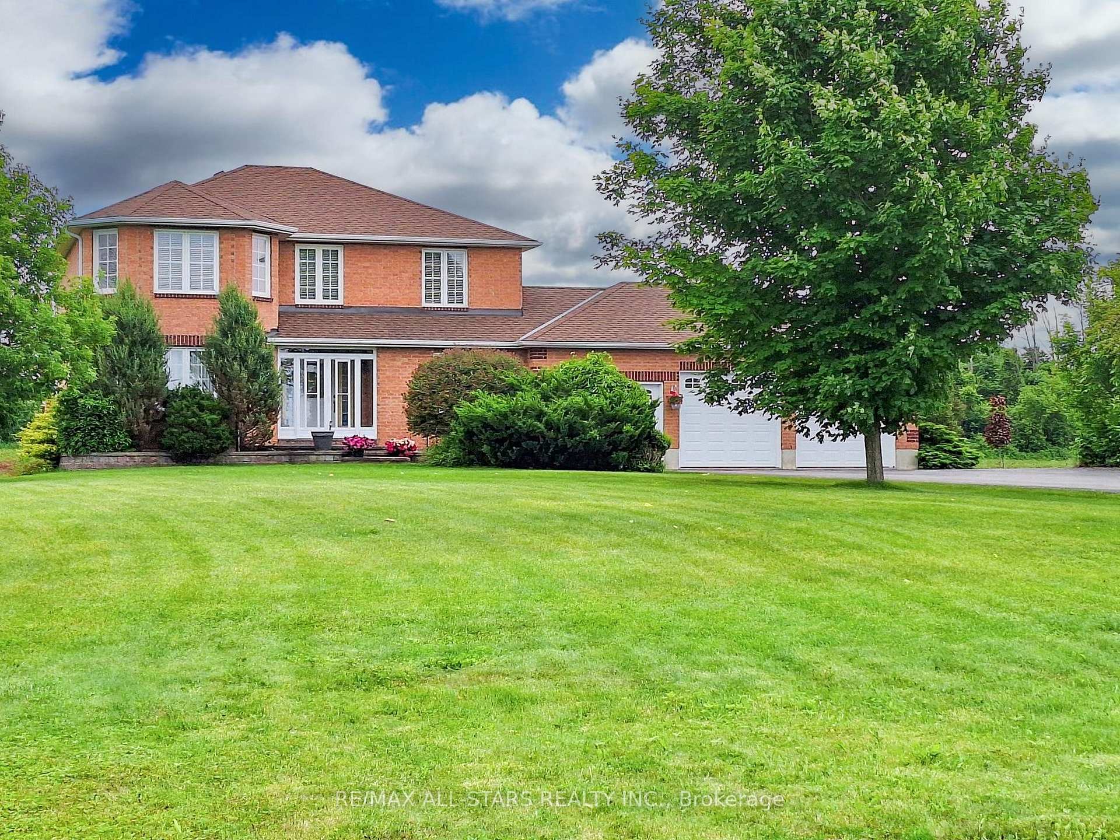
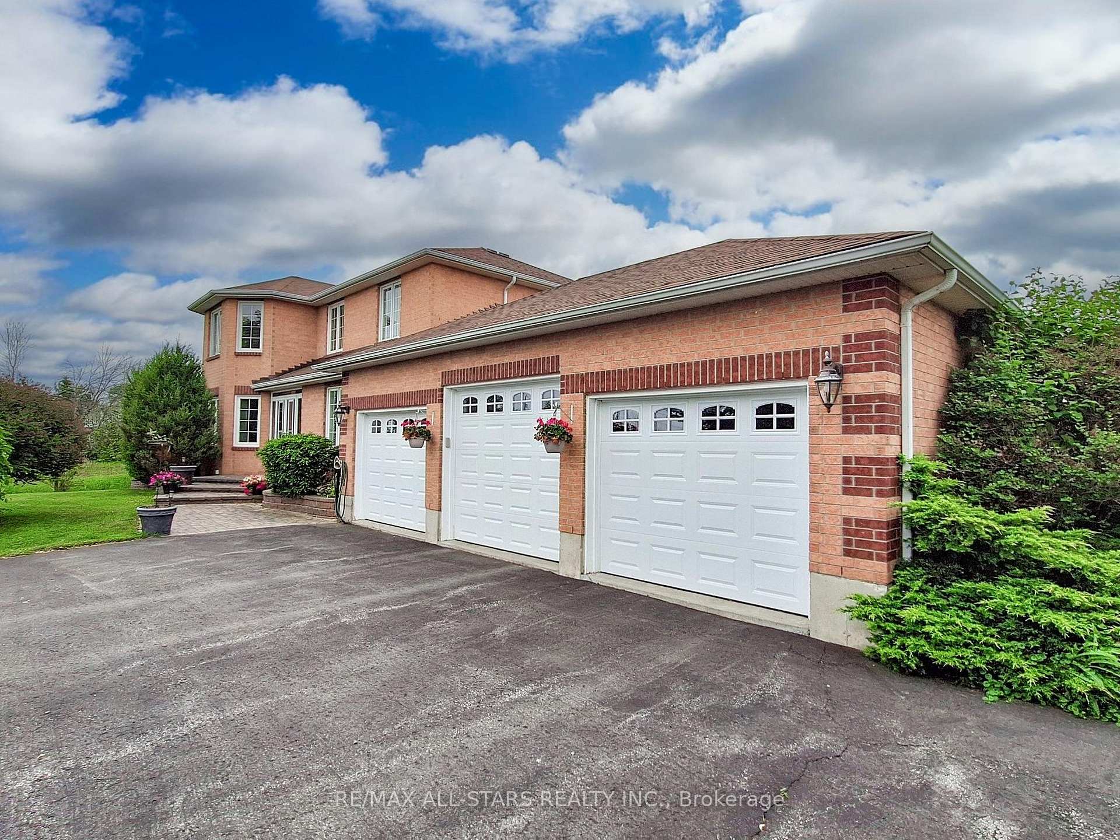
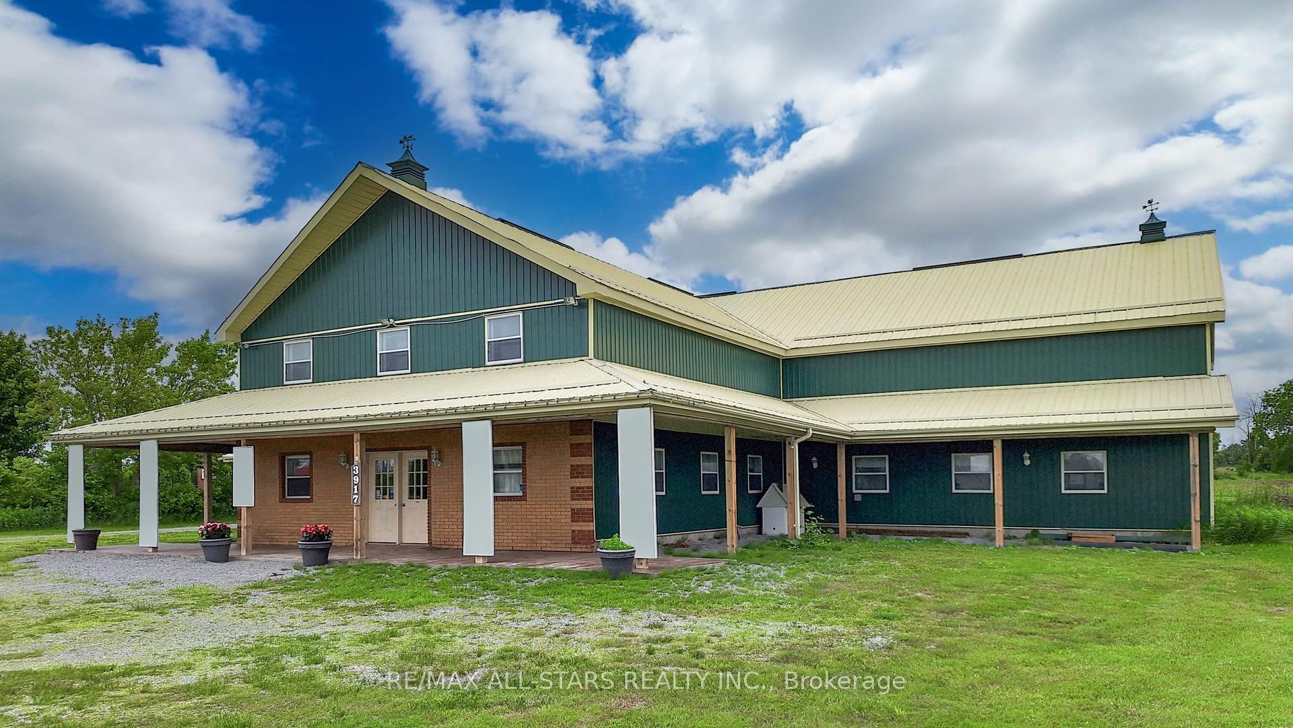
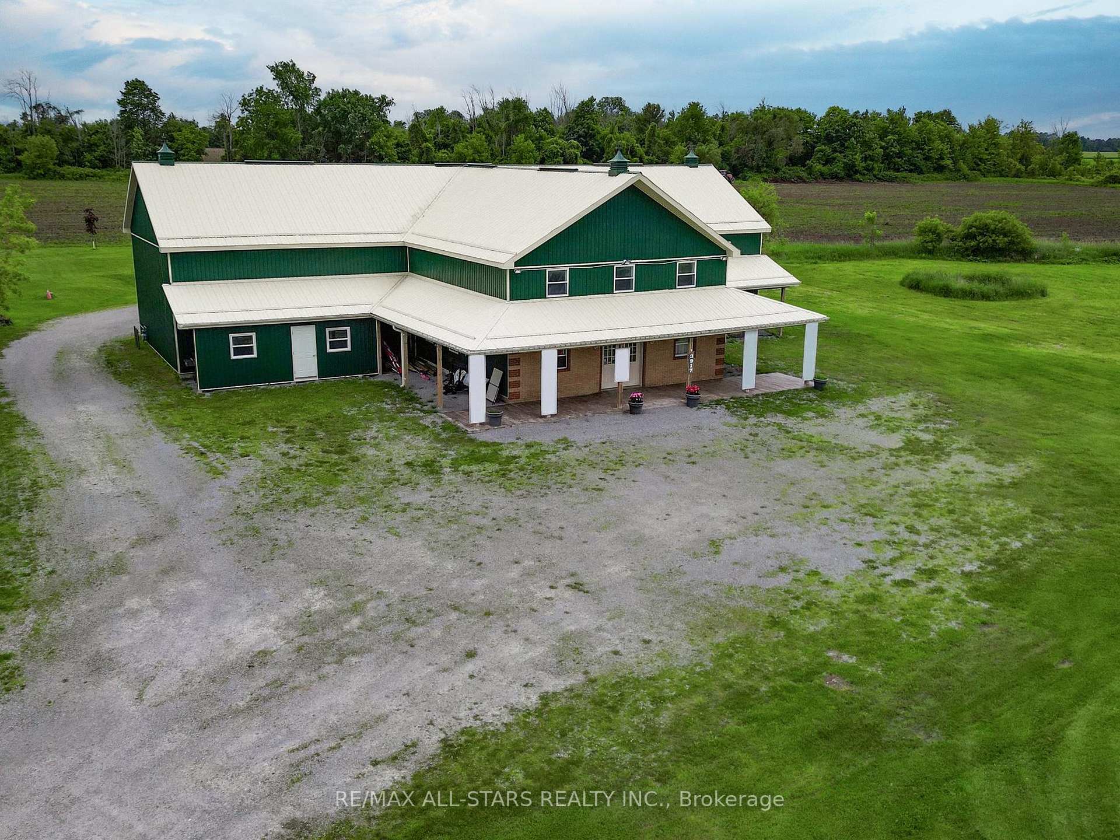
Immaculate 3+1 bdrm house with attached 3 car garage and incredible detached shop all situated on 15 acres. Detached shop is approx 4000 sq ft with 17' high ceilings, has hydro, water and a newer forced air gas furnace. This well cared for home features a bright eat- in kitchen with walkout to a deck, cozy family room with gas fireplace and built-in shelves, formal dining/living rm, spacious front foyer with garage access, laundry rm on main floor and in basement, huge primary bedroom with 3pc ensuite, professionally finished basement, newer windows, newer forced air gas furnace (house & shop), newer hot water tank (owned). Great location for commuting, minutes to Town (Sutton & Keswick), close to golf, beautiful Lake Simcoe, beaches, The ROC ski/tubing hill. **EXTRAS** New paved driveway to house.
Ask about this home
A HOMEH agent will answer your questions about this home.
Around this home
Helpful calculators
Your HOMEH agent

"I would see it this week."