

16 Audubon Way
16 Audubon Way
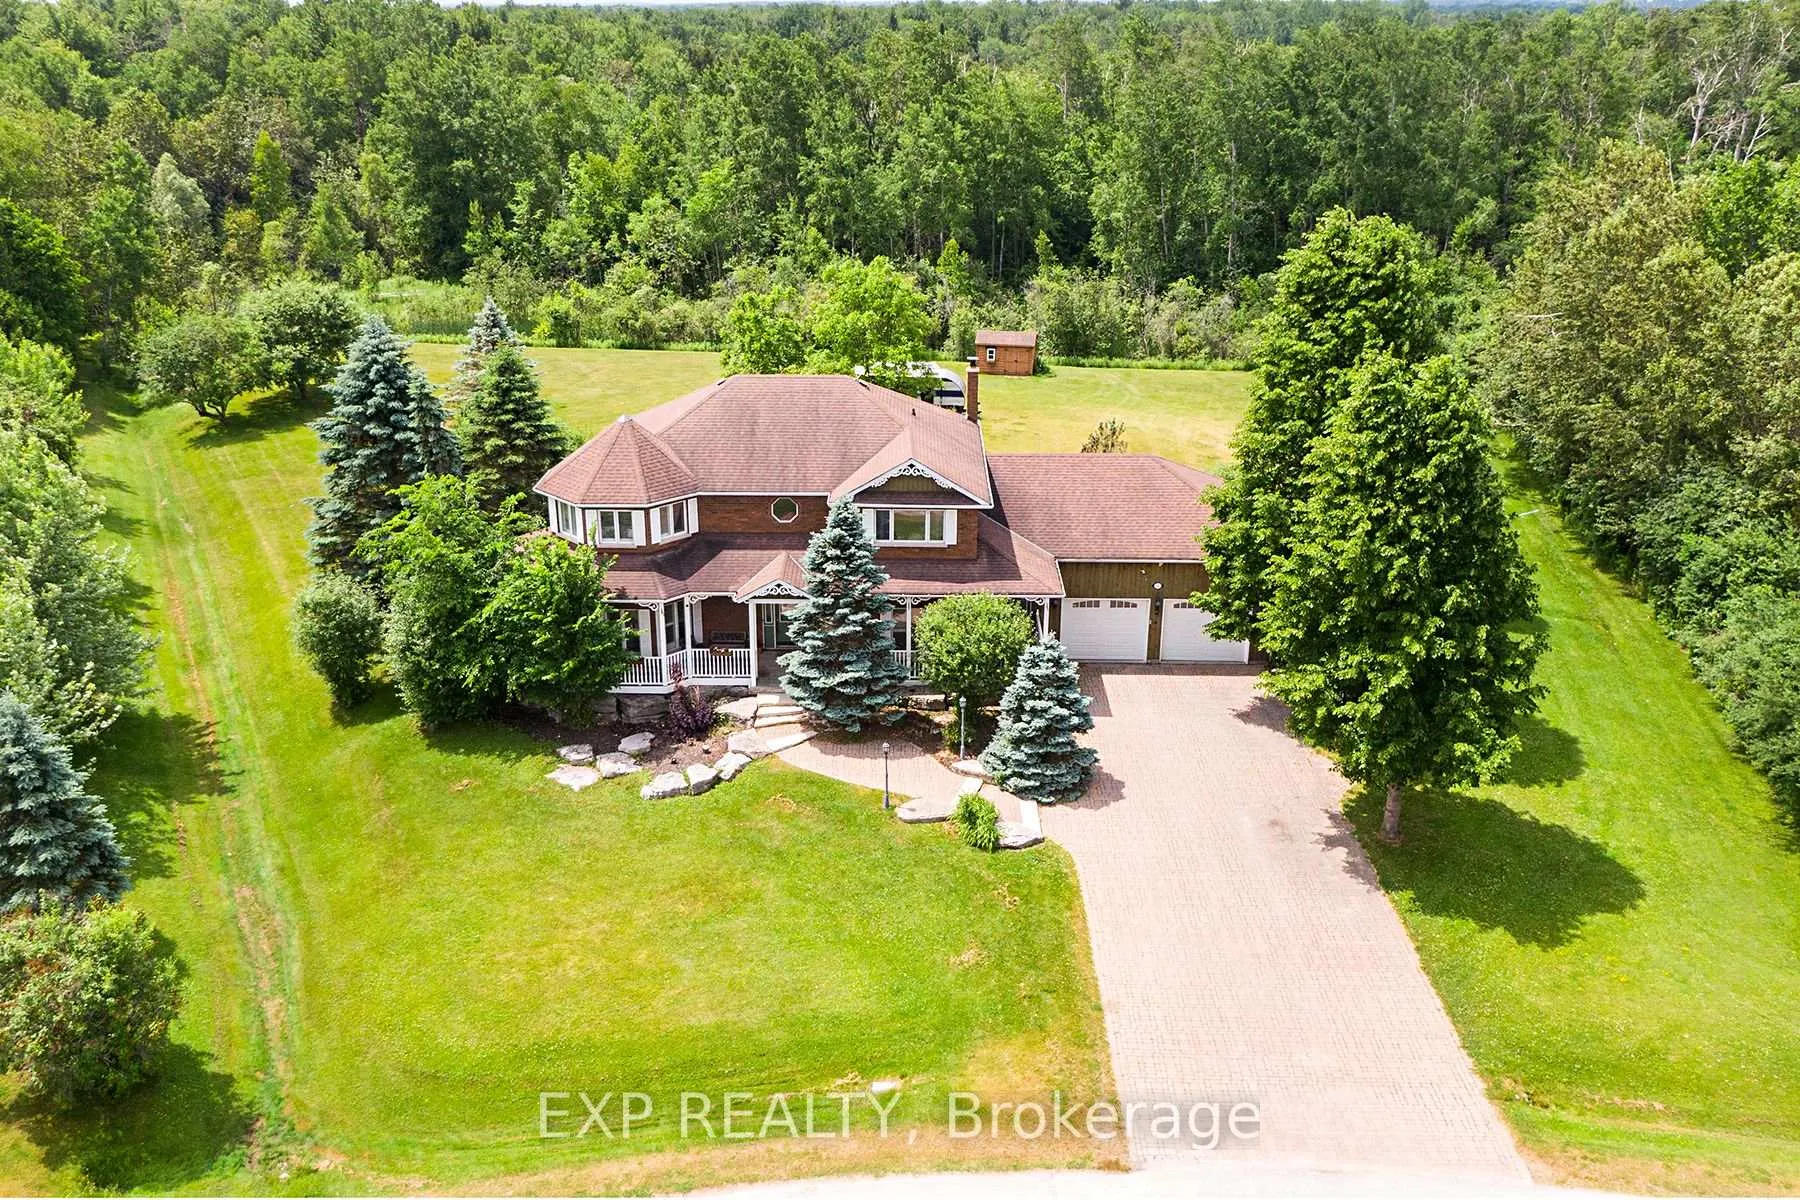 See all 43 photos
Property history
Facts and features
- BasementPart finished
- Water, sewerWell, septic
- Lot shapeIrregular
- HeatingForced air
- Hardwood floors
- Fireplace
- Central air
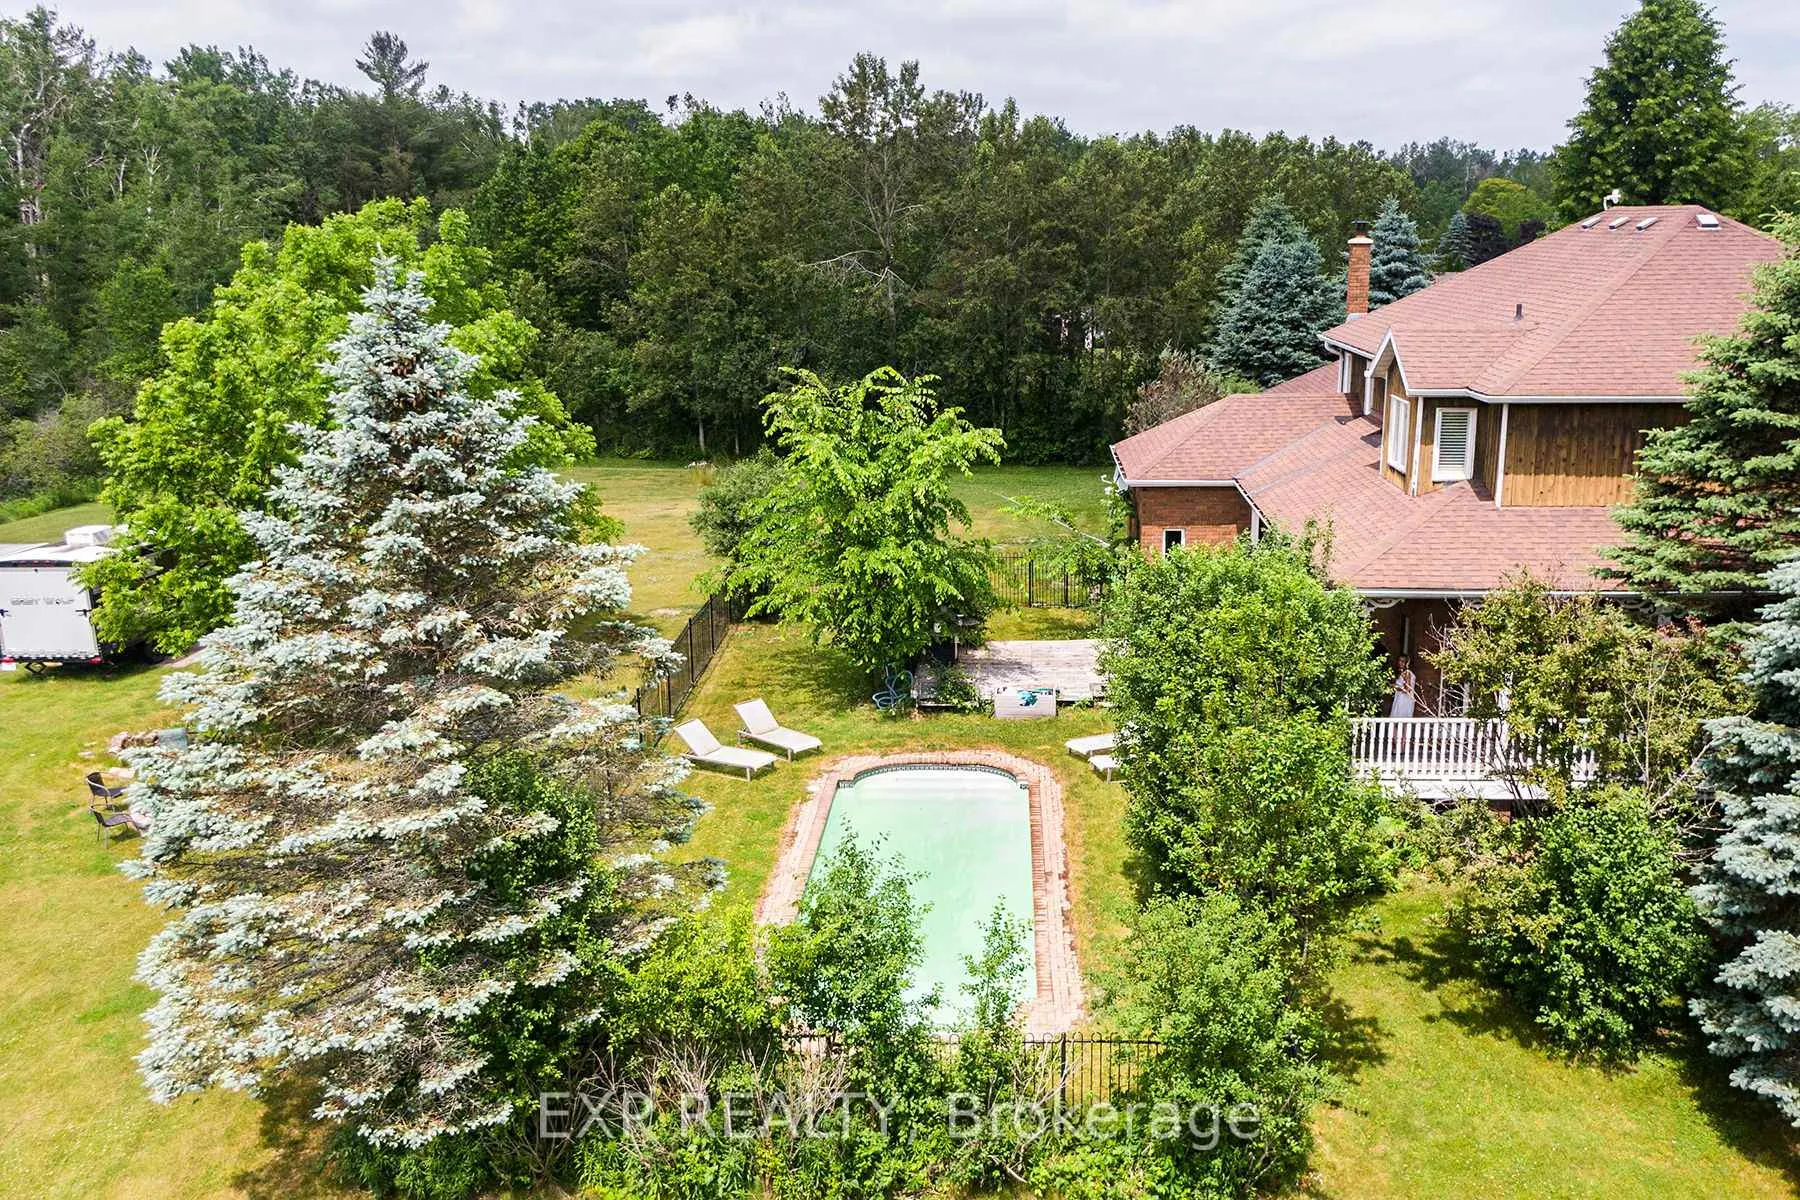
- Inground pool
The homeDetached, 2-storey, 3,000–3,500 sq ft
- Type: Detached
- Style: 2-storey
- Living space: 3,000–3,500 sq ft
- Basement: Partially finished
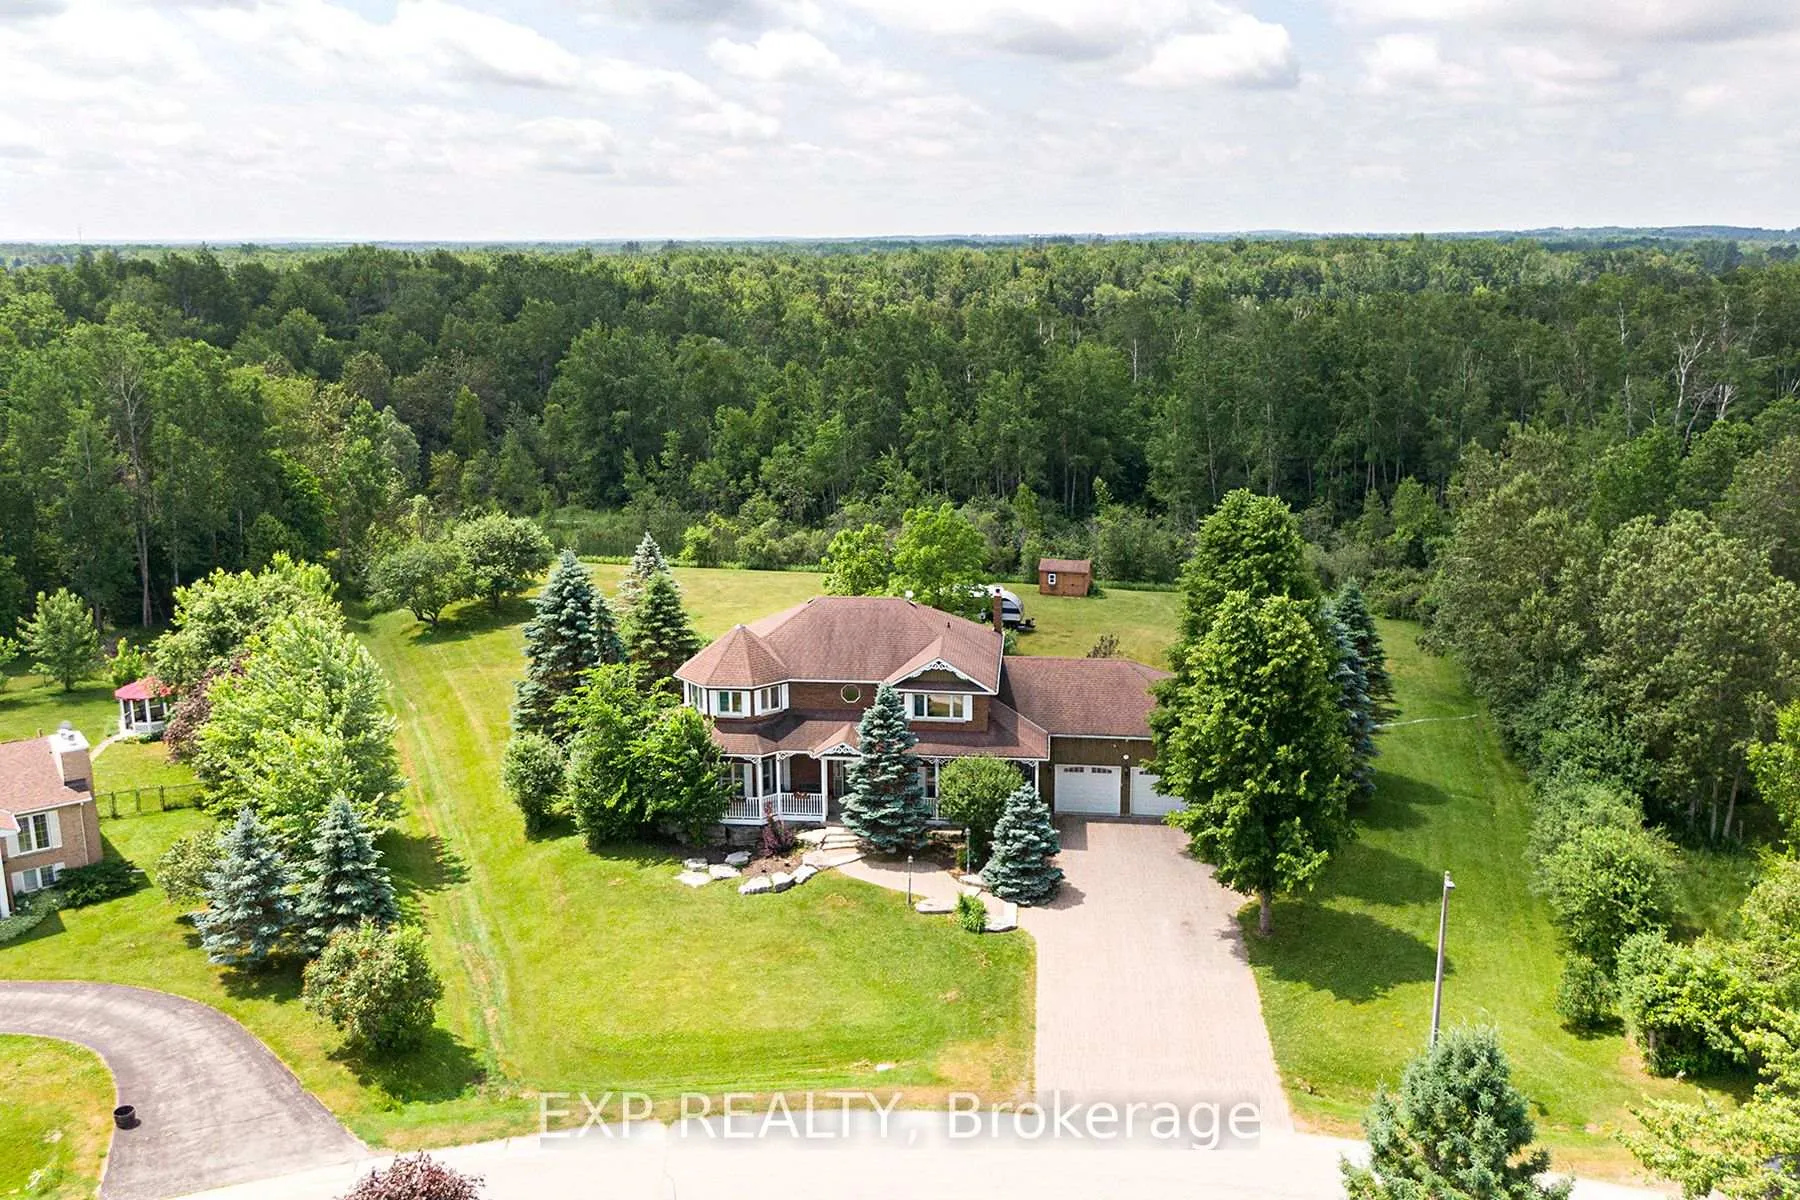
- View: Panoramic, park/greenbelt, trees/woods
InsideFireplace Yes, Hardwood, Tile, Carpet free, Broadloom, Main level
- Fireplace: Yes
- Flooring: Hardwood, Tile, Carpet free, Broadloom
- Laundry: Main level
- Features: Central vacuum, storage, sump pump, water heater owned, water treatment
- Security: Carbon monoxide detectors, smoke detector
- Rooms above ground: 9
- Bedrooms: 4
- Bathrooms: 3
- Kitchens: 1
- Family room: Yes
Outside and lotBrick, Asphalt shingle, Concrete
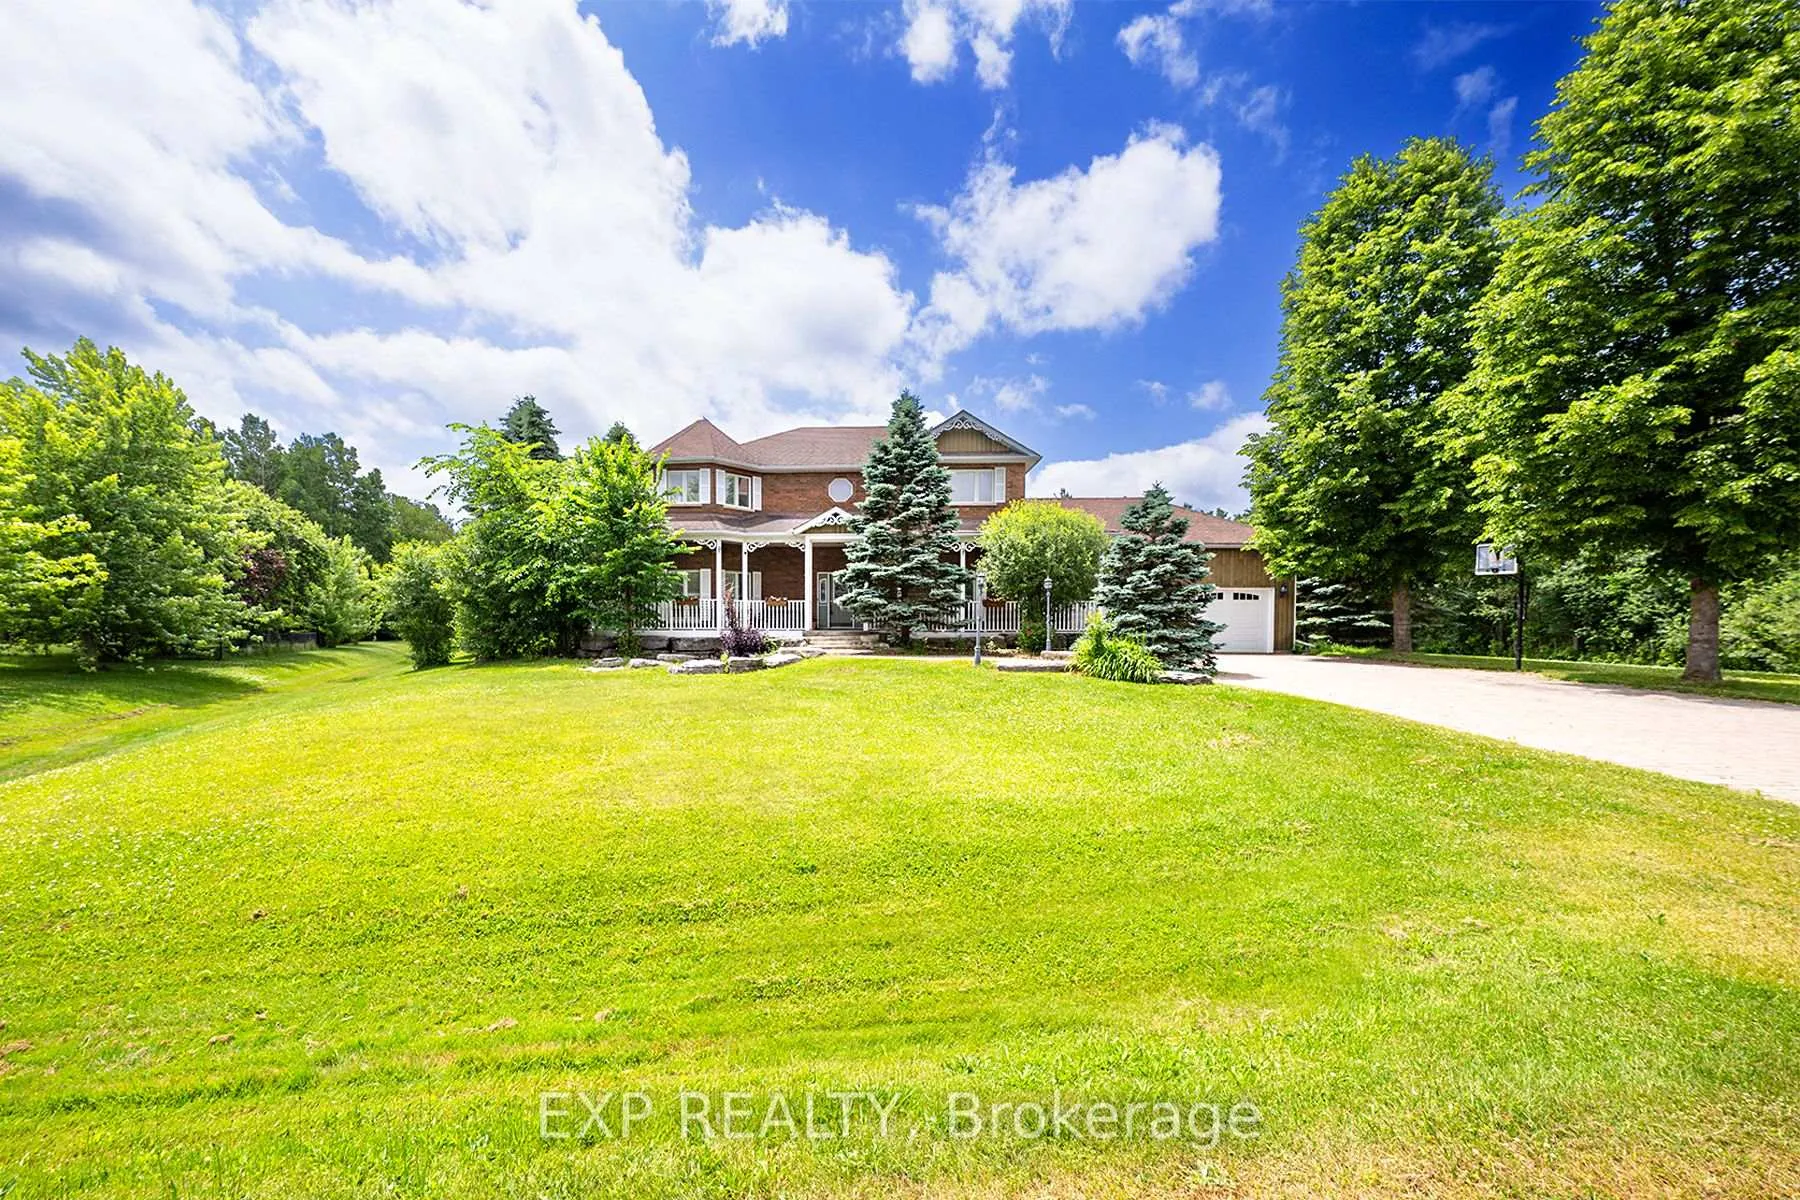
- Exterior: Brick
- Roof: Asphalt shingle
- Foundation: Concrete
- Pool: Inground
- Features: Deck, landscaped, porch, year round living
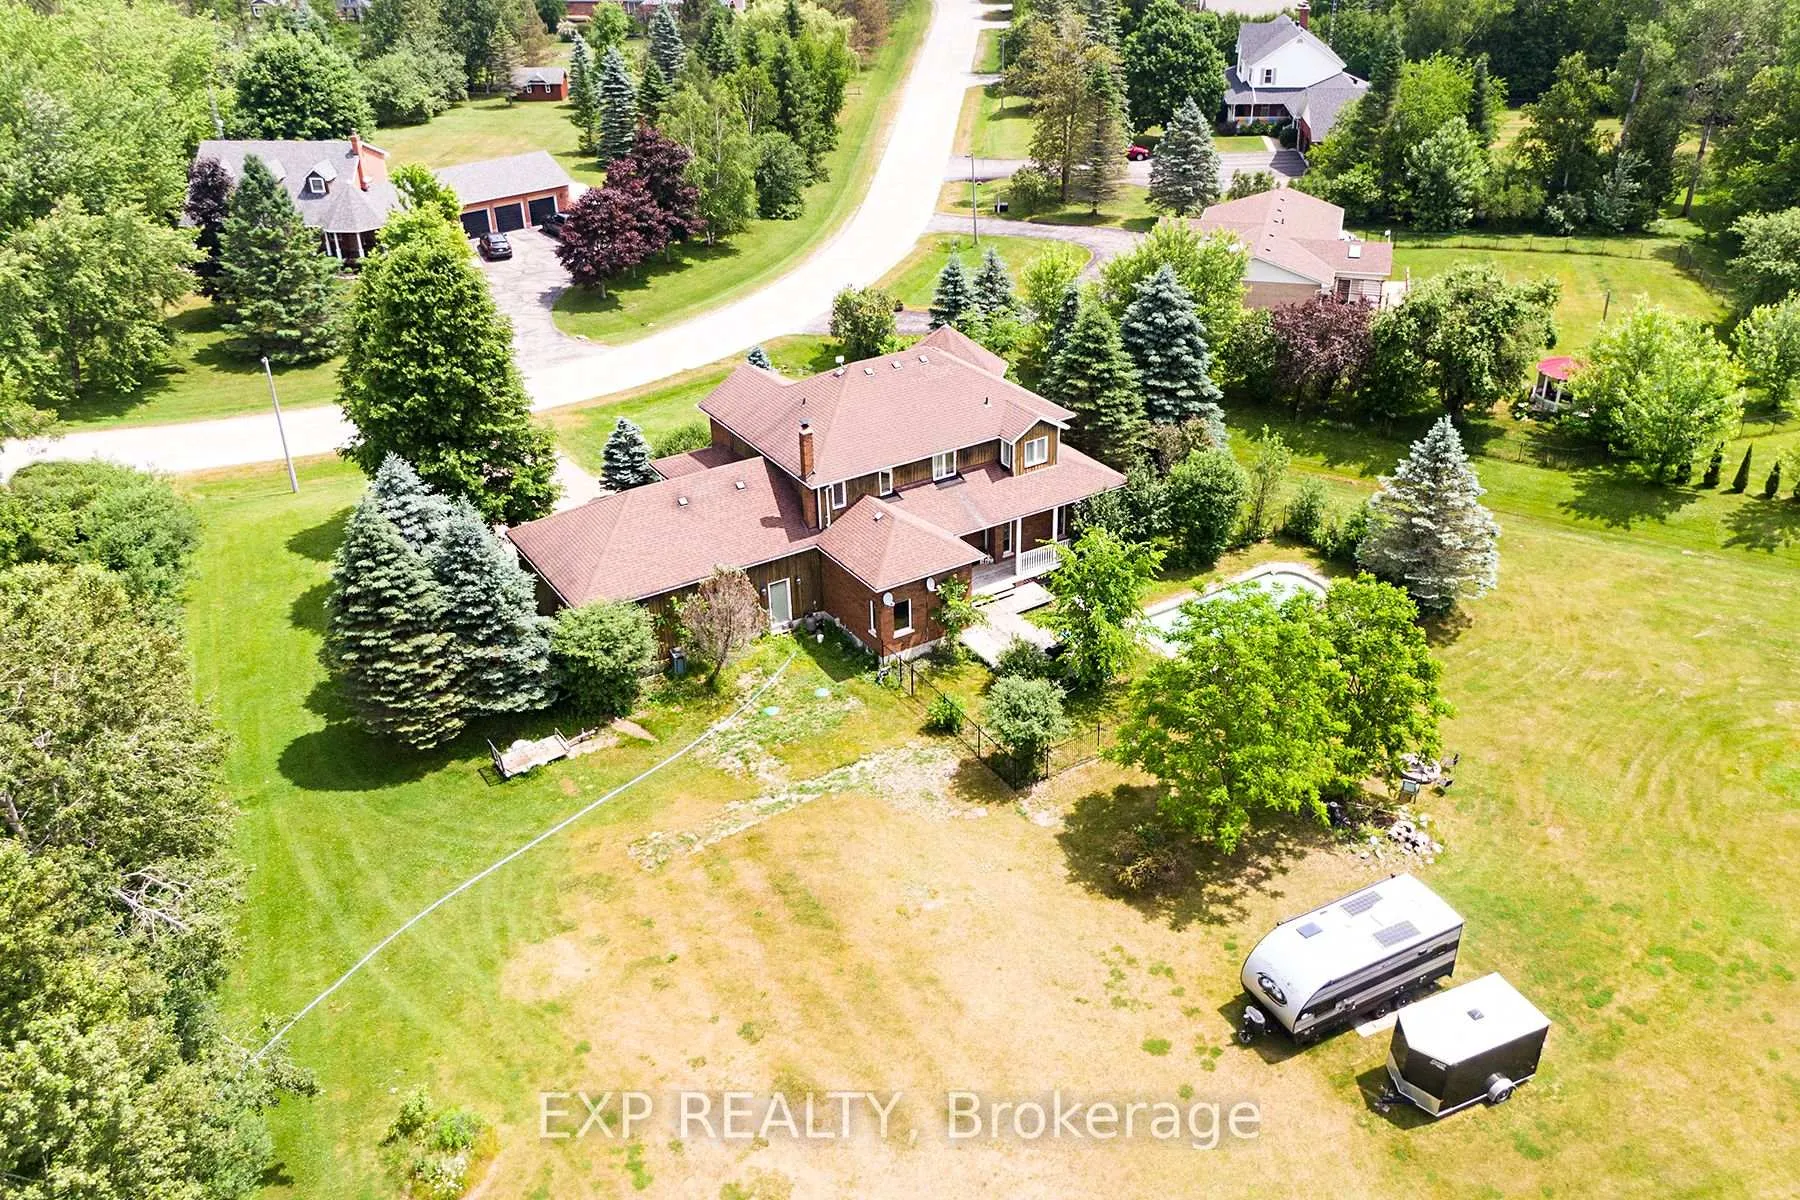
- Other structures: Garden shed
- Size: 131.23 × 225.07 ft
- Shape: Irregular
- Zoning: OSHR
Parking2 Garage, Attached, Private double
- Spaces: 2 Garage
- Garage: Attached
- Driveway: Private double
Heating, water and powerForced air, ground source, Central air, Well
- Heating: Forced air, ground source
- Cooling: Central air
- Water: Well
- Sewer: Septic
- Natural gas: No
- Hydro: Yes
- Cable: Available
- Telephone: Yes
Costs and taxesTaxes $7,839 a year, HST included in the price, Propane tank - $115 yearly
- Taxes, 2026: $7,839 a year
- HST: HST included in the price
- Rental items: Propane tank - $115 yearly
Included in the saleAll elf's, window coverings, stove, fridge, dishwasher, washer, dryer, all mirrors in the entrance way & bathrooms, candle holders in basement, all pool equipment & supplies.
- Included: All elf's, window coverings, stove, fridge, dishwasher, washer, dryer, all mirrors in the entrance way & bathrooms, candle holders in basement, all pool equipment & supplies.
NearbyGreenbelt/conservation, river/stream, school bus route, wooded/treed
- Close to: Greenbelt/conservation, river/stream, school bus route, wooded/treed
Listing detailsN12685672, Sold, Jan 12, 2026
- MLS® number: N12685672
- Status: Sold
- Listed on: Jan 12, 2026
- Days on market: 128
- Updated: May 20, 2026
- Possession: Flexible
- Occupied by: Owner
- Listing brokerage: eXp Realty
About this home
16 Audubon Way, Georgina (Baldwin), ON L0E 1A0
Enjoy Ultra-Low Energy Bills With Geothermal Heating & Cooling (Installed 2022) In This Stunning Audubon Estates Home! Set On A Private 1.24-Acre, Pie-Shaped Lot, The Property Features A Landscaped Front Yard, Newly Stained Wrap-Around Porch, And A Backyard Lap Pool With Peaceful, Park-Like Views. Inside, You'll Find 10-Ft Ceilings, An Oak Staircase. Large Formal Dining Room With Plenty Of Entertaining Space. 4 Spacious Bedrooms (3 With Brand-New 2024 Carpet). The Oversized Primary Suite Is A Luxurious Retreat With A 5-Piece Ensuite And Huge Walk-In Closet, While The Open-Concept Country Kitchen Flows Seamlessly Into The Dining Area, Ideal For Family Living And Entertaining. Partially Finished Basement Ready For Your Own Personal Touch! The Oversized Garage Offers Extra Space, Man Cave Or Vehicle Storage. Comfort, Style, And Efficiency Come Together Beautifully In This Remarkable Home! A Must See!
Ask about this home
A HOMEH agent will answer your questions about this home.
Around this home
Helpful calculators
Your HOMEH agent

"I would see it this week."