

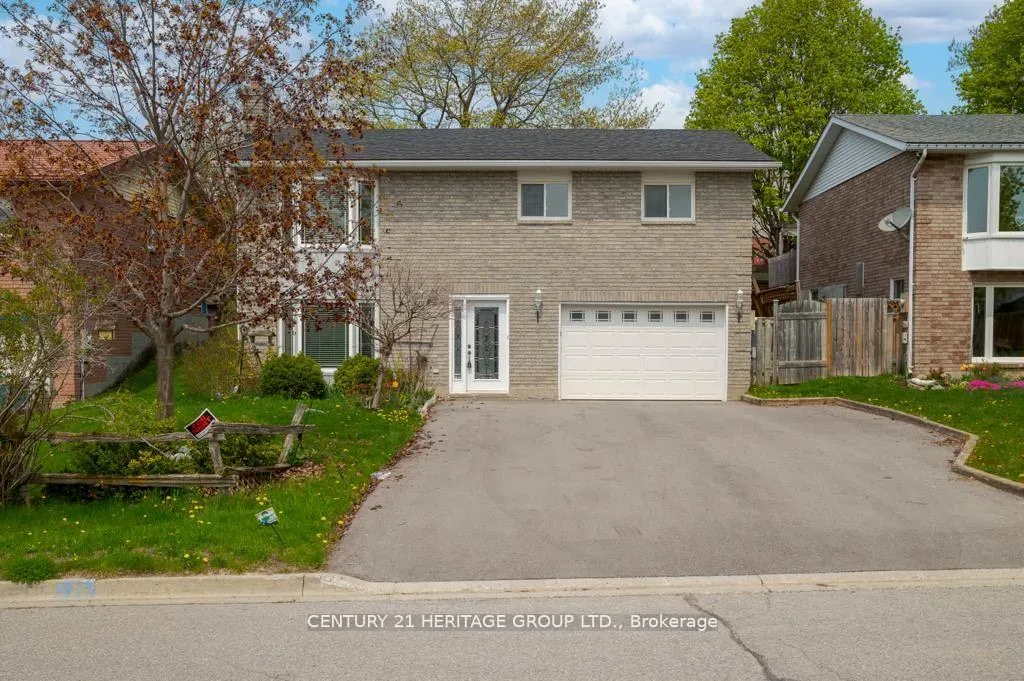
154 Oakcrest Drive
Detached Rented
1/20154 Oakcrest Drive
Detached Rented
 See all 20 photos
3 Bedrooms
2 Bathrooms
1 Garage
1.1K–1.5K sq.ft
Main Floor
— Unit
Facts and features
- BasementNone
- Lot size49 × 115 ft
- Lease term12 months
- FurnishedUnfurnished
What stands out
- Hardwood floors
- Central air
The homeDetached, Bungalow, 1,100–1,500 sq ft
- Type: Detached
- Style: Bungalow
- Living space: 1,100–1,500 sq ft
- Basement: None
InsideHardwood, Tile, Broadloom, Ensuite, Rooms above ground 6
- Flooring: Hardwood, Tile, Broadloom
- Laundry: Ensuite
- Rooms above ground: 6
- Bedrooms: 3
- Bathrooms: 2
- Kitchens: 1
- Family room: Yes
Outside and lotBrick, Asphalt shingle, Brick
Outside
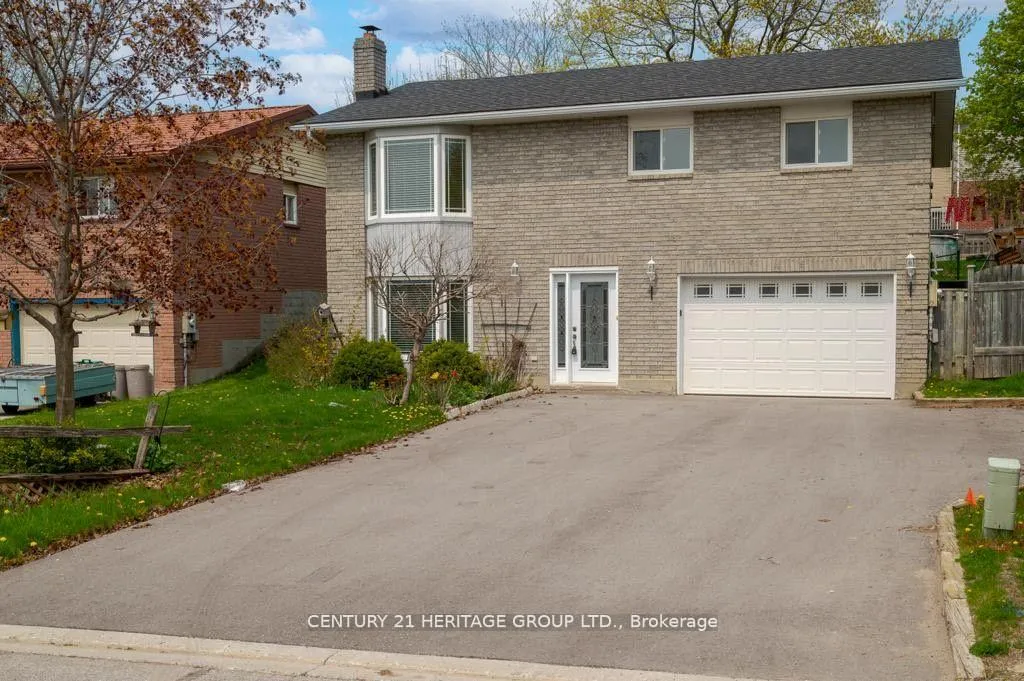
- Exterior: Brick
- Roof: Asphalt shingle
- Foundation: Brick
- Size: 49 × 115 ft
Parking1 Garage, Attached, Available
- Spaces: 1 Garage
- Garage: Attached
- Driveway: Available
Heating, water and powerForced air, gas, Central air, Municipal water
- Heating: Forced air, gas
- Cooling: Central air
- Water: Municipal water
- Sewer: Municipal sewer
- Natural gas: Yes
- Hydro: Yes
- Cable: No
Rent and termsRent $2,300 a month, Main, Unfurnished
- Rent: $2,300 a month
- Space for rent: Main
- Furnished: Unfurnished
- Lease: 12 months
- Deposit: Required
- Credit check: Required
- Employment letter: Required
- Rental application: Required
- References: Required
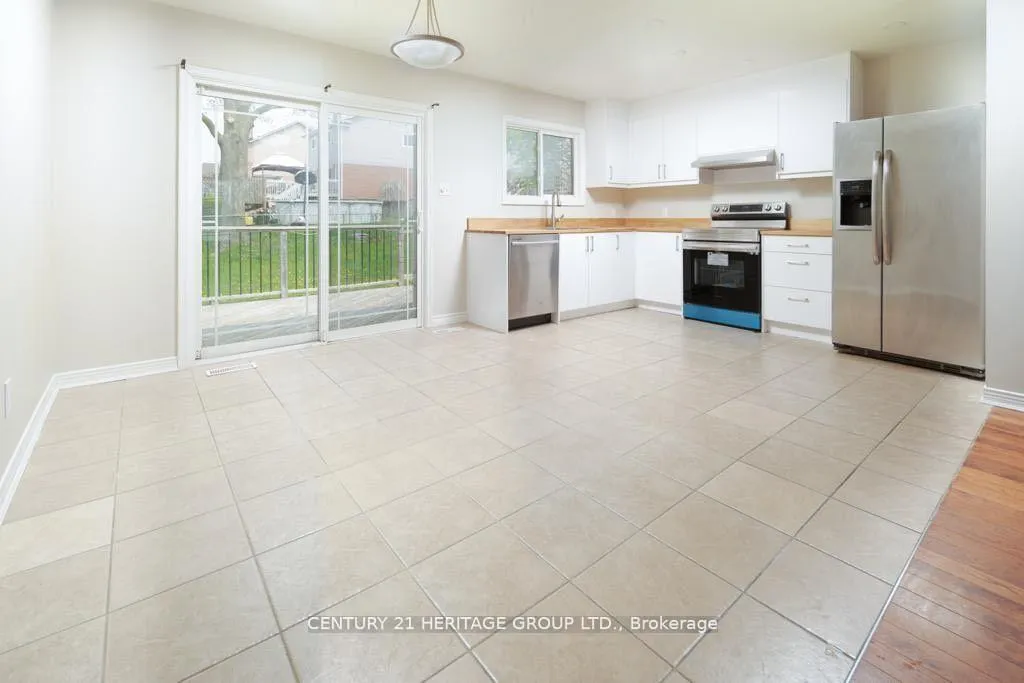
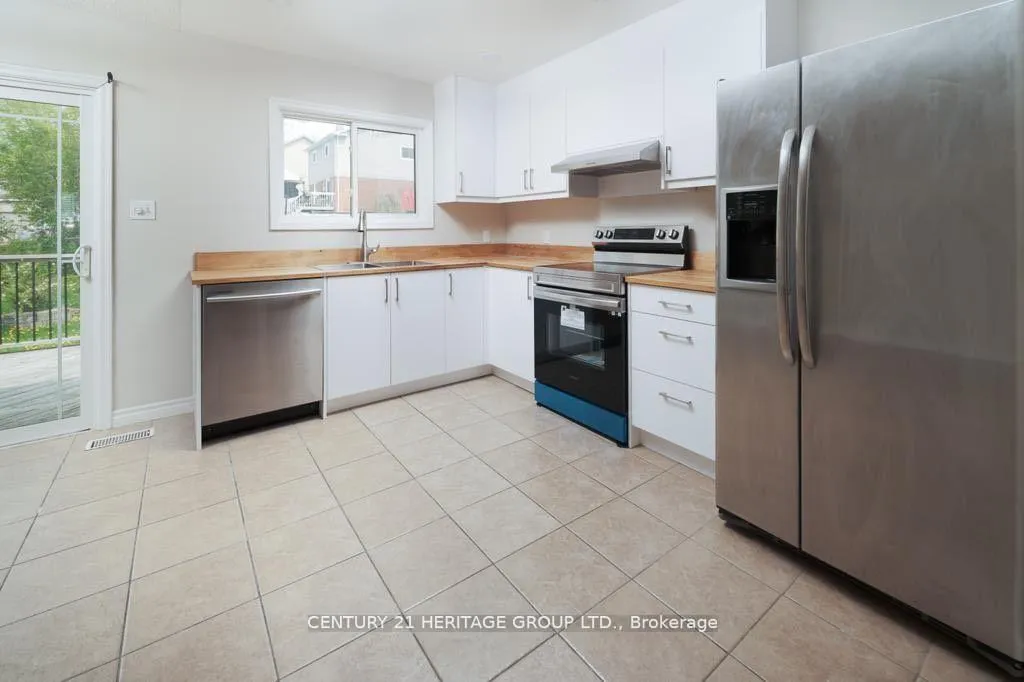
IncludedFridge, brand new oven, dishwasher, washer dryer
- Included: Fridge, brand new oven, dishwasher, washer dryer
NearbyPublic transit, school
- Close to: Public transit, school
Listing detailsN12594828, Rented, Dec 2, 2025
- MLS® number: N12594828
- Status: Rented
- Listed on: Dec 2, 2025
- Days on market: 70
- Updated: Feb 10, 2026
- Possession: Immediate
- Occupied by: Vacant
- Listing brokerage: CENTURY 21 HERITAGE GROUP LTD.
About this home
154 Oakcrest Drive, Georgina (Keswick North), ON L4P 3H4
Public TransitSchool
Beautiful Newly Updated 3 Bedroom 2 Bathroom Home In A Quiet Location Near Pollock And The Queensway. Hardwood Flooring, Large Windows for Natural Light + A Open Concept. The Kitchen Double Doors Lead to A Large Deck and Oversized Fenced Backyard Perfect For Entertaining, Tile Kitchen, Built In Appliances, Easy Access To All Shops, Transit, School, Lake and 404. Perfect For Families with Children. Main Tenant Pays 2/3 of Utilities, Separate Laundry
Read more
Ask about this home
A HOMEH agent will answer your questions about this home.
Ask a question
Around this home
Pollock Rd/ Woodbine Ave
Errands
Parks
Schools
Daily convenience, out of 100, from the distances below
ParkGwendolyn Park · 6 within 1 km10 min walk640 m
GroceryShell Shop9 min walk535 m
SchoolW J Watson Public School9 min walk550 m
PharmacyRexall13 min walk800 m
Cafés & foodPizzaville · 8 within 1 km9 min walk544 m
Gym & rec centreIce Palace15 min walk895 m
LibraryGeorgina Public Library - Keswick Branch15 min walk908 m
WalkDriveStraight-line distance, open map data
Grocery0.5 km
Park0.6 km
Coffee0.8 km
Dining0.7 km
Schools nearby
School rating, out of 10.
W J Watson Public Schoolelementary · Public · 0.6 km
2.4/10Low
R L Graham Public Schoolelementary · Public · 1.4 km
5.0/10Fair
Georgina Elementary Summer Schoolelementary · Public · 1.4 km
—
Contact agent
Helpful calculators
Rent vs buy
Affordability
Mortgage
Down payment
Stress test
CMHC insurance
Your HOMEH agent

KimHOMEH agent · Georgina
"I would see it this week."
Ask Kim