

52 Damsel Circle
52 Damsel Circle
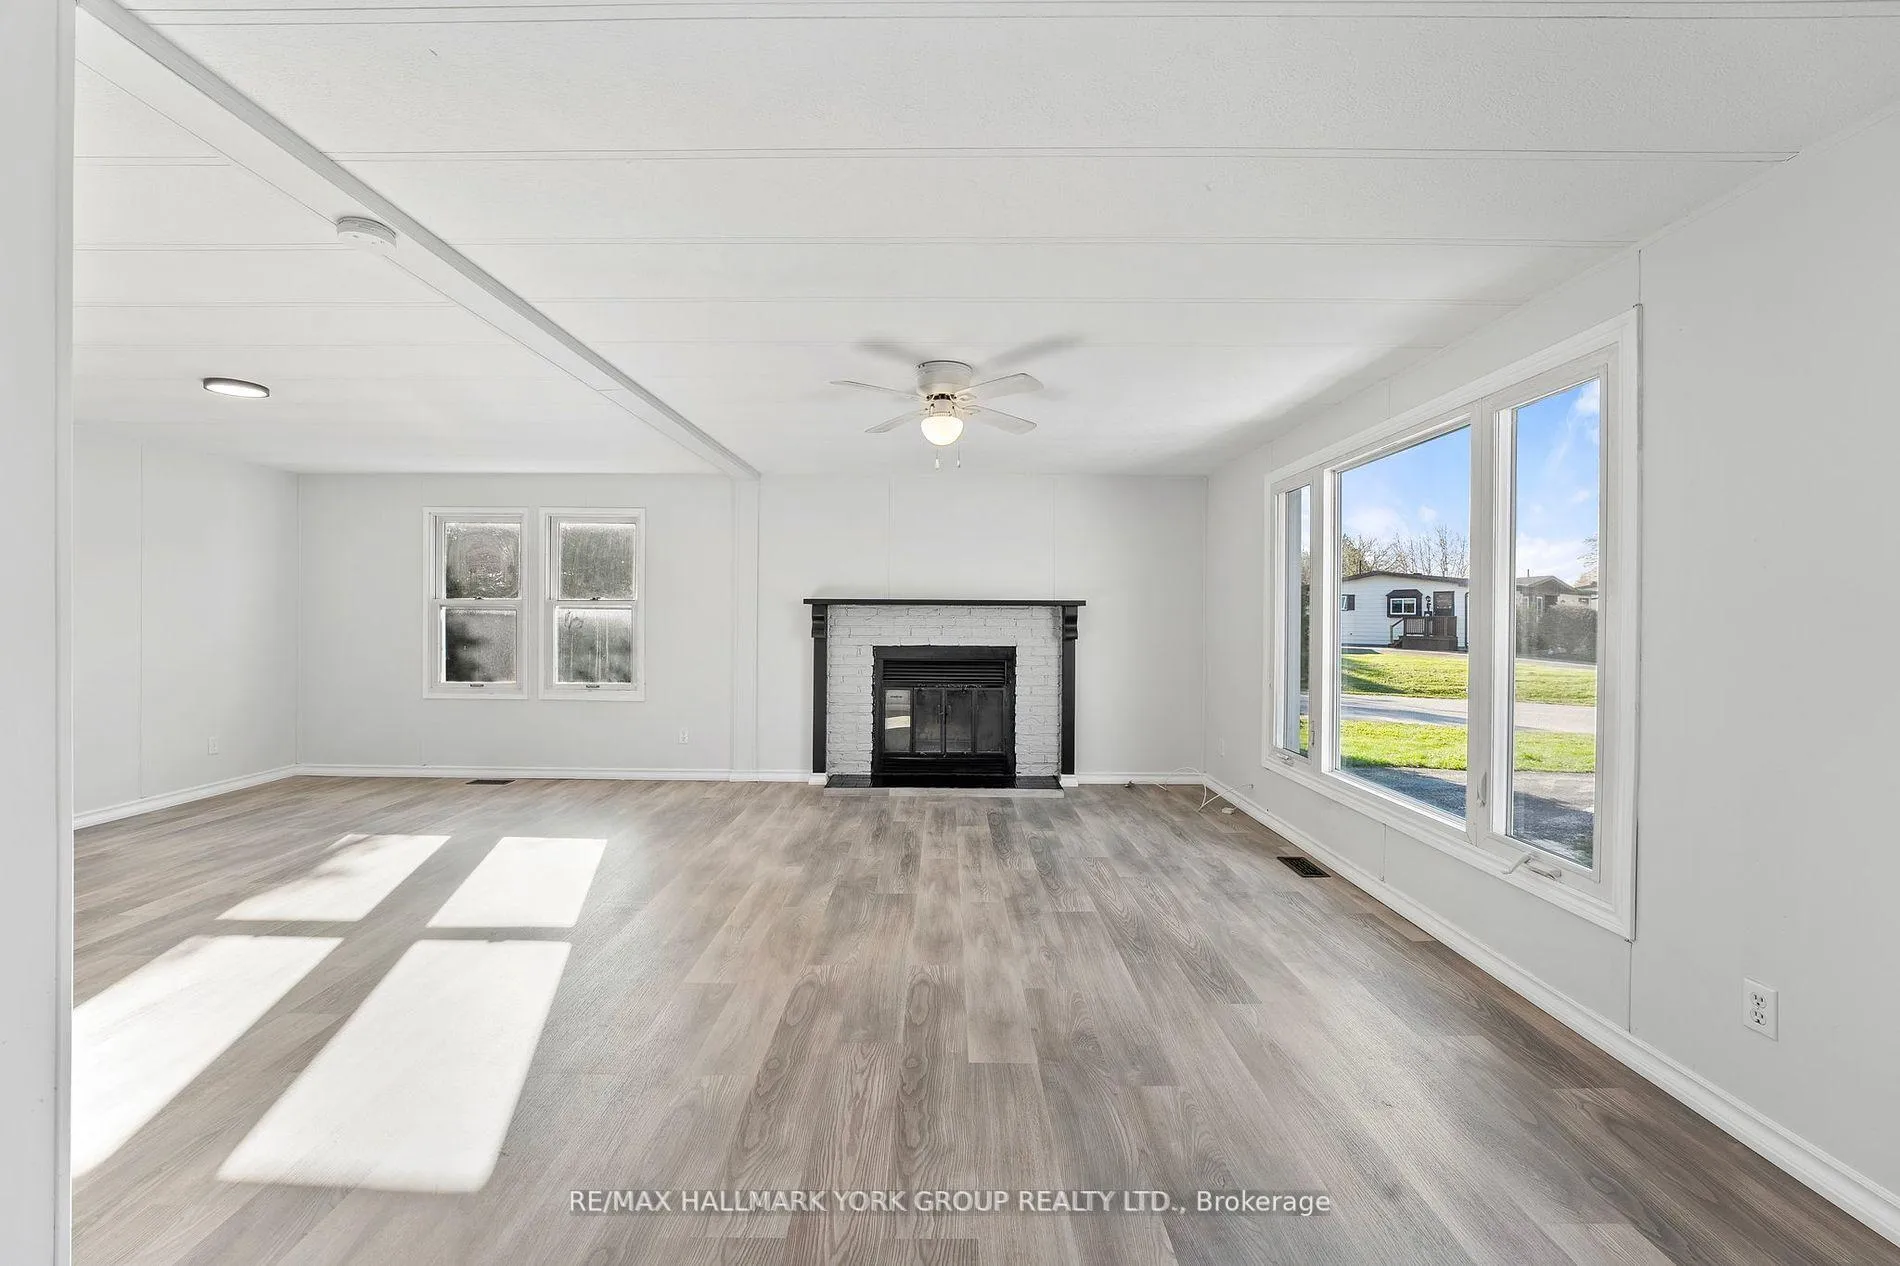 See all 38 photos
Property history
Facts and features
- BasementNone
- Water, sewerWell, septic
- HeatingForced air
- Type of homeDetached
- Fireplace
- Inground pool
The homeDetached, Bungalow, 1,100–1,500 sq ft
- Type: Detached
- Style: Bungalow
- Living space: 1,100–1,500 sq ft
- Basement: None
- Special designation: Landlease
InsideFireplace Yes, wood stove, Vinyl, Main level
- Fireplace: Yes, wood stove
- Flooring: Vinyl
- Laundry: Main level
- Features: Carpet free
- Rooms above ground: 6
- Bedrooms: 2
- Bathrooms: 2
- Kitchens: 1
Outside and lotAluminum siding, Asphalt rolled, asphalt shingle, Unknown
- Exterior: Aluminum siding
- Roof: Asphalt rolled, asphalt shingle
- Foundation: Unknown
- Pool: Inground
- Features: Deck, awnings, year round living
- Size: 71.39 × 206 ft
- Zoning: Residential
Parking1 Garage, Detached, Private
- Spaces: 1 Garage
- Garage: Detached
- Driveway: Private
Heating, water and powerForced air, propane, Well, Septic
- Heating: Forced air, propane
- Water: Well
- Sewer: Septic
- Natural gas: No
- Hydro: Yes
- Cable: Yes
- Telephone: Yes
Costs and taxesTaxes $1,570 a year, HST included in the price
- Taxes, 2023: $1,570 a year
- HST: HST included in the price
NearbyCampground, golf, place of worship, library
- Close to: Campground, golf, place of worship, library
Listing detailsN9514699, Sold, Oct 28, 2024
- MLS® number: N9514699
- Status: Sold
- Listed on: Oct 28, 2024
- Days on market: 143
- Updated: Mar 20, 2025
- Possession: Flexible
- Occupied by: Vacant
- Listing brokerage: RE/MAX HALLMARK YORK GROUP REALTY LTD.
About this home
52 Damsel Circle, Georgina (Sutton & Jackson's Point), ON L0E 1R0
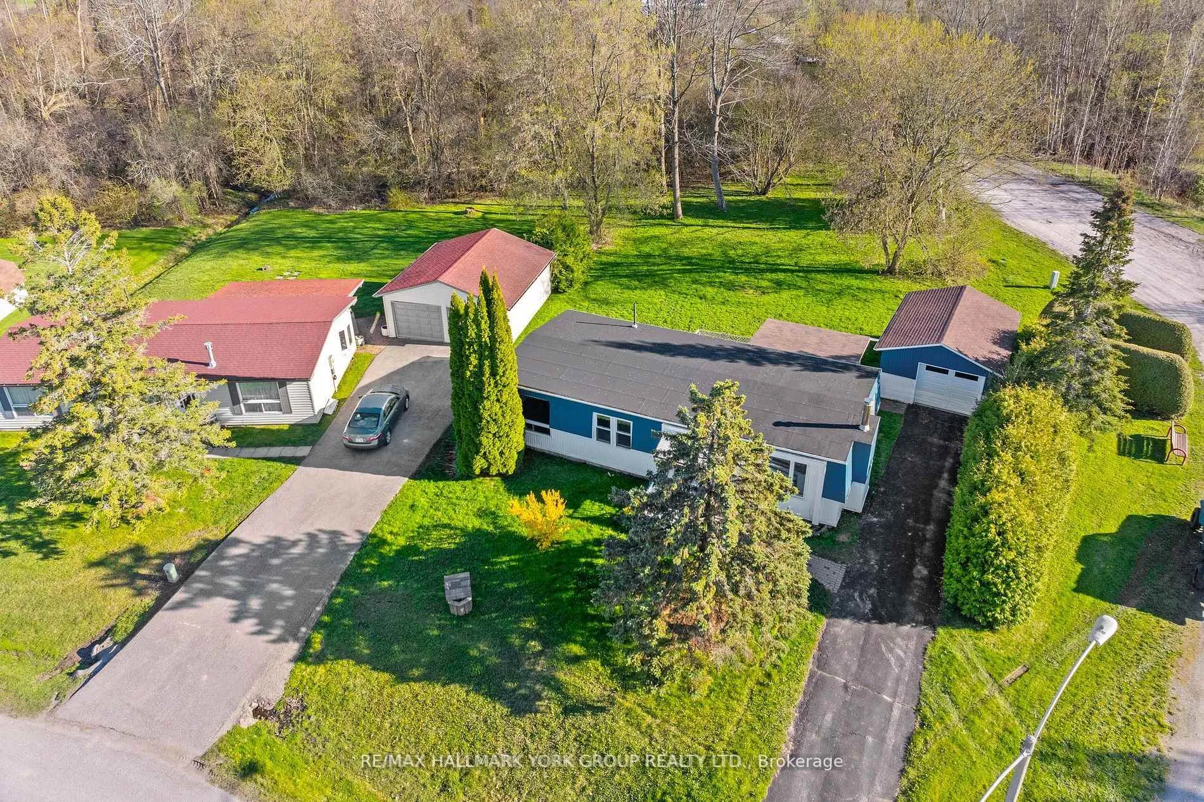
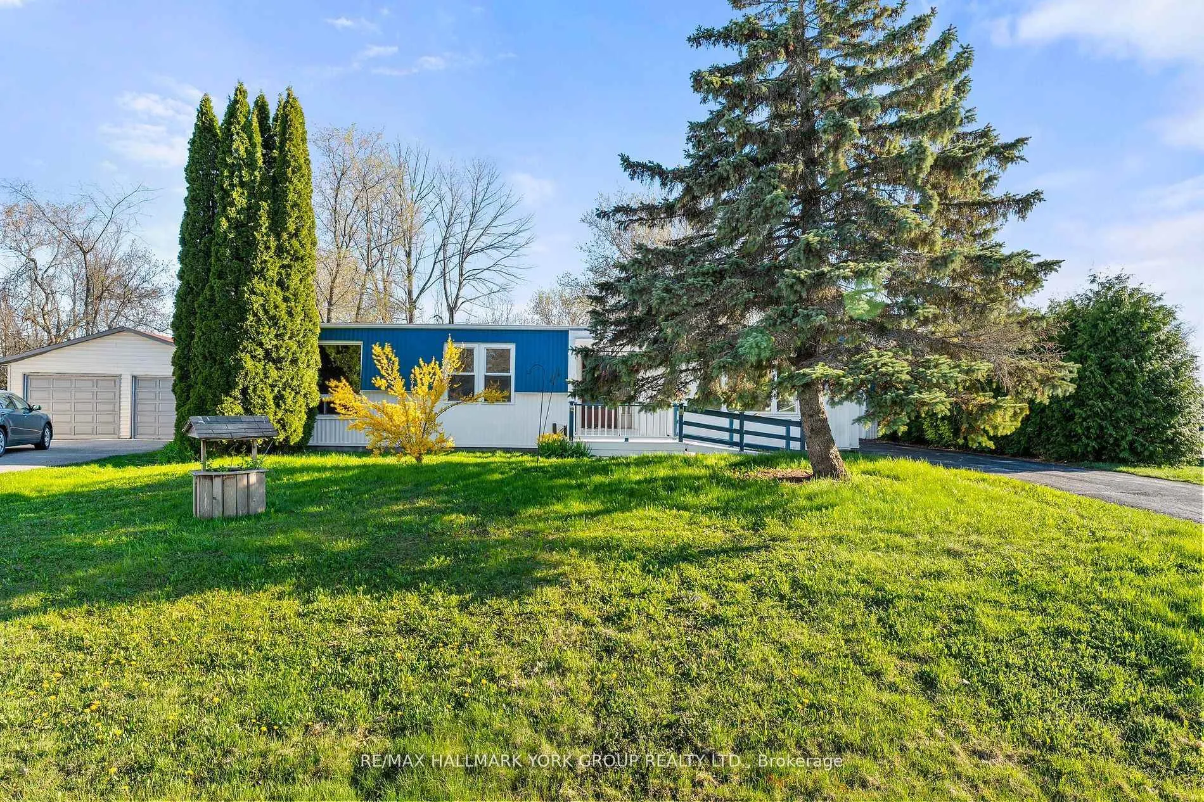
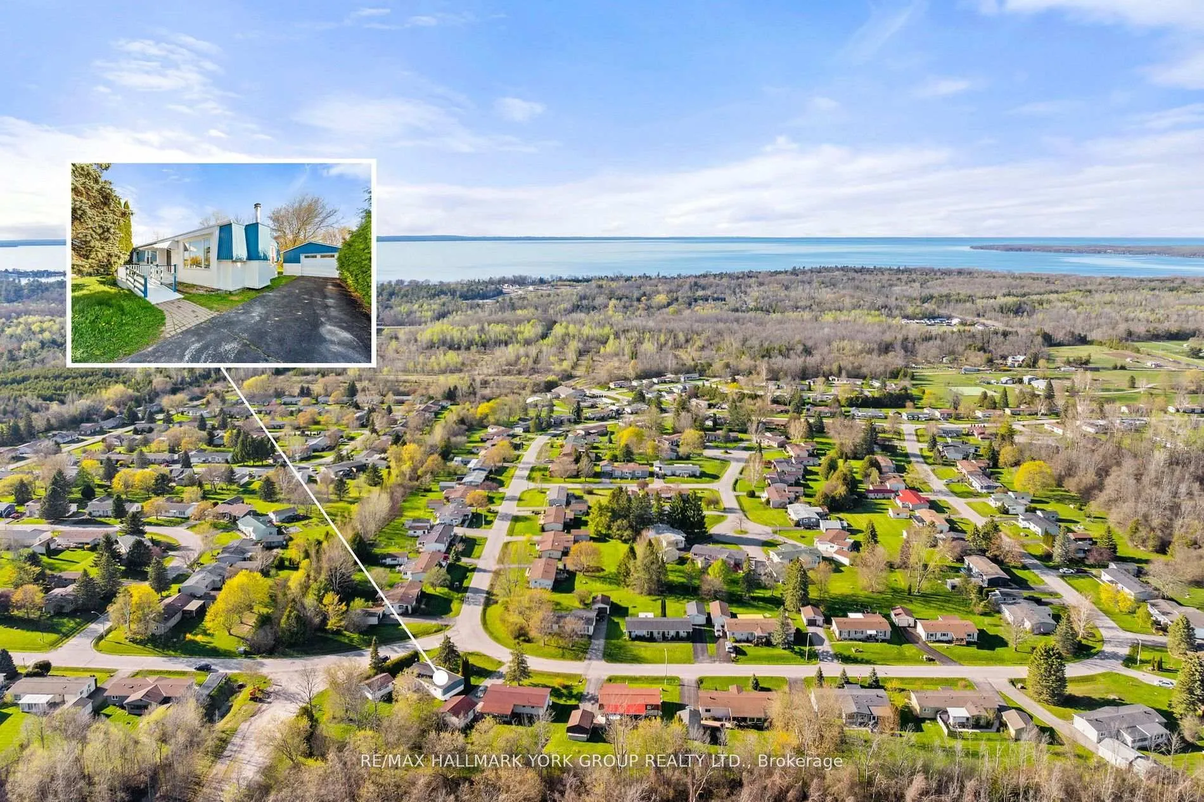
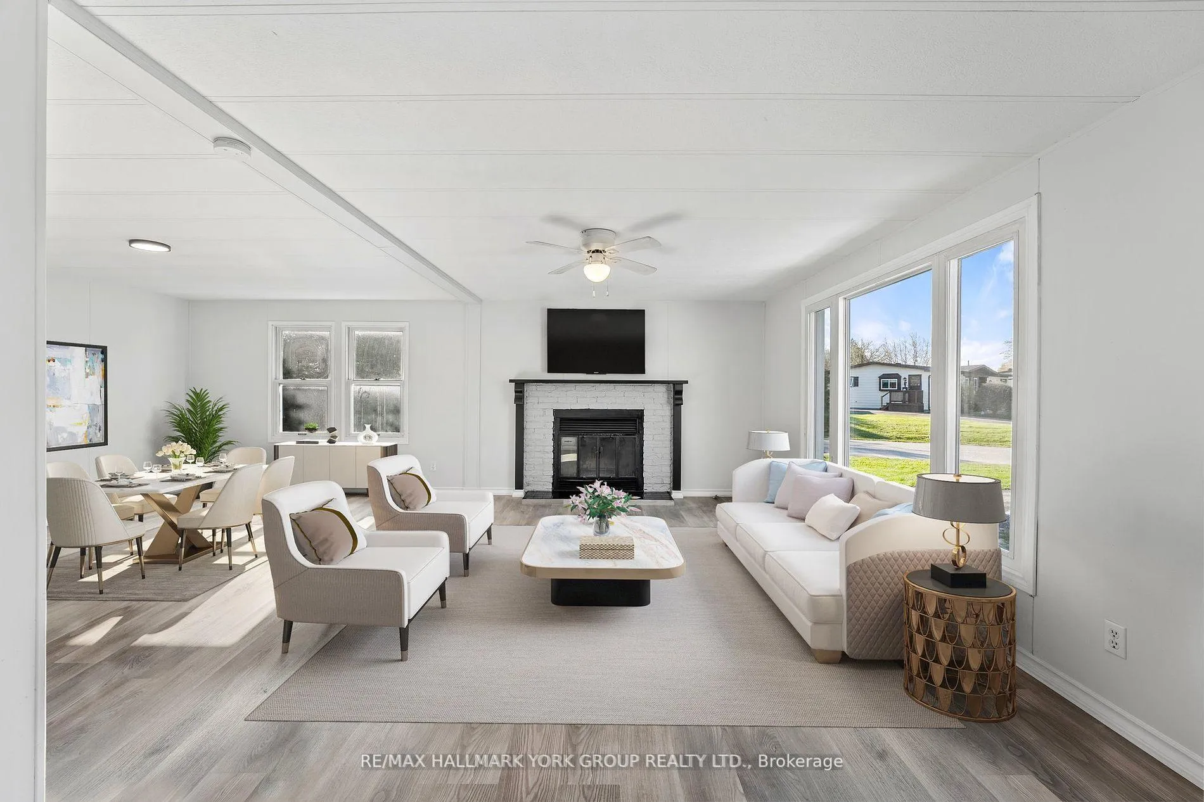
Welcome To The Tranquility Of The "Sutton-By-The-Lake" Adult Retirement Community, Where A Relaxed Lifestyle Awaits In This Charming Two Bedroom, Two Bathroom Bungalow, The 'SUTTON Model'. Step Inside To Discover An Inviting Open Concept Design, Brand New Flooring And Paint Throughout Seamlessly Blending The Eat-In Kitchen, Dining Room, And Living Room. The Kitchen Serves As The Heart Of The Home, Offering Both Functionality And Style, With Easy Access To A Large Sitting/Sunroom A Perfect Spot To Unwind Or Entertain. From Here, A Walk-Out Beckons You To Explore The Expansive And Private Corner Lot, Offering Ample Space For Gardening, Outdoor Dining, Or Simply Enjoying The Beauty Of Nature. Retreat To The Spacious Primary Bedroom, Complete With Its Own Ensuite For Added Convenience And Privacy. A Second Bathroom Stands Ready To Accommodate Guests Ensuring Comfort For All. Outside, A Separate One And Half Car Garage Provides Storage Space For Vehicles And Outdoor Gear, While The Driveway Offers Plenty Of Room For Additional Parking. Conveniently Located Just A Short Drive Away From Lake Simcoe, The Briars Golf Club, And Shopping Amenities, And Only 15 Minutes From Highway 404, This Home Presents A Prime Opportunity To Embrace A Coveted Lifestyle In A Highly Desirable Community. Don't Miss Out On The Chance To Make This Serene Retreat Your Own Schedule Your Viewing Today And Discover The Endless Possibilities Awaiting At The 'SUTTON' Model Bungalow.
Ask about this home
A HOMEH agent will answer your questions about this home.
Around this home
Daily convenience, out of 100, from the distances below
Schools nearby
School rating, out of 10.
Helpful calculators
Your HOMEH agent

"I would see it this week."