

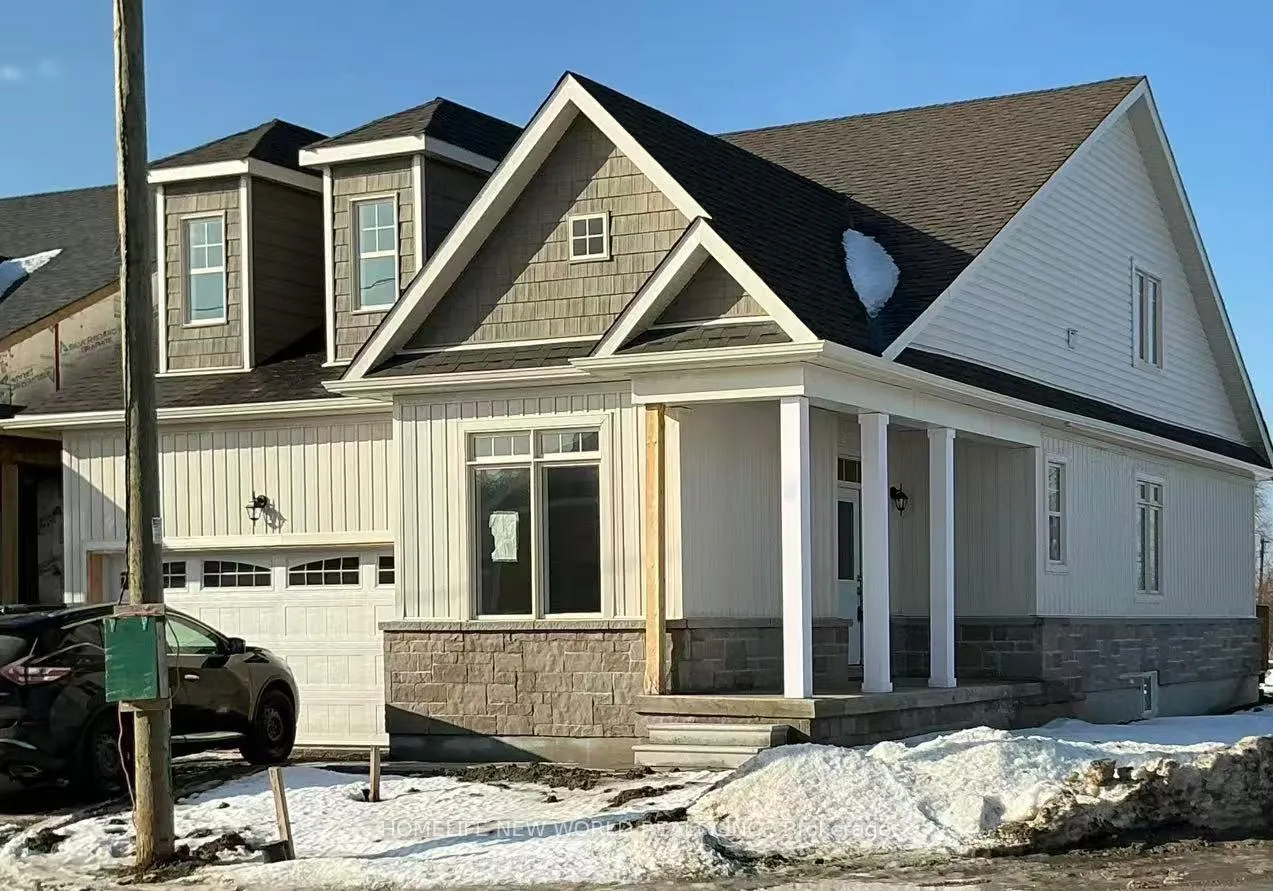
2 Shelson Place
Detached Expired
1/212 Shelson Place
Detached Expired
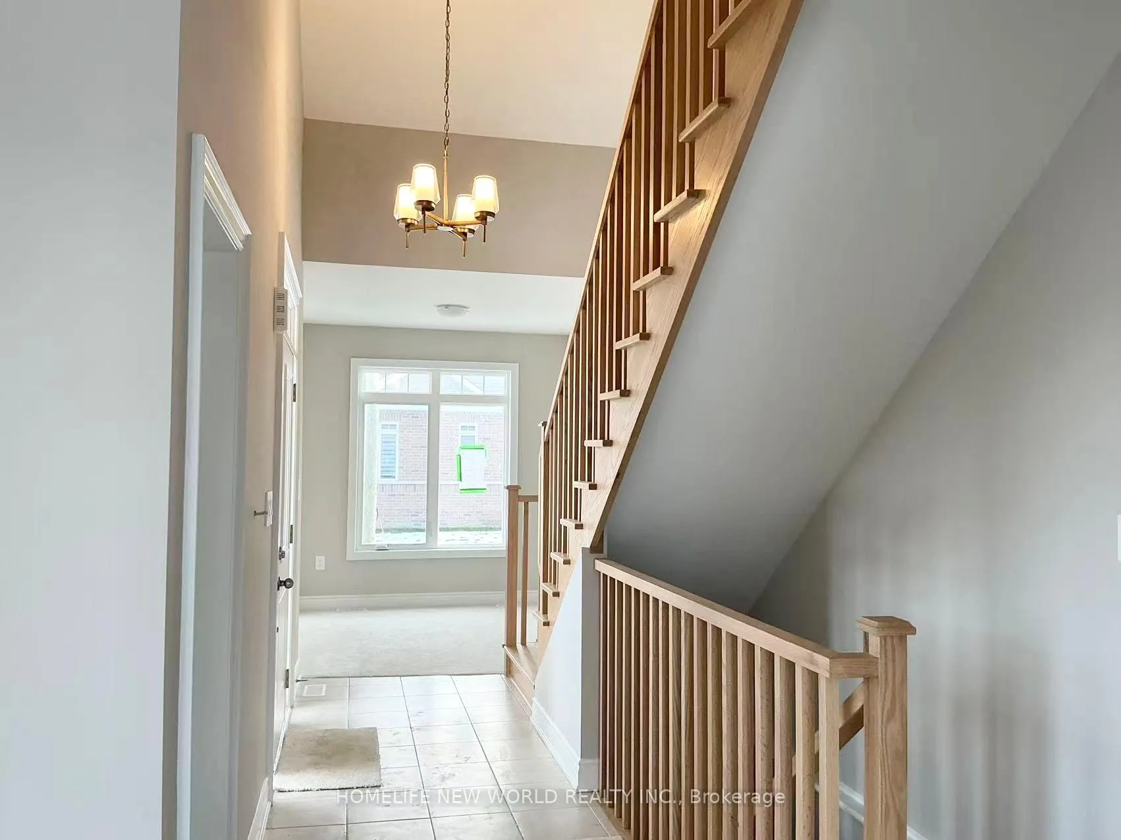
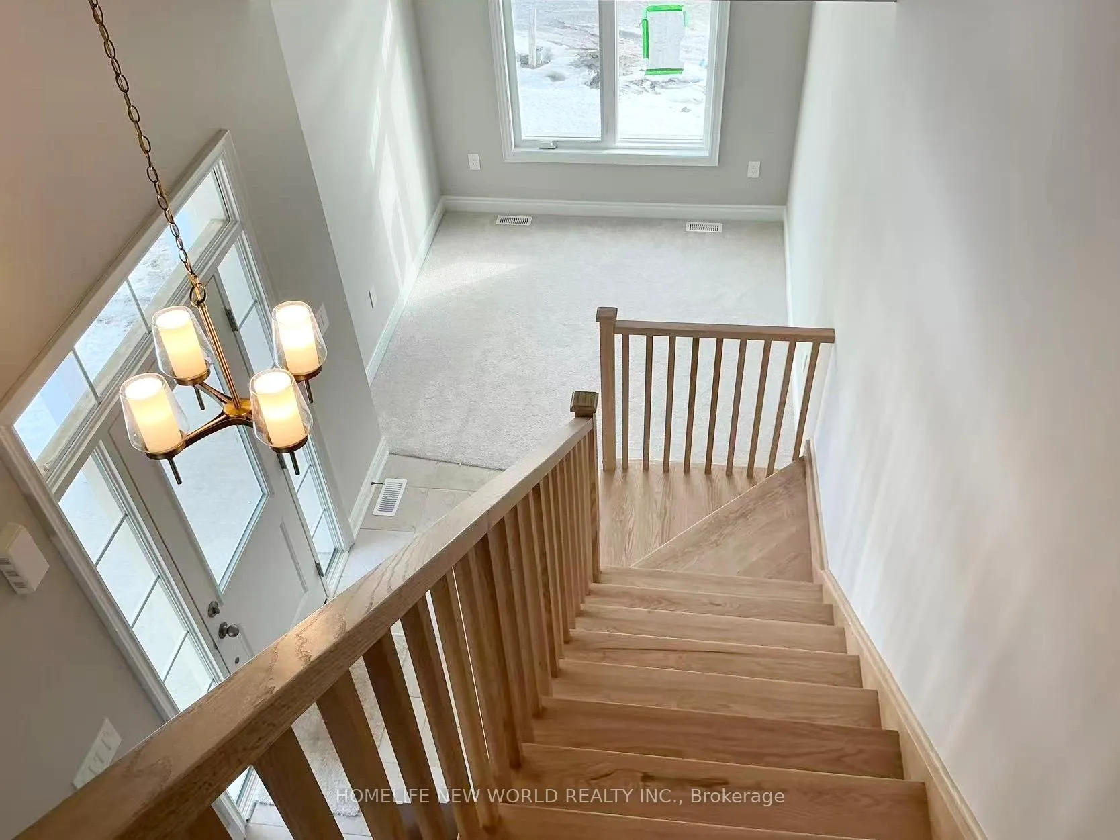
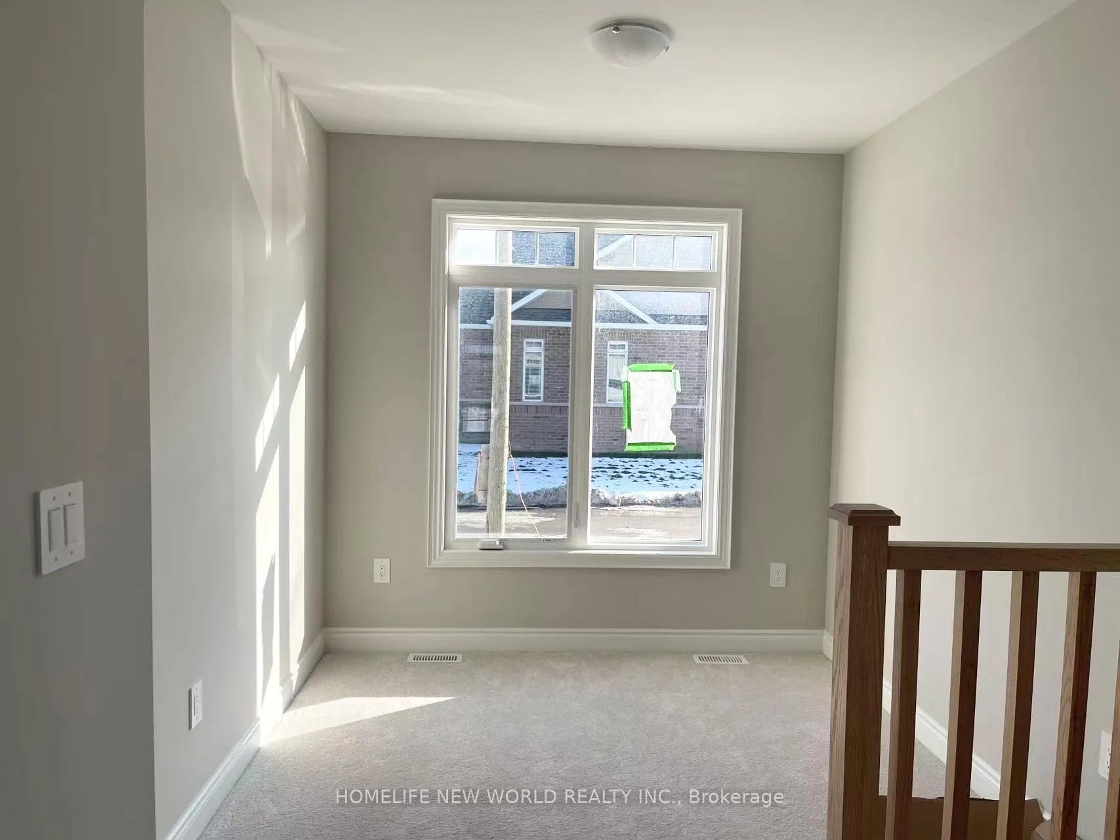
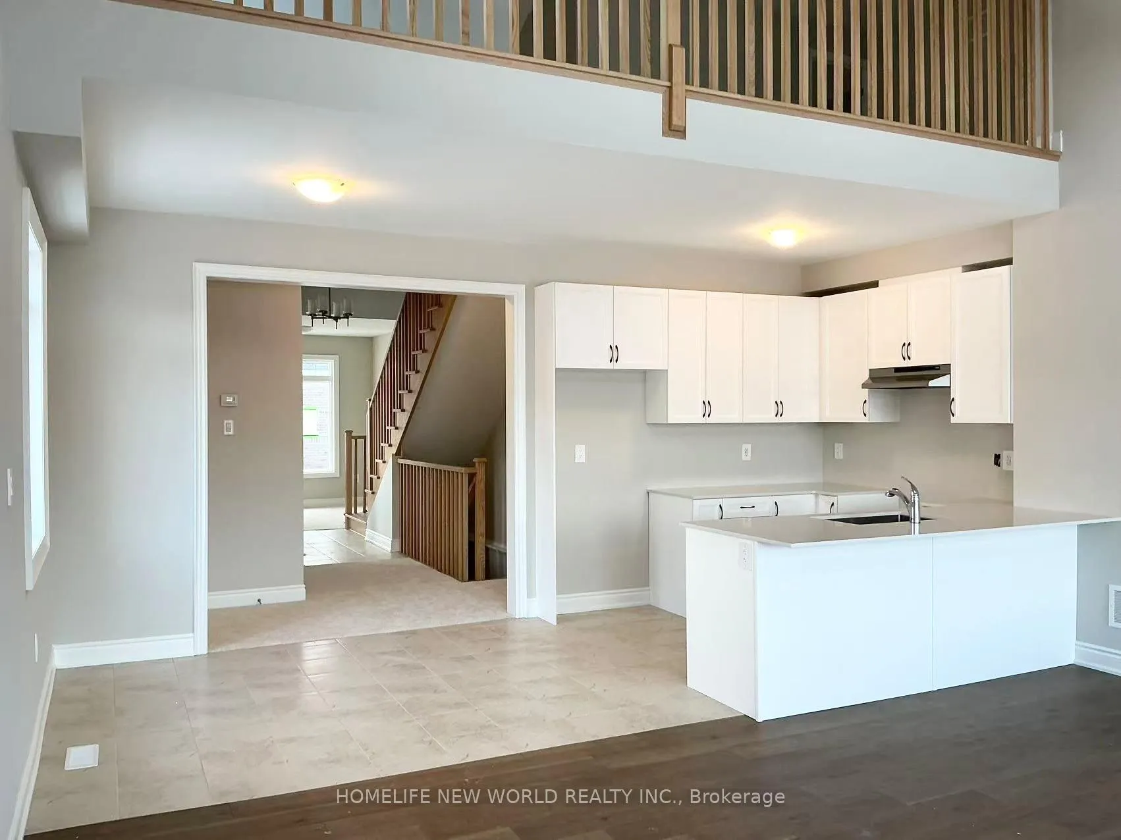 See all 21 photos
2 Bedrooms
3 Bathrooms
2 Garage
1.5K–2K sq.ft
40×100 ft
Detached
Property history
- $928,000ExpiredList: 2026-01-19|End: 2026-04-18|89 daysN12709736
- $2,980ExpiredList: 2026-01-12|End: 2026-04-11|89 daysN12685778
Facts and features
- BasementUnfinished
- Age of homeNew
- Price per sq ft~$530
- Water, sewerMunicipal
What stands out
- Hardwood floors
- Central air
- Waterfront
The homeDetached, 2-storey, New
- Type: Detached
- Style: 2-storey
- Age: New
- Living space: 1,500–2,000 sq ft
- Basement: Full, unfinished
- Waterfront: Indirect
InsideTile, Hardwood, Broadloom, Primary bedroom - main floor, Rooms above ground 6
- Flooring: Tile, Hardwood, Broadloom
- Features: Primary bedroom - main floor
- Rooms above ground: 6
- Bedrooms: 2
- Bathrooms: 3
- Kitchens: 1
Outside and lotBrick front, vinyl siding, Asphalt shingle, Concrete
Outside
- Exterior: Brick front, vinyl siding
- Roof: Asphalt shingle
- Foundation: Concrete
- Size: 40 × 100 ft
- Shape: Irregular
Parking2 Garage, Attached, Private
- Spaces: 2 Garage
- Garage: Attached
- Driveway: Private
Heating, water and powerForced air, gas, Central air, Municipal water
- Heating: Forced air, gas
- Cooling: Central air
- Water: Municipal water
- Sewer: Municipal sewer
Costs and taxesHST included in the price, Hot water heater
- HST: HST included in the price
- Rental items: Hot water heater
Included in the saleApplicance: stove, fridge, dishwasher, washer & dryer
- Included: Applicance: stove, fridge, dishwasher, washer & dryer
Listing detailsN12709736, Expired, Jan 19, 2026
- MLS® number: N12709736
- Status: Expired
- Listed on: Jan 19, 2026
- Days on market: 89
- Updated: Apr 18, 2026
- Possession: Flexible
- Occupied by: Vacant
- Listing brokerage: HOMELIFE NEW WORLD REALTY INC.
About this home
2 Shelson Place, Georgina (Sutton & Jackson's Point), ON L0E 1R0
Primary Bedroom - Main Floor
One of the Closest Unit to the Lake Simcoe, indirect to the 260 ft of private lakefront. The Matthew Model Elevation A with lot 1733 sq ft. Corner Lot, Primary Bedroom with 4pc ensuite is located on the main floor, also separate study room which good for those need additional space for your work. 2nd floor comes with extra bedroom, large media room overlook the living room & 3pc bath. Appliances, & Roman shades are going to delivered/installed. Reasonable monthly maintenance fees which include lawn maintenance and snow removal.
Read more
Ask about this home
A HOMEH agent will answer your questions about this home.
Ask a question
Thinking of selling your home?See what your home is worth today.
Around this home
Stadacona and Black River Road
Contact agent
Helpful calculators
Mortgage
Affordability
Closing costs
Land transfer tax
Property tax
Down payment
CMHC insurance
Stress test
Cashback Rebate
Your HOMEH agent

NimaHOMEH agent · Georgina
"I would see it this week."
Ask Nima