

6270 Frog Street
6270 Frog Street
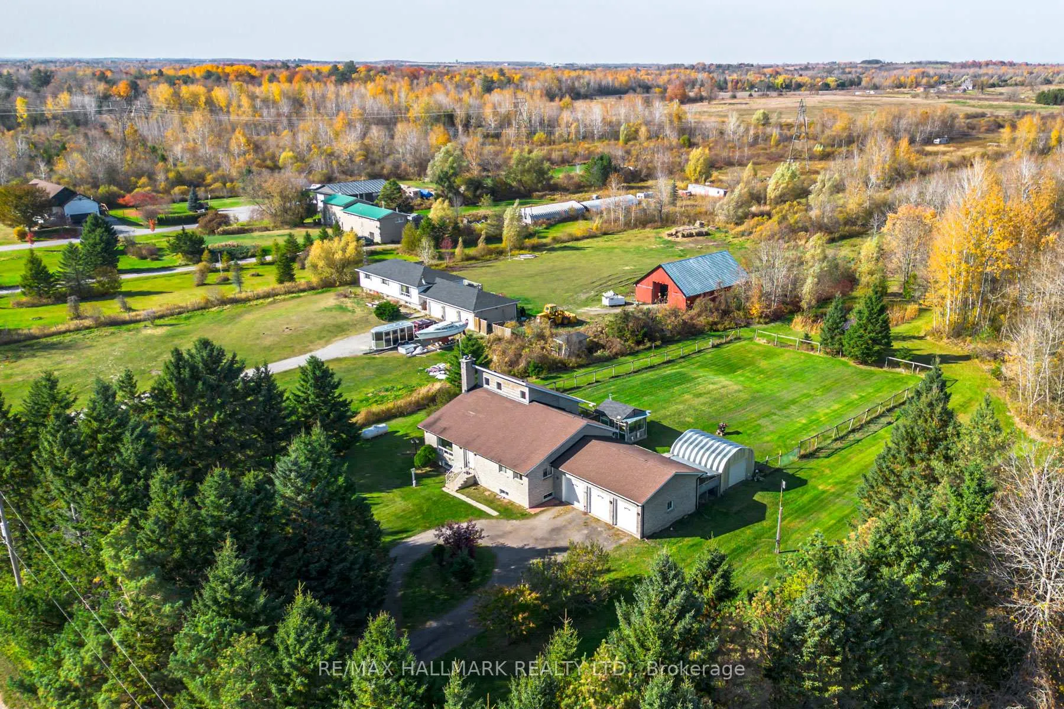
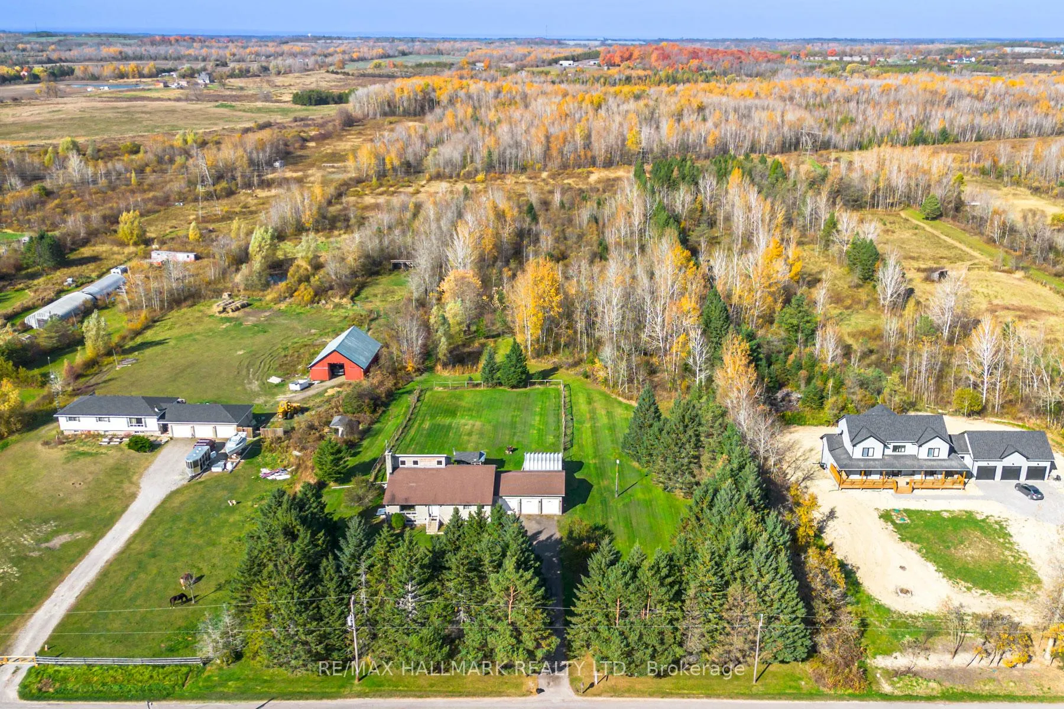
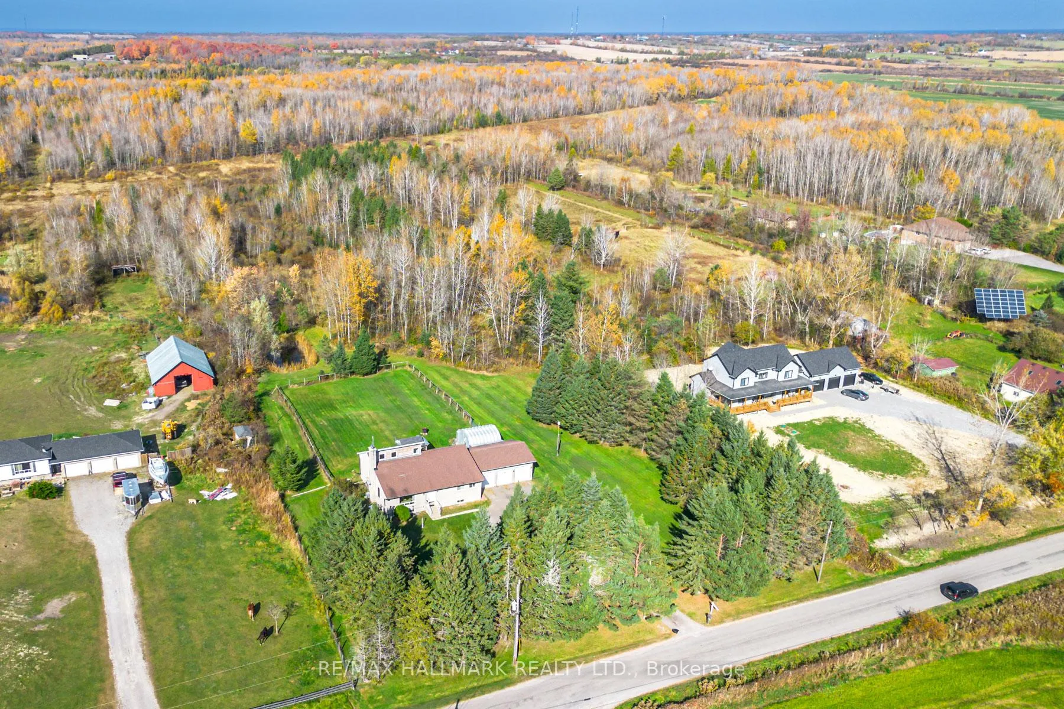
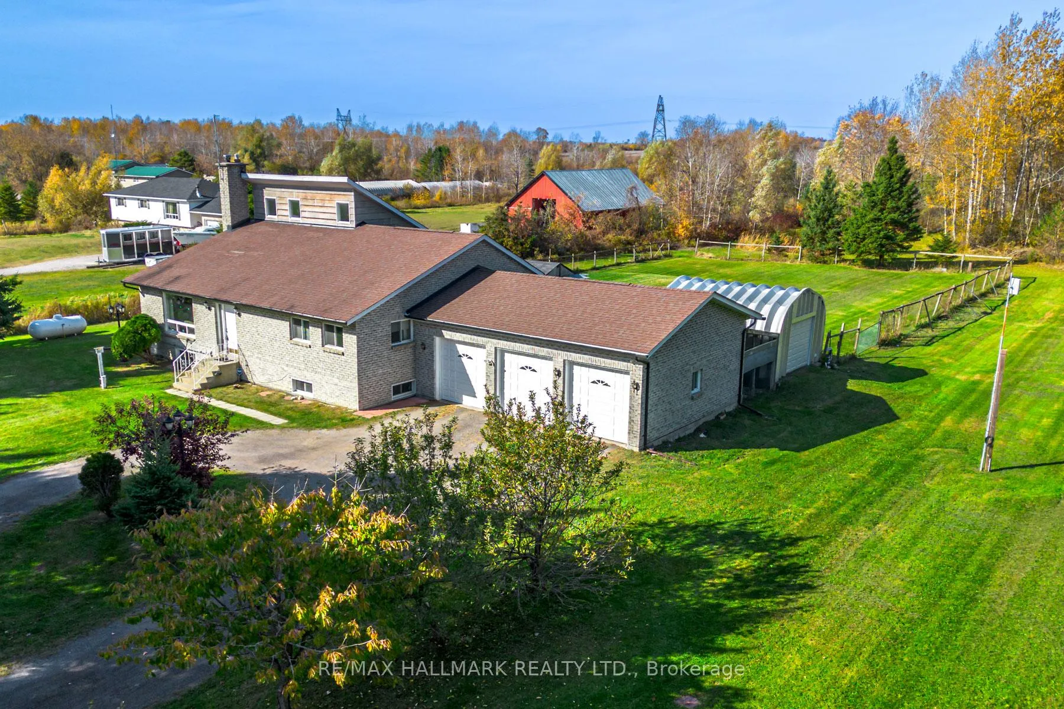
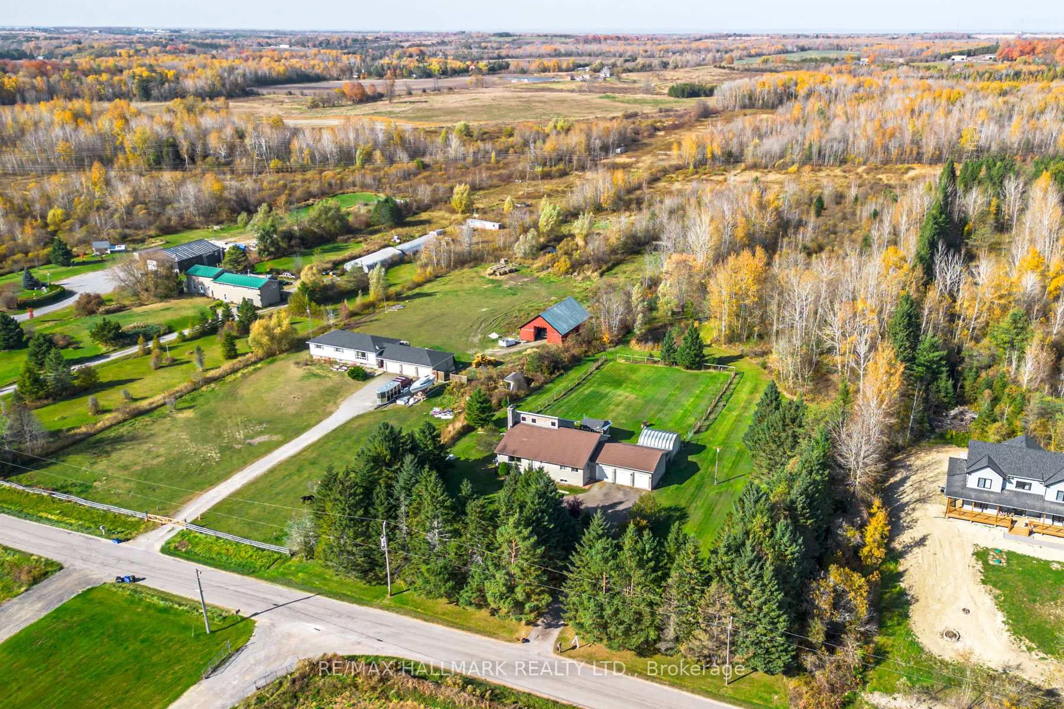 See all 49 photos
Property history
Facts and features
- BasementFinished
- Age of home31–50 years
- Water, sewerWell, septic
- Lot shapeRectangular
- Separate entrance
- Hardwood floors
- Fireplace
- Central air
The homeDetached, Bungalow-raised, Age 31–50 years
- Type: Detached
- Style: Bungalow-raised
- Age: 31–50 years
- Living space: 1,100–1,500 sq ft
- Basement: Finished, separate entrance
- View: Garden, trees/woods
- Waterfront: None
InsideFireplace Yes, wood, Hardwood, Broadloom, Lower level
- Fireplace: Yes, wood
- Flooring: Hardwood, Broadloom
- Laundry: Lower level
- Features: Built-in oven, generator - full, primary bedroom - main floor
- Security: Security system, carbon monoxide detectors
- Rooms above ground: 6
- Rooms in the basement: 3
- Bedrooms: 3 + 1 in the basement
- Bathrooms: 3
- Kitchens: 1
Outside and lotBrick, concrete, Asphalt shingle, Concrete
- Exterior: Brick, concrete
- Roof: Asphalt shingle
- Foundation: Concrete
- Other structures: Gazebo, workshop, out buildings
- Size: 200 × 2,318.79 ft
- Shape: Rectangular
- Zoning: RU
Parking4 Garage, Attached, Circular drive
- Spaces: 4 Garage
- Garage: Attached
- Driveway: Circular drive
Heating, water and powerForced air, propane, Central air, Well
- Heating: Forced air, propane
- Cooling: Central air
- Water: Well
- Sewer: Septic
- Natural gas: No
- Hydro: Yes
- Cable: Yes
- Telephone: Yes
Costs and taxesTaxes $7,055 a year, Plus HST, Hot water tank
- Taxes, 2024: $7,055 a year
- HST: Plus HST
- Rental items: Hot water tank
- Under contract: Hot water tank-electric
Included in the sale**all existing light fixtures, all window coverings, existing fridge water/ice dispensing, stove, b/i microwave, b/i dw (22); washer/dryer ('20); updated generac generator, gazebo, 3 car garages with gdos, kitchen water filtration (24), new lr fireplace update(24), security system (24), one+ acre fenced backyard for entertainment with family/friends ~ lots of room for children/pets to grow, play & run **
- Included: **all existing light fixtures, all window coverings, existing fridge water/ice dispensing, stove, b/i microwave, b/i dw (22); washer/dryer ('20); updated generac generator, gazebo, 3 car garages with gdos, kitchen water filtration (24), new lr fireplace update(24), security system (24), one+ acre fenced backyard for entertainment with family/friends ~ lots of room for children/pets to grow, play & run **
NearbyWooded/treed, fenced yard
- Close to: Wooded/treed, fenced yard
Listing detailsN12010431, Sold, Mar 10, 2025
- MLS® number: N12010431
- Status: Sold
- Listed on: Mar 10, 2025
- Days on market: 117
- Updated: Jul 5, 2025
- Possession: 2025-06-10 / Flexible
- Occupied by: Owner
- Listing brokerage: RE/MAX HALLMARK REALTY LTD.
About this home
6270 Frog Street, Georgina (Baldwin), ON L0E 1N0
** Super Bright Home, Cathedral Ceilings Full of Windows - Cozy Comfy Home!! Freshly Painted (24), New Security System (24), Newly Updated Wood Burning Fireplace in LR{24); 10,62 Acres in and area of NEW BUILD infill Homes - LOT VALUE ~- Loads of Room For Growing Vegetables, Wired Chicken Coop, Gazebo with Power and Woodstove; 3 Car Attached Garage with Separate Entrance to Basement with Full Bathroom Loads of Room to add a Kitchen for Potential In-Law Suite ** Extra Workshop with Power/Concrete Floors Great for Hobbies, Extra Summer Car/Other Interests **** Property Has Been Well Maintained with Septic Recently Cleaned, Well Water Checked for potability; Generac Generator Checked Annually; Updated Water Filtration System In Kitchen **
Ask about this home
A HOMEH agent will answer your questions about this home.
Around this home
Helpful calculators
Your HOMEH agent

"I would see it this week."