

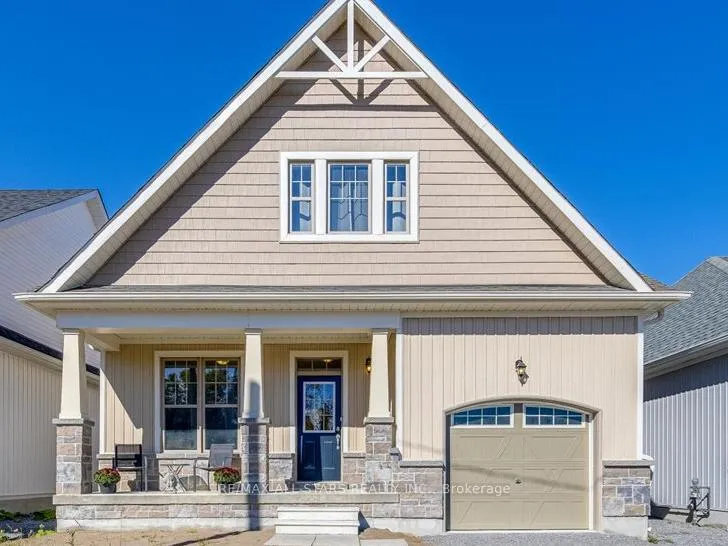
46 Palmira Drive
46 Palmira Drive
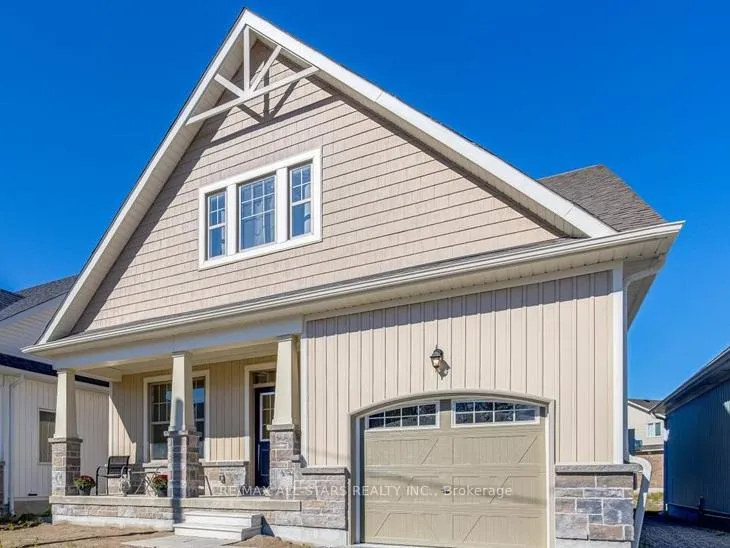
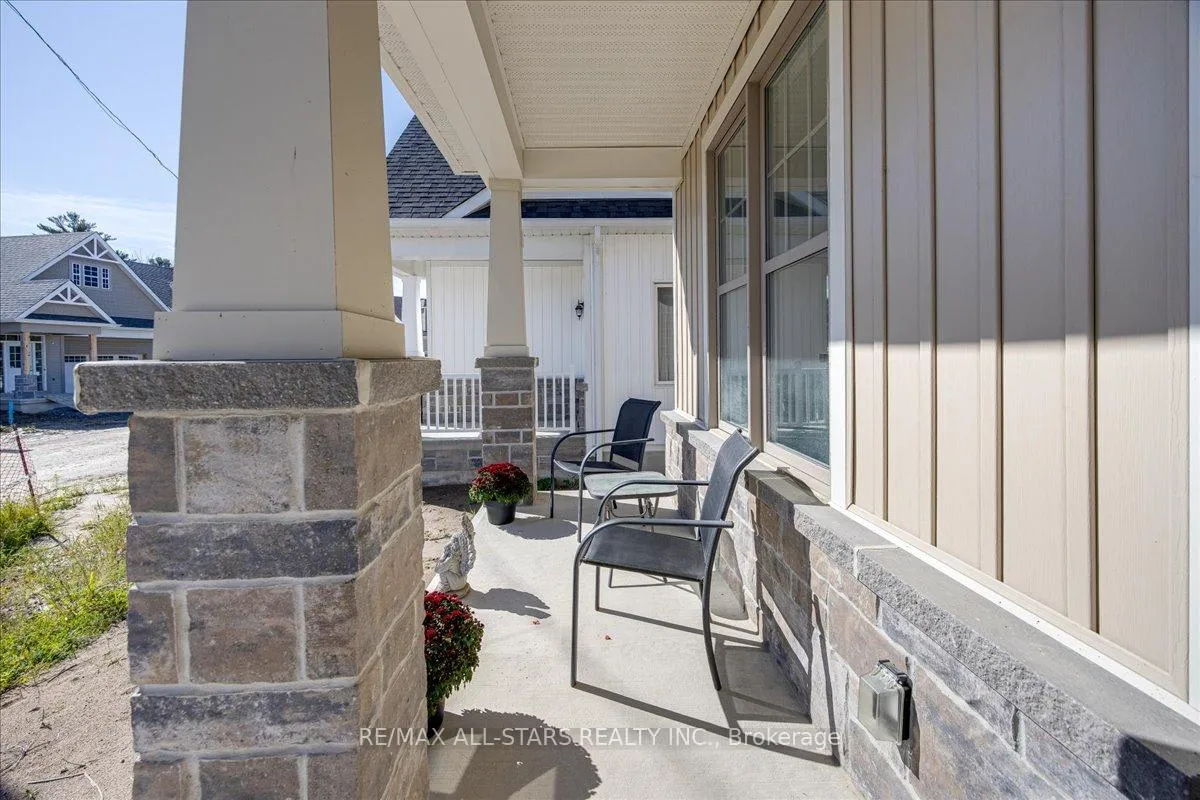
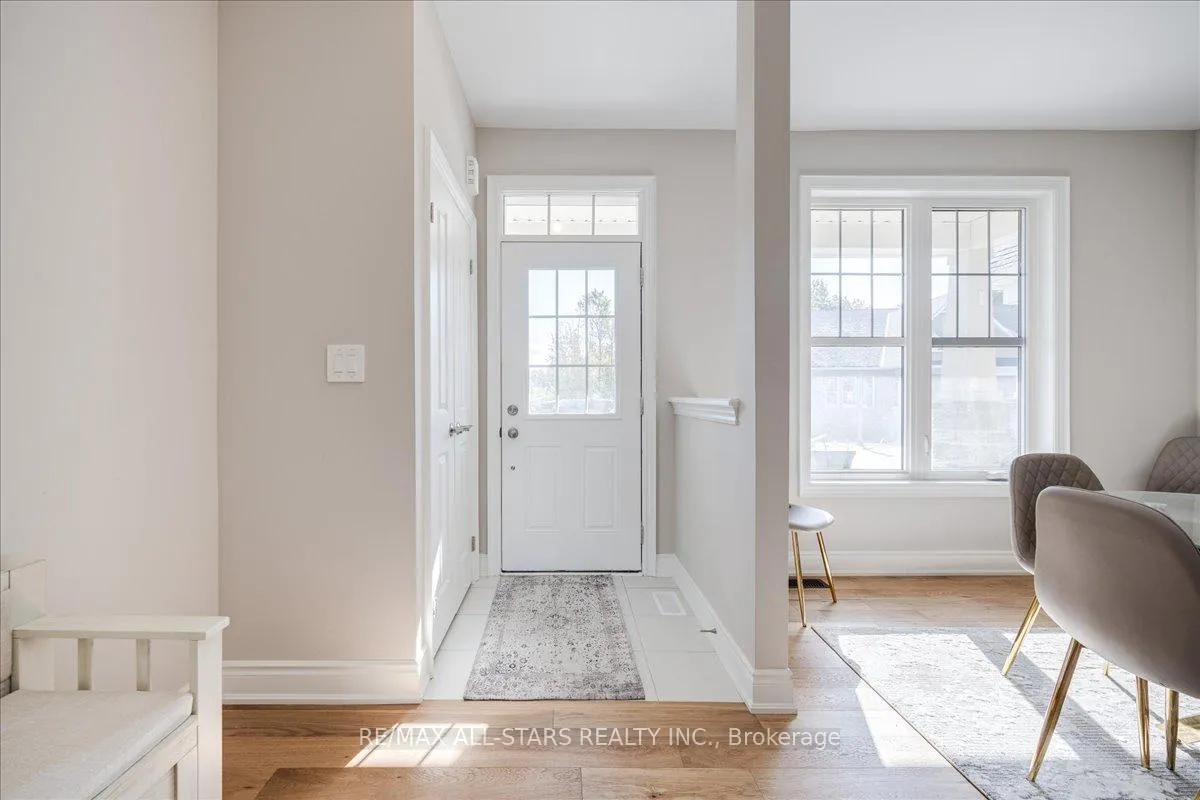
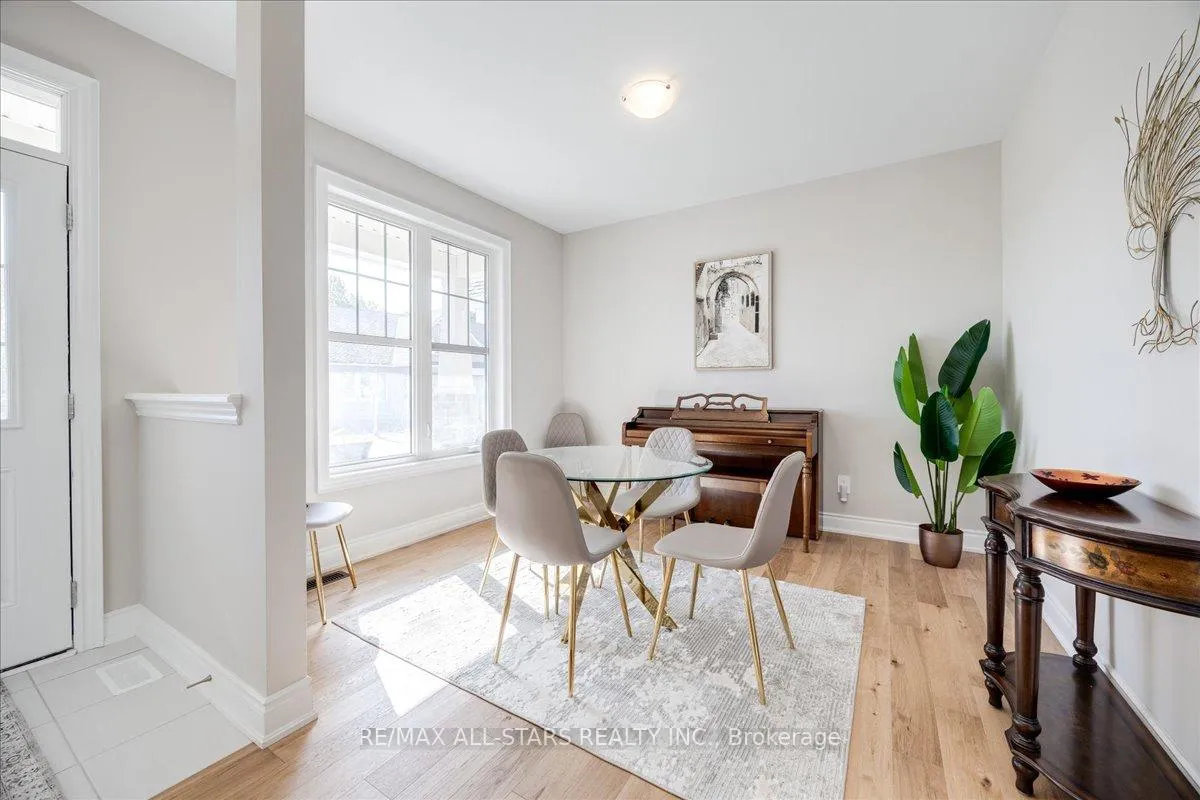 See all 29 photos
Property history
- $937,900ExpiredList: 2024-10-02|End: 2025-03-31|180 daysN9378682
Facts and features
- BasementUnfinished
- Water, sewerMunicipal
- HeatingForced air
- MLS® numberN9378682
- Hardwood floors
- Waterfront
The homeDetached, Bungaloft, Full, unfinished
- Type: Detached
- Style: Bungaloft
- Basement: Full, unfinished
- Waterfront: Indirect
InsideBroadloom, Hardwood, Ceramic, Primary bedroom - main floor, Rooms above ground 6
- Flooring: Broadloom, Hardwood, Ceramic
- Features: Primary bedroom - main floor
- Rooms above ground: 6
- Bedrooms: 2
- Bathrooms: 3
- Kitchens: 1
Outside and lotVinyl siding, Asphalt shingle, Poured concrete
- Exterior: Vinyl siding
- Roof: Asphalt shingle
- Foundation: Poured concrete
- Size: 40 ft frontage
Parking1 Garage, Attached, Private
- Spaces: 1 Garage
- Garage: Attached
- Driveway: Private
Heating, water and powerForced air, gas, Municipal water, Municipal sewer
- Heating: Forced air, gas
- Water: Municipal water
- Sewer: Municipal sewer
Costs and taxesHST included in the price, Tankless hot water tank rental
- HST: HST included in the price
- Rental items: Tankless hot water tank rental
Included in the saleSee attached re: schedules and inclusions
- Included: See attached re: schedules and inclusions
NearbyGolf, lake/pond, marina, park, waterfront
- Close to: Golf, lake/pond, marina, park, waterfront
Listing detailsN9378682, Expired, Oct 2, 2024
- MLS® number: N9378682
- Status: Expired
- Listed on: Oct 2, 2024
- Days on market: 180
- Updated: Mar 31, 2025
- Possession: March 2025
- Occupied by: Vacant
- Listing brokerage: RE/MAX ALL-STARS REALTY INC.
About this home
46 Palmira Drive, Georgina (Sutton & Jackson's Point), ON L0E 1R0
**SIMILAR MODEL TO BE BUILT** New home to be built in the new Hedge Rd Landing Active Adult Lifestyle Community. The Duncan Model with loft (other elevations available) is 1514 sq ft. Beautiful tree lined entrance to the development with walking trails & parkettes still to be completed. Low monthly maintenance fee includes lawn care, snow removal, full use of a future private clubhouse and 260 feet of private shoreline on Lake Simcoe shared with Hedge Road Landing Residents. Premium standard features include 9ft ceilings, granite & quartz counter tops, paved driveway, and more. Other models & elevations of impressive cottage style bungalows and bungalofts available on 40 and 50ft lots. Reputable builder and registered with Tarion. **EXTRAS** Occupancy Spring 2025
Ask about this home
A HOMEH agent will answer your questions about this home.
Around this home
Daily convenience, out of 100, from the distances below
Schools nearby
School rating, out of 10.
Helpful calculators
Your HOMEH agent

"I would see it this week."