

21 Pirita Road
Detached Rented
1/4421 Pirita Road
Detached Rented
 See all 44 photos
3 Bedrooms
2 Bathrooms
1 Garage
1.5K–2K sq.ft
Entire Home
— Unit
Property history
Facts and features
- BasementCrawl space
- Lot size100 × 150 ft
- Lease term12 months
- FurnishedUnfurnished
What stands out
- Hardwood floors
- Fireplace
- Waterfront
The homeDetached, 2-storey, 1,500–2,000 sq ft
- Type: Detached
- Style: 2-storey
- Living space: 1,500–2,000 sq ft
- Basement: Crawl space
- Waterfront: Waterfrontcommunity
InsideFireplace Yes, wood, Hardwood, Inside, in-suite laundry
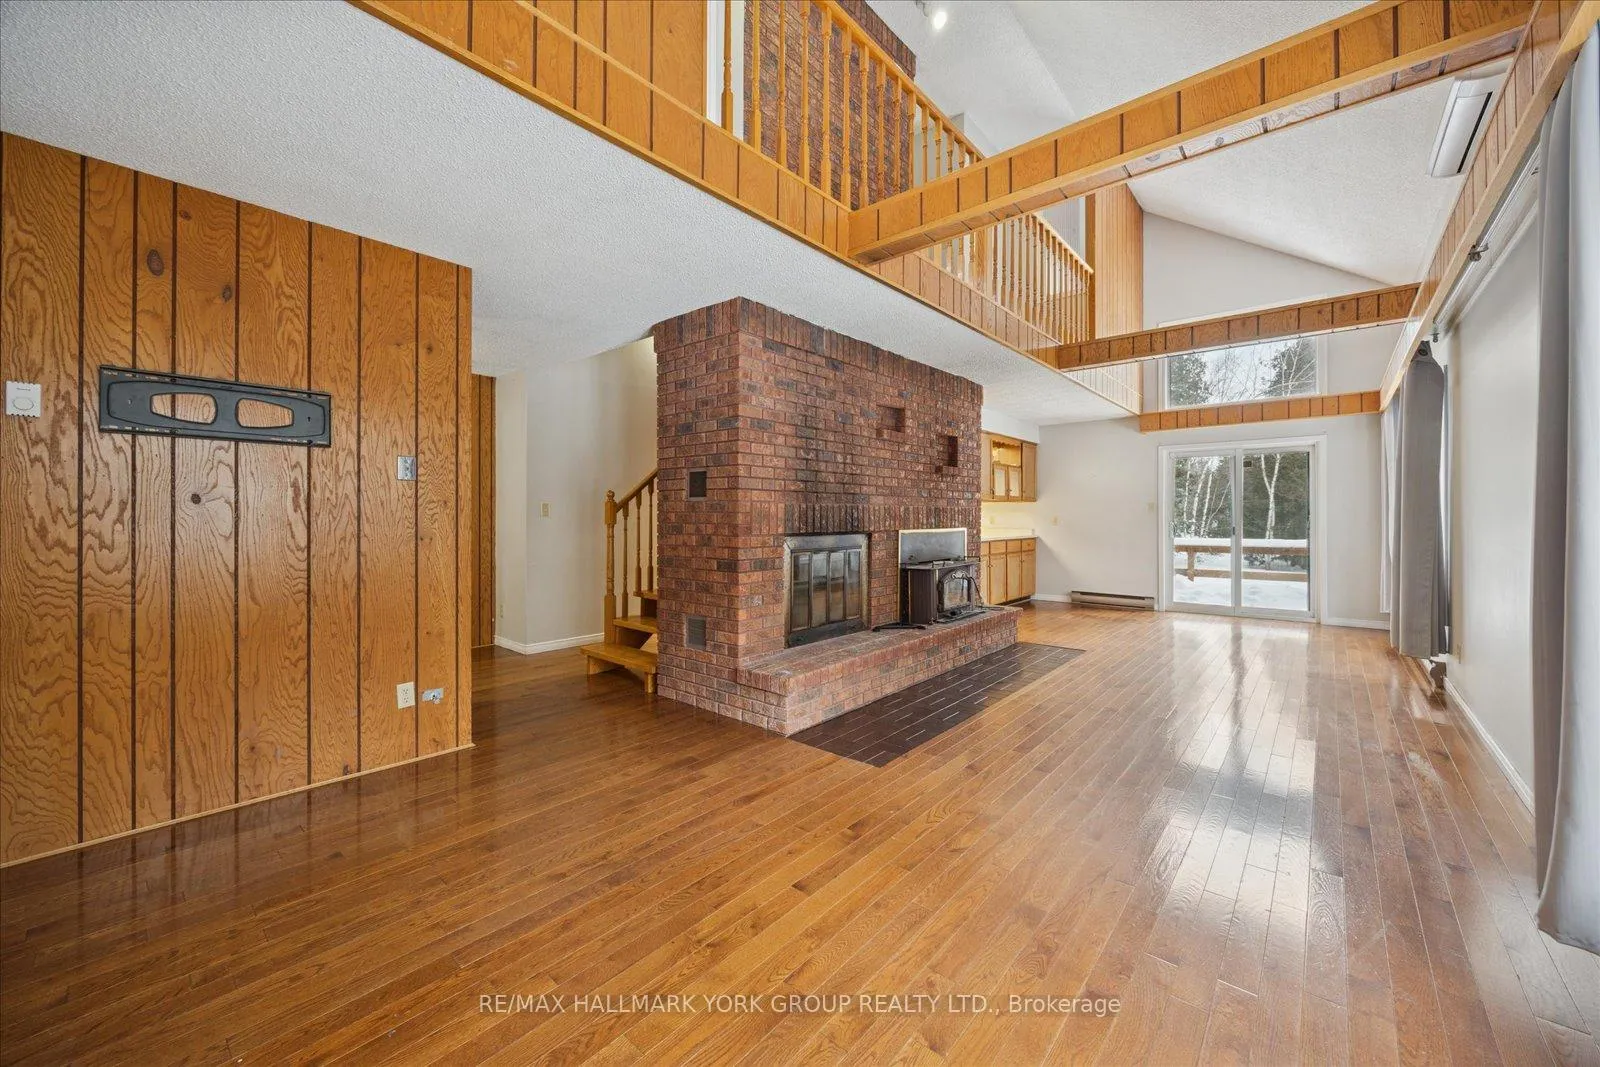
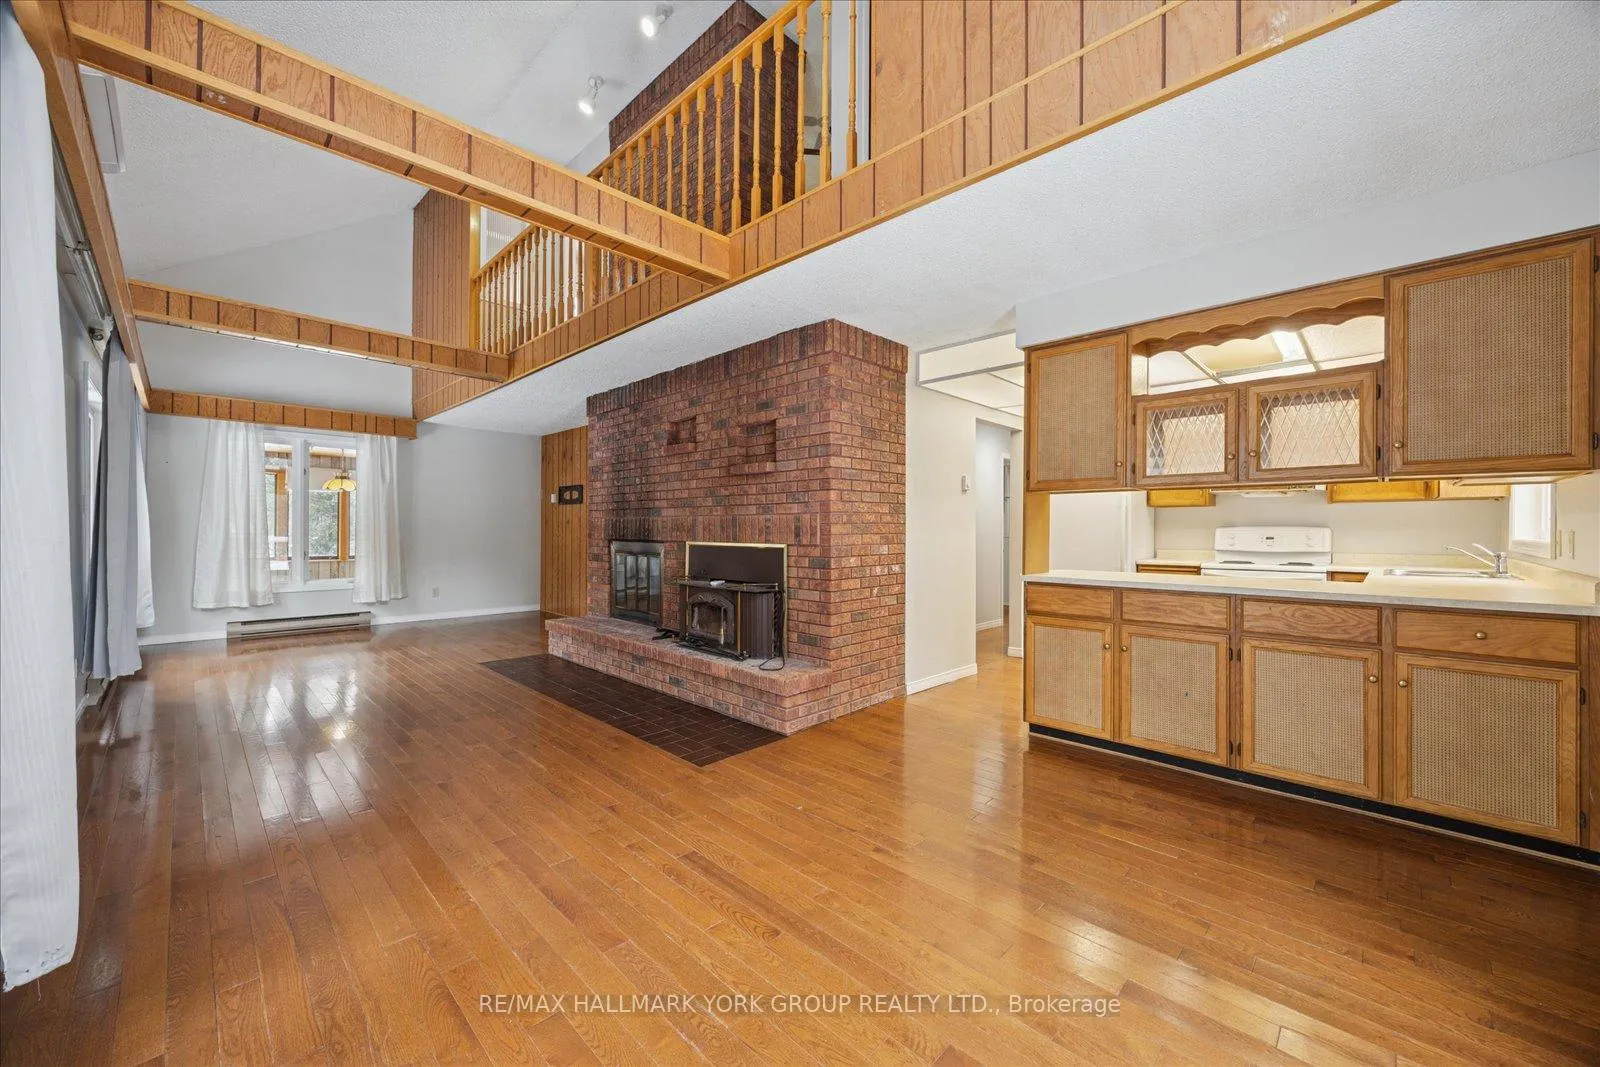
- Fireplace: Yes, wood
- Flooring: Hardwood
- Laundry: Inside, in-suite laundry
- Features: Water softener, sump pump
- Security: Smoke detector
- Rooms above ground: 8
- Bedrooms: 3
- Bathrooms: 2
- Kitchens: 1
Outside and lotBrick, Metal, Concrete
Outside
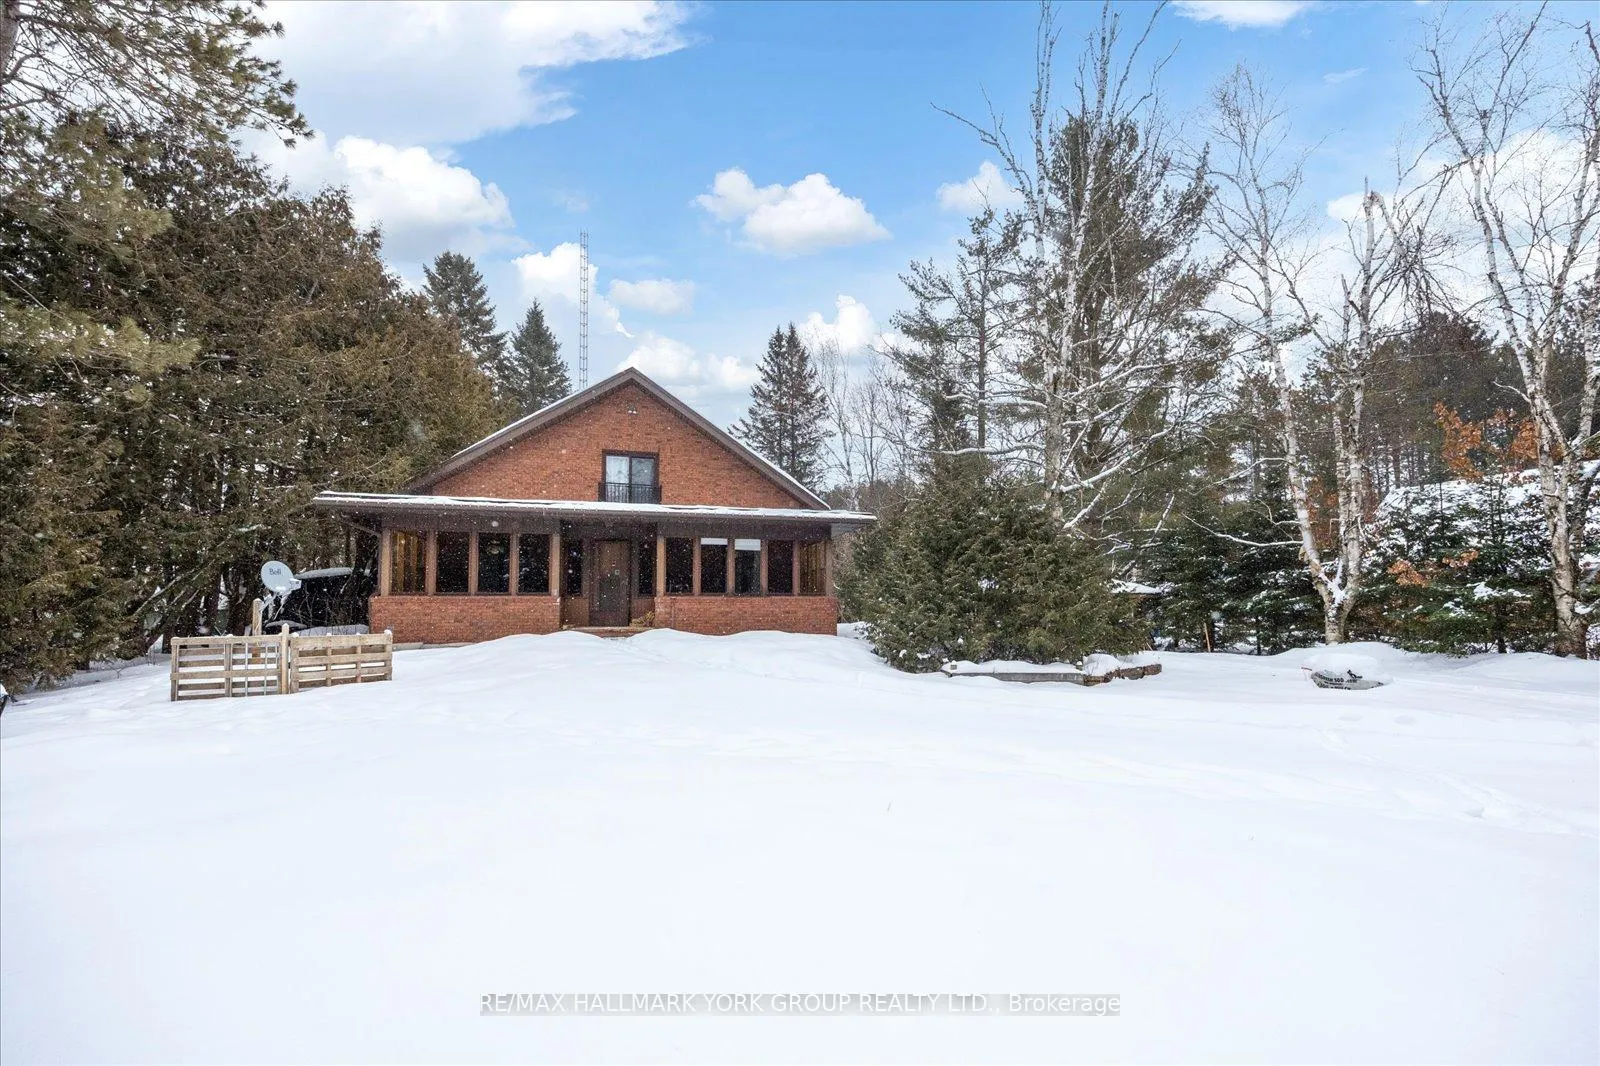
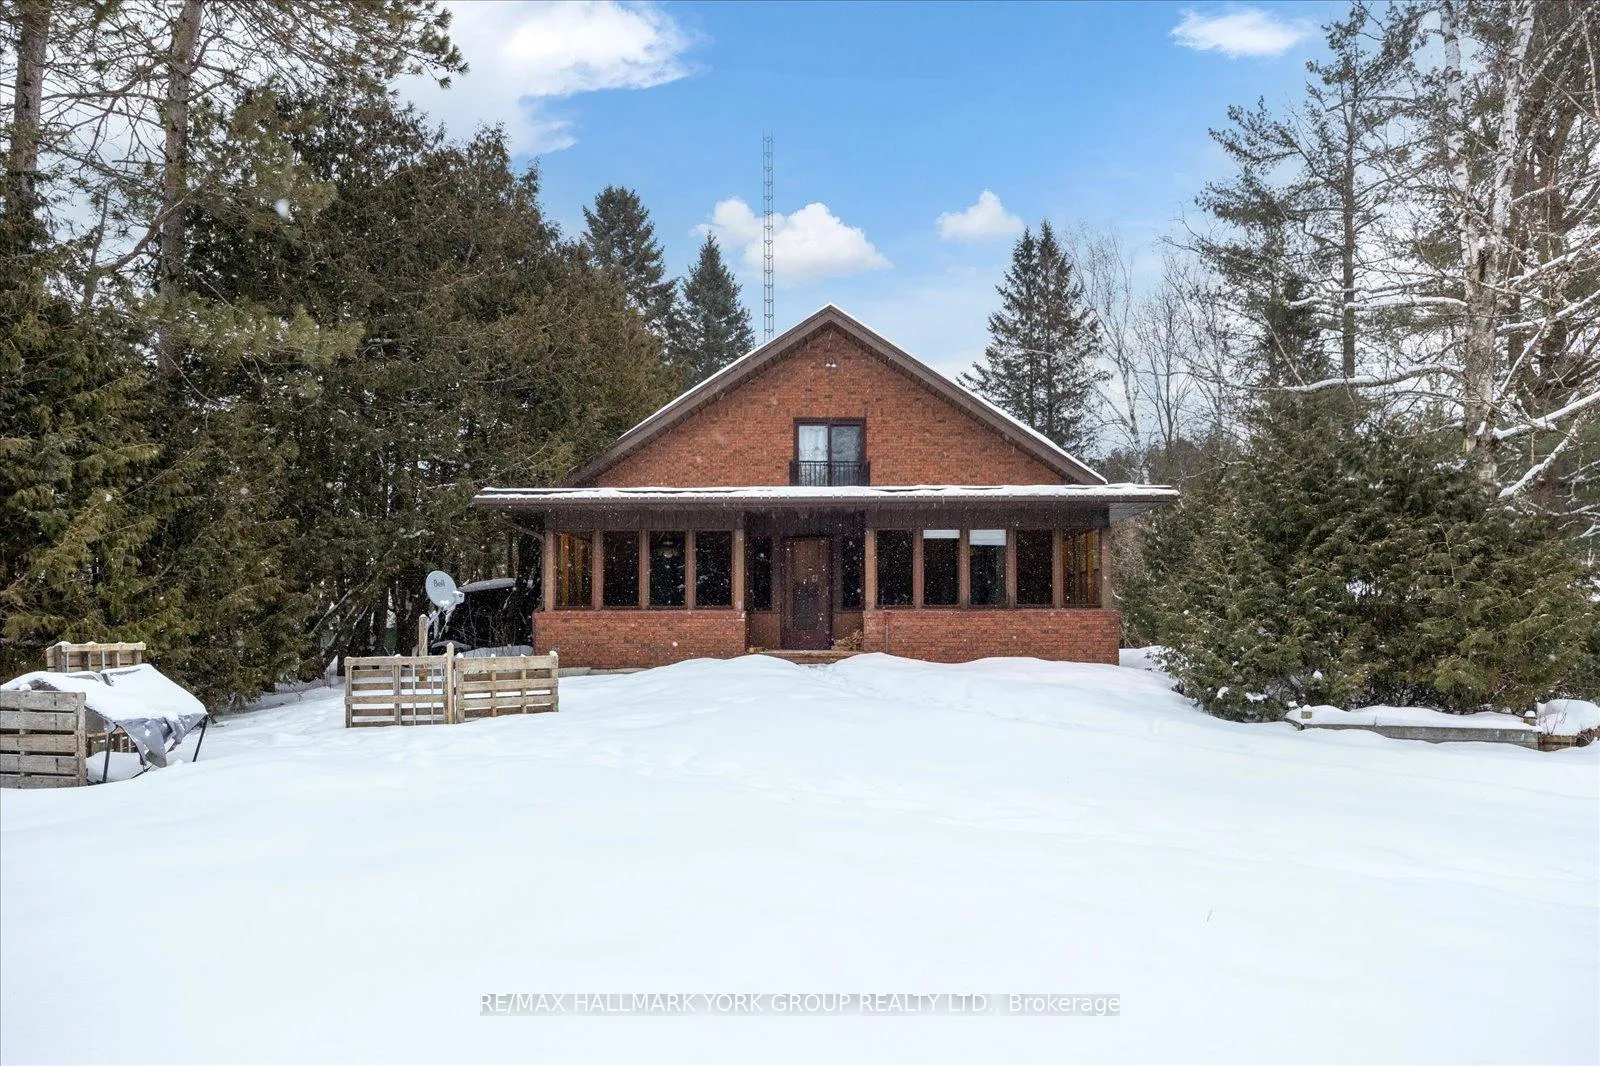
- Exterior: Brick
- Roof: Metal
- Foundation: Concrete
- Size: 100 × 150 ft
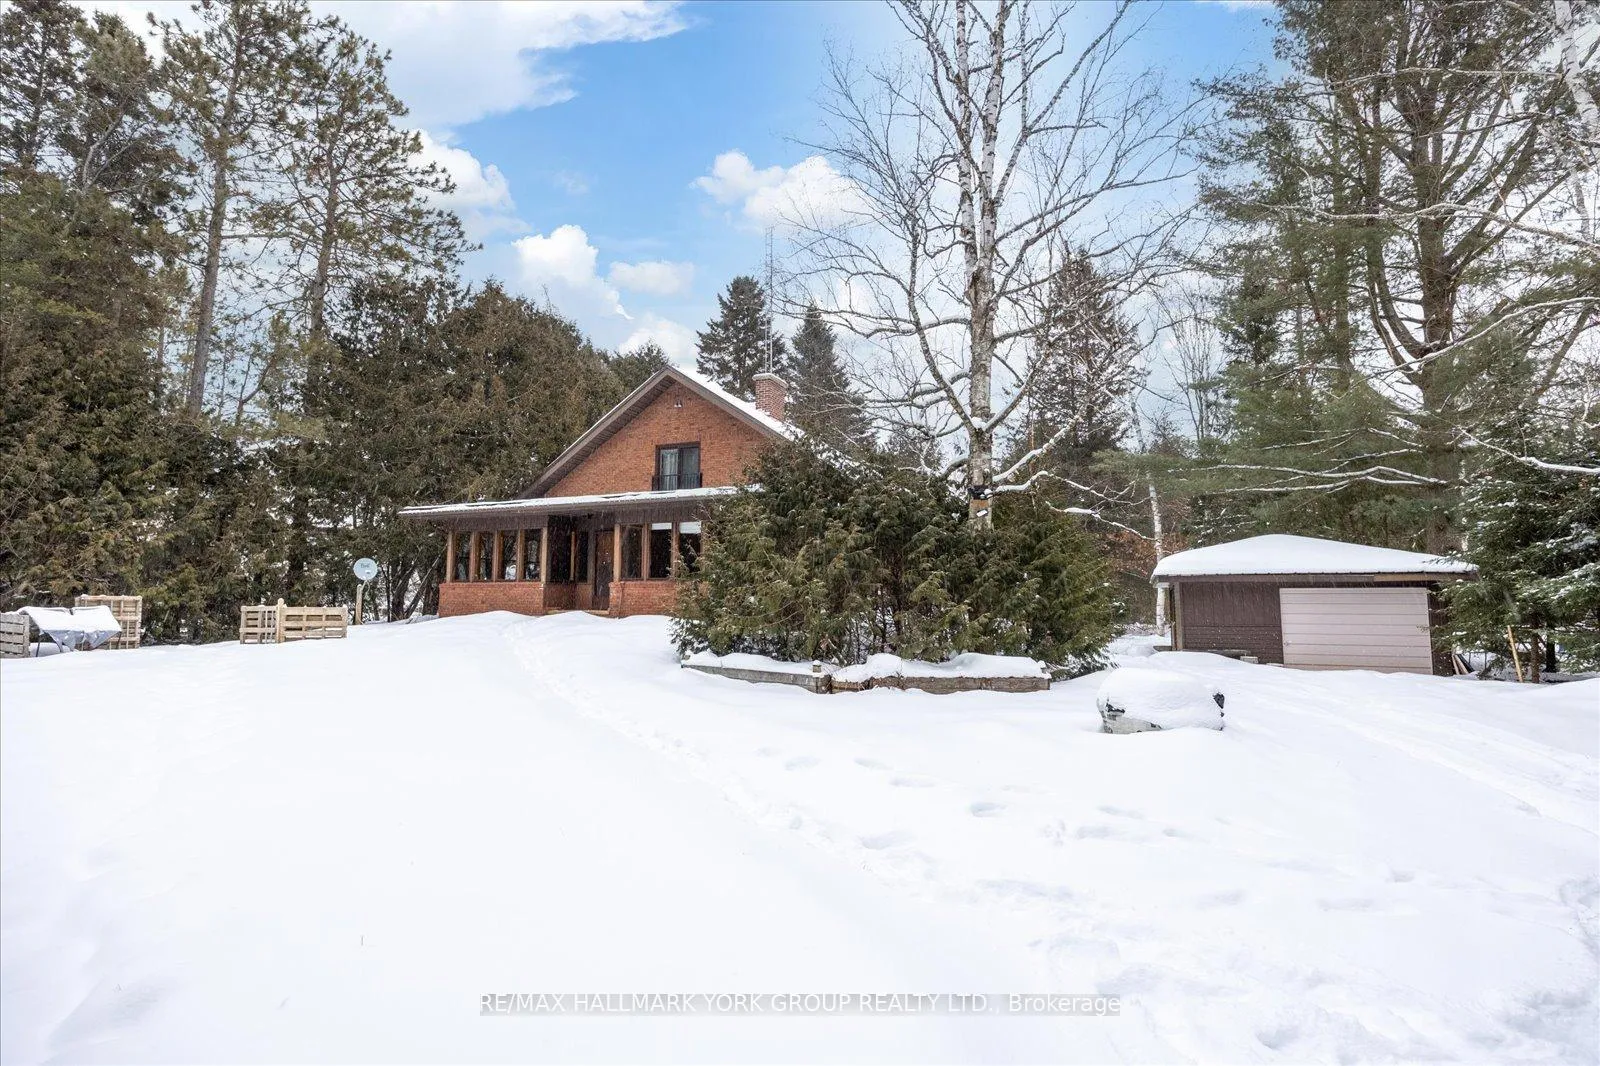
Parking1 Garage, Detached, Private
- Spaces: 1 Garage
- Garage: Detached
- Driveway: Private
Heating, water and powerBaseboard, electric, Wall unit(s), Well
- Heating: Baseboard, electric
- Cooling: Wall unit(s)
- Water: Well
- Sewer: Septic
- Natural gas: No
- Hydro: Yes
- Telephone: Available
Rent and termsRent $2,700 a month, Entire property, Unfurnished
- Rent: $2,700 a month
- Space for rent: Entire property
- Furnished: Unfurnished
- Lease: 12 months
- Paid: Monthly
- Rent includes: Parking
- Deposit: Required
- Credit check: Required
- Employment letter: Required
- Rental application: Required
- References: Required
IncludedFridge, stove, washer/dryer and water softener
- Included: Fridge, stove, washer/dryer and water softener
Listing detailsN12732932, Rented, Jan 26, 2026
- MLS® number: N12732932
- Status: Rented
- Listed on: Jan 26, 2026
- Days on market: 9
- Updated: Feb 4, 2026
- Possession: Flexible
- Occupied by: Vacant
- Listing brokerage: RE/MAX HALLMARK YORK GROUP REALTY LTD.
About this home
21 Pirita Road, Georgina (Baldwin), ON L0C 1L0
Water SoftenerSump Pump
Beautiful 3-Bedroom, 2-Bath Home For Lease In The Peaceful Community Of Udora. This Charming 2-Storey Detached Property Offers A Private Setting With Direct River Views And Access To The Pefferlaw River. Featuring Hardwood Floors, A Cozy Wood-Burning Fireplace, In-Suite Laundry, And A Bright Sunroom With New Flooring To Be Installed. Enjoy Parking For Up To 5 Vehicles Including A Detached Garage. Situated On A Large Lot With A Private Driveway, This Home Is Perfect For Those Seeking Comfort, Space, And Scenic Surroundings.
Read more
Ask about this home
A HOMEH agent will answer your questions about this home.
Ask a question
Around this home
Ravenshoe Road & Weir's Side Road
Contact agent
Helpful calculators
Rent vs buy
Affordability
Mortgage
Down payment
Stress test
CMHC insurance
Your HOMEH agent

KimHOMEH agent · Georgina
"I would see it this week."
Ask Kim