

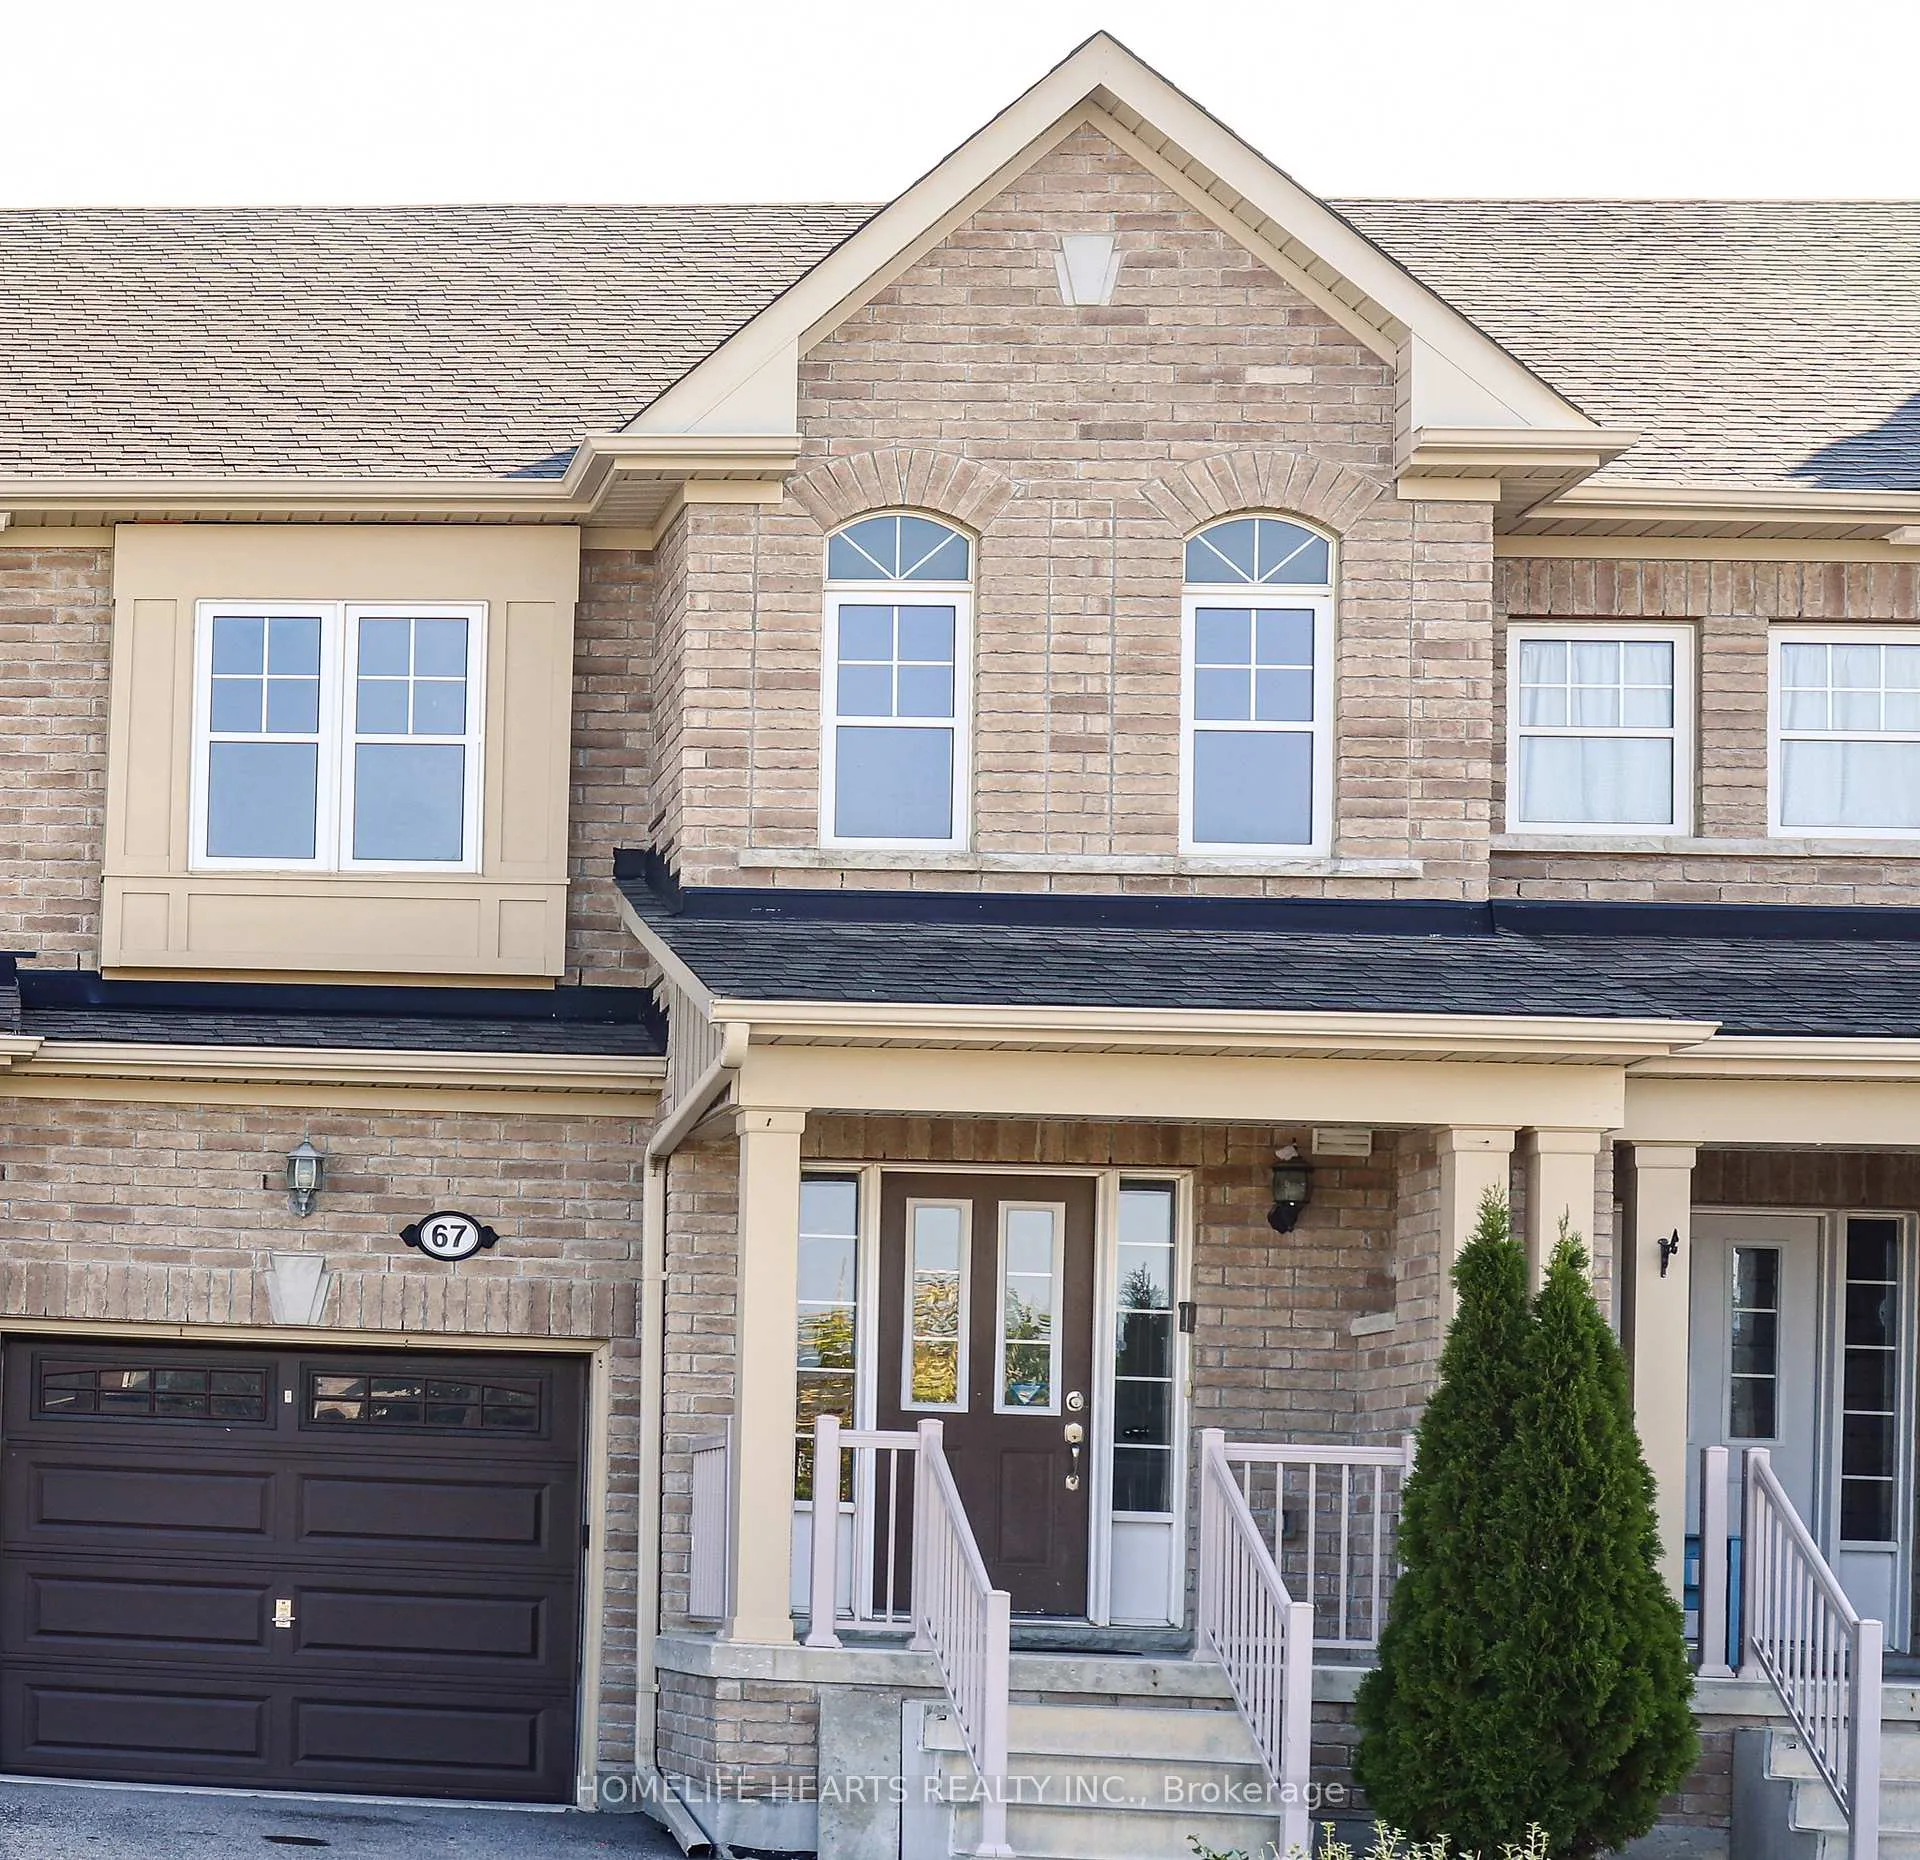
67 Wyndham Circle
67 Wyndham Circle
 See all 14 photos
Facts and features
- BasementUnfinished
- Lot size20 × 98 ft
- Lease term12 months
- FurnishedUnfurnished
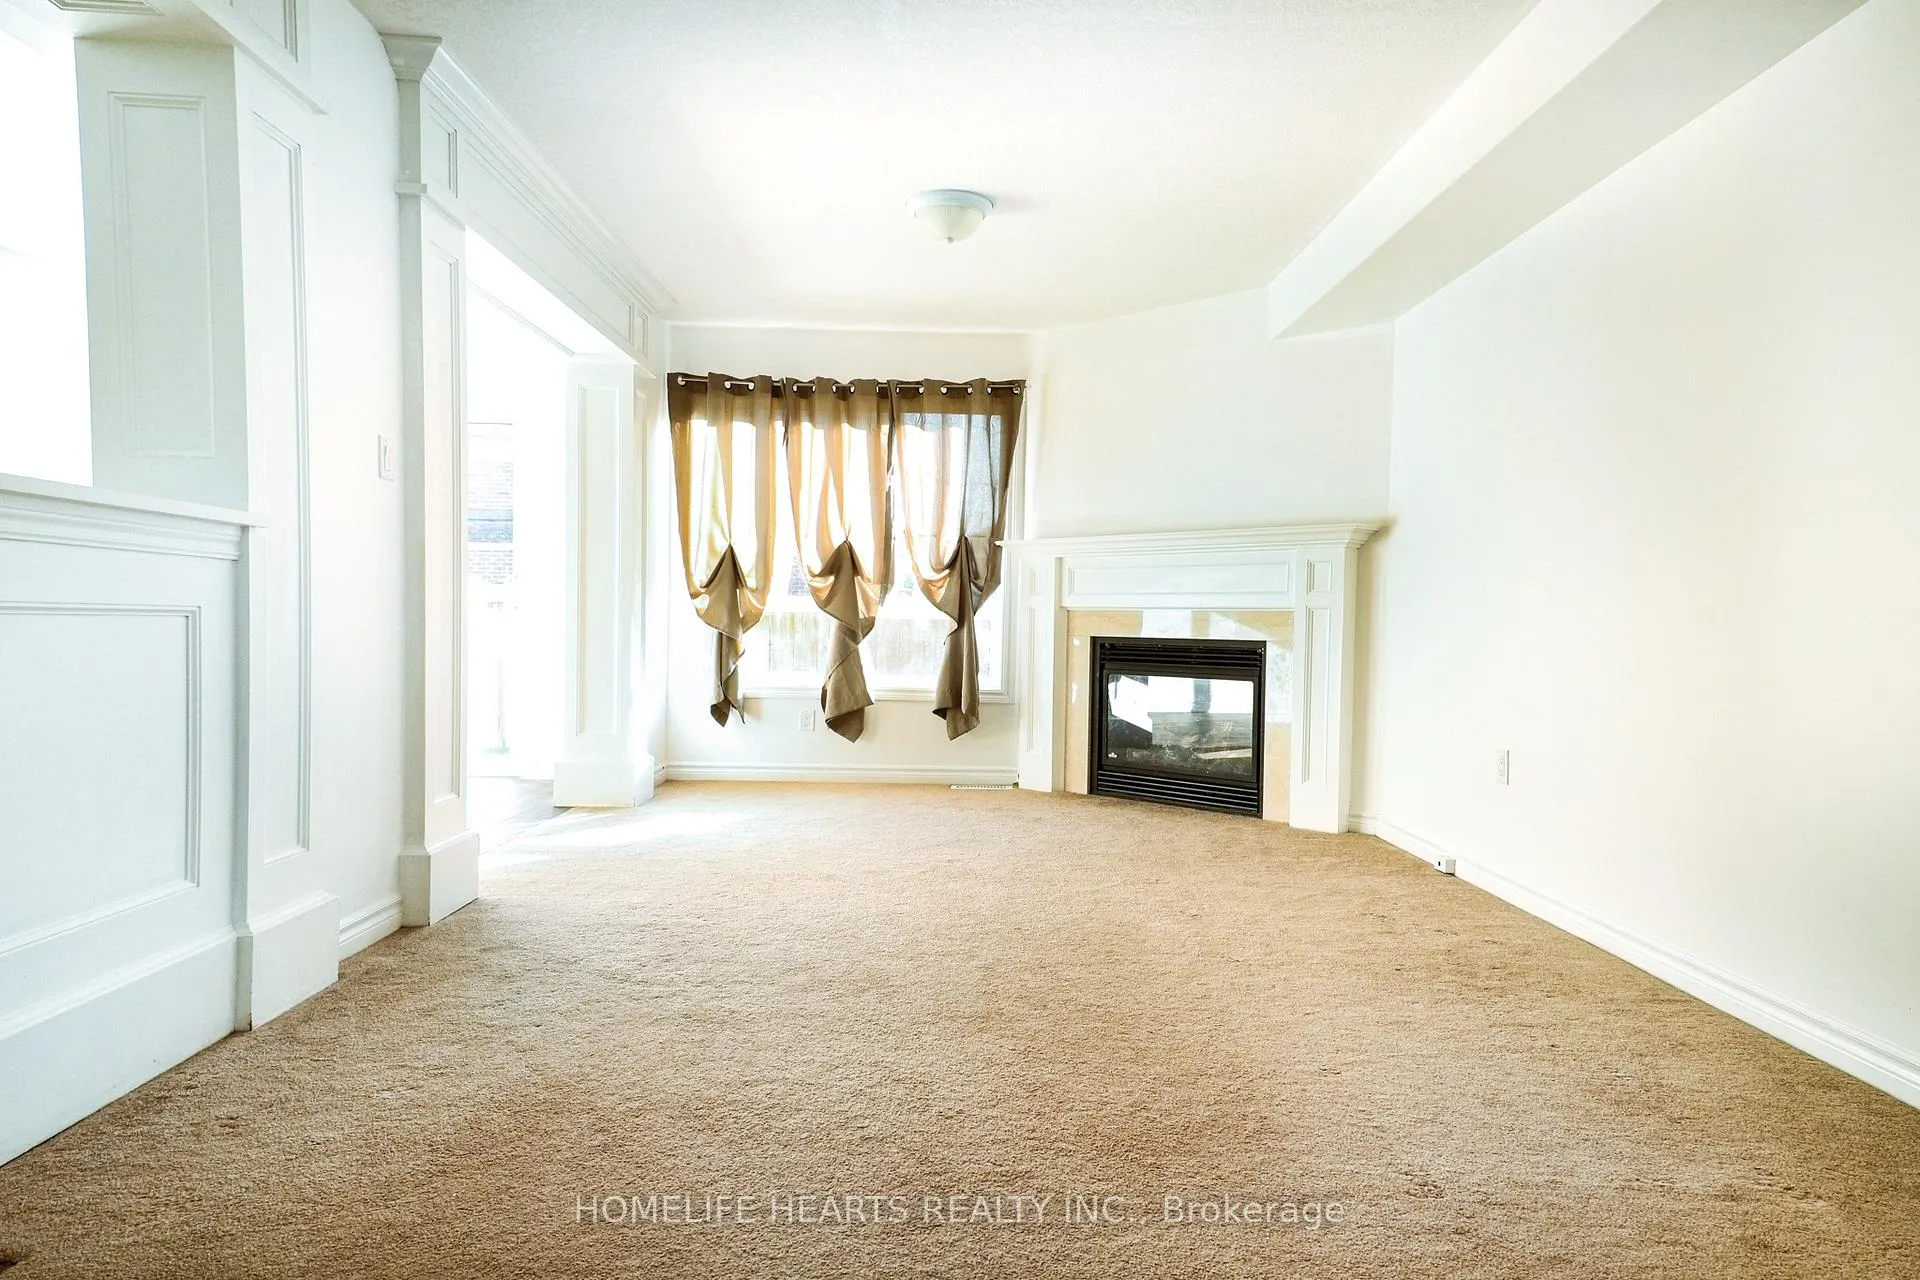
- Fireplace
- Central air
The homeFreehold Townhouse, 2-storey, 1,500–2,000 sq ft
- Type: Freehold Townhouse
- Style: 2-storey
- Living space: 1,500–2,000 sq ft
- Basement: Unfinished
- View: Park/greenbelt
InsideFireplace Yes, natural gas, Broadloom, Laundry room, sink
- Fireplace: Yes, natural gas
- Flooring: Broadloom
- Laundry: Laundry room, sink
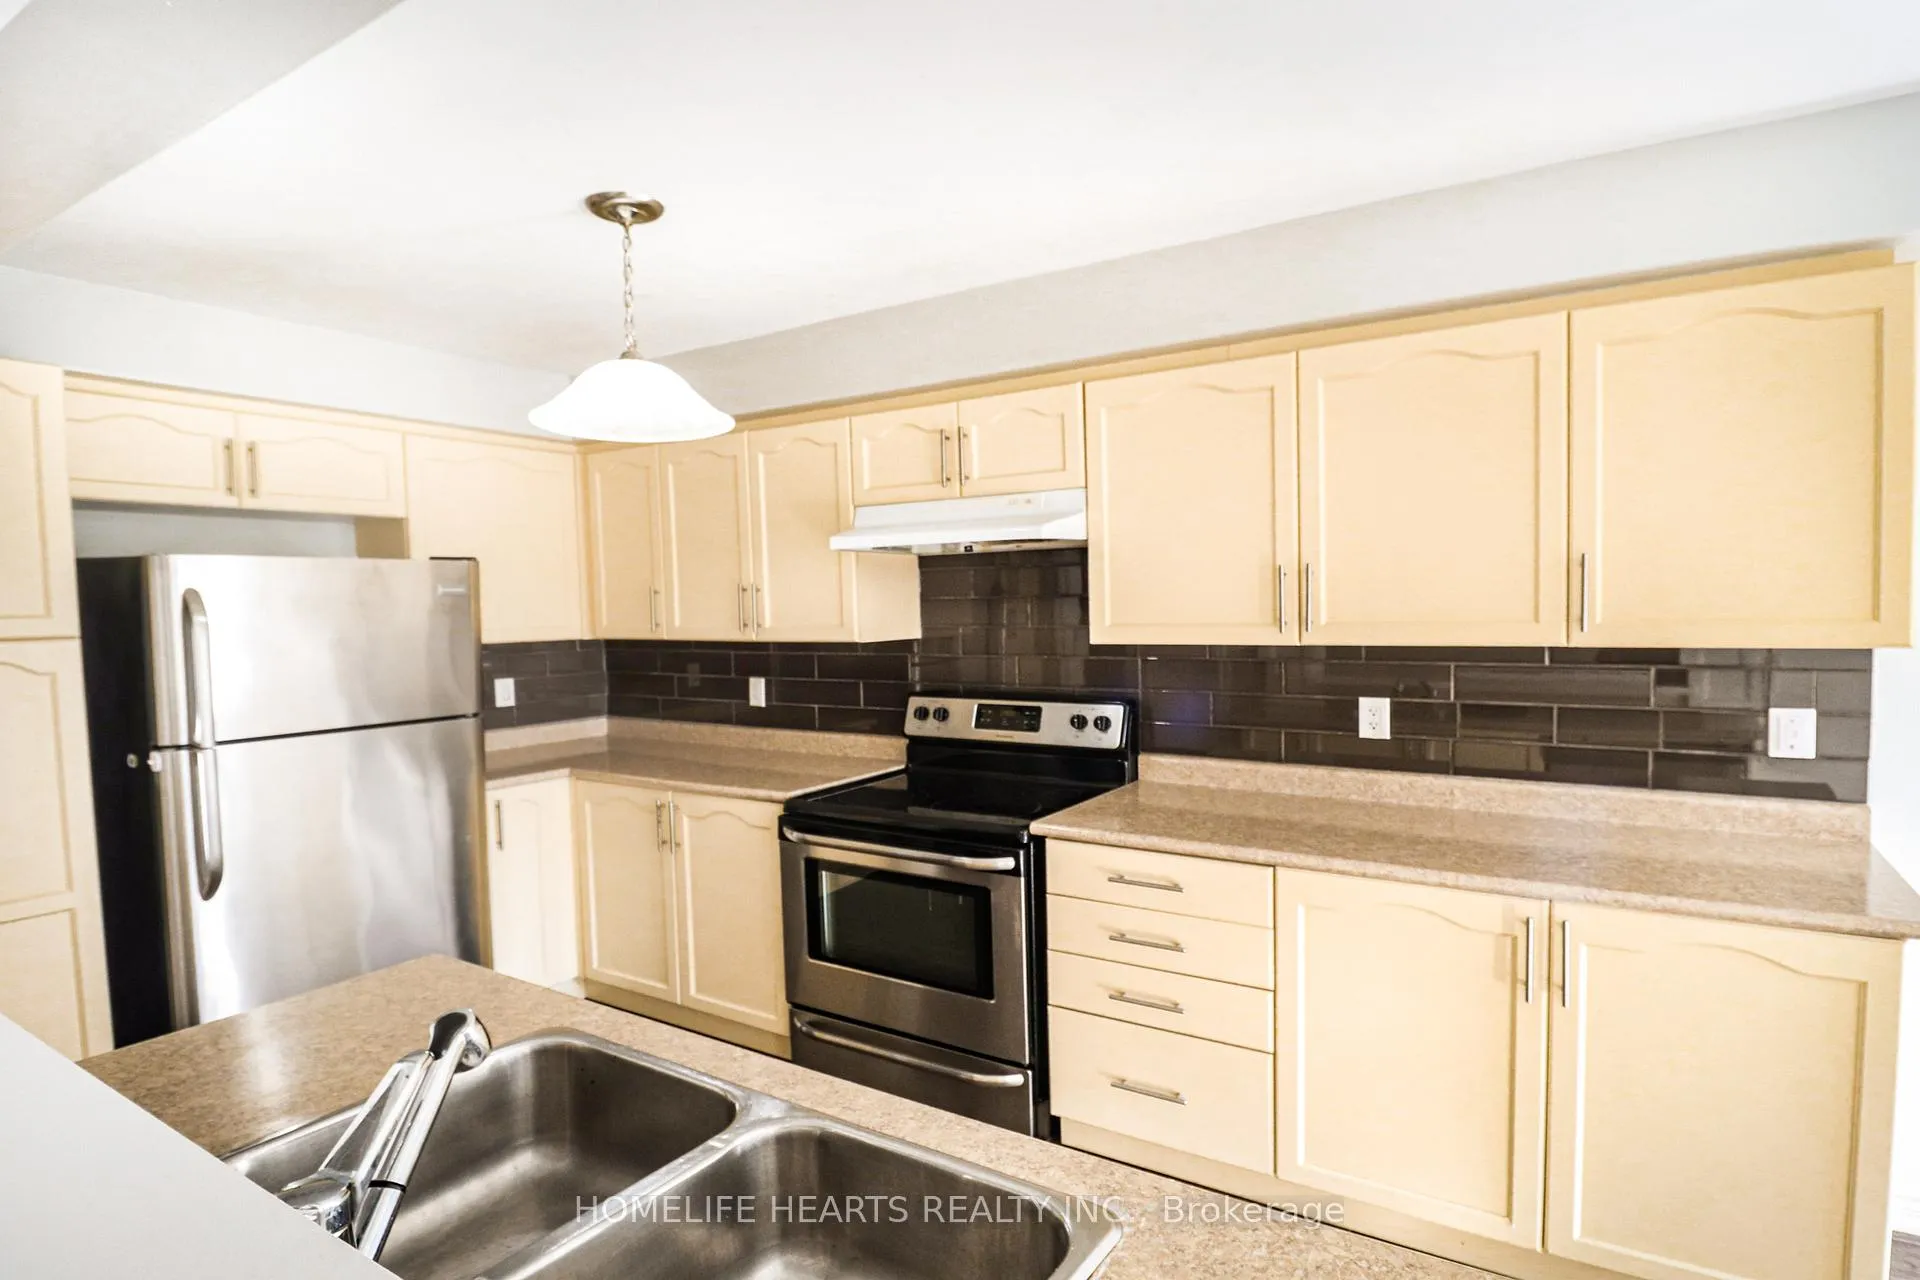
- Features: Auto garage door remote, countertop range
- Rooms above ground: 6
- Bedrooms: 3
- Bathrooms: 3
- Kitchens: 1
Outside and lotBrick, Shingles, Concrete
- Exterior: Brick
- Roof: Shingles
- Foundation: Concrete
- Accessibility: Open floor plan, parking
- Size: 19.69 × 98.46 ft
Parking1 Garage, Attached, Front yard parking
- Spaces: 1 Garage
- Garage: Attached
- Driveway: Front yard parking
Heating, water and powerForced air, gas, Central air, Municipal water
- Heating: Forced air, gas
- Cooling: Central air
- Water: Municipal water
- Sewer: Municipal sewer
Rent and termsRent $2,500 a month, Entire property, Unfurnished
- Rent: $2,500 a month
- Space for rent: Entire property
- Furnished: Unfurnished
- Lease: 12 months
- Rent includes: Parking
- Deposit: Required
- Credit check: Required
- Employment letter: Required
- Rental application: Required
- References: Required
- Rental items: Hot water tank
IncludedStainless steel refrigerator, stove, and dishwasher, washer and dryer & gas fireplace.
- Included: Stainless steel refrigerator, stove, and dishwasher, washer and dryer & gas fireplace.
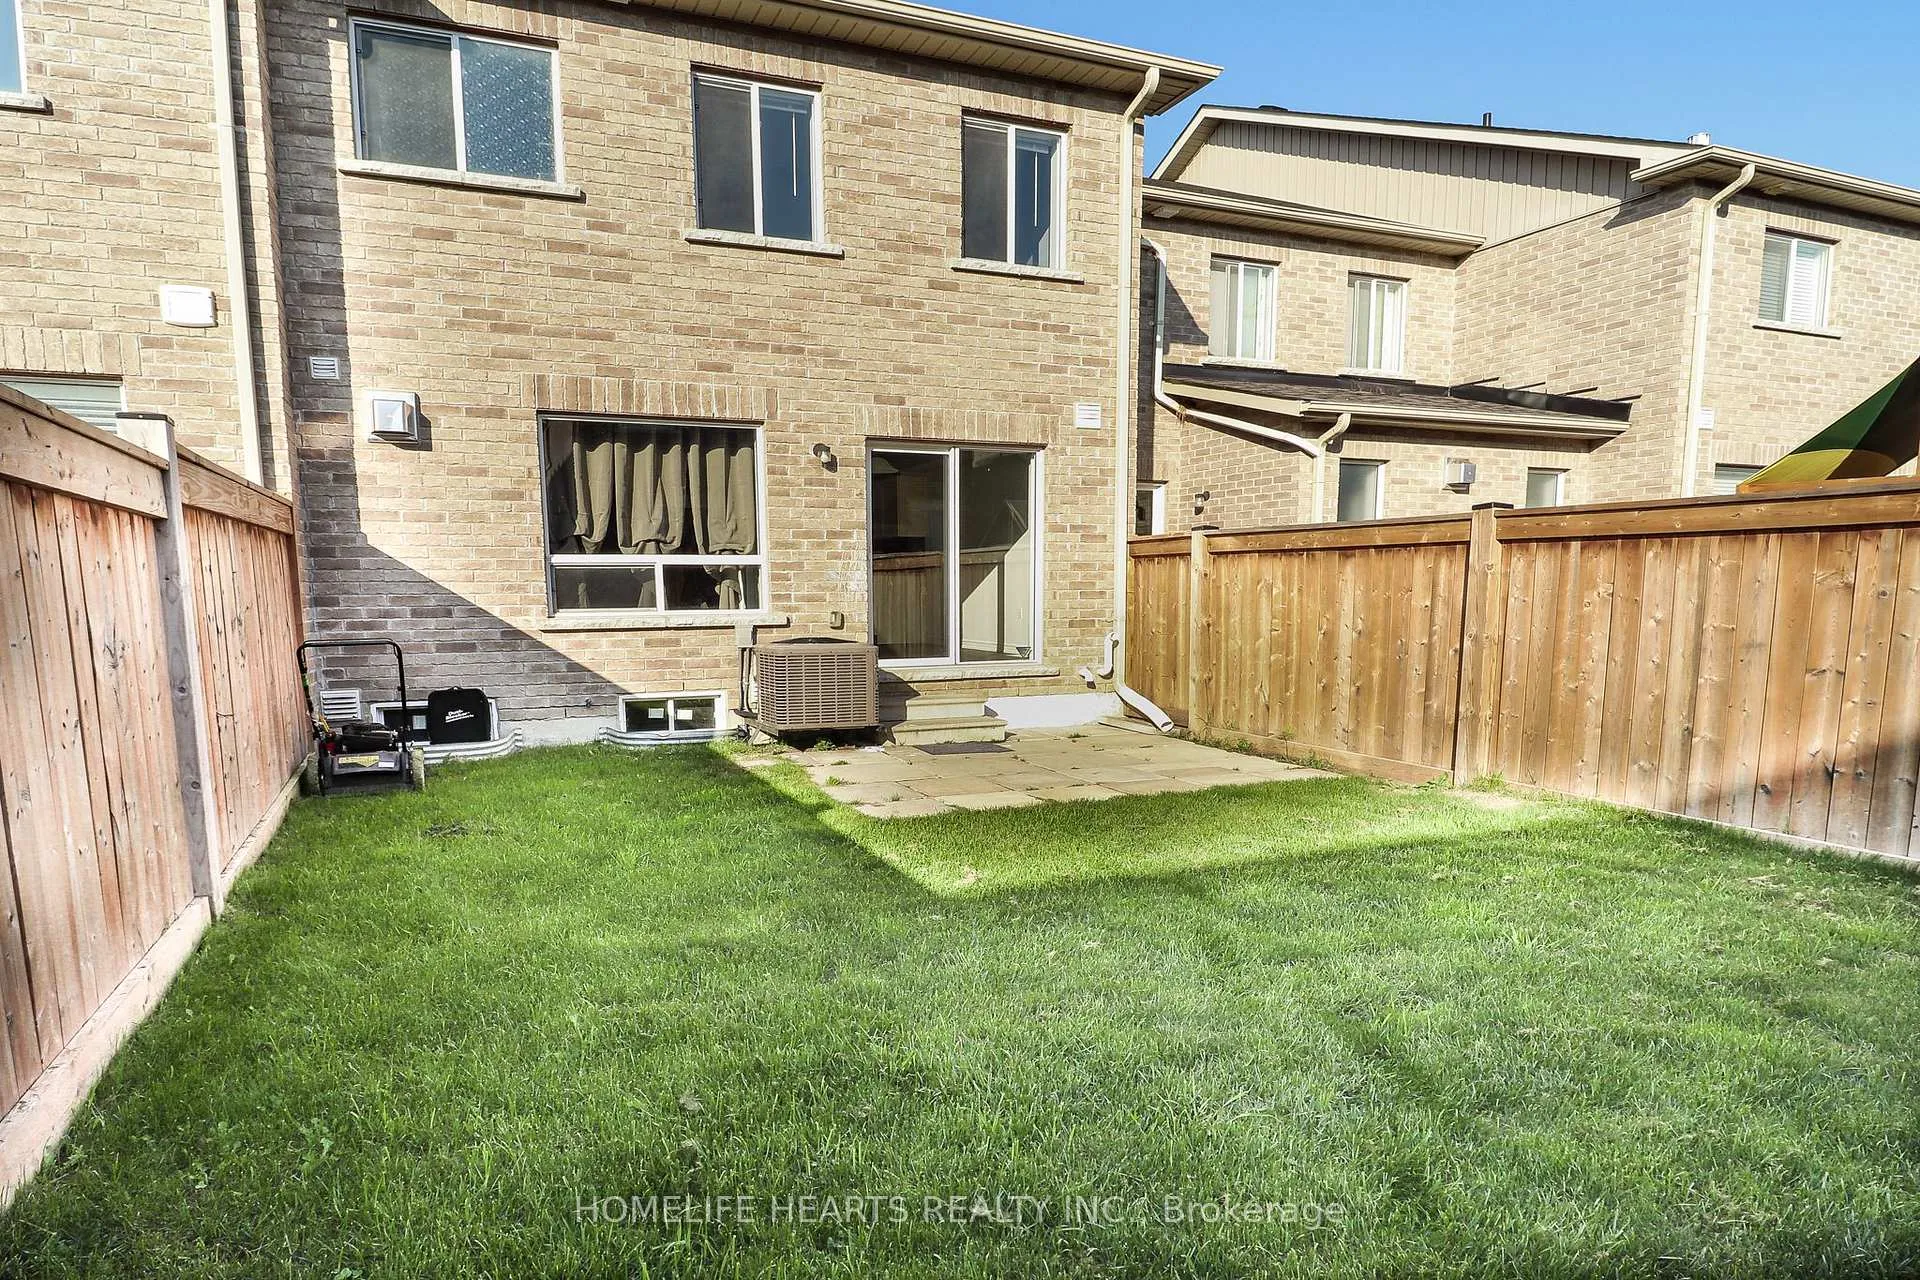
NearbyFenced yard, park, school
- Close to: Fenced yard, park, school
Listing detailsN12699088, Rented, Jan 15, 2026
- MLS® number: N12699088
- Status: Rented
- Listed on: Jan 15, 2026
- Days on market: 54
- Updated: Mar 10, 2026
- Possession: 2026-01-16 / Flexible
- Occupied by: Vacant
- Listing brokerage: HOMELIFE HEARTS REALTY INC.
About this home
67 Wyndham Circle, Georgina (Sutton & Jackson's Point), ON L0E 1R0
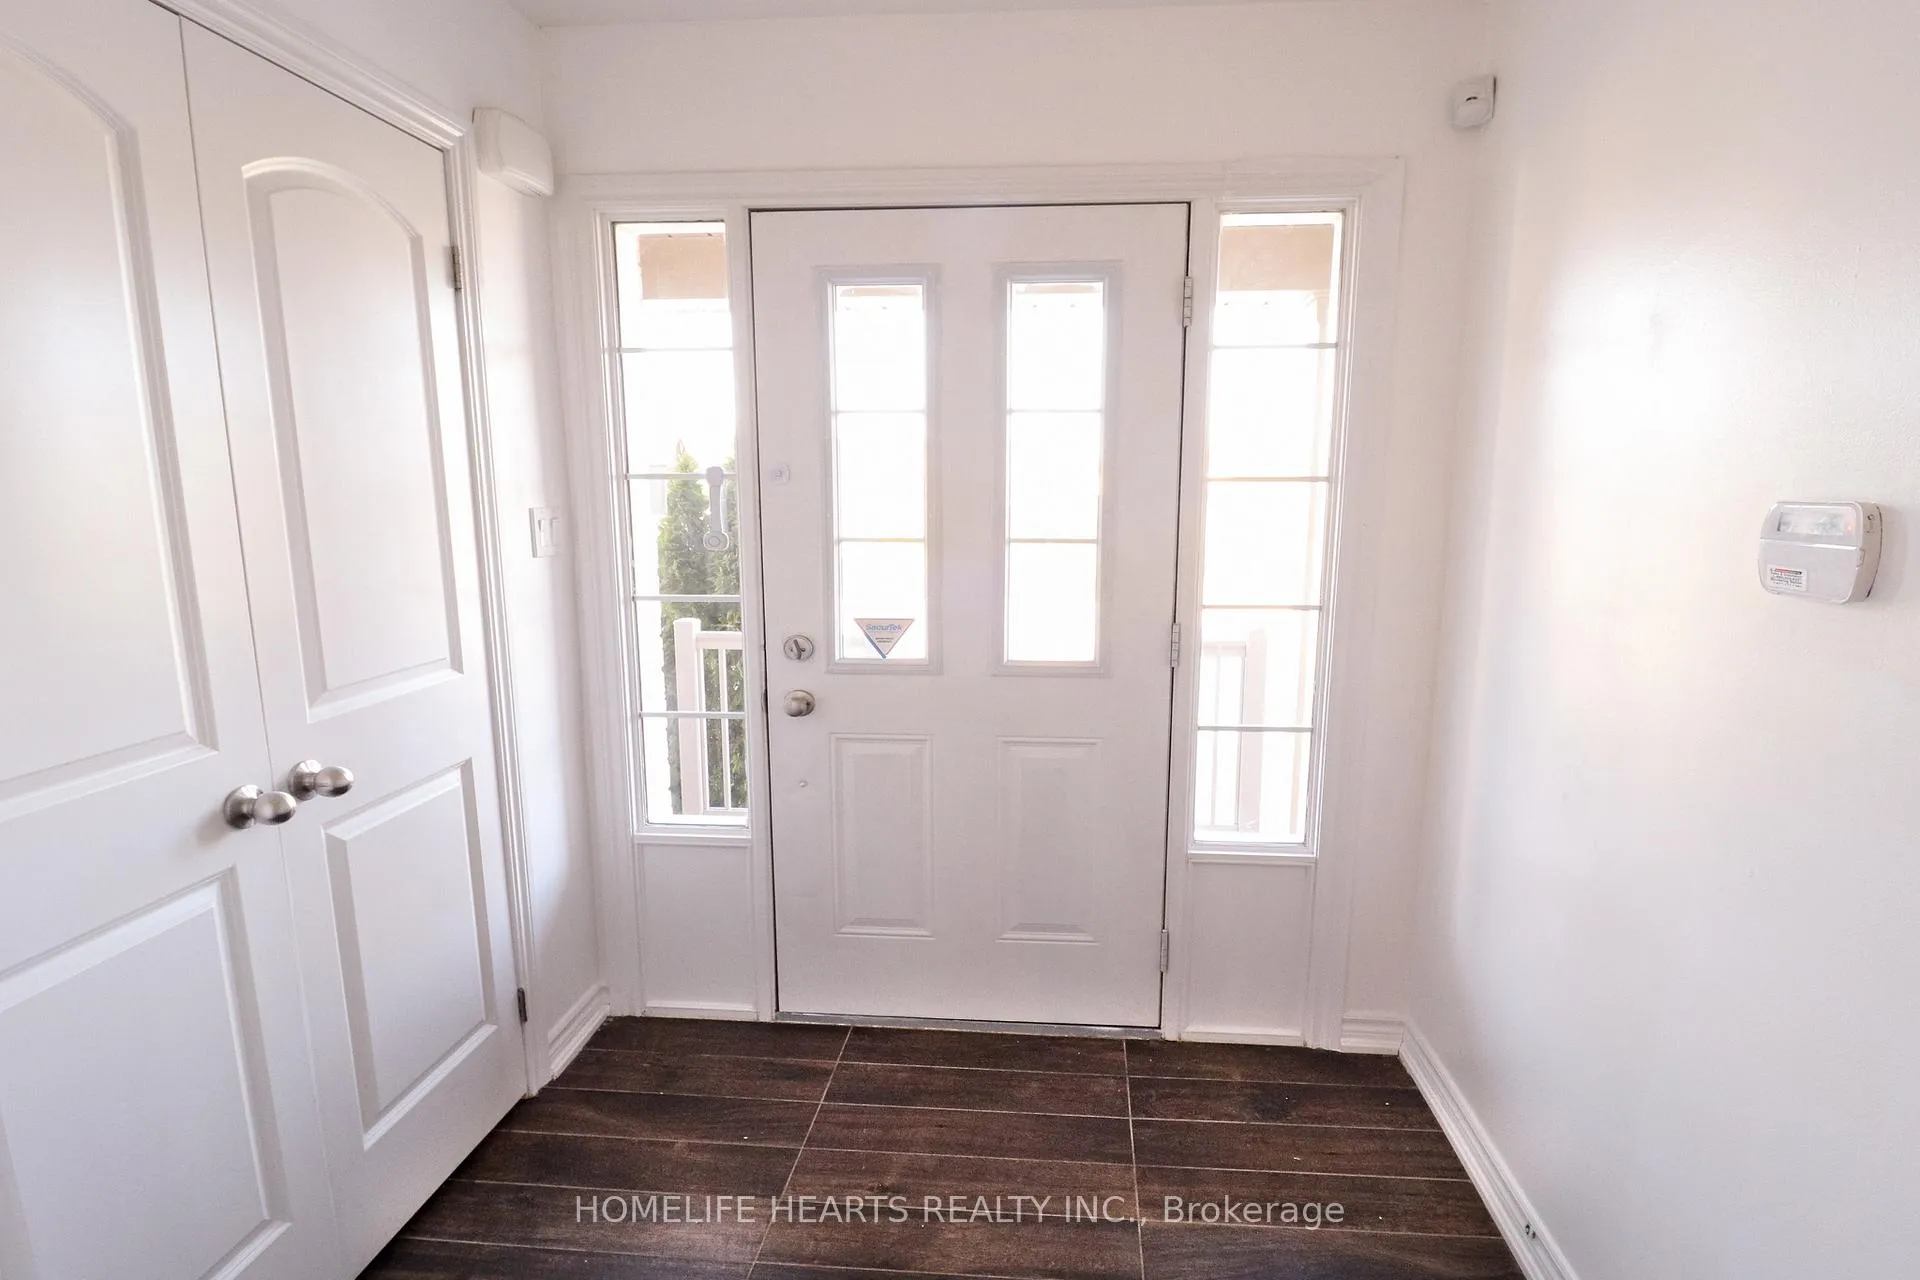
Beautifully Maintained 2-Storey Freehold Townhome Nestled In A Peaceful, Family-Oriented Neighbourhood. This Bright And Inviting Home Is Filled With Natural Light And Offers 3 Generously Sized Bedrooms And 3 Well-Appointed Washrooms, Making It Ideal For Growing Families. The Open-Concept Main Floor Provides Seamless Flow Between The Living, Dining, And Kitchen Areas - Perfect For Everyday Living And Entertaining. Enjoy Refined Finishes Throughout Including A Striking Marble Fireplace, Elegant Custom Wainscoting, And A Maple Staircase With Rich Walnut Stain Leading To The Upper Level. The Primary Bedroom Serves As A Relaxing Retreat, Complete With A Spacious Ensuite Featuring A Luxurious Soaker Tub. The Second And Third Bedrooms Overlook The Nearby Park And Playground, Creating A Picturesque Backdrop. Added Convenience Comes From The Second-Floor Laundry Room. This Location Offers Excellent Proximity To Good Assigned Public Schools. Wyndham Park Is A Minute Walk Across The Street, Georgina Leisure Pool Is Just 9 Minutes Away, And Sutton Skateboard Park On Dalton Road Is Close By. Sports Facilities, Recreation Centres, And Community Amenities Are All Within A 20-Minute Walk. Outdoor Enthusiasts Will Appreciate The Easy Access To Lake Simcoe For Year-Round Enjoyment. With Essential Safety Facilities Nearby, Help Is Always Close By. A Police Station, Fire Station, And Hospital Are Located Within Approximately 25.87 Kilometres Providing Peace Of Mind For You And Your Family.
Ask about this home
A HOMEH agent will answer your questions about this home.
Around this home
Daily convenience, out of 100, from the distances below
Schools nearby
School rating, out of 10.
Helpful calculators
Your HOMEH agent

"I would see it this week."