

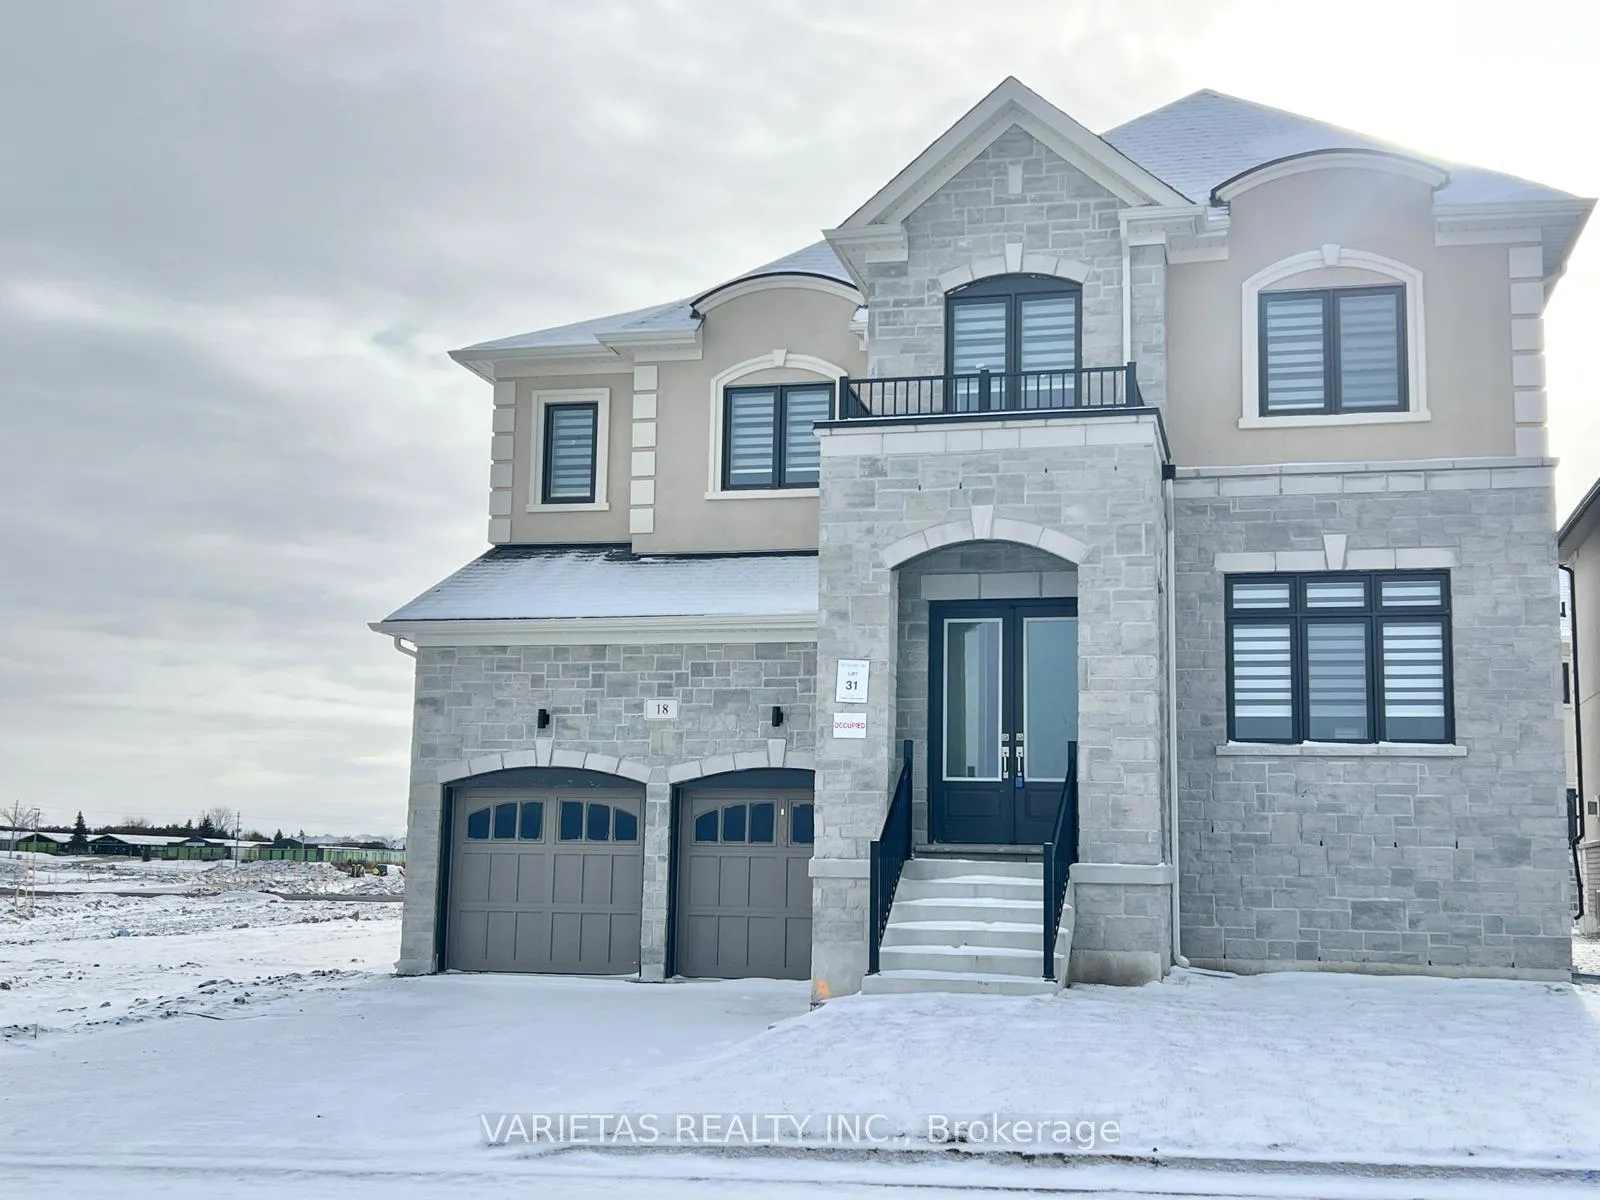
18 Donald Ingram Crescent
18 Donald Ingram Crescent
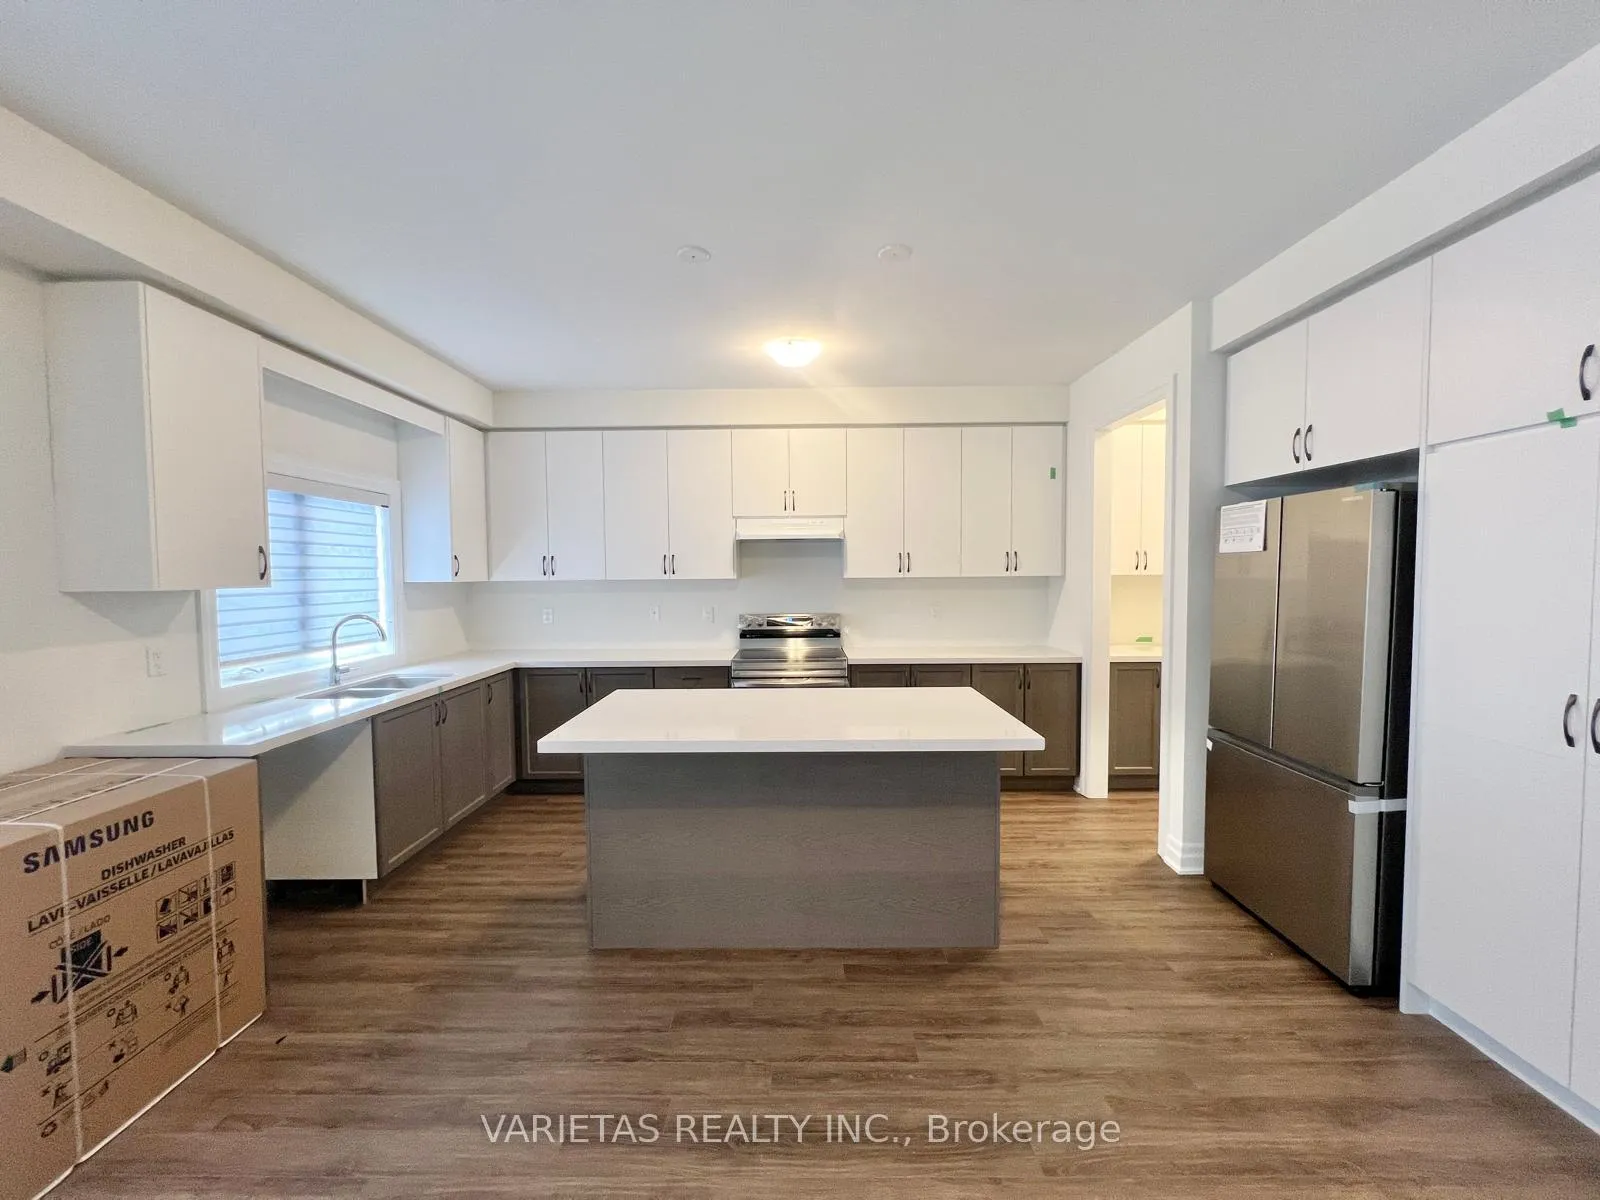 See all 28 photos
Property history
Facts and features
- BasementUnfinished
- Lot size49 × 98 ft
- Lease term12 months
- FurnishedUnfurnished
- Hardwood floors
- Fireplace
The homeDetached, 2-storey, New
- Type: Detached
- Style: 2-storey
- Age: New
- Living space: 3,000–3,500 sq ft
- Basement: Full, unfinished
- View: Clear, hills
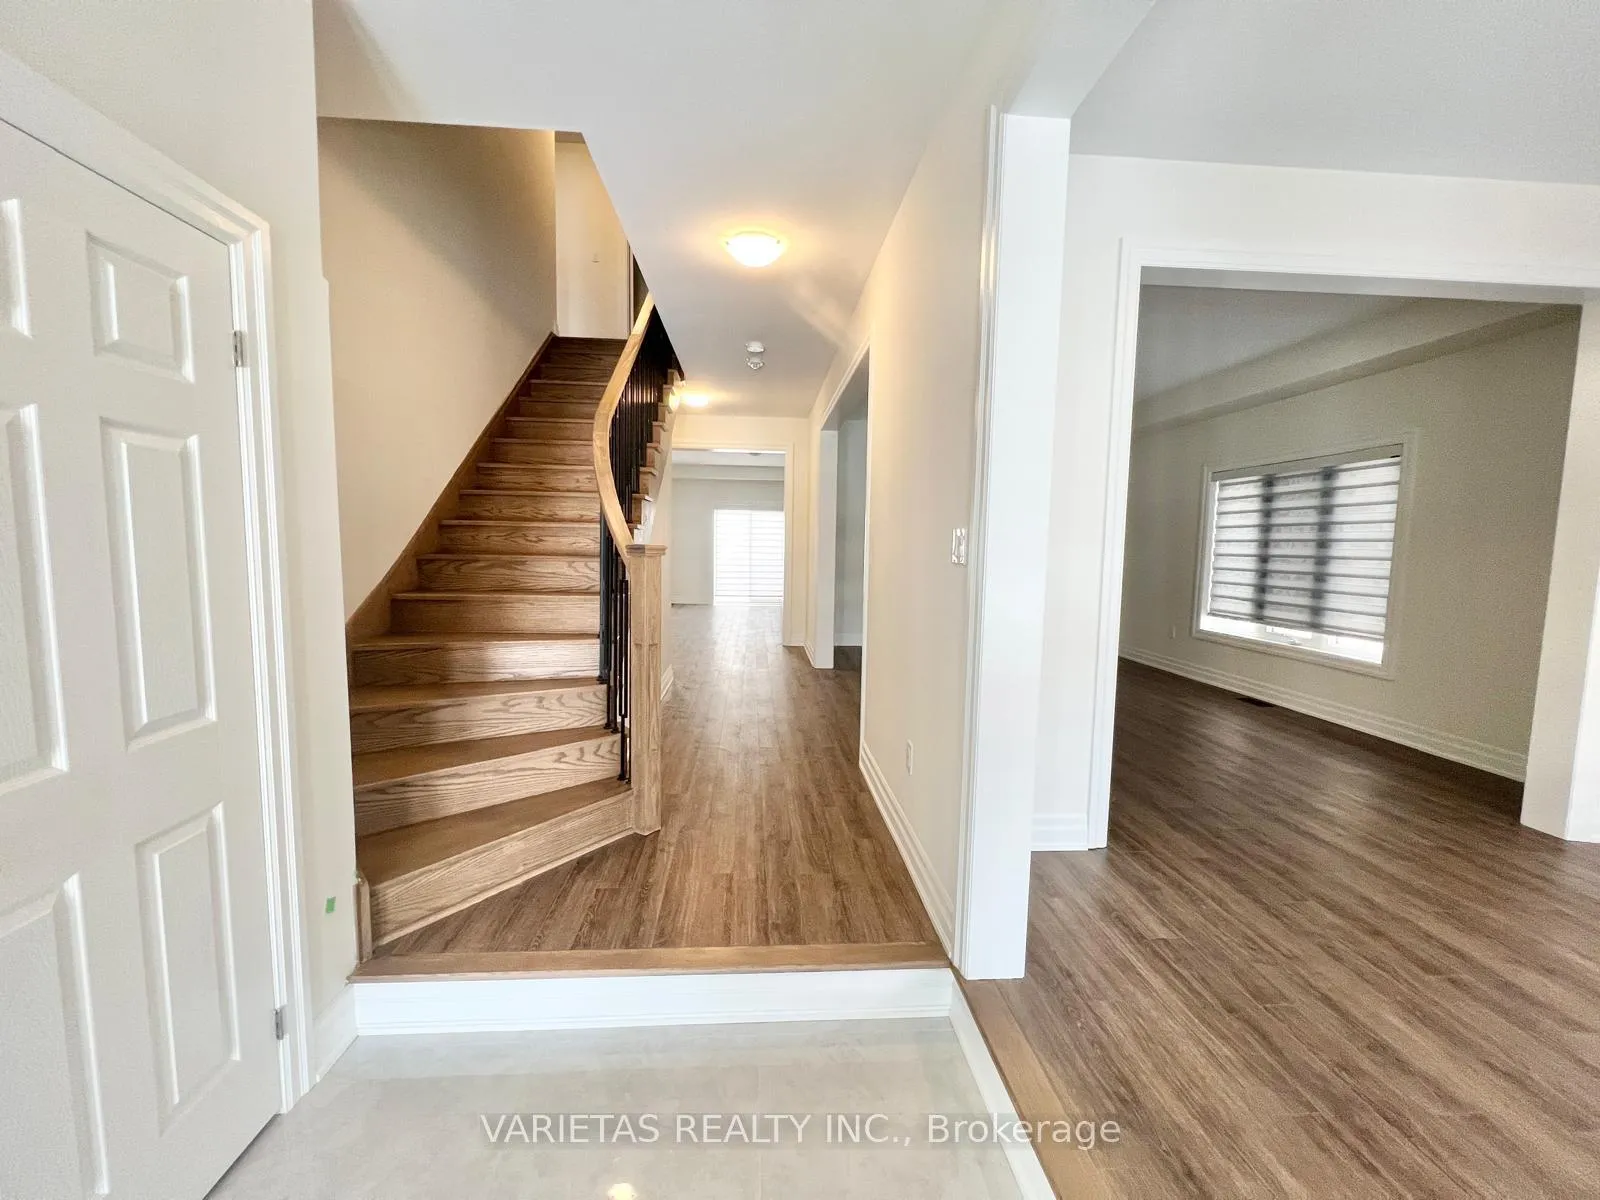
InsideFireplace Yes, family room, Hardwood, Tile, In-suite laundry
- Fireplace: Yes, family room
- Flooring: Hardwood, Tile
- Laundry: In-suite laundry
- Features: Auto garage door remote, carpet free, erv/hrv, water heater
- Rooms above ground: 12
- Bedrooms: 5 + 1 in the basement
- Bathrooms: 4
- Kitchens: 1
- Family room: Yes
Outside and lotBrick, stone, Asphalt shingle, Concrete
- Exterior: Brick, stone
- Roof: Asphalt shingle
- Foundation: Concrete
- Features: Porch, year round living
- Size: 49.21 × 98.43 ft
Parking2 Garage, Attached, Private
- Spaces: 2 Garage
- Garage: Attached
- Driveway: Private
Heating, water and powerForced air, gas, Municipal water, Municipal sewer
- Heating: Forced air, gas
- Water: Municipal water
- Sewer: Municipal sewer
Rent and termsRent $3,700 a month, Entire property, Unfurnished
- Rent: $3,700 a month
- Space for rent: Entire property
- Furnished: Unfurnished
- Lease: 12 months
- Paid: Monthly
- Rent includes: Central air conditioning, parking
- Deposit: Required
- Credit check: Required
- Employment letter: Required
- Rental application: Required
- References: Required
Listing detailsN11946565, Rented, Jan 30, 2025
- MLS® number: N11946565
- Status: Rented
- Listed on: Jan 30, 2025
- Days on market: 71
- Updated: Apr 11, 2025
- Possession: 2025-02-16 / February 16, 2025
- Occupied by: Vacant
- Listing brokerage: VARIETAS REALTY INC.
About this home
18 Donald Ingram Crescent, Georgina (Keswick North), ON L4P 0S3
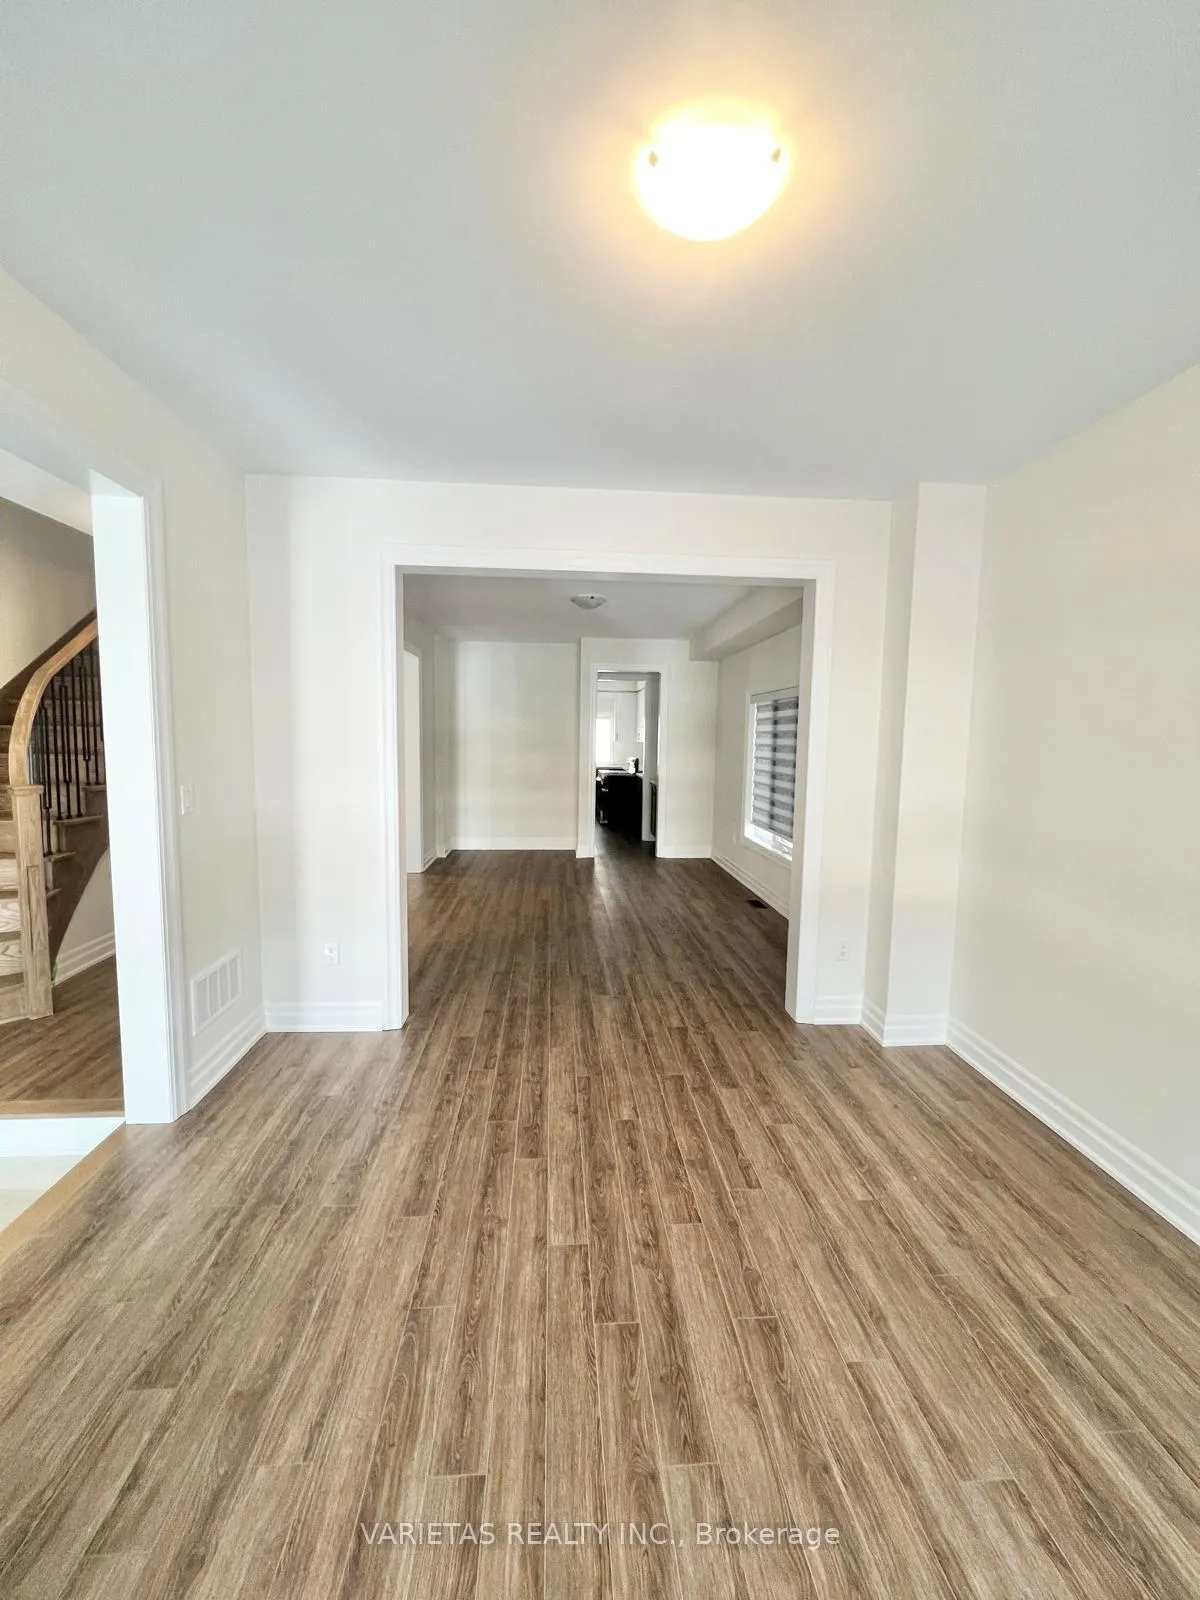
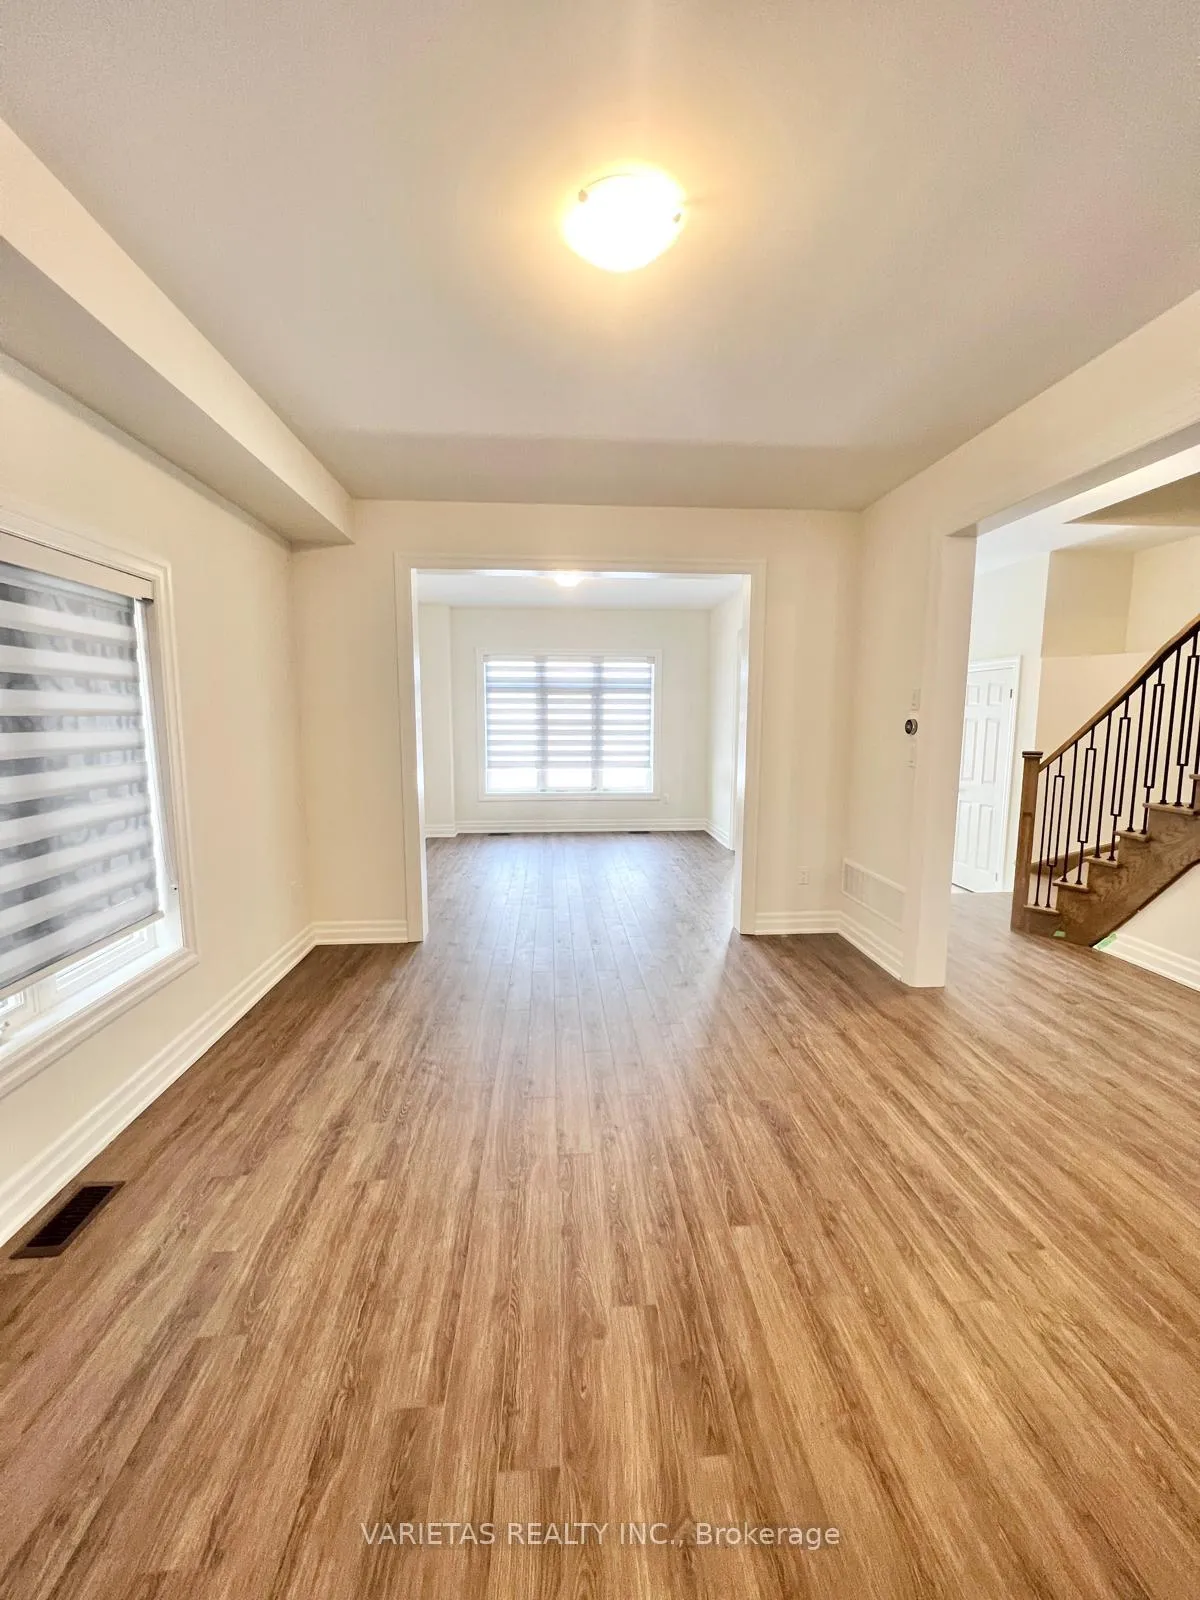
Lake Community Living at High Demand Keswick. Brand New Double Garage 5 Bedroom Detached Home. Large size house with 3,374 Sf. Open Concept & Functional Layout, Hardwood throughout Ground and 2nd Floor. Pot Lights On Main. Extra large Master W/Spa Like Ensuite/Glass Enclosed Shower, His & Hers W/I Closet, All Other Bedrooms Features W/Semi-Ensuite & W/I Closet, Stunning Large & Bright Kitchen W/Quartz, Fireplace in Family, Separate Den on Ground, Zebra Blinds throughout. Minutes Drive To Lake/Rayners Park (Boat Launch), Bank, Library, Walmart, Restaurants. **EXTRAS** Brand New S/S Fridge, Stove, Dishwasher. Washer, Dryer, Garage Door Remote, Electronic Light Fixtures, Zebra Blind Window Covering.
Ask about this home
A HOMEH agent will answer your questions about this home.
Around this home
Daily convenience, out of 100, from the distances below
Schools nearby
School rating, out of 10.
Helpful calculators
Your HOMEH agent

"I would see it this week."