

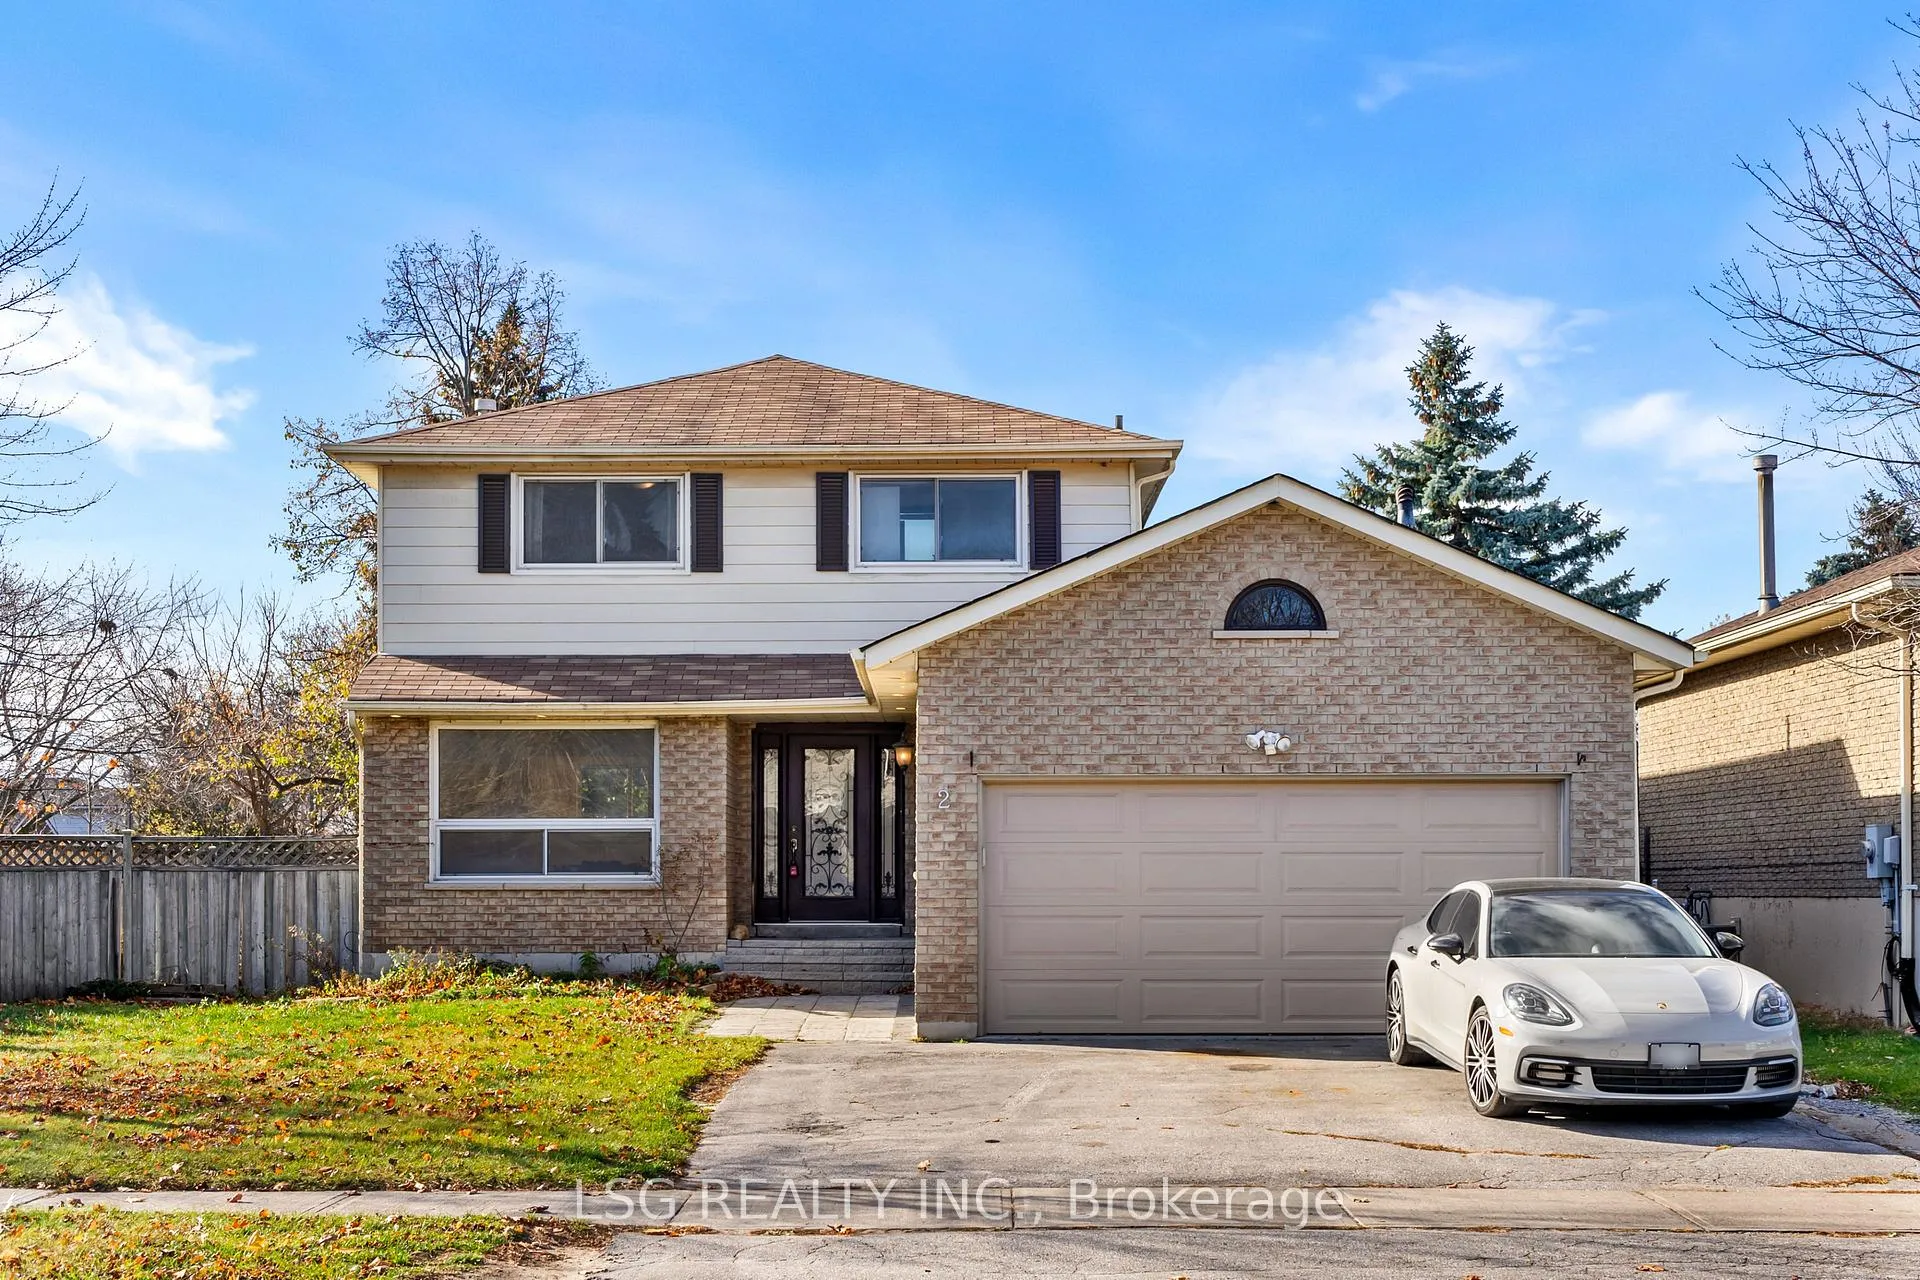
2 Windover Drive
Detached Rented
1/302 Windover Drive
Detached Rented
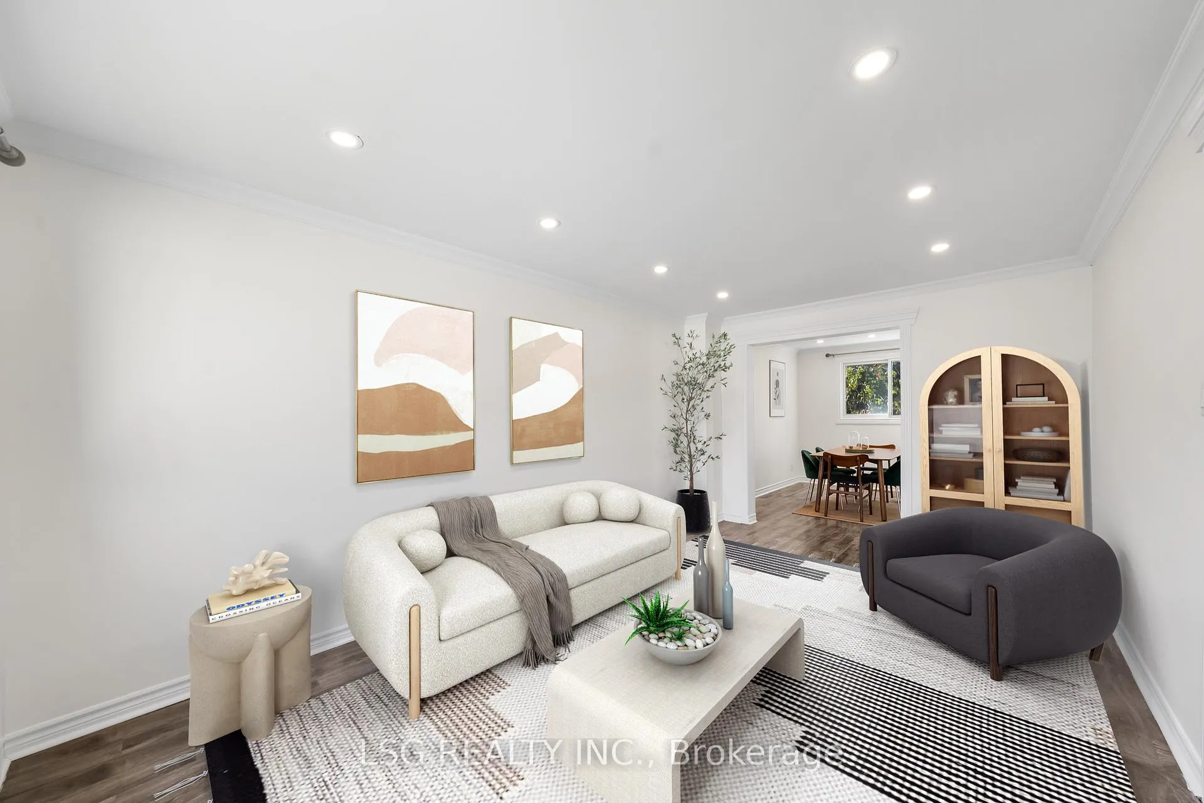
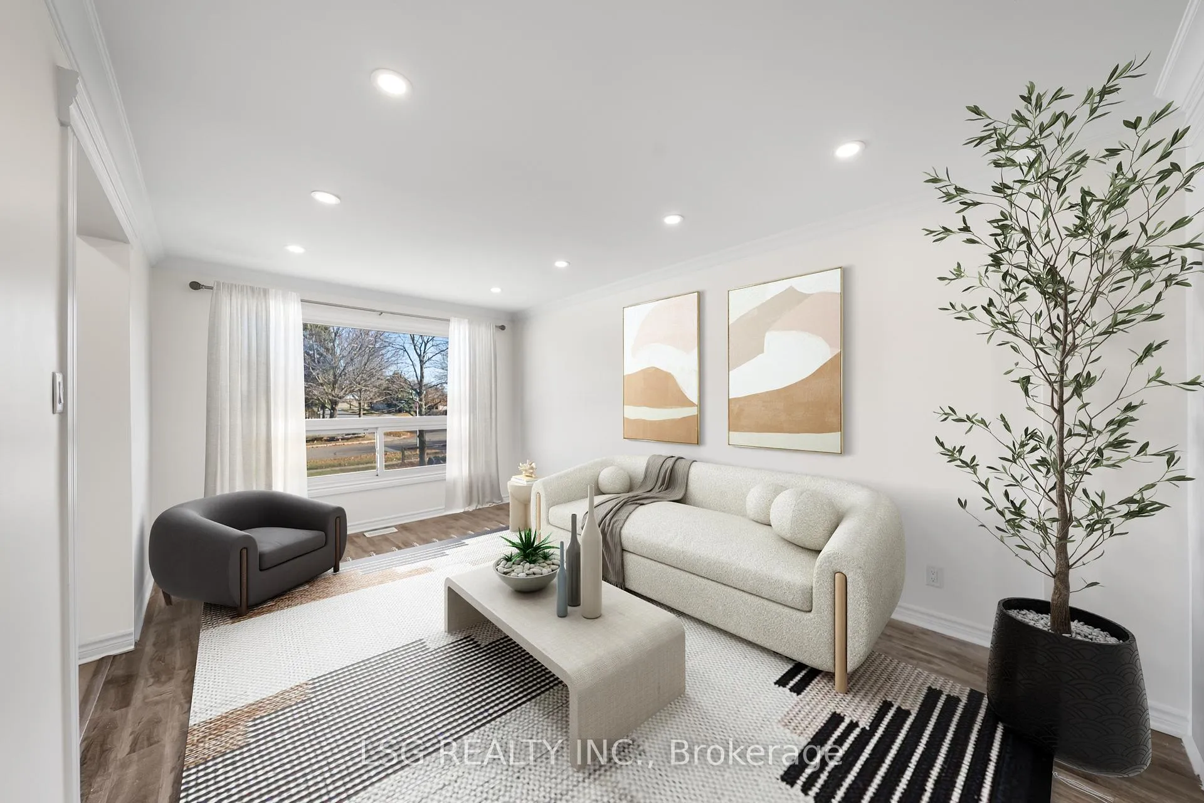
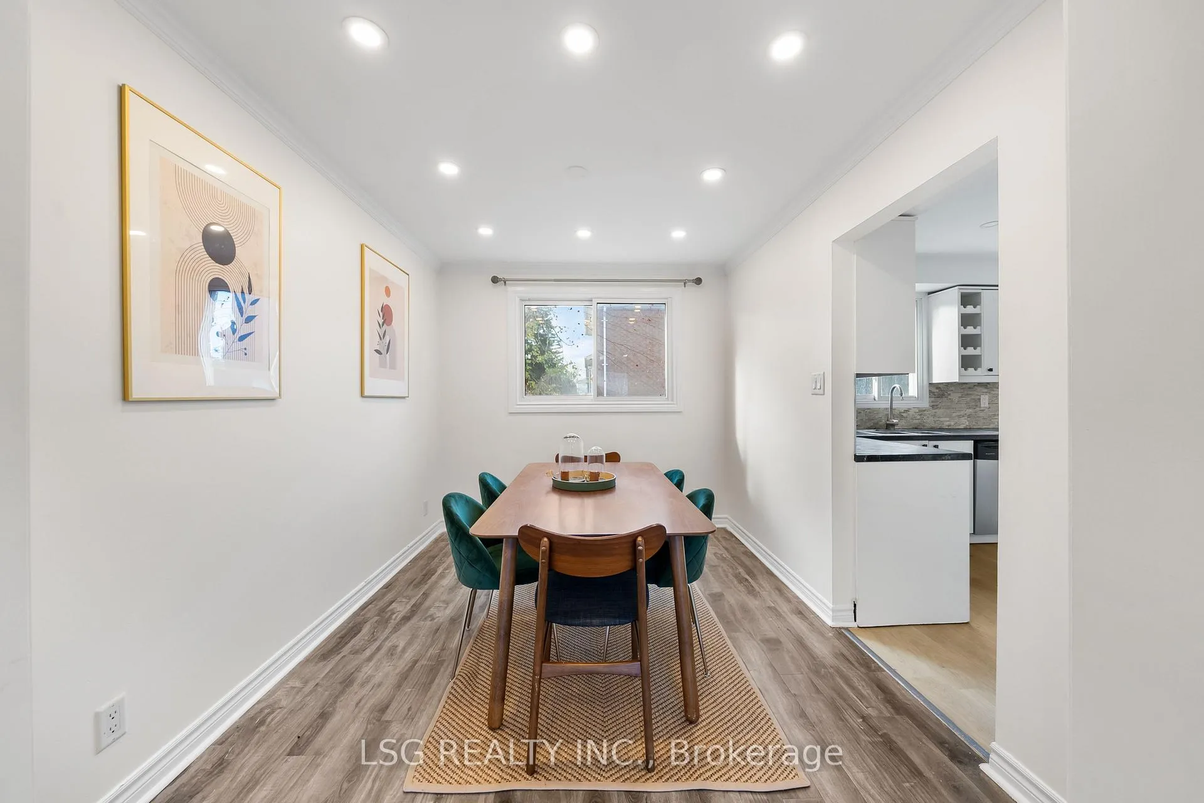
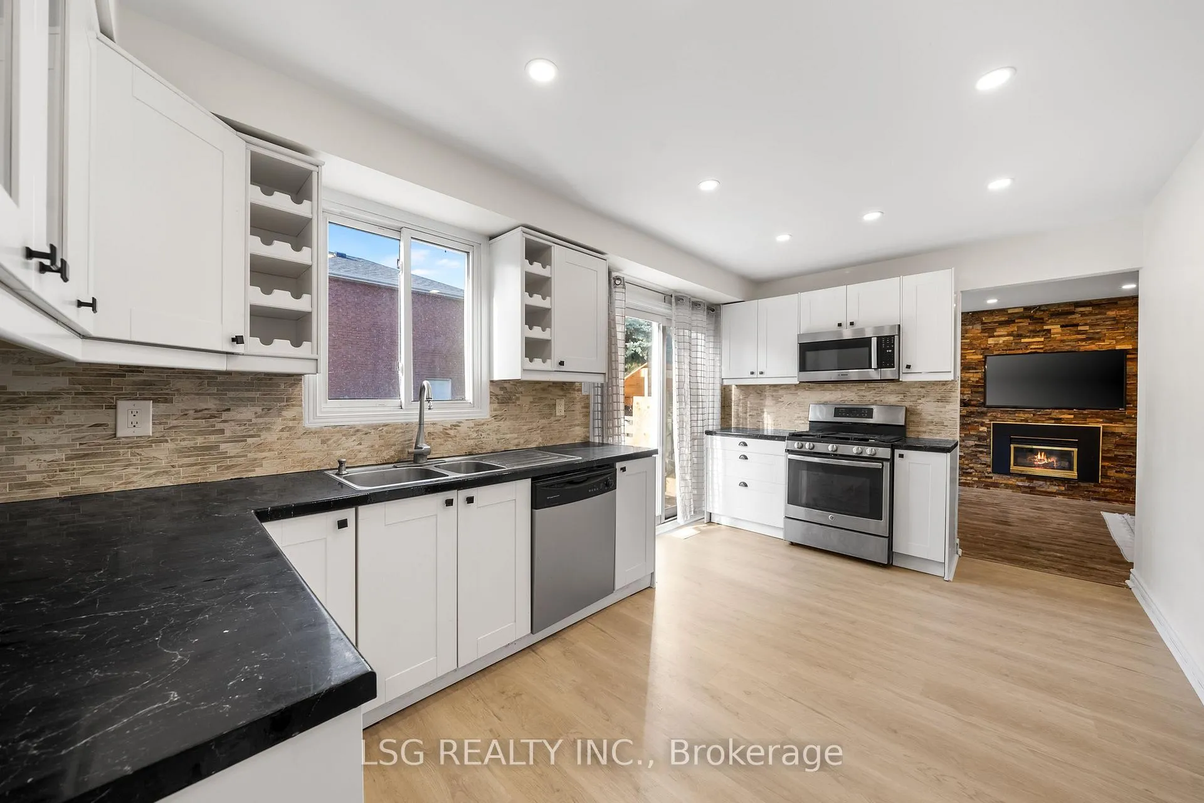 See all 30 photos
3+2 Bedrooms
3 Bathrooms
2 Garage
1.5K–2K sq.ft
Entire Home
— Unit
Property history
Facts and features
- BasementFinished
- Lot size43 × 100 ft
- Lease term12 months
- FurnishedUnfurnished
What stands out
- Fireplace
- Central air
The homeDetached, 2-storey, 1,500–2,000 sq ft
- Type: Detached
- Style: 2-storey
- Living space: 1,500–2,000 sq ft
- Basement: Finished
InsideFireplace Yes, Ceramic, Ensuite
- Fireplace: Yes
- Flooring: Ceramic
- Laundry: Ensuite
- Features: Other
- Rooms above ground: 7
- Rooms in the basement: 4
- Bedrooms: 3 + 2 in the basement
- Bathrooms: 3
- Kitchens: 1
- Family room: Yes
Outside and lotBrick, vinyl siding, Shingles, Concrete
Outside
- Exterior: Brick, vinyl siding
- Roof: Shingles
- Foundation: Concrete
- Size: 42.67 × 100.11 ft
Parking2 Garage, Built-in, Private
- Spaces: 2 Garage
- Garage: Built-in
- Driveway: Private
Heating, water and powerForced air, gas, Central air, Municipal water
- Heating: Forced air, gas
- Cooling: Central air
- Water: Municipal water
- Sewer: Municipal sewer
Rent and termsRent $3,500 a month, Entire property, Unfurnished
- Rent: $3,500 a month
- Space for rent: Entire property
- Furnished: Unfurnished
- Lease: 12 months
- Paid: Monthly
- Rent includes: Parking
- Deposit: Required
- Credit check: Required
- Employment letter: Required
- Rental application: Required
- References: Required
IncludedS/s fridge, s/s stove, s/s b/i dishwasher, washer & dryer. remote gdo opener, all existing light fixtures, all ex windows coverings.
- Included: S/s fridge, s/s stove, s/s b/i dishwasher, washer & dryer. remote gdo opener, all existing light fixtures, all ex windows coverings.
Listing detailsN12045675, Rented, Mar 27, 2025
- MLS® number: N12045675
- Status: Rented
- Listed on: Mar 27, 2025
- Days on market: 55
- Updated: May 21, 2025
- Possession: Immediate
- Occupied by: Vacant
- Listing brokerage: LSG REALTY INC.
About this home
2 Windover Drive, Georgina (Keswick South), ON L4P 3L8
Other
Prime Location! This Immaculate, Bright, And Spotless Detached Home Is Ideally Situated Near Hwy 404 In The Heart Of Keswick. The Beautifully Maintained House Features A Kitchen That Opens To A Large Deck. Don't Miss The Spacious, Private, And Fenced Backyard Complete With A Playground For Kids. The Basement Includes One Bedroom And A Large Den/Office. Conveniently Close To Simcoe Lake, Beaches, Schools, Parks, Shopping, Restaurants, Transit, And Much More!
Read more
Ask about this home
A HOMEH agent will answer your questions about this home.
Ask a question
Around this home
Biscayne/Windover
Errands
Parks
Schools
Daily convenience, out of 100, from the distances below
ParkOakmeadow Park · 2 within 1 km11 min walk675 m
GroceryZehrs5 min walk338 m
SchoolFairwood Public School5 min walk280 m
PharmacyRexall18 min walk1.1 km
Cafés & foodBooster Juice · 10 within 1 km7 min walk427 m
Gym & rec centreFlip Wicked Gymnastics25 min walk1.5 km
WalkDriveStraight-line distance, open map data
Grocery0.3 km
Park0.7 km
Coffee1.2 km
Dining0.4 km
Gym1.5 km
Schools nearby
School rating, out of 10.
Fairwood Public Schoolelementary · Public · 0.3 km
3.8/10Low
Georgina Elementary Summer Schoolelementary · Public · 0.7 km
—
Keswick Secondary Summer Schoolsecondary · Public · 0.7 km
—
Contact agent
Helpful calculators
Rent vs buy
Affordability
Mortgage
Down payment
Stress test
CMHC insurance
Your HOMEH agent

NimaHOMEH agent · Georgina
"I would see it this week."
Ask Nima