

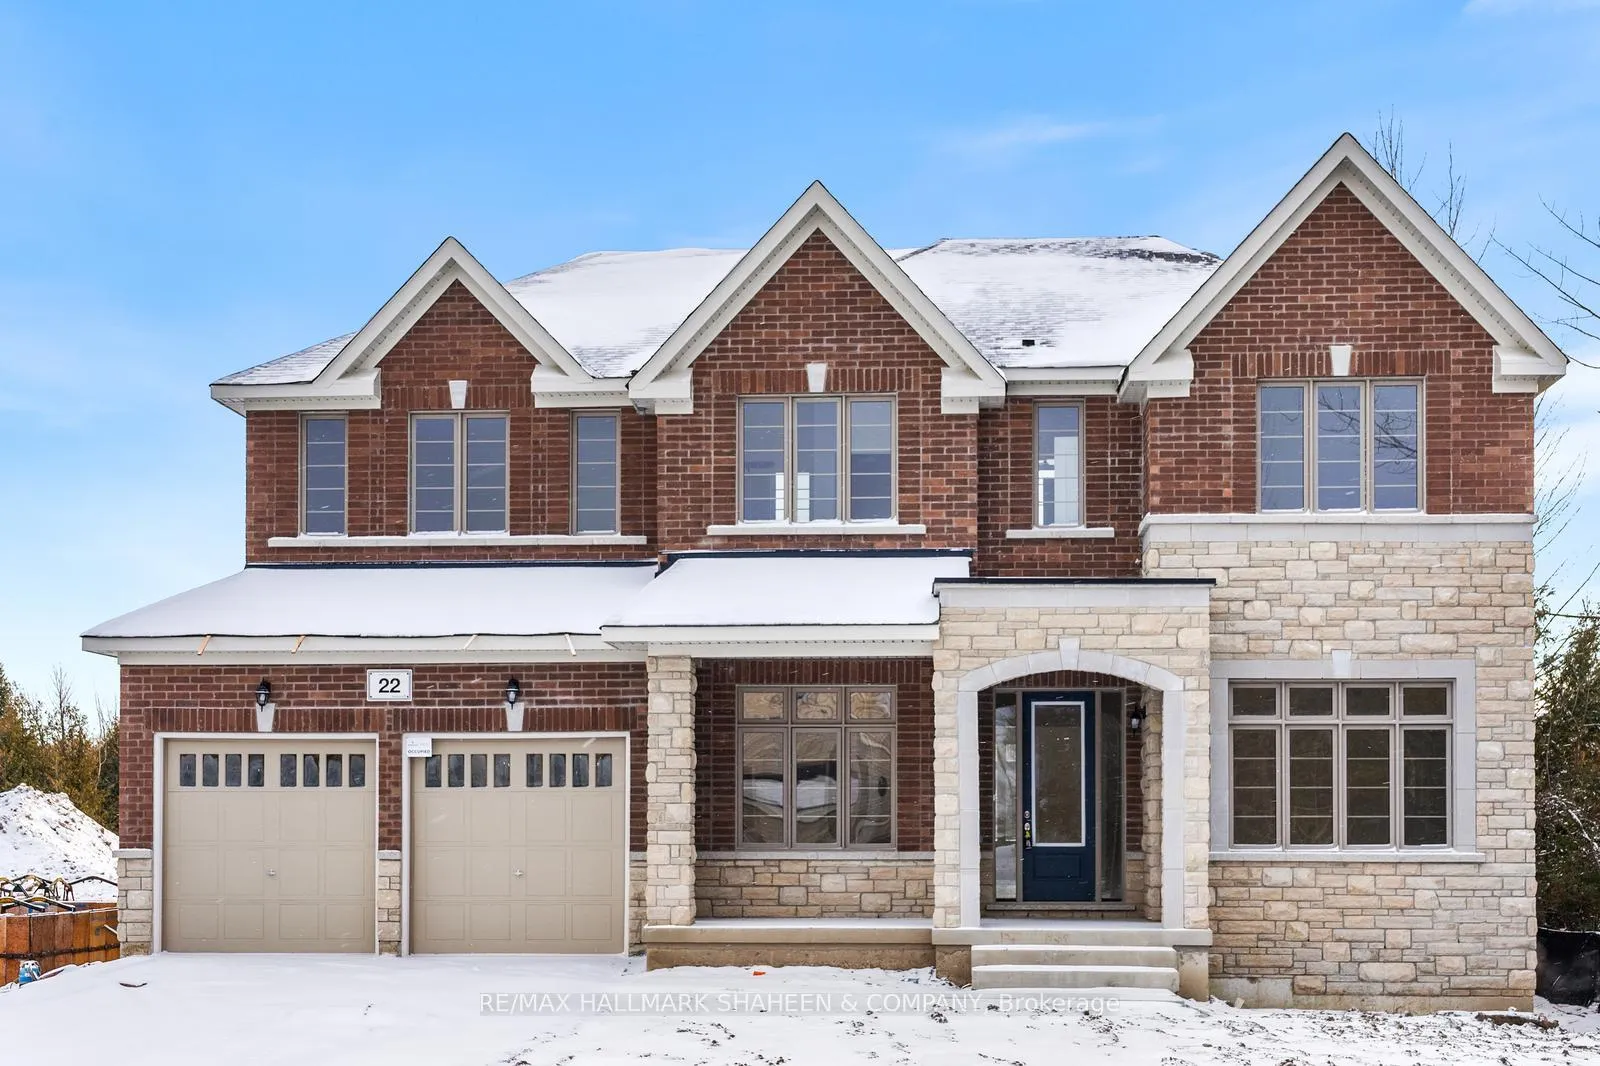
22 Rail Trail Court
22 Rail Trail Court
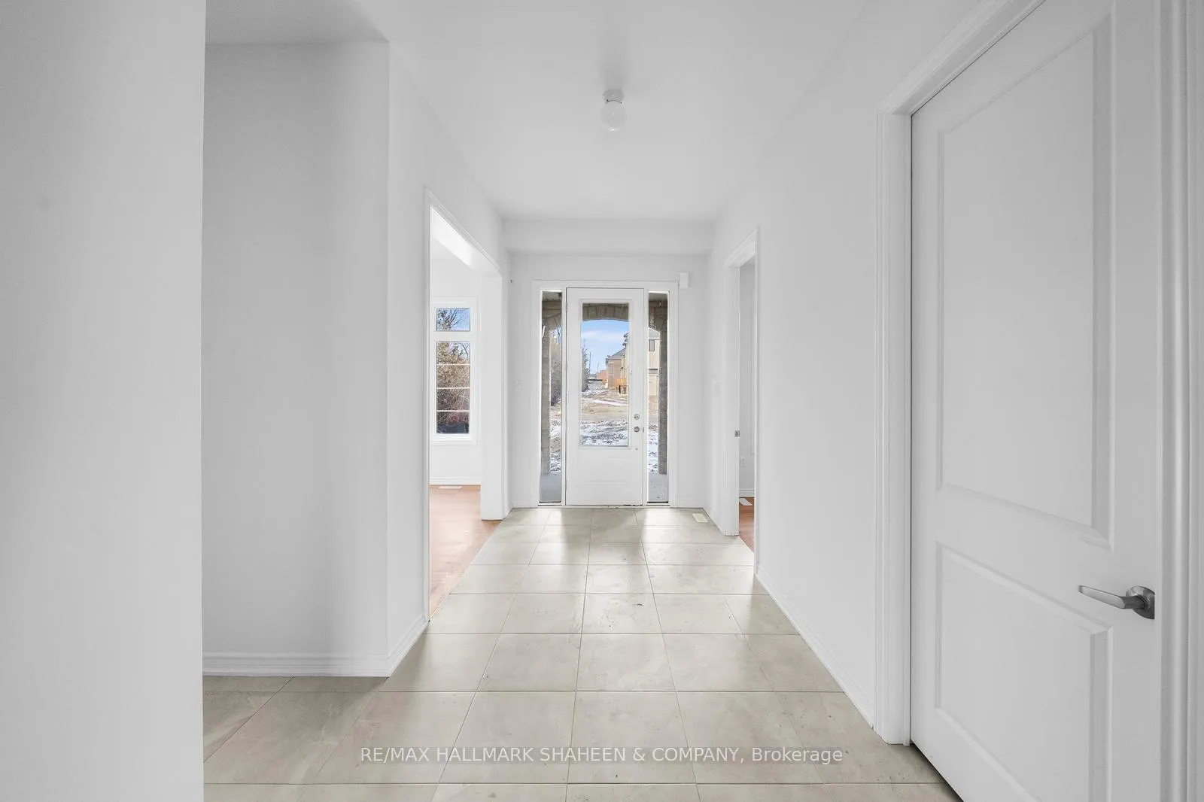
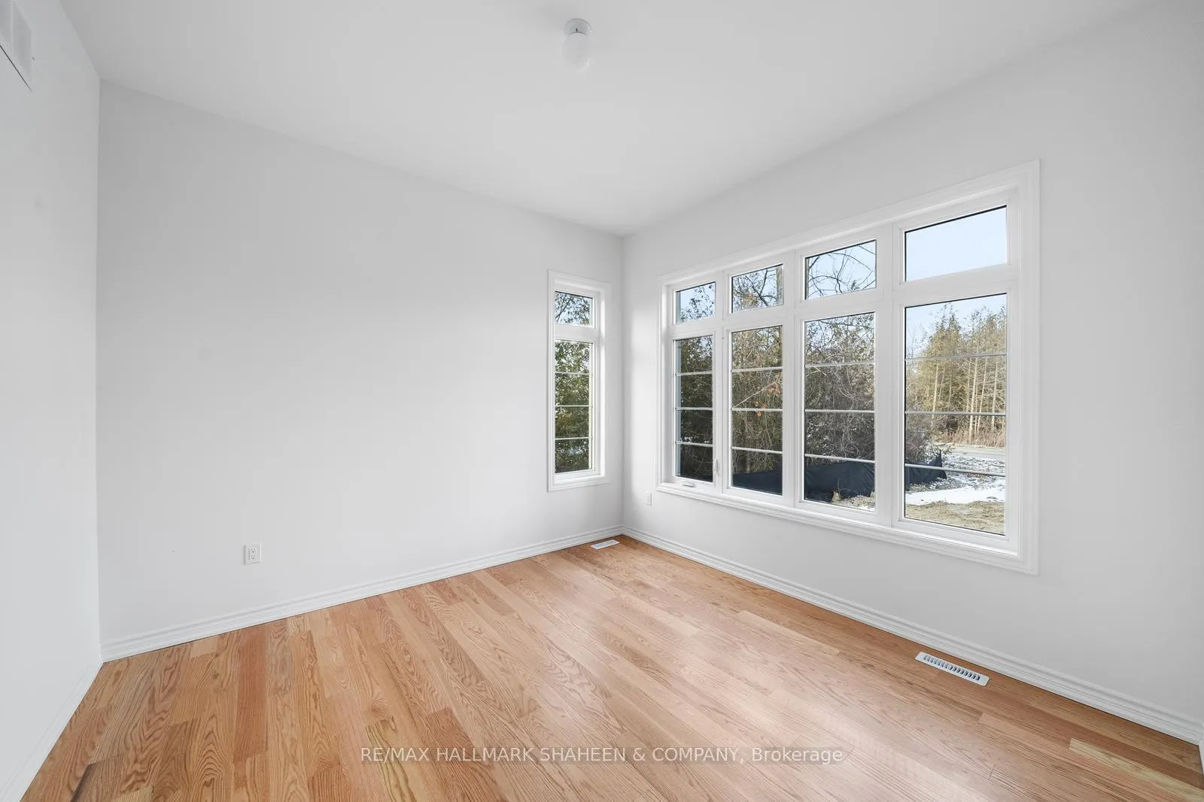
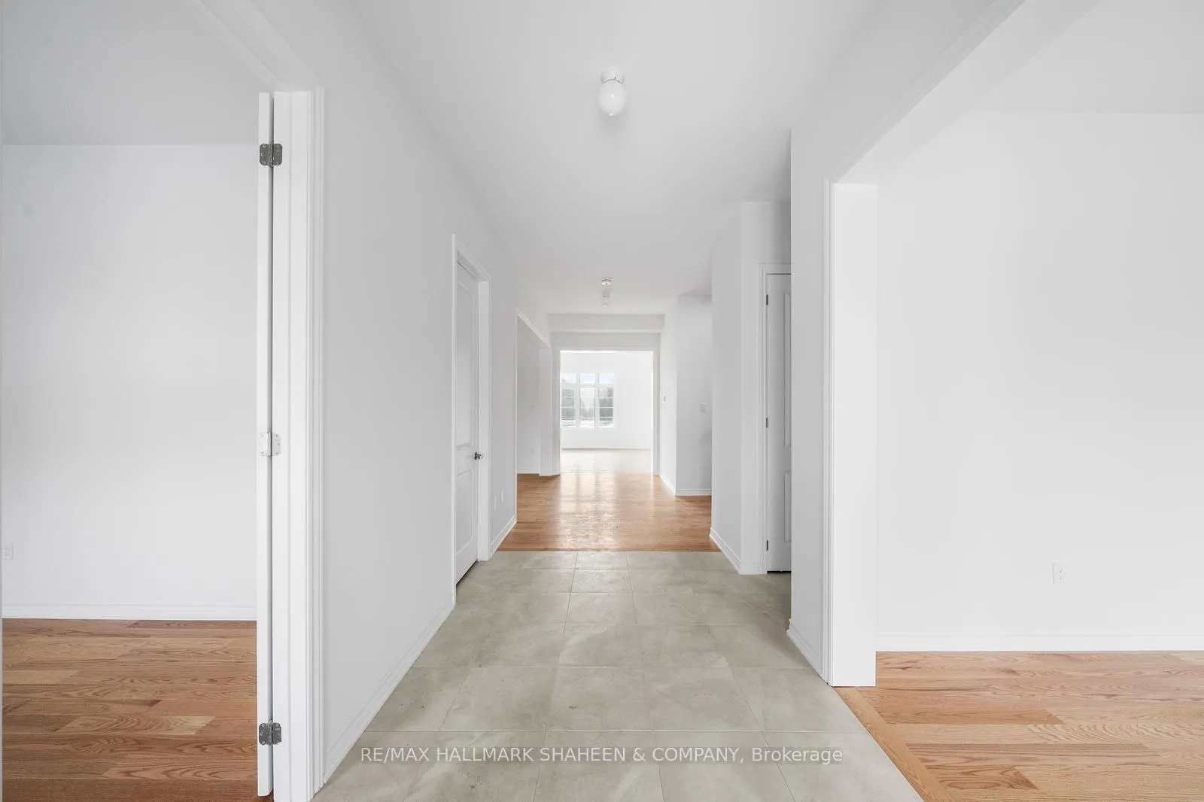
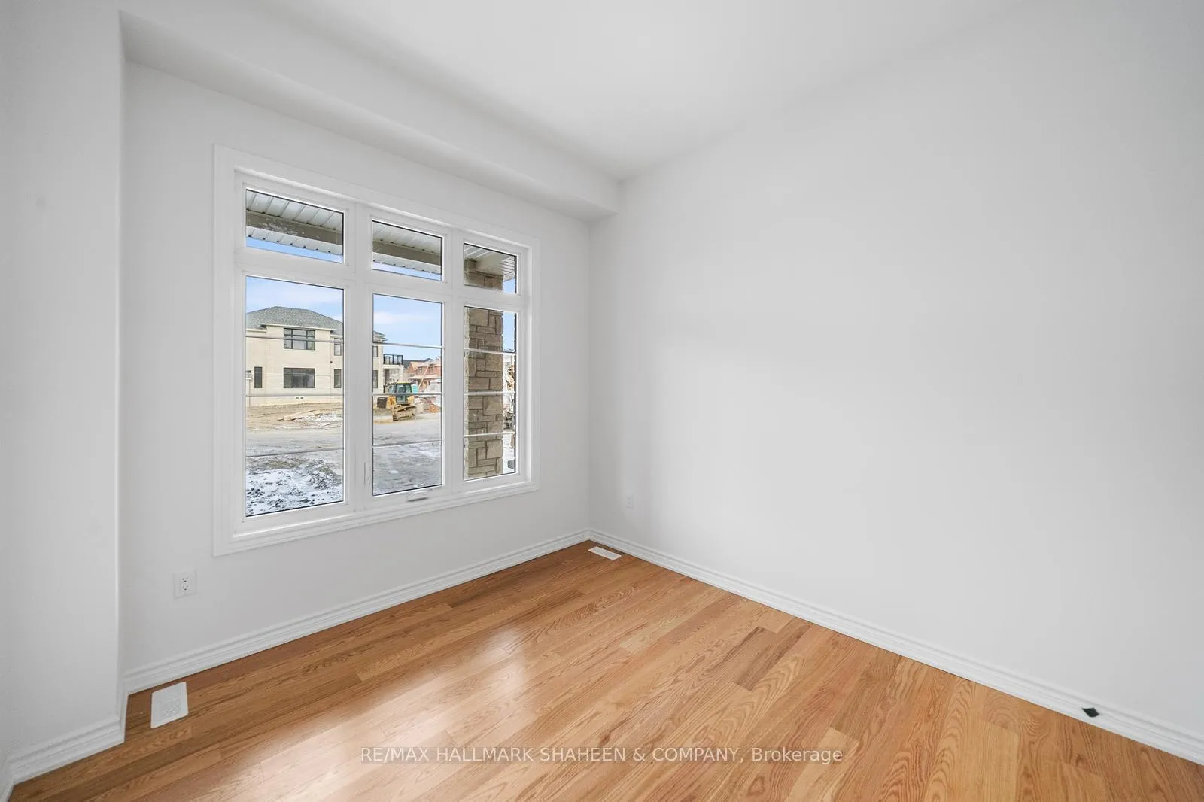 See all 40 photos
Property history
Facts and features
- BasementUnfinished
- Lot size60 × 154 ft
- Lease term12 months
- FurnishedUnfurnished
- Hardwood floors
- Fireplace
- Central air
The homeDetached, 2-storey, New
- Type: Detached
- Style: 2-storey
- Age: New
- Living space: 3,500–5,000 sq ft
- Basement: Unfinished, full
- Special designation: Other
- Waterfront: None
InsideFireplace Yes, Tile, Hardwood, Ensuite
- Fireplace: Yes
- Flooring: Tile, Hardwood
- Laundry: Ensuite
- Features: Other
- Rooms above ground: 12
- Bedrooms: 4 + 1 in the basement
- Bathrooms: 4
- Kitchens: 1
- Family room: Yes
Outside and lotBrick, Shingles, Concrete
- Exterior: Brick
- Roof: Shingles
- Foundation: Concrete
- Size: 60 × 154 ft
Parking2 Garage, Built-in, Private double
- Spaces: 2 Garage
- Garage: Built-in
- Driveway: Private double
Heating, water and powerForced air, gas, Central air, Municipal water
- Heating: Forced air, gas
- Cooling: Central air
- Water: Municipal water
- Sewer: Municipal sewer
Rent and termsRent $4,000 a month, Entire property, Unfurnished
- Rent: $4,000 a month
- Space for rent: Entire property
- Furnished: Unfurnished
- Lease: 12 months
- Paid: Monthly
- Rent includes: Parking
- Deposit: Required
- Credit check: Required
- Employment letter: Required
- Rental application: Required
- References: Required
- Rental items: Hwt
IncludedAll utilities and internet at tenant's expense
- Not included: All utilities and internet at tenant's expense
Listing detailsN11892368, Rented, Dec 13, 2024
- MLS® number: N11892368
- Status: Rented
- Listed on: Dec 13, 2024
- Days on market: 85
- Updated: Mar 8, 2025
- Possession: Immediately
- Occupied by: Vacant
- Listing brokerage: RE/MAX HALLMARK SHAHEEN & COMPANY
About this home
22 Rail Trail Court, Georgina (Sutton & Jackson's Point), ON L0E 1R0
This stunning newly-built detached two-storey home, located in the desirable community of Georgina, Ontario, offers a harmonious blend of modern sophistication and comfort with soaring 10 Ft Ceilings on the main and 20 Ft in the Dining Room. Backing onto a serene ravine, this property ensures both privacy and picturesque views, providing an ideal retreat from the hustle and bustle of daily life. Featuring four spacious bedrooms, each with its own walk-in closet, this home is designed to offer ample storage and personal space for every family member. The master suite provides a luxurious sanctuary, while 3.5 beautifully appointed bathrooms enhance the home's elegance and functionality. Additionally, a guest bedroom offers privacy and comfort for visitors. The chef's kitchen, complete with a functional back kitchen, is a dream for culinary enthusiasts, while the mudroom provides added convenience for everyday use. The open and airy main floor boasts a cozy family room, a formal dining room, and a dedicated home office, offering versatile spaces for both relaxation and productivity. With a double garage providing generous storage and parking, this home is a perfect blend of luxury and practicality. Thoughtfully designed and impeccably crafted, this Georgina property offers an unparalleled living experience for those seeking both style and comfort. **EXTRAS** A newly constructed cul-de-sac backing onto a ravine, situated on a south-facing lot.
Ask about this home
A HOMEH agent will answer your questions about this home.
Around this home
Daily convenience, out of 100, from the distances below
Schools nearby
School rating, out of 10.
Helpful calculators
Your HOMEH agent

"I would see it this week."