

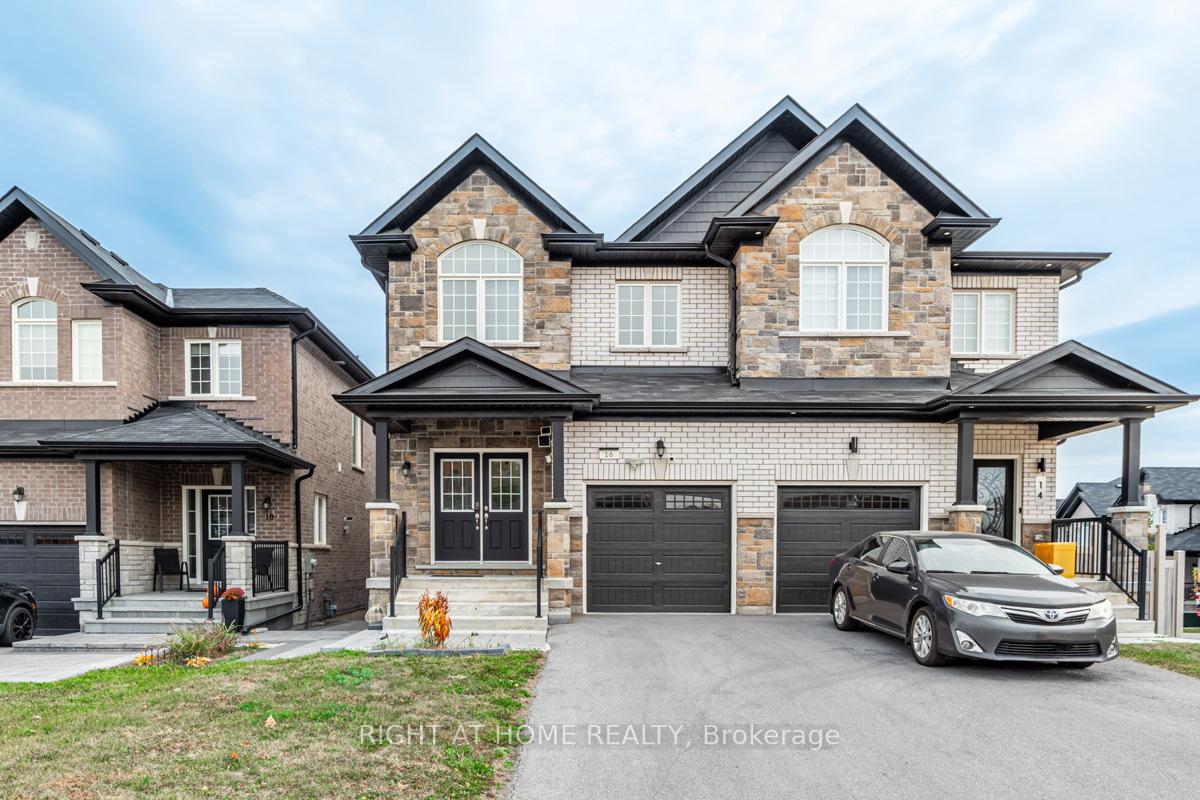
16 Haskins Crescent
16 Haskins Crescent
 See all 31 photos
Property history
Facts and features
- BasementWalk-out
- Age of home0–5 years
- Water, sewerMunicipal
- HeatingForced air
- Hardwood floors
- Fireplace
- Central air
The homeSemi-Detached, 2-storey, Age 0–5 years
- Type: Semi-Detached
- Style: 2-storey
- Age: 0–5 years
- Living space: 1,500–2,000 sq ft
- Basement: Unfinished, walk-out
InsideFireplace Yes, natural gas, Hardwood, Ceramic, Concrete, Upper level
- Fireplace: Yes, natural gas
- Flooring: Hardwood, Ceramic, Concrete
- Laundry: Upper level
- Features: Carpet free
- Rooms above ground: 6
- Bedrooms: 3
- Bathrooms: 3
- Kitchens: 1
Outside and lotBrick, stone, Shingles, Concrete
- Exterior: Brick, stone
- Roof: Shingles
- Foundation: Concrete
- Size: 24.78 × 100.07 ft
Parking1 Garage, Built-in, Private
- Spaces: 1 Garage
- Garage: Built-in
- Driveway: Private
Heating, water and powerForced air, gas, Central air, Municipal water
- Heating: Forced air, gas
- Cooling: Central air
- Water: Municipal water
- Sewer: Municipal sewer
Costs and taxesTaxes $4,639 a year, HST included in the price, Hot water tank
- Taxes, 2023: $4,639 a year
- HST: HST included in the price
- Rental items: Hot water tank
Included in the saleTv in living room
- Not included: Tv in living room
NearbyBeach, fenced yard, park, public transit, school
- Close to: Beach, fenced yard, park, public transit, school
Listing detailsN9769635, Sold, Oct 30, 2024
- MLS® number: N9769635
- Status: Sold
- Listed on: Oct 30, 2024
- Days on market: 40
- Updated: Dec 9, 2024
- Possession: Immediately/TBA
- Occupied by: Vacant
- Listing brokerage: RIGHT AT HOME REALTY
About this home
16 Haskins Crescent, Georgina (Keswick South), ON L4P 0H4
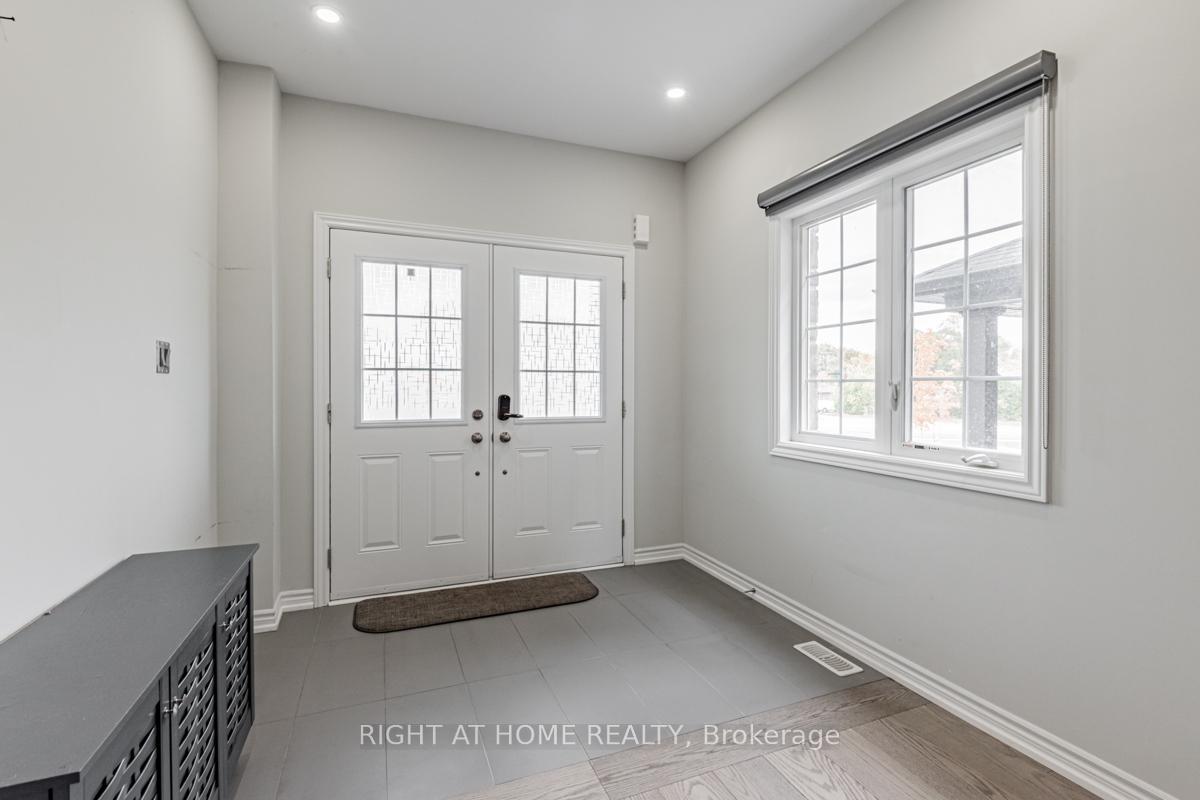
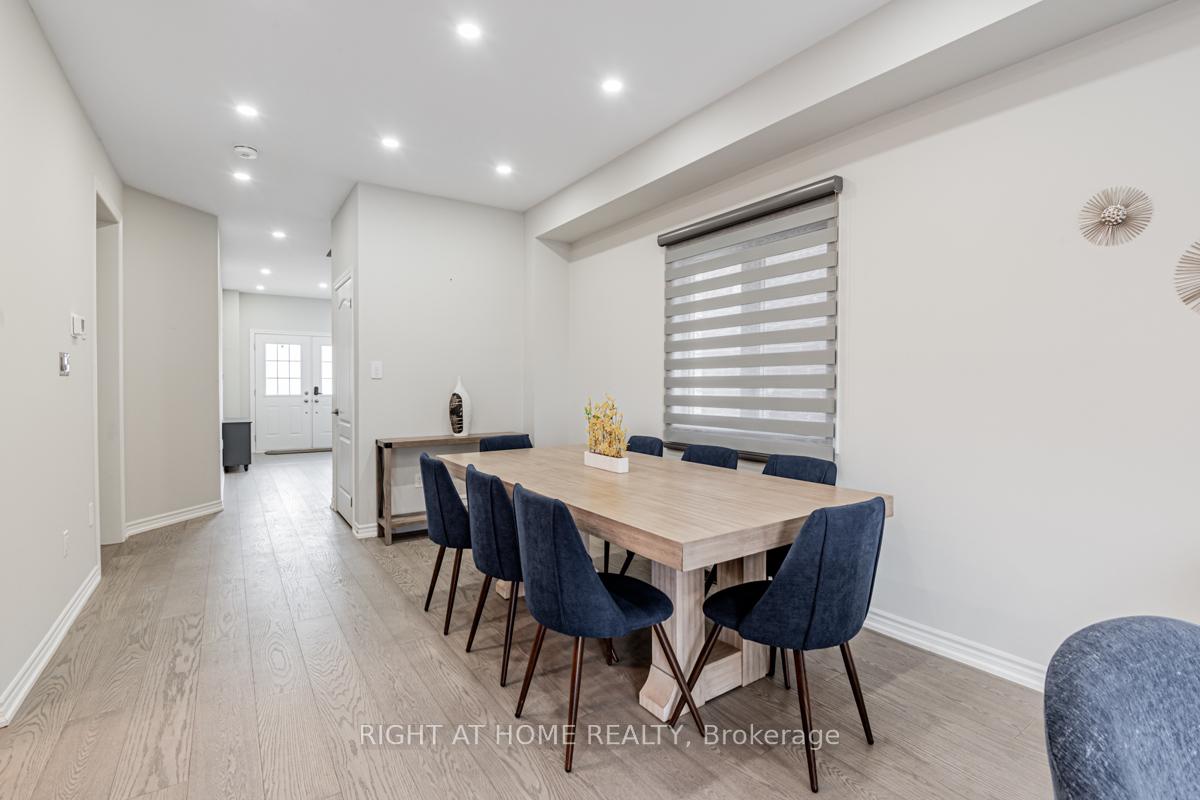
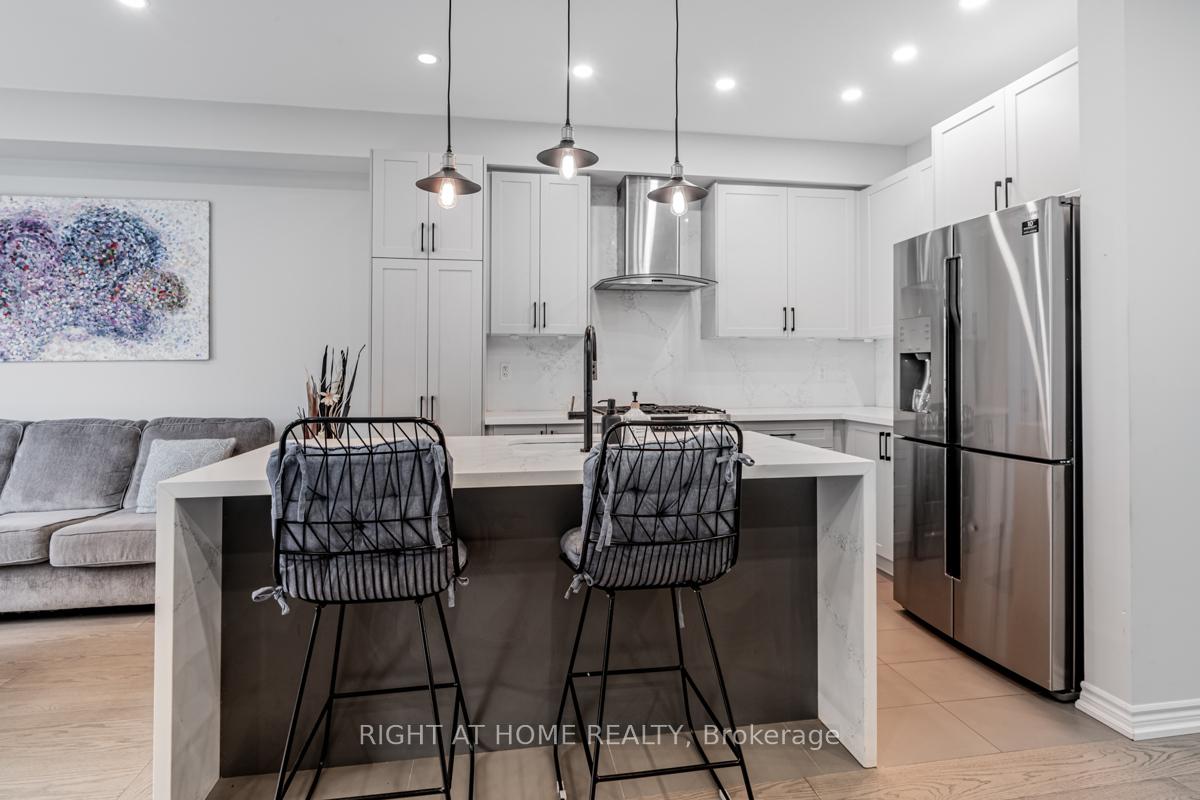
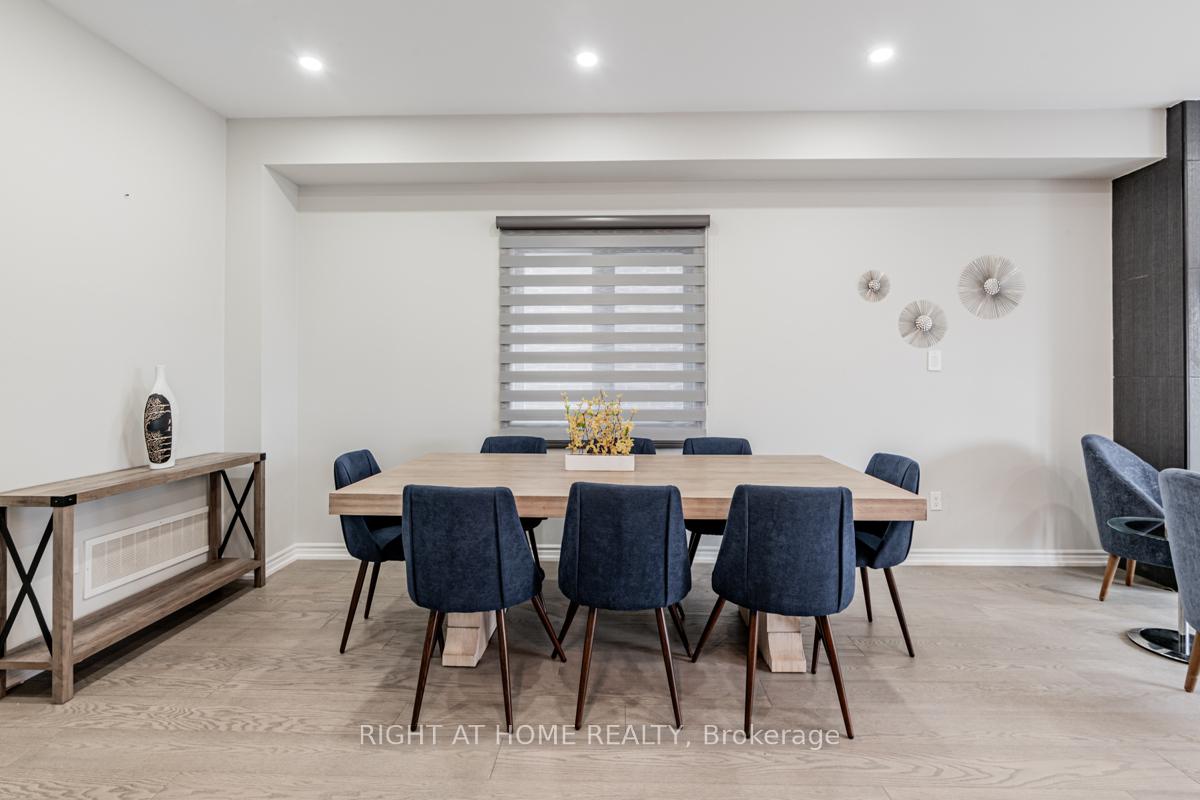
Welcome to the Beautiful Queensway in Keswick by Park Avenue Homes! The Jasper Layout is 1860 Sq Ft +/-, with 3 Bedrooms & 2.5 Baths! The Home is Move In Ready with Many Upgrades! Offering a Single Car Garage, W/O Basement, Fully Fenced Yard & Beautiful Deck! Professionally Landscaped Stones from the Front Entrance downthe Side of the House to the Backyard! Ground Floor Boasts Hardwood Floors, Lots of Pot Lights, Custom Zebra Blinds, Unique Feature Wall with Gas Fireplace, and a Stunning Kitchen with Quartz Counters, Backsplash, & Island with Upgraded Stainless Steel Appliances! Second Floor Offers Matching Laminate Flooring, Desirable Laundry Room, Matching Quartz Counters in Both Bathrooms, Spacious 2nd & 3rd Bdrms, & Luxurious Primary Br with W/I Closet and 5 Pc Ensuite (Separate Tub & Shower)! Extra Storage in the Unfinished Basement, or Transform it to Meet your Personal Needs! Close to Hwy 404 and Other Amenities!
Ask about this home
A HOMEH agent will answer your questions about this home.
Around this home
Daily convenience, out of 100, from the distances below
Schools nearby
School rating, out of 10.
Helpful calculators
Your HOMEH agent

"I would see it this week."