

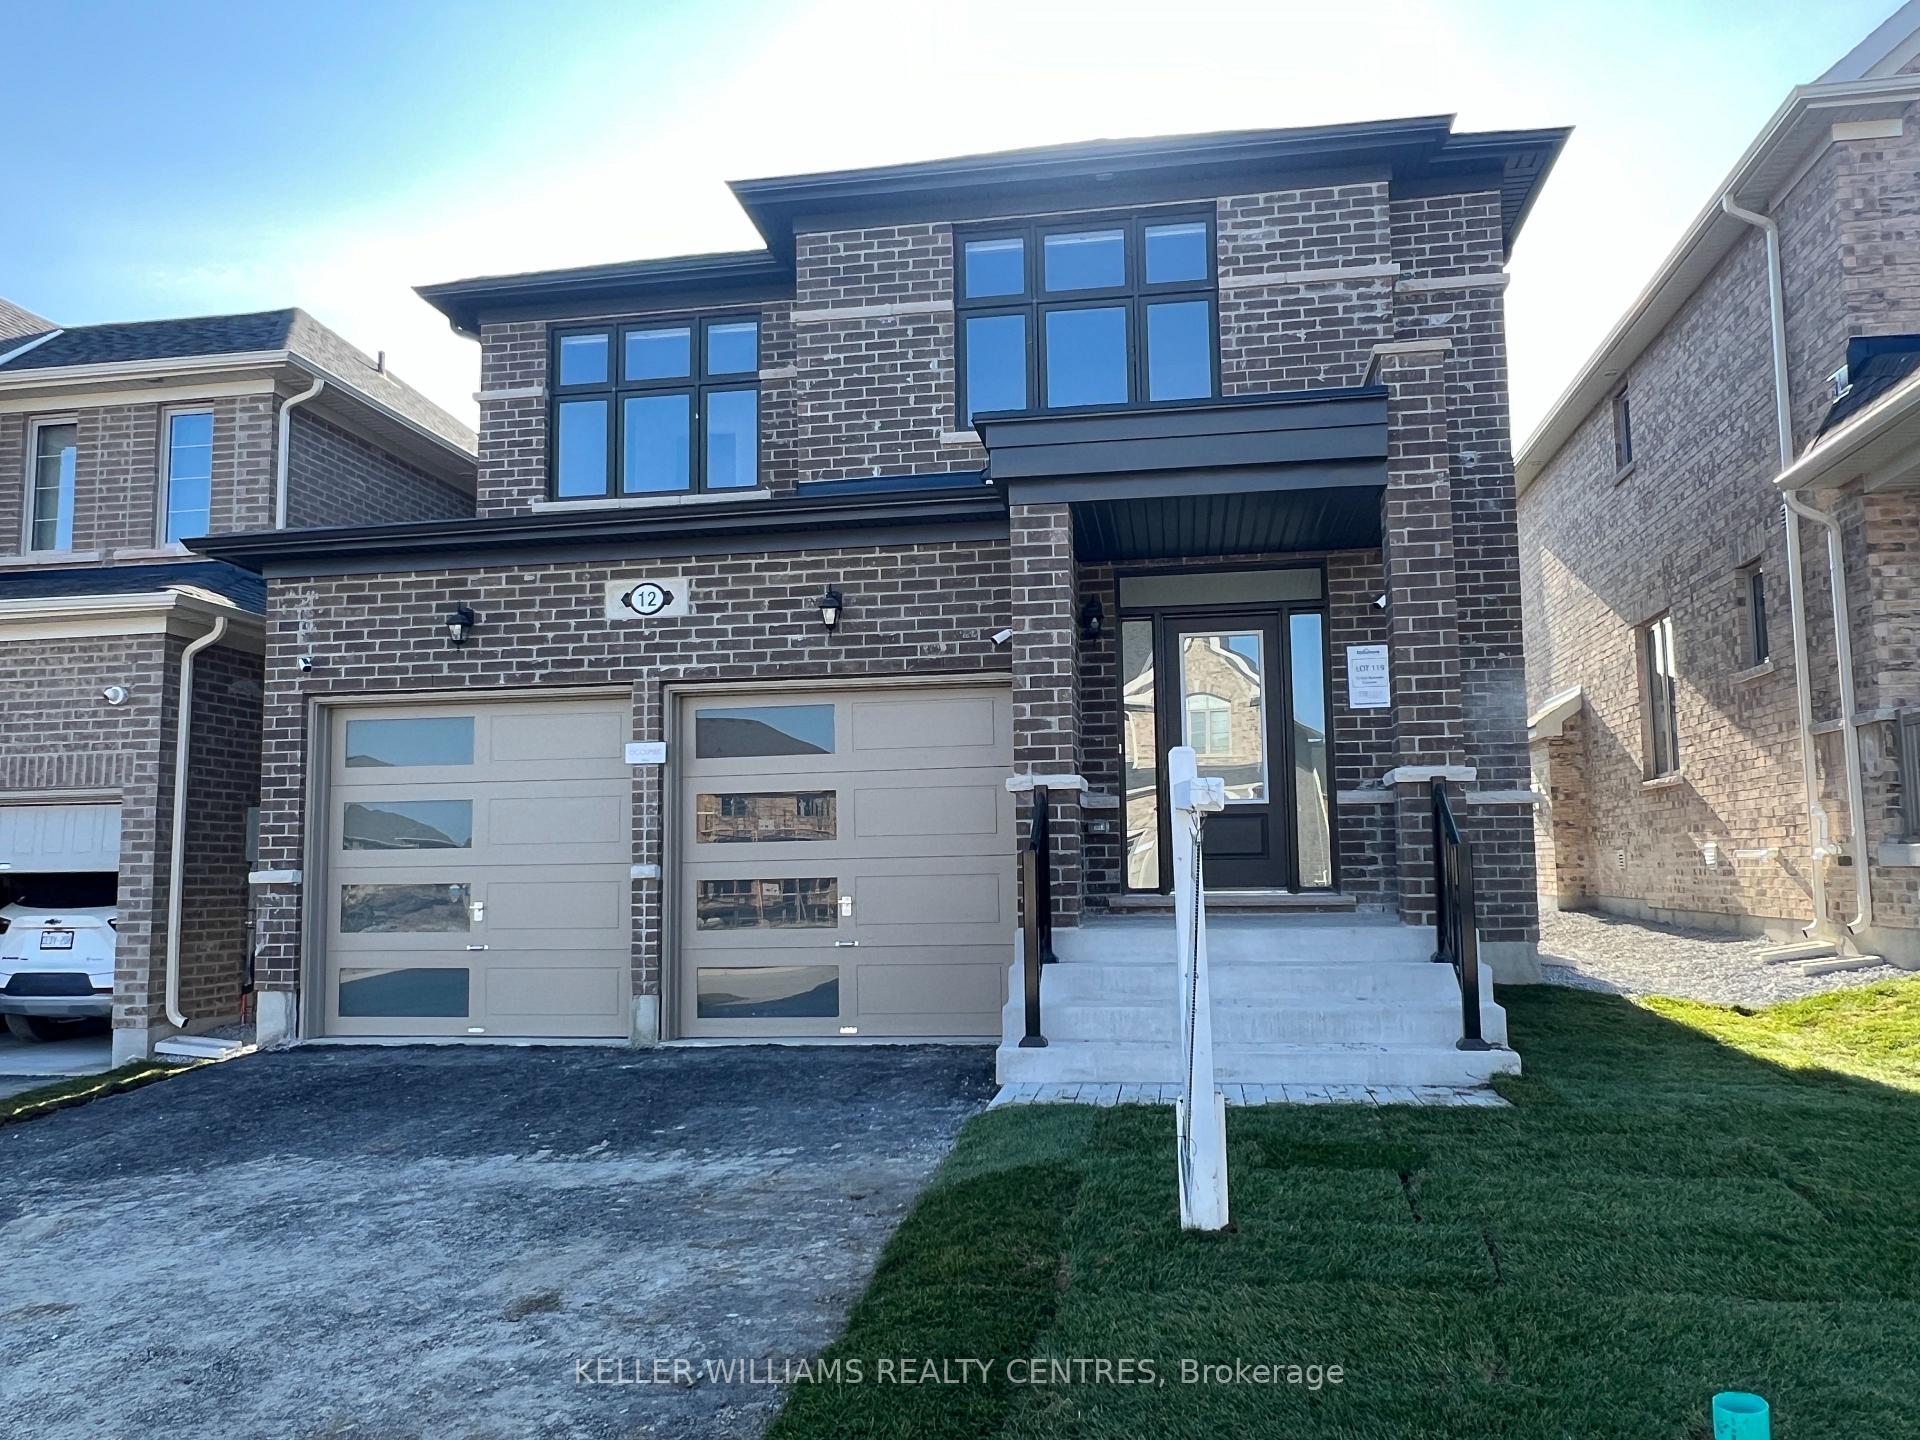
12 Sam Battaglia Crescent
12 Sam Battaglia Crescent
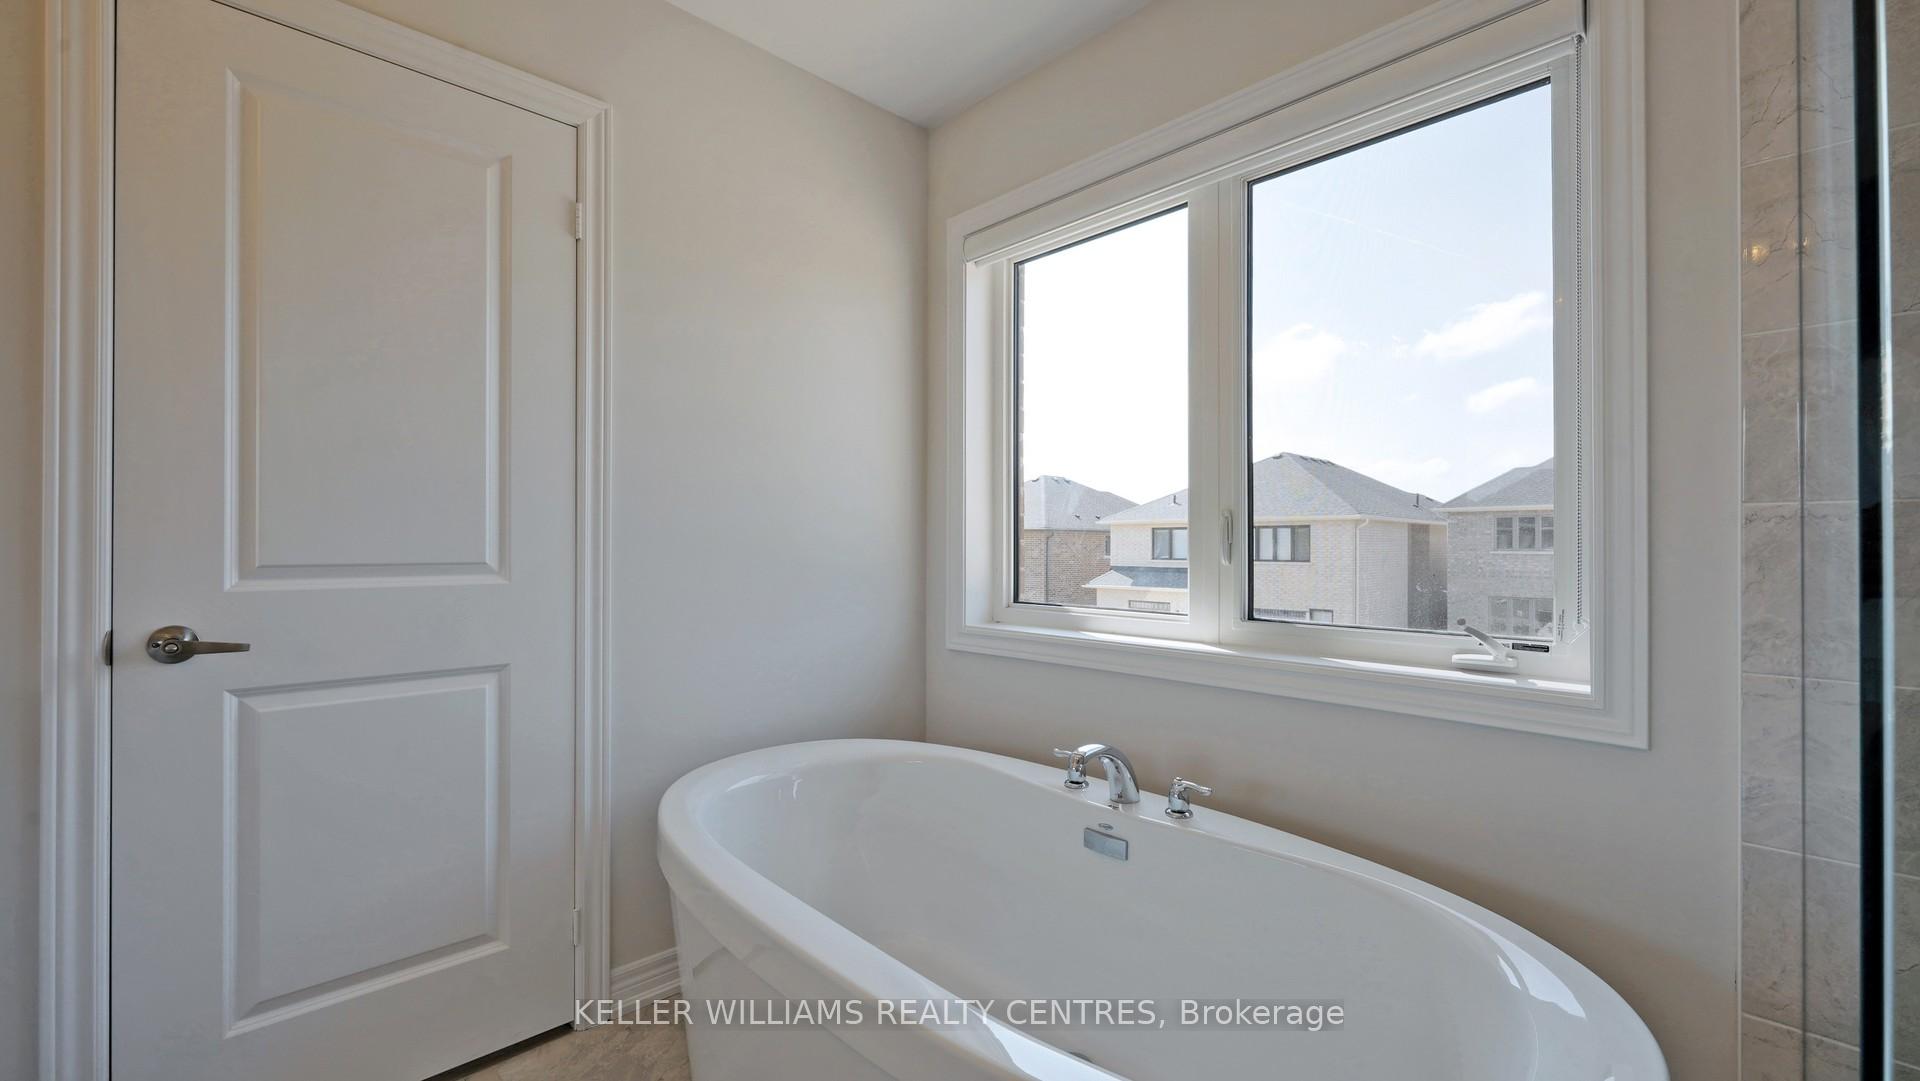 See all 29 photos
Facts and features
- BasementUnfinished
- Age of homeNew
- Water, sewerMunicipal
- Lot shapeRectangular
- Hardwood floors
- Central air
The homeDetached, 2-storey, New
- Type: Detached
- Style: 2-storey
- Age: New
- Basement: Unfinished, full
InsideHardwood, Upper level, Carpet free, erv/hrv, on demand water heater
- Flooring: Hardwood
- Laundry: Upper level
- Features: Carpet free, erv/hrv, on demand water heater
- Security: Carbon monoxide detectors, smoke detector, security system
- Rooms above ground: 5
- Bedrooms: 3
- Bathrooms: 3
- Kitchens: 1
Outside and lotBrick, Fibreglass shingle, Concrete
- Exterior: Brick
- Roof: Fibreglass shingle
- Foundation: Concrete
- Size: 36.09 × 104.99 ft
- Shape: Rectangular
Parking2 Garage, Attached, Private double
- Spaces: 2 Garage
- Garage: Attached
- Driveway: Private double
Heating, water and powerForced air, gas, Central air, Municipal water
- Heating: Forced air, gas
- Cooling: Central air
- Water: Municipal water
- Sewer: Municipal sewer
- Natural gas: Yes
- Hydro: Yes
- Cable: Available
- Telephone: Available
Costs and taxesTaxes $2,217 a year
- Taxes, 2024: $2,217 a year
NearbyBeach, golf, lake/pond, school, rec./commun.centre, greenbelt/conservation
- Close to: Beach, golf, lake/pond, school, rec./commun.centre, greenbelt/conservation
Listing detailsN11323811, Sold, Nov 27, 2024
- MLS® number: N11323811
- Status: Sold
- Listed on: Nov 27, 2024
- Days on market: 9
- Updated: Dec 6, 2024
- Possession: 2024-12-26 / December 26, 2024
- Occupied by: Owner
- Listing brokerage: KELLER WILLIAMS REALTY CENTRES
About this home
12 Sam Battaglia Crescent, Georgina (Sutton & Jackson's Point), ON L0E 1R0
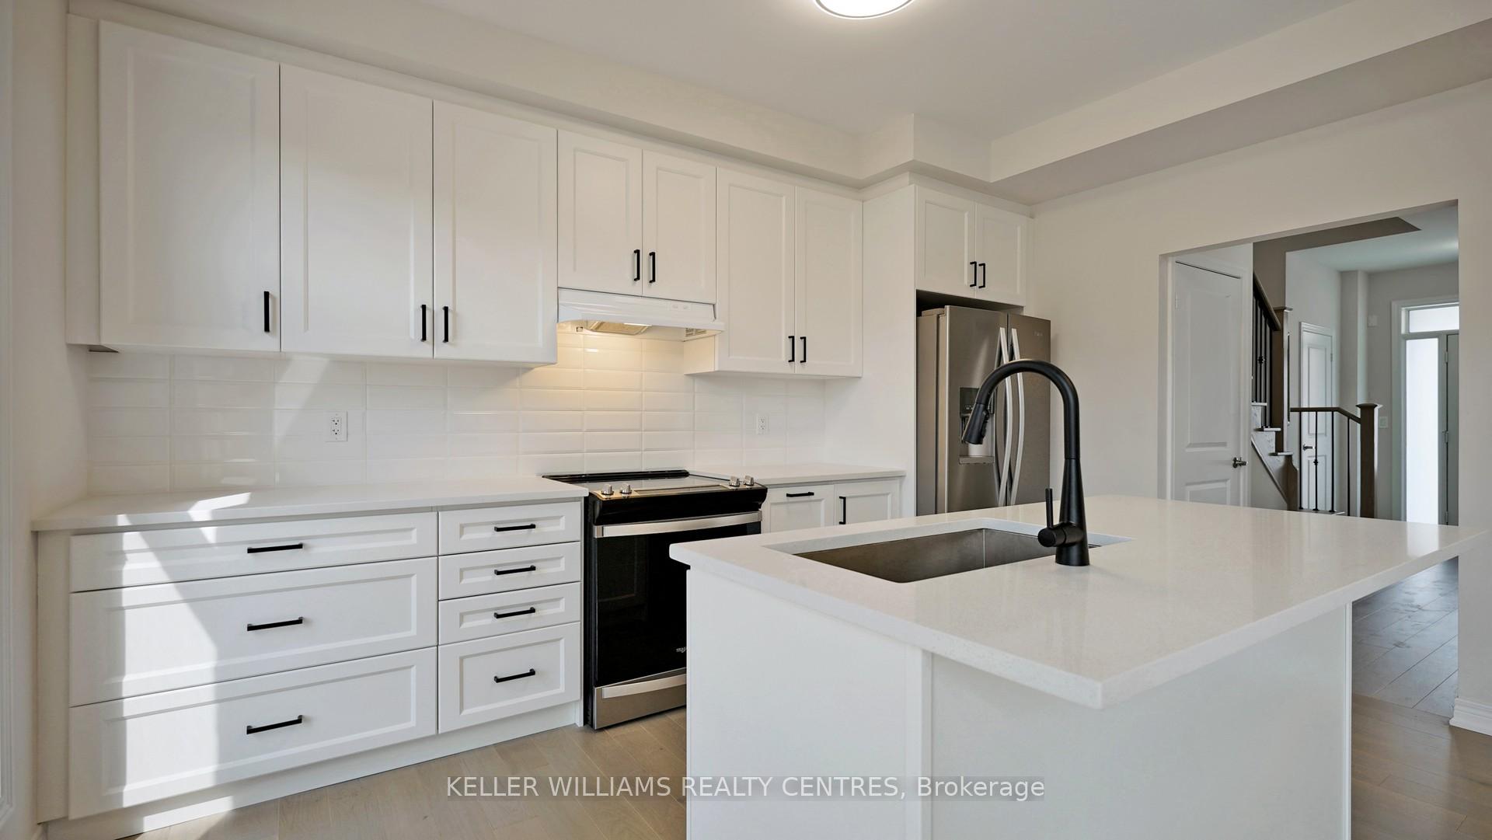
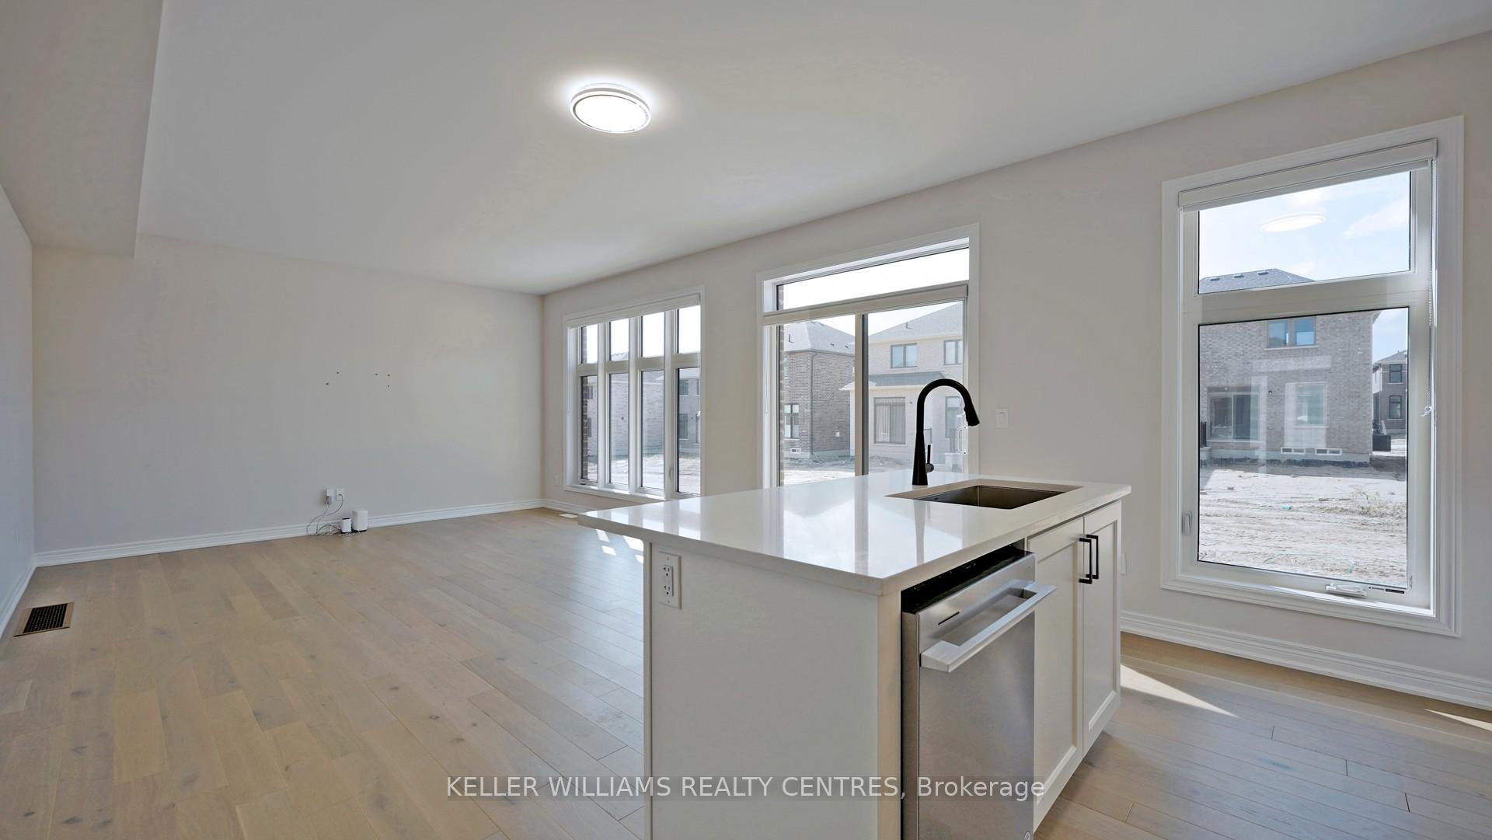
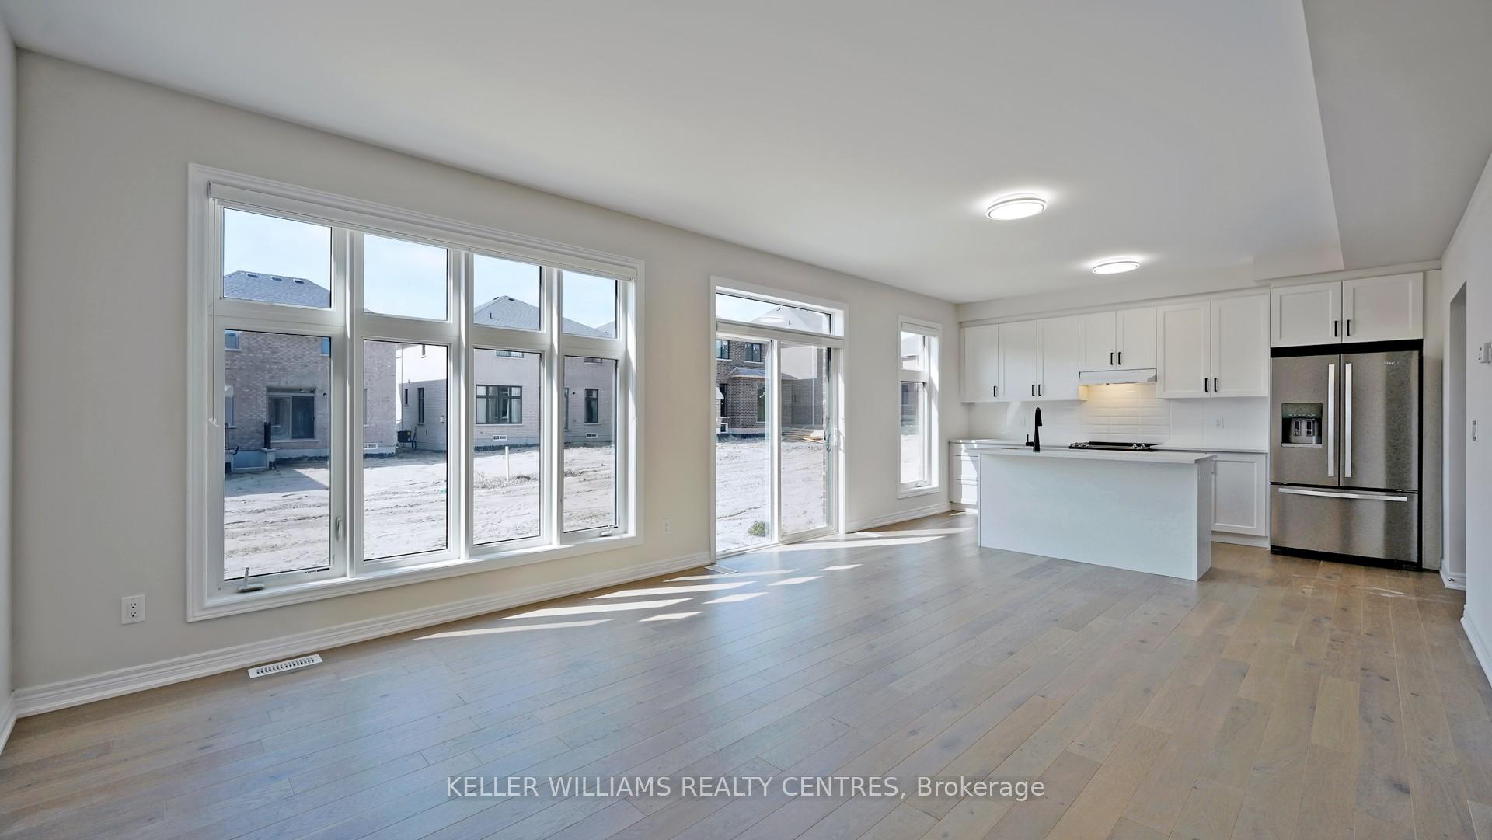
Welcome to the Newport Elevation B by Ballymore Homes! This stunning all-brick new home features 9-foot smooth ceilings on the main floor, brand-new appliances, and a convenient second-floor laundry. Large windows throughout flood the space with natural light. Numerous upgrades enhance this home, including 5" vintage flooring on both the main and upper floors, matching stained stairs, air conditioning, pots and pan drawers, quartz countertops, and added security and UV film on several windows. Situated in a vibrant and growing community, you'll enjoy close proximity to beaches, nature trails, and parks. Don't miss your chance to own this exceptional home just minutes from Lake Simcoe beach access, Hwy 404 & 48, Sibbald Point Provincial Park, the luxurious Briars Resort & Spa, and an array of amenities. Sod is expected in October 2024. Check out the attached feature sheet and floor plans, and seize this opportunity today! Images have been Virtually Staged.
Ask about this home
A HOMEH agent will answer your questions about this home.
Around this home
Daily convenience, out of 100, from the distances below
Schools nearby
School rating, out of 10.
Helpful calculators
Your HOMEH agent

"I would see it this week."