

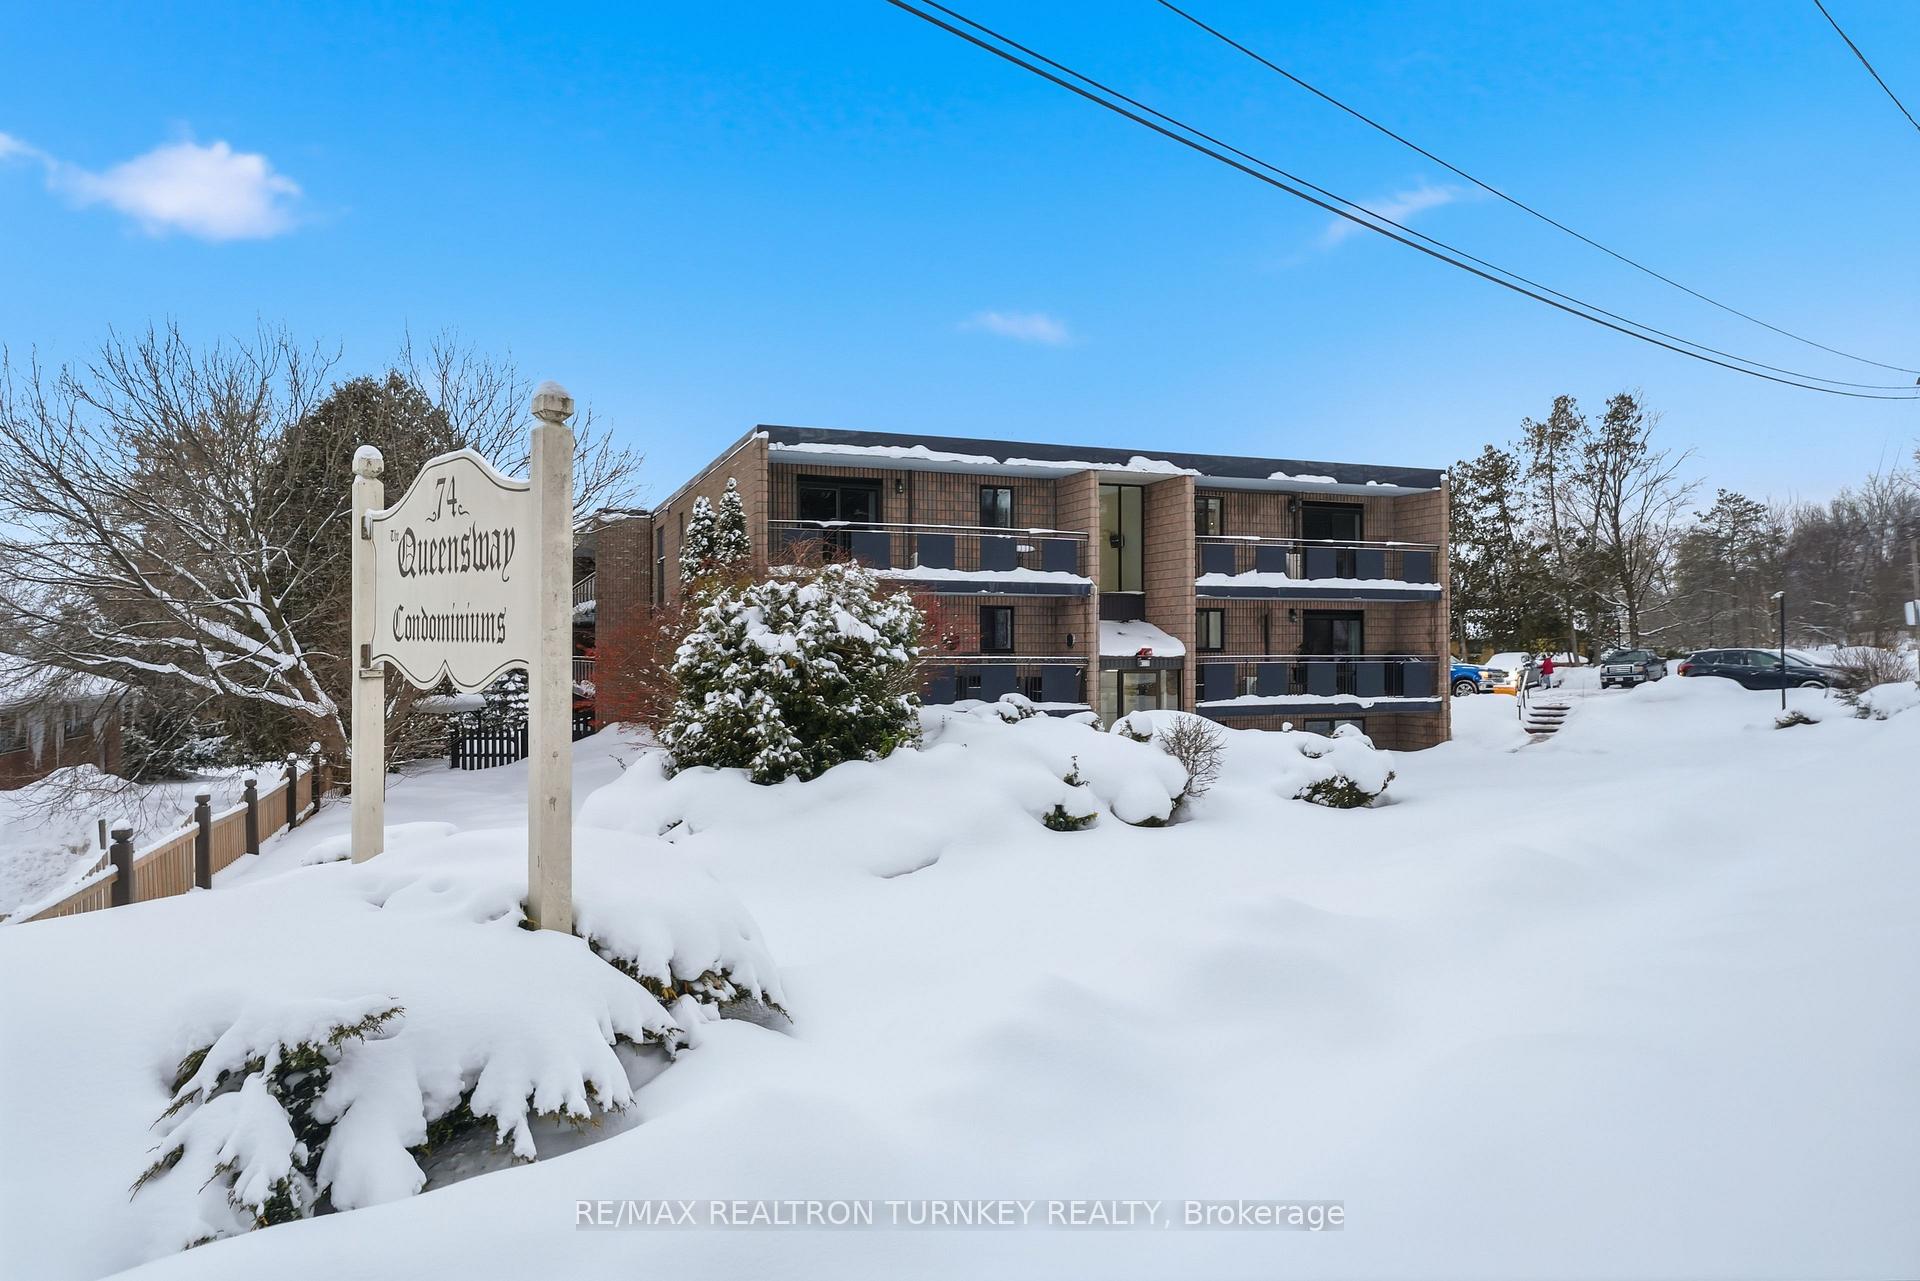
Unit 202, 74 The Queensway
Unit 202, 74 The Queensway
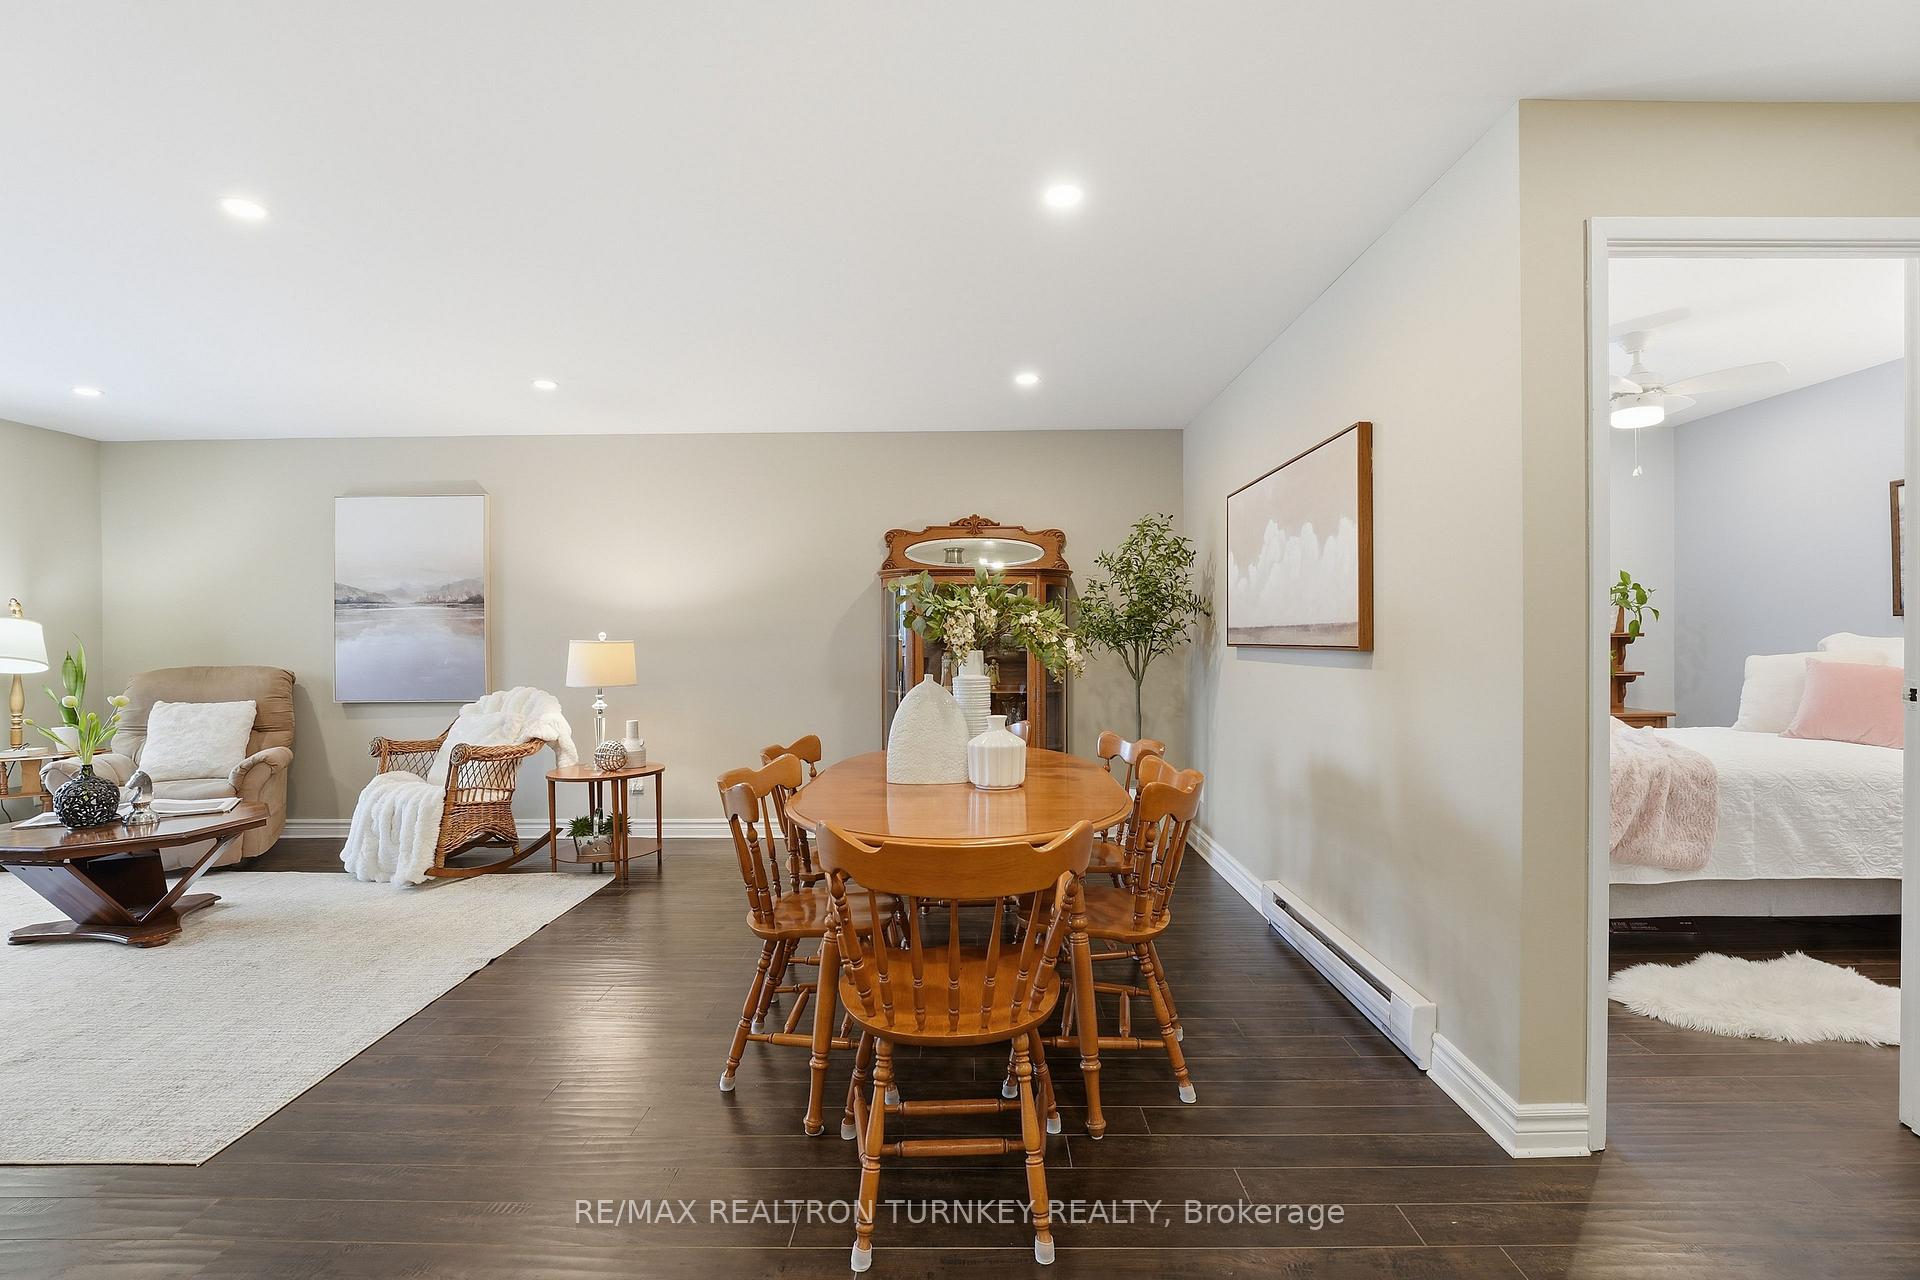 See all 32 photos
Included in condo fee: Water, Parking, Common Elements, Building Insurance
Property history
- $574,888ExpiredList: 2026-01-06|End: 2026-05-31|145 daysN12673716
Facts and features
- ExposureWest
- LaundryEnsuite
- LockerNone
- BalconyOpen
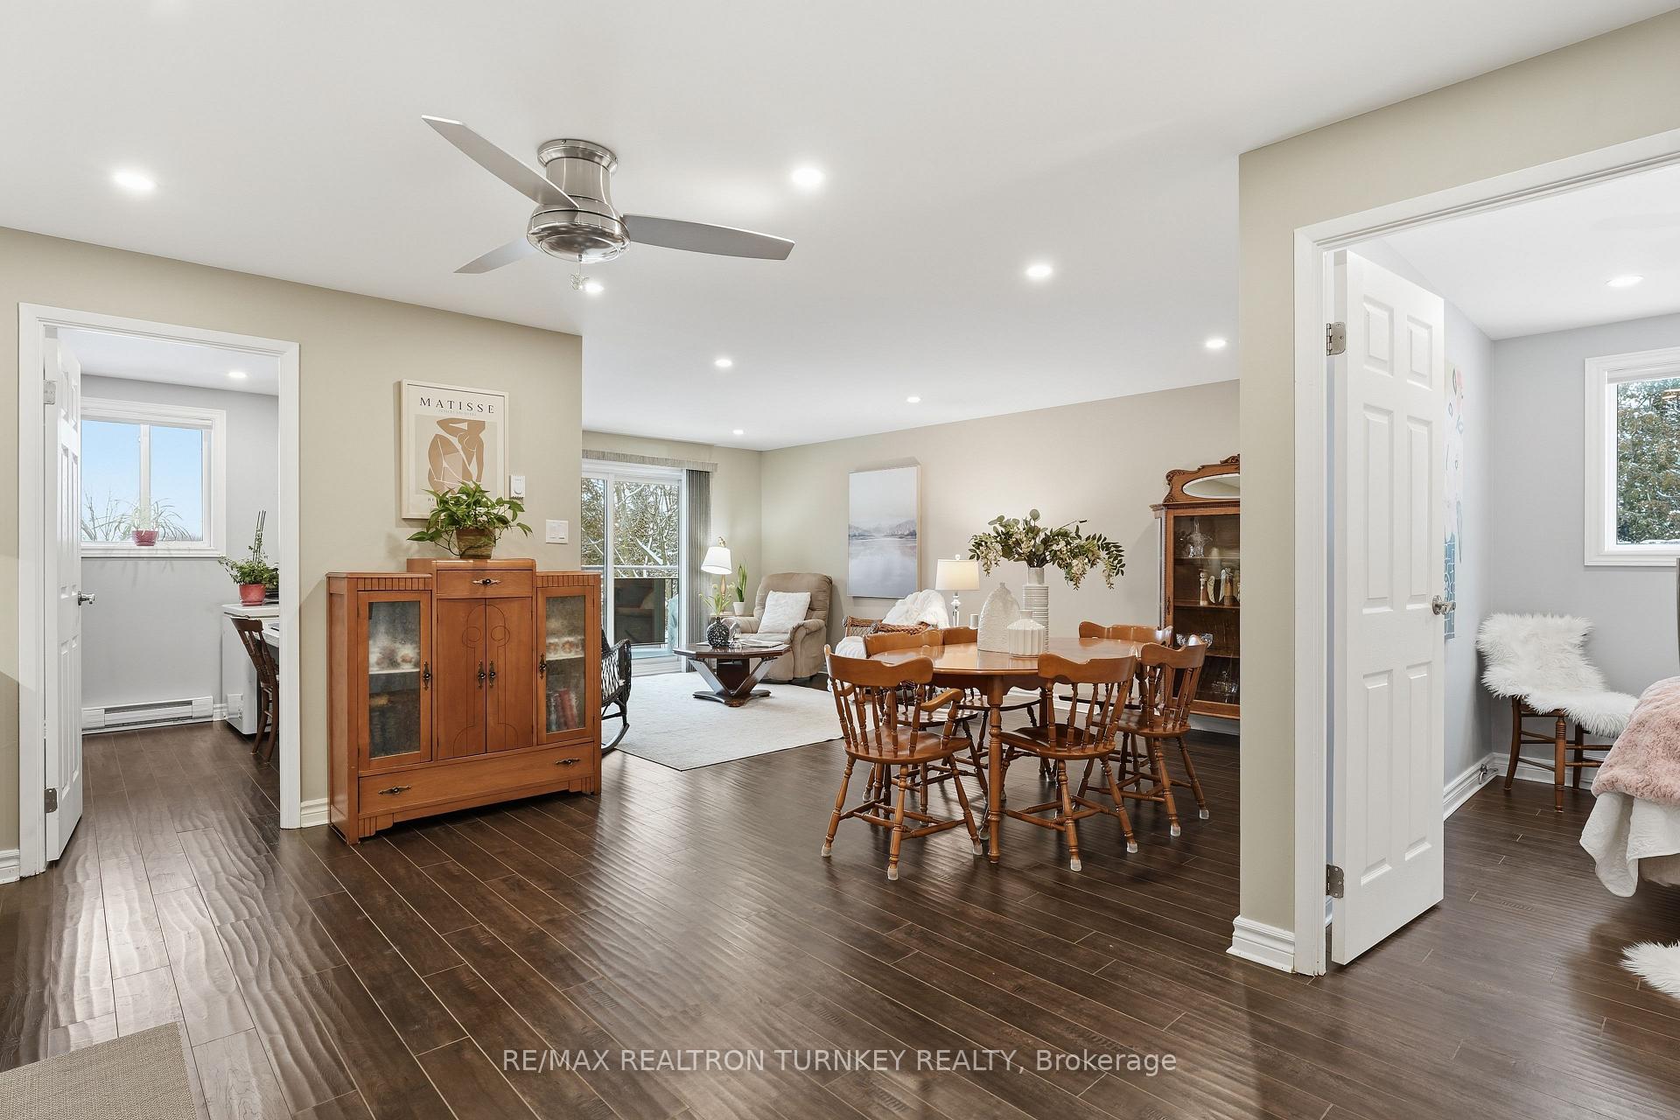
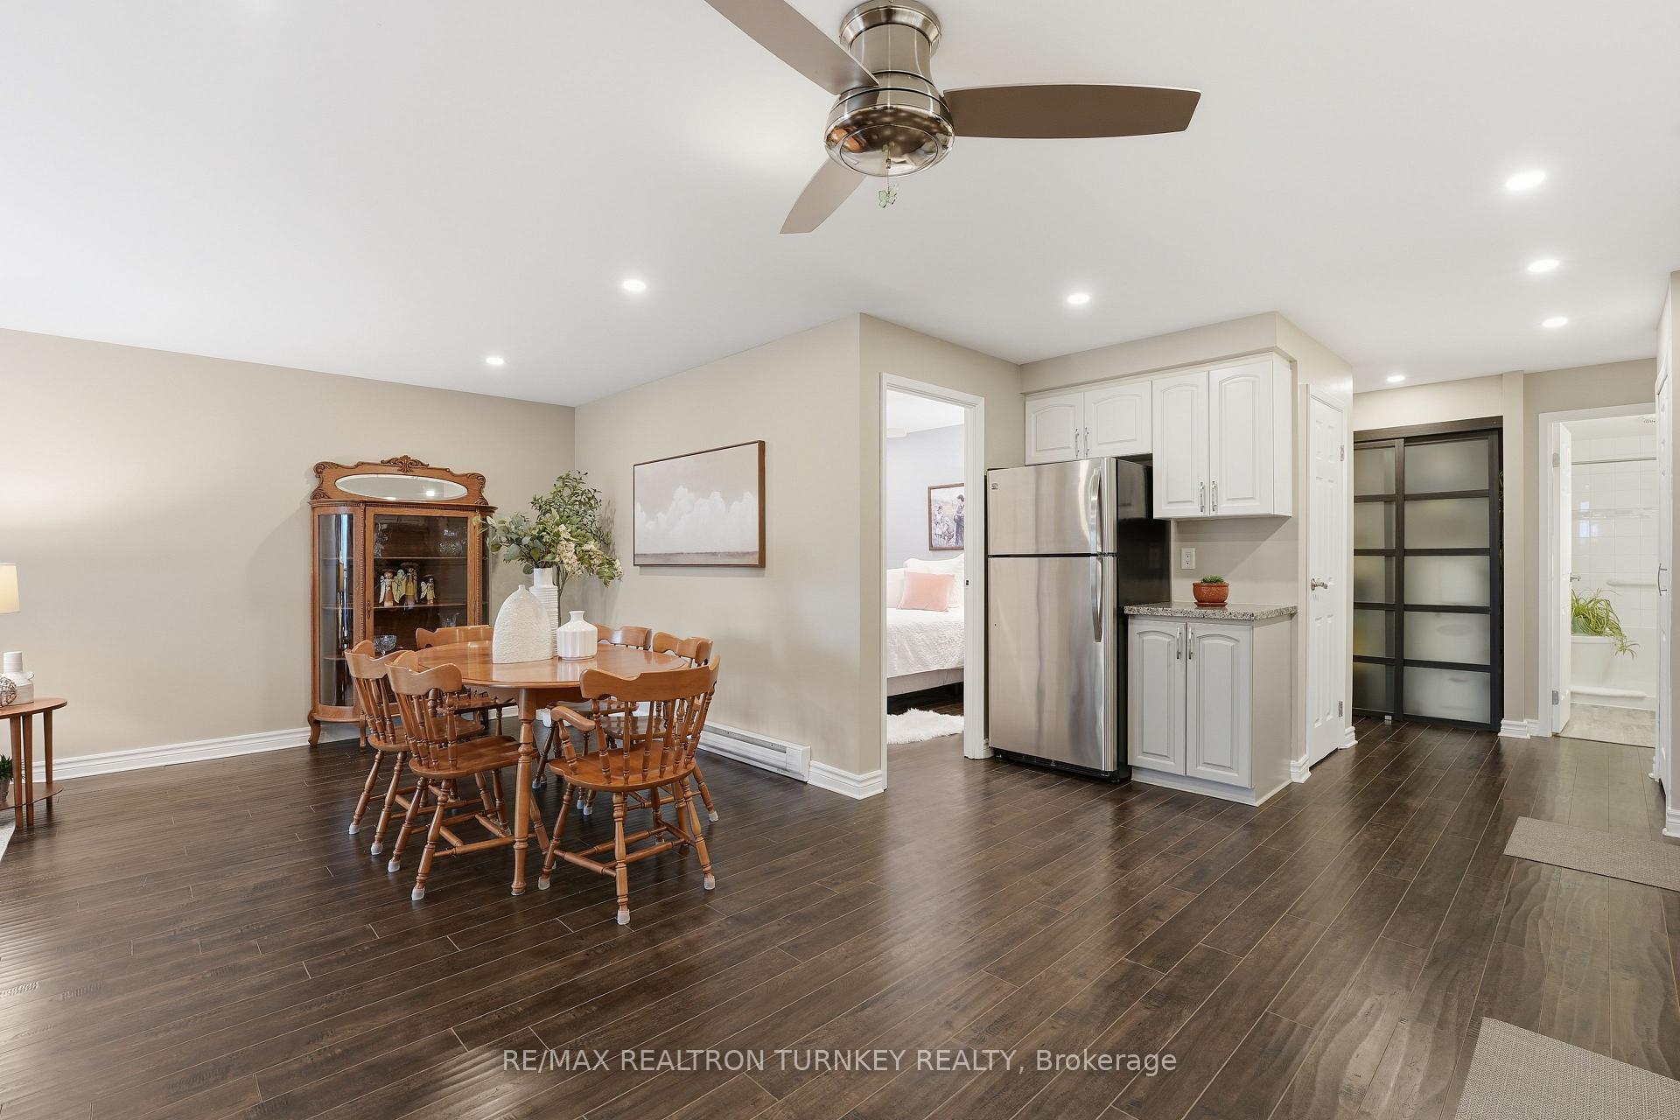
- Hardwood floors
The homeCondo Apartment, 3-storey, Age 31–50 years
- Type: Condo Apartment
- Style: 3-storey
- Age: 31–50 years
- Living space: 900–999 sq ft
- Basement: None
- Exposure: West
- View: Garden
InsideHardwood, Ceramic, Ensuite, main level, Carpet free, water heater
- Flooring: Hardwood, Ceramic
- Laundry: Ensuite, main level
- Features: Carpet free, water heater
- Rooms above ground: 6
- Bedrooms: 3
- Bathrooms: 1
- Kitchens: 1
OutsideBrick, Open, Landscaped, year round living, patio
- Exterior: Brick
- Balcony: Open
- Features: Landscaped, year round living, patio
Parking and locker1 Parking, Exclusive, Surface
- Spaces: 1 Parking
- Parking type: Exclusive
- Driveway: Surface
- Spot: 202
- Locker: None
BuildingQueensway condo's, Storeys 3, Units 18
- Name: Queensway condo's
- Storeys: 3
- Units: 18
- Registered: 1990
- Condo corporation: 778
- Amenities: Bbqs allowed, visitor parking
- Pets: Not allowed
Heating, water and powerBaseboard, electric, Wall unit(s)
- Heating: Baseboard, electric
- Cooling: Wall unit(s)
Costs and taxesTaxes $2,508 a year, Condo fee $600 a month, Common elements included, parking included, building insurance included, water included
- Taxes, 2025: $2,508 a year
- Condo fee: $600 a month
- Fee includes: Common elements included, parking included, building insurance included, water included
- HST: HST included in the price
- Rental items: Hot water tank (jan, 2026)
- Under contract: Hot water heater
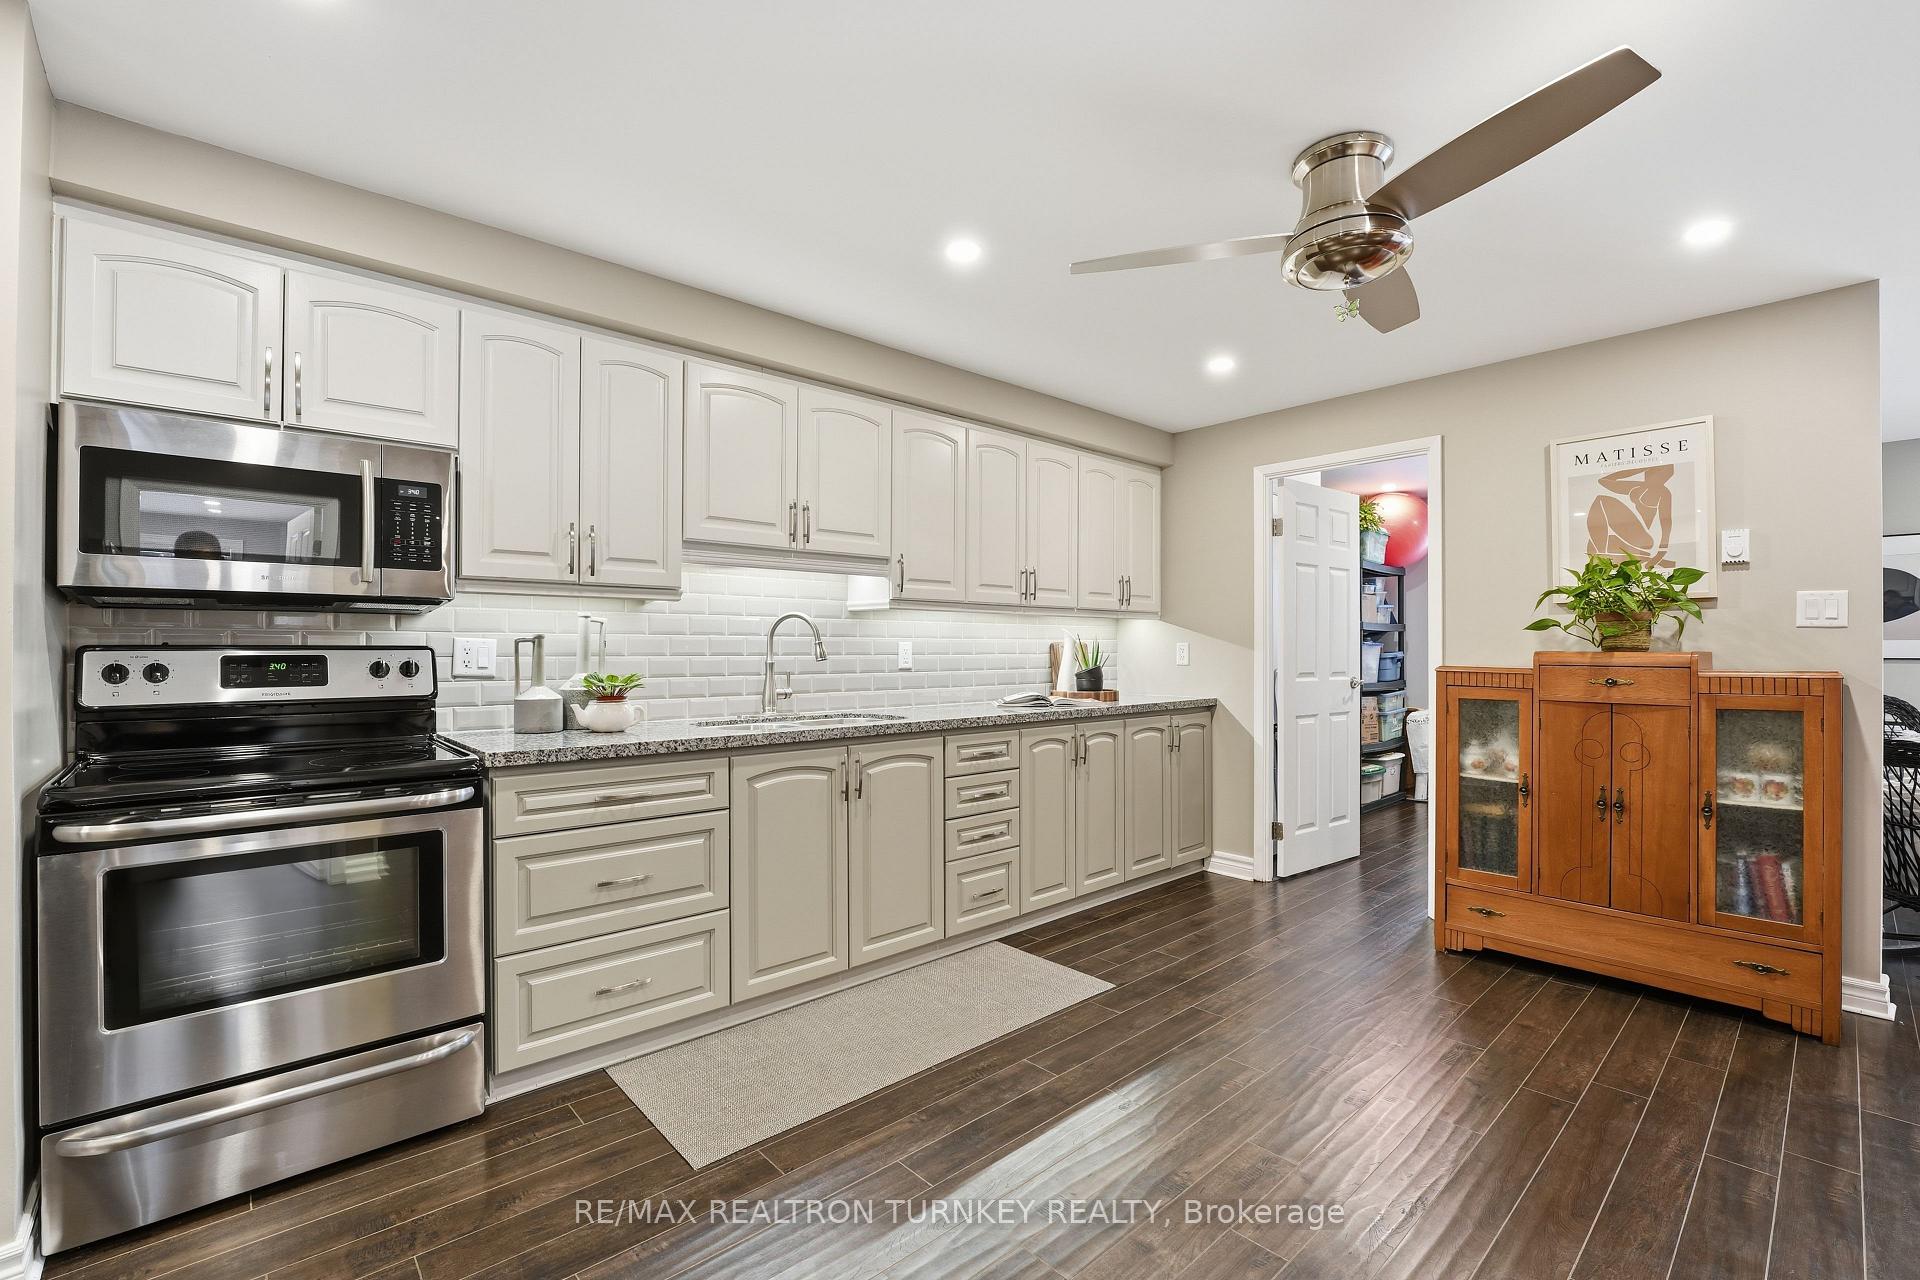
Included in the saleAll window treatments, all electrical light fixtures & ceiling fans, pot lights, existing fridge, stove, built-in microwave, new washer/dryer (jan'26),, Freezer
- Included: All window treatments, all electrical light fixtures & ceiling fans, pot lights, existing fridge, stove, built-in microwave, new washer/dryer (jan'26),
- Not included: Freezer
NearbyLibrary, public transit, school, golf, park, place of worship
- Close to: Library, public transit, school, golf, park, place of worship
Listing detailsN12673716, Expired, Jan 6, 2026
- MLS® number: N12673716
- Status: Expired
- Listed on: Jan 6, 2026
- Days on market: 145
- Updated: May 31, 2026
- Possession: 30-59 days
- Occupied by: Owner
- Listing brokerage: RE/MAX REALTRON TURNKEY REALTY
About this home
Unit 202, 74 The Queensway, Georgina (Keswick North), ON L4P 1Z3
Want to downsize but not sacrifice space? Check out this Bright, Modern & beautifully renovated 3-bedroom condo offering stylish, low-maintenance living with hardwood flooring throughout and complemented by neutral paint tones that suit any décor. Updated Flat ceilings with pot lights throughout the condo enhance the open, contemporary feel, while the extended kitchen with Granite counters and stainless steel appliances makes the kitchen both functional and inviting. The renovated bathroom features a spacious, spa-like Walk-In shower and stone top vanity. The large primary bedroom includes a walk-in closet and a large window allowing in plenty of natural lighting, plus two additional bedrooms with large windows allow for guests to stay in comfort. One bedroom is an ideal home office or guest room. Enjoy a bright and spacious living room with a walk-out to a huge balcony overlooking a private backyard with gardens, perfect for relaxing or entertaining. Location is everything-you're steps to the Stephen Leacock Theatre, a bus stop right at the front of the building, & only a short walk to Lake Simcoe, parks, & beaches. Minutes to HWY 404, transit, shopping, restaurants, & all of Keswick's amenities. Units in this building rarely come available, with these modern & stylish renovations. Don't miss this opportunity to enjoy quiet, comfortable living close to everything Keswick has to offer while combining comfort, style, and unbeatable convenience.
Ask about this home
A HOMEH agent will answer your questions about this home.
Know more about 74 Queensway Condominiums
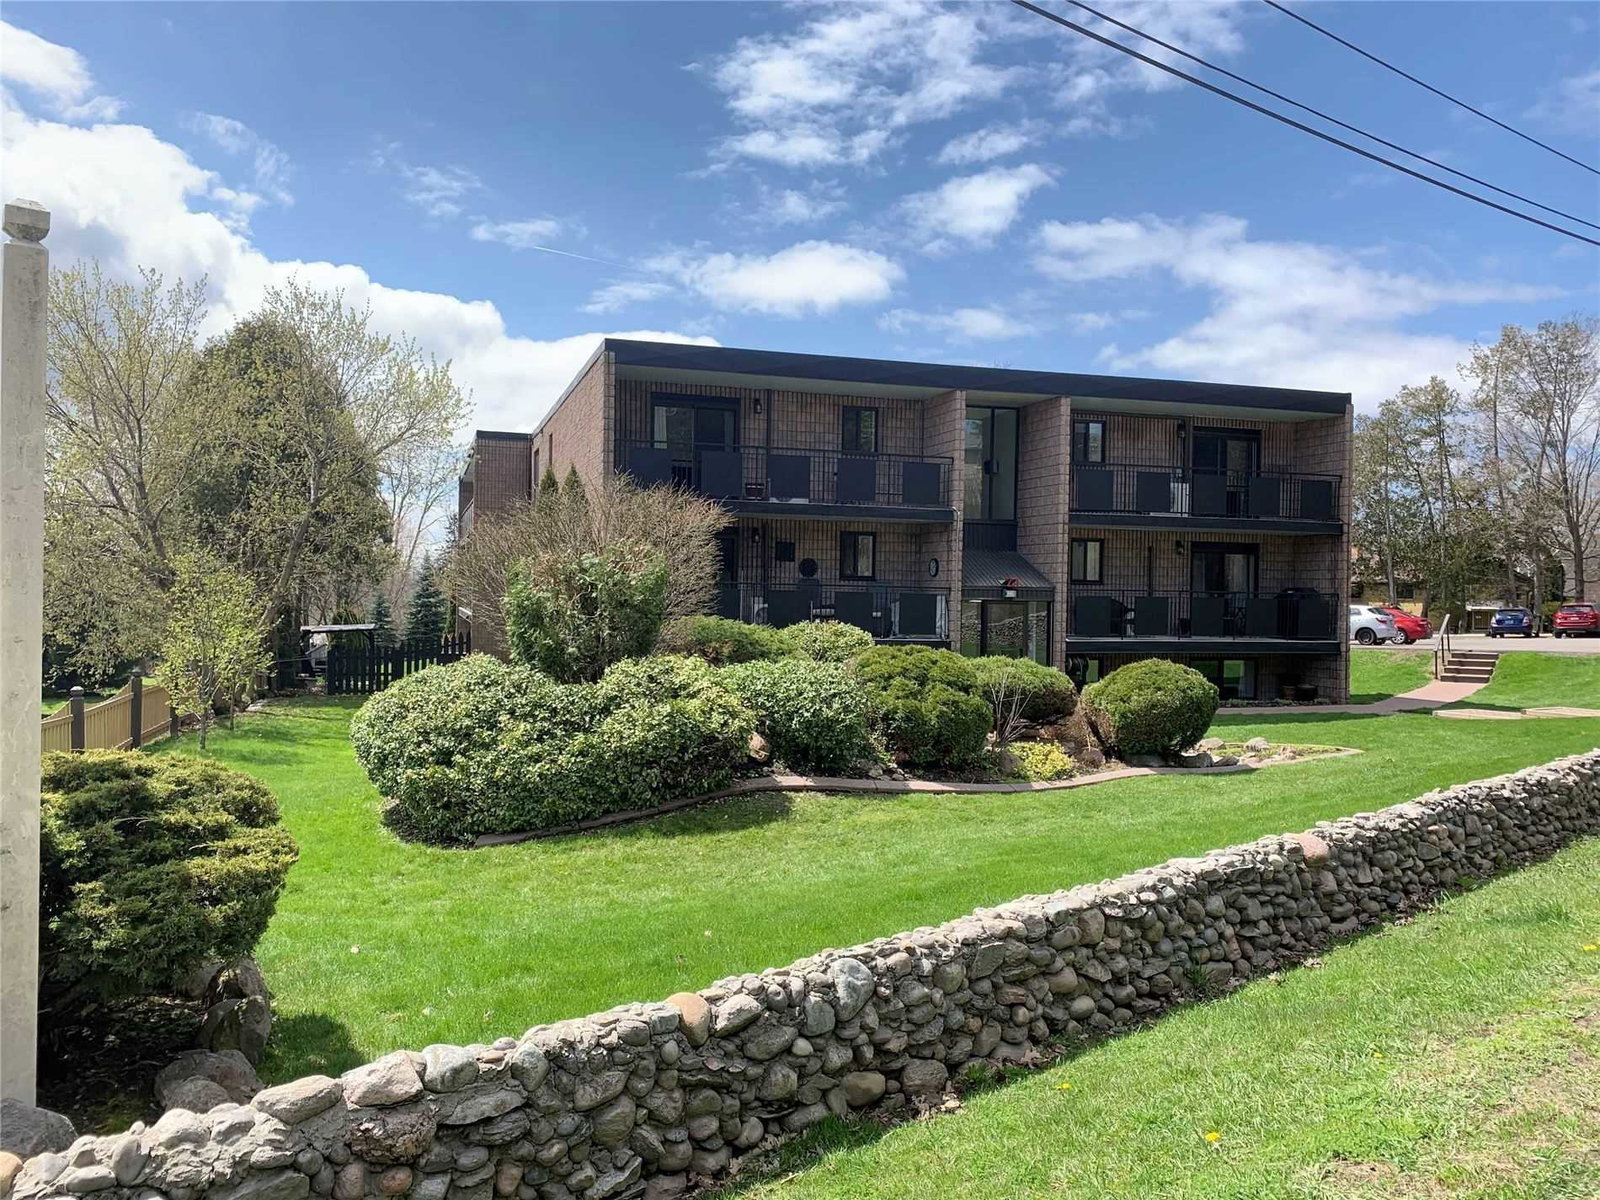
Condo building · 74 The Queensway South
74 Queensway Condominiums is a 3-storey condo with 18 suites, built in 1990. Right now 2 for sale are on the market here.
- 3storeys
- 18suites
- 1990built
No similar units for sale in 74 Queensway Condominiums right now.
Around this home
Daily convenience, out of 100, from the distances below
Schools nearby
School rating, out of 10.
Helpful calculators
Your HOMEH agent

"Priced 8% over the Hestimate. I would see it this week."