

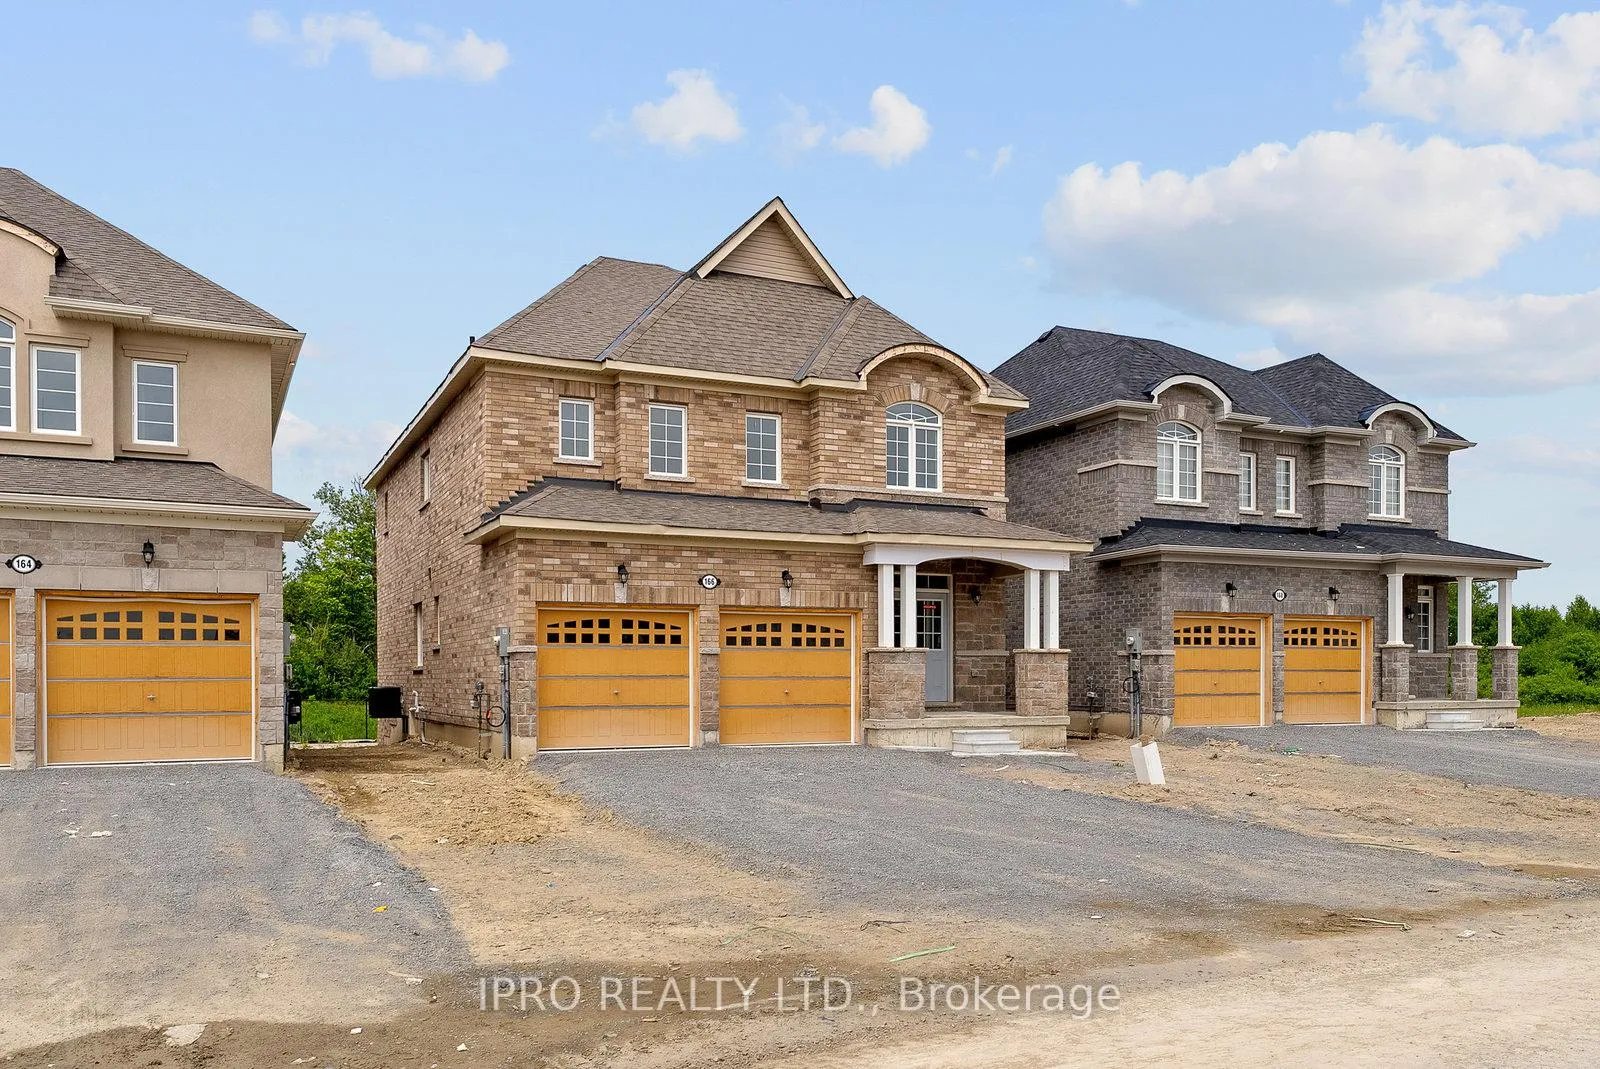
166 Hawkins Street
166 Hawkins Street
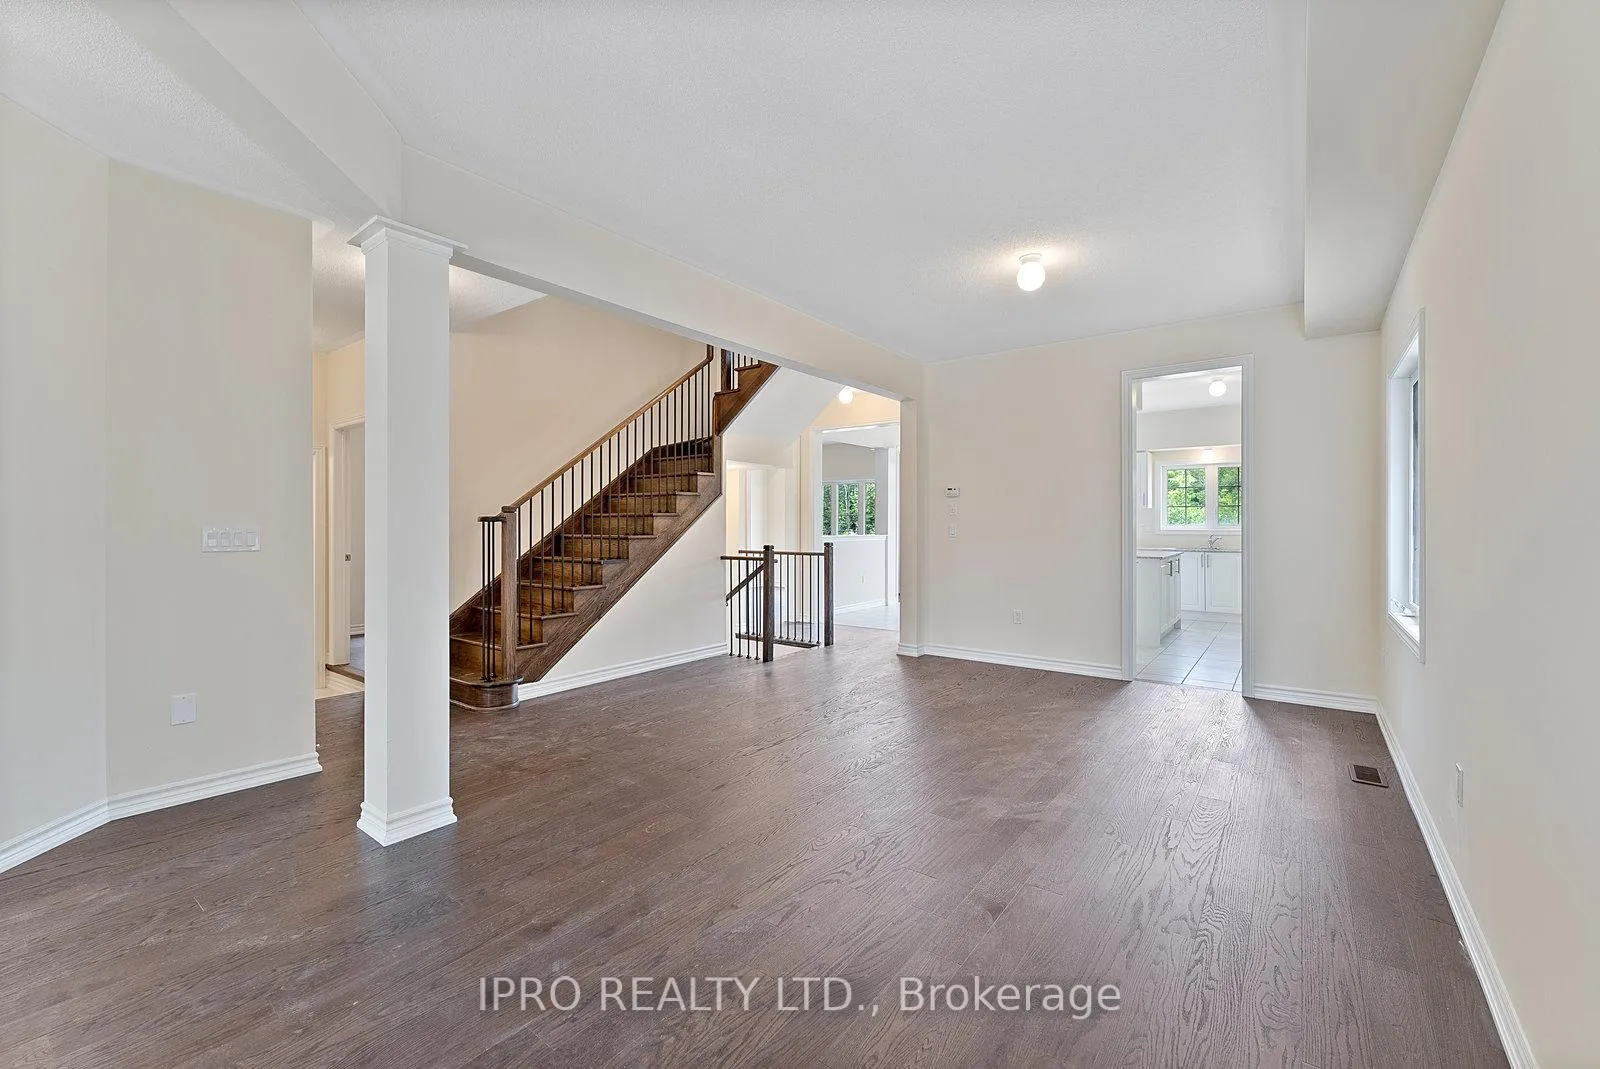 See all 50 photos
Property history
Facts and features
- BasementPart finished
- Lot size40 × 128 ft
- Lease term12 months
- FurnishedUnfurnished
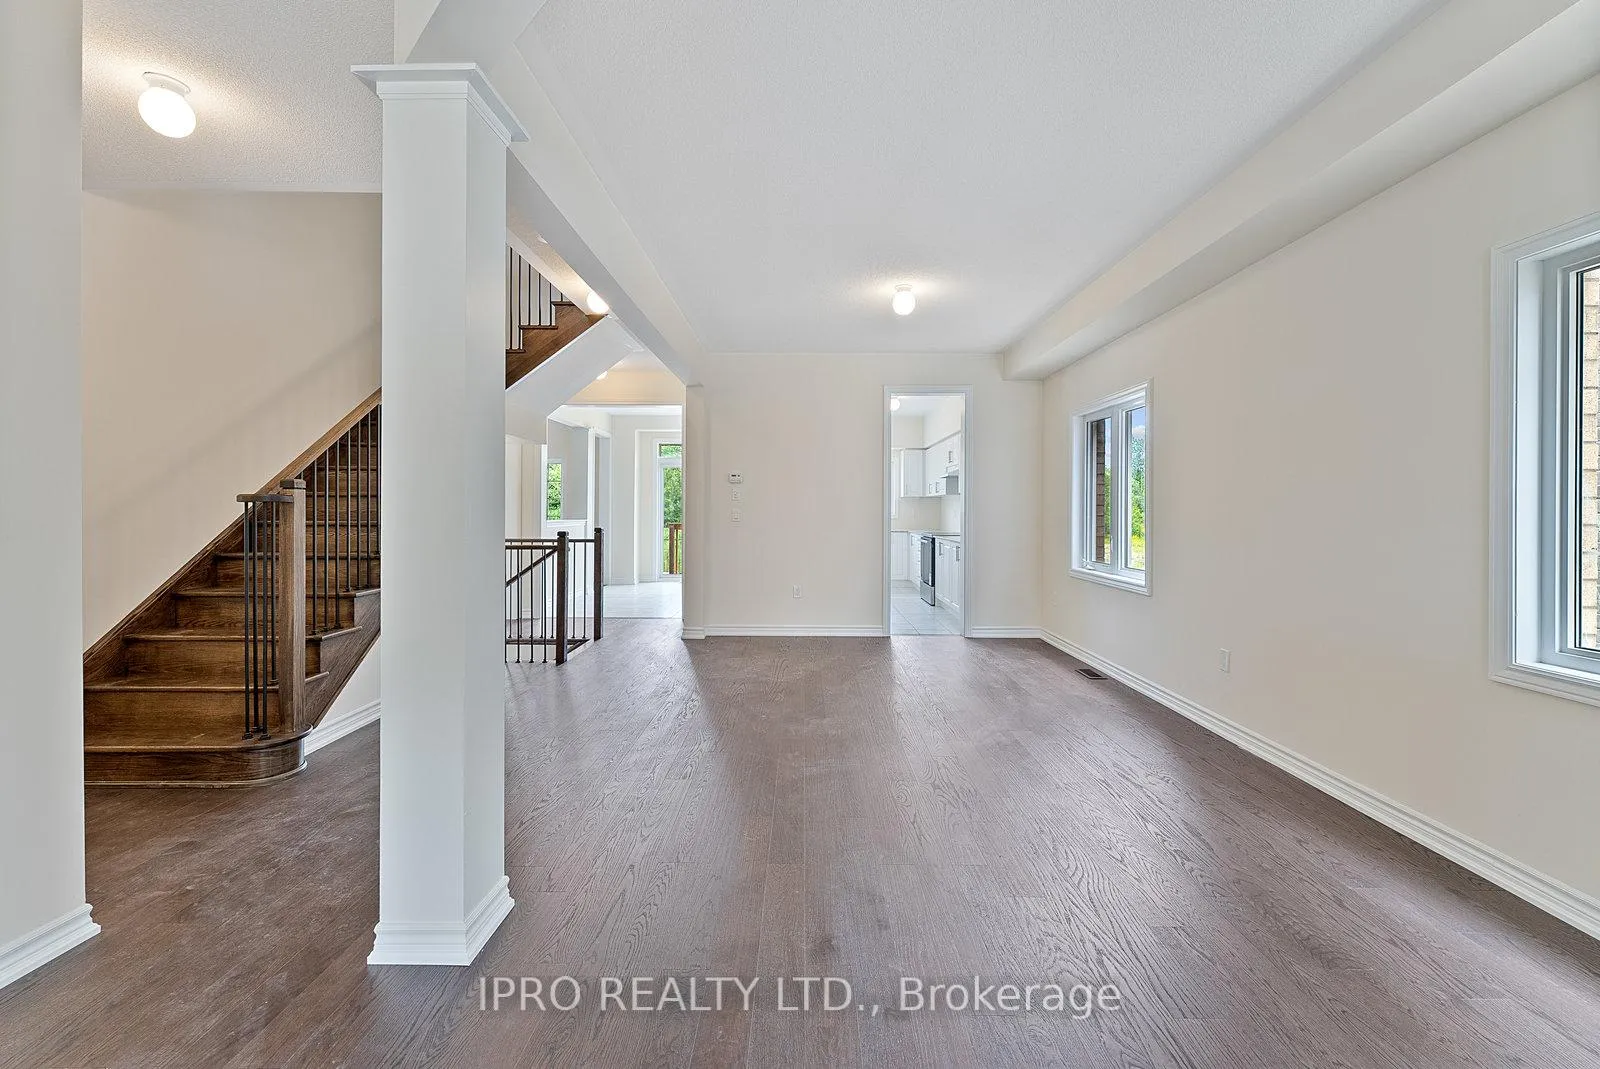
- Hardwood floors
- Central air
The homeDetached, 2-storey, New
- Type: Detached
- Style: 2-storey
- Age: New
- Living space: 2,500–3,000 sq ft
- Basement: Partially finished
- View: Forest, trees/woods
InsideHardwood, Ensuite, sink, laundry room, upper level, Rough-in bath
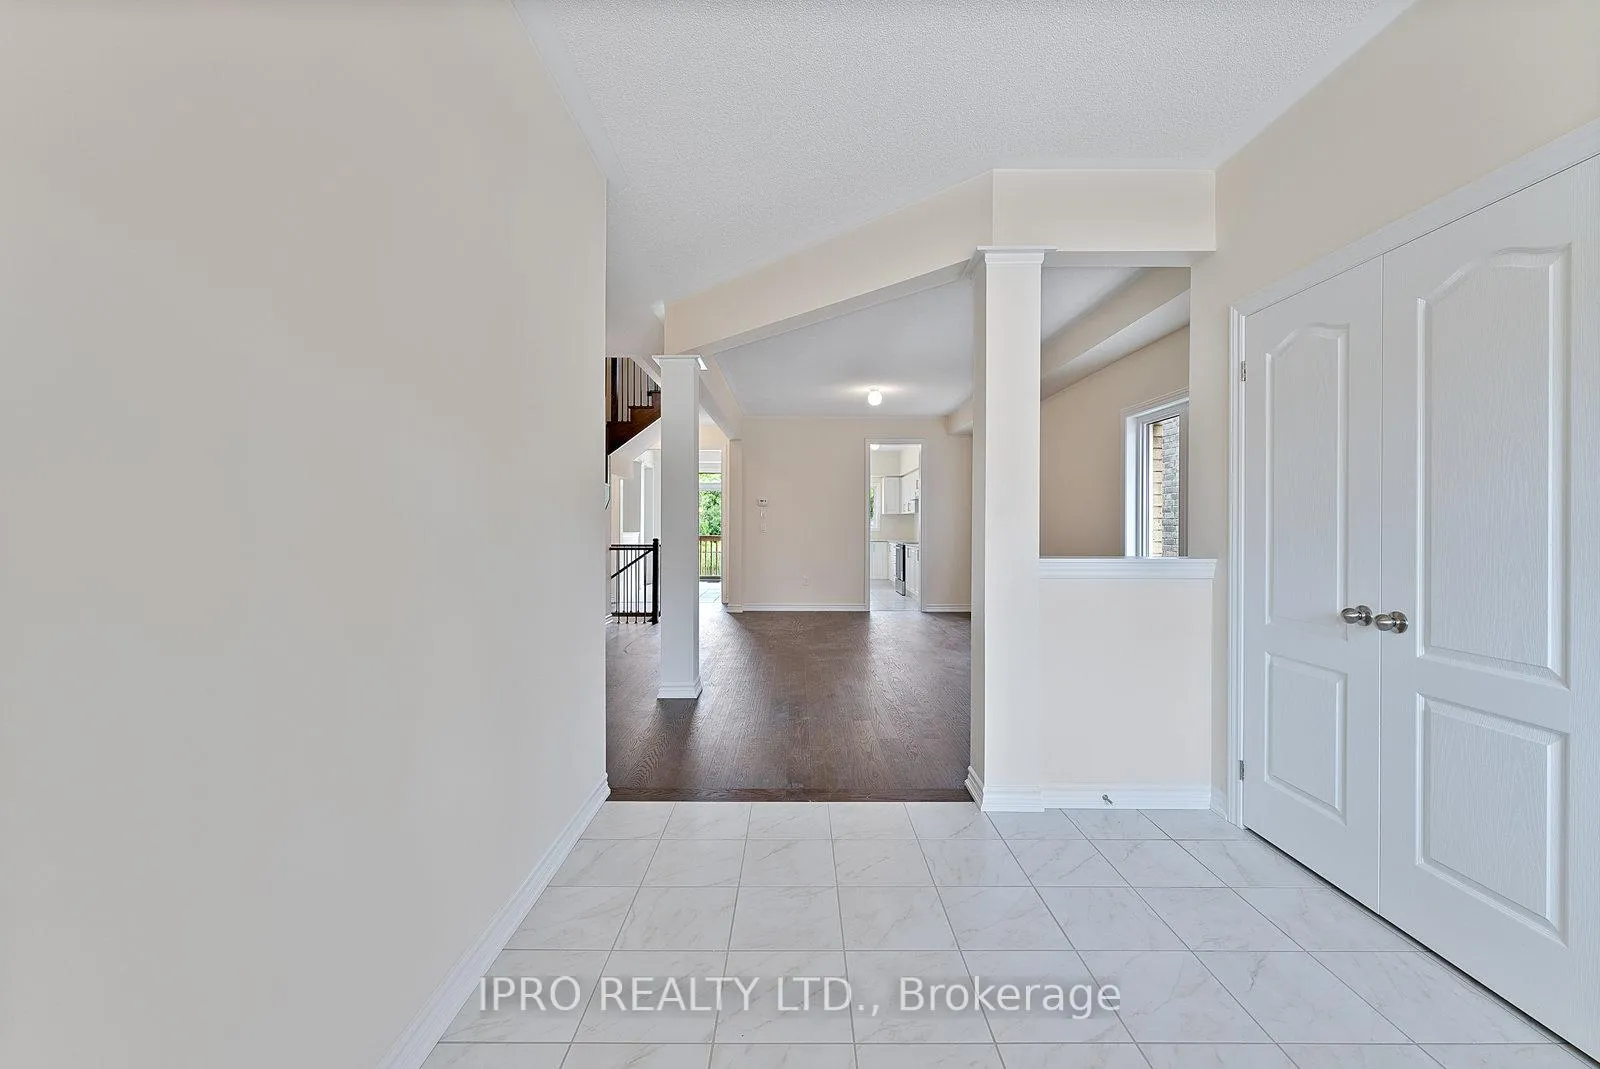
- Flooring: Hardwood
- Laundry: Ensuite, sink, laundry room, upper level
- Features: Rough-in bath
- Rooms above ground: 10
- Bedrooms: 4
- Bathrooms: 4
- Kitchens: 1
- Family room: Yes
Outside and lotConcrete, Asphalt shingle, Concrete
- Exterior: Concrete
- Roof: Asphalt shingle
- Foundation: Concrete
- Size: 40 × 128 ft
Parking2 Garage, Attached, Private, available
- Spaces: 2 Garage
- Garage: Attached
- Driveway: Private, available
Heating, water and powerForced air, gas, Central air, Municipal water
- Heating: Forced air, gas
- Cooling: Central air
- Water: Municipal water
- Sewer: Municipal sewer
Rent and termsRent $2,950 a month, Entire property, Unfurnished
- Rent: $2,950 a month
- Space for rent: Entire property
- Furnished: Unfurnished
- Lease: 12 months
- Paid: Monthly
- Rent includes: Central air conditioning, parking, water heater
- Deposit: Required
- Credit check: Required
- Employment letter: Required
- Rental application: Required
- References: Required
- Rental items: Hwt
IncludedFridge, oven, dishwasher, washer & dryer. elf., Not included 0
- Included: Fridge, oven, dishwasher, washer & dryer. elf.
- Not included: 0
NearbyRavine, clear view, wooded/treed
- Close to: Ravine, clear view, wooded/treed
Listing detailsN12257918, Rented, Jul 2, 2025
- MLS® number: N12257918
- Status: Rented
- Listed on: Jul 2, 2025
- Days on market: 41
- Updated: Aug 12, 2025
- Possession: 2025-07-02 / Immediate
- Occupied by: Vacant
- Listing brokerage: IPRO REALTY LTD.
About this home
166 Hawkins Street, Georgina (Sutton & Jackson's Point), ON L0E 1R0
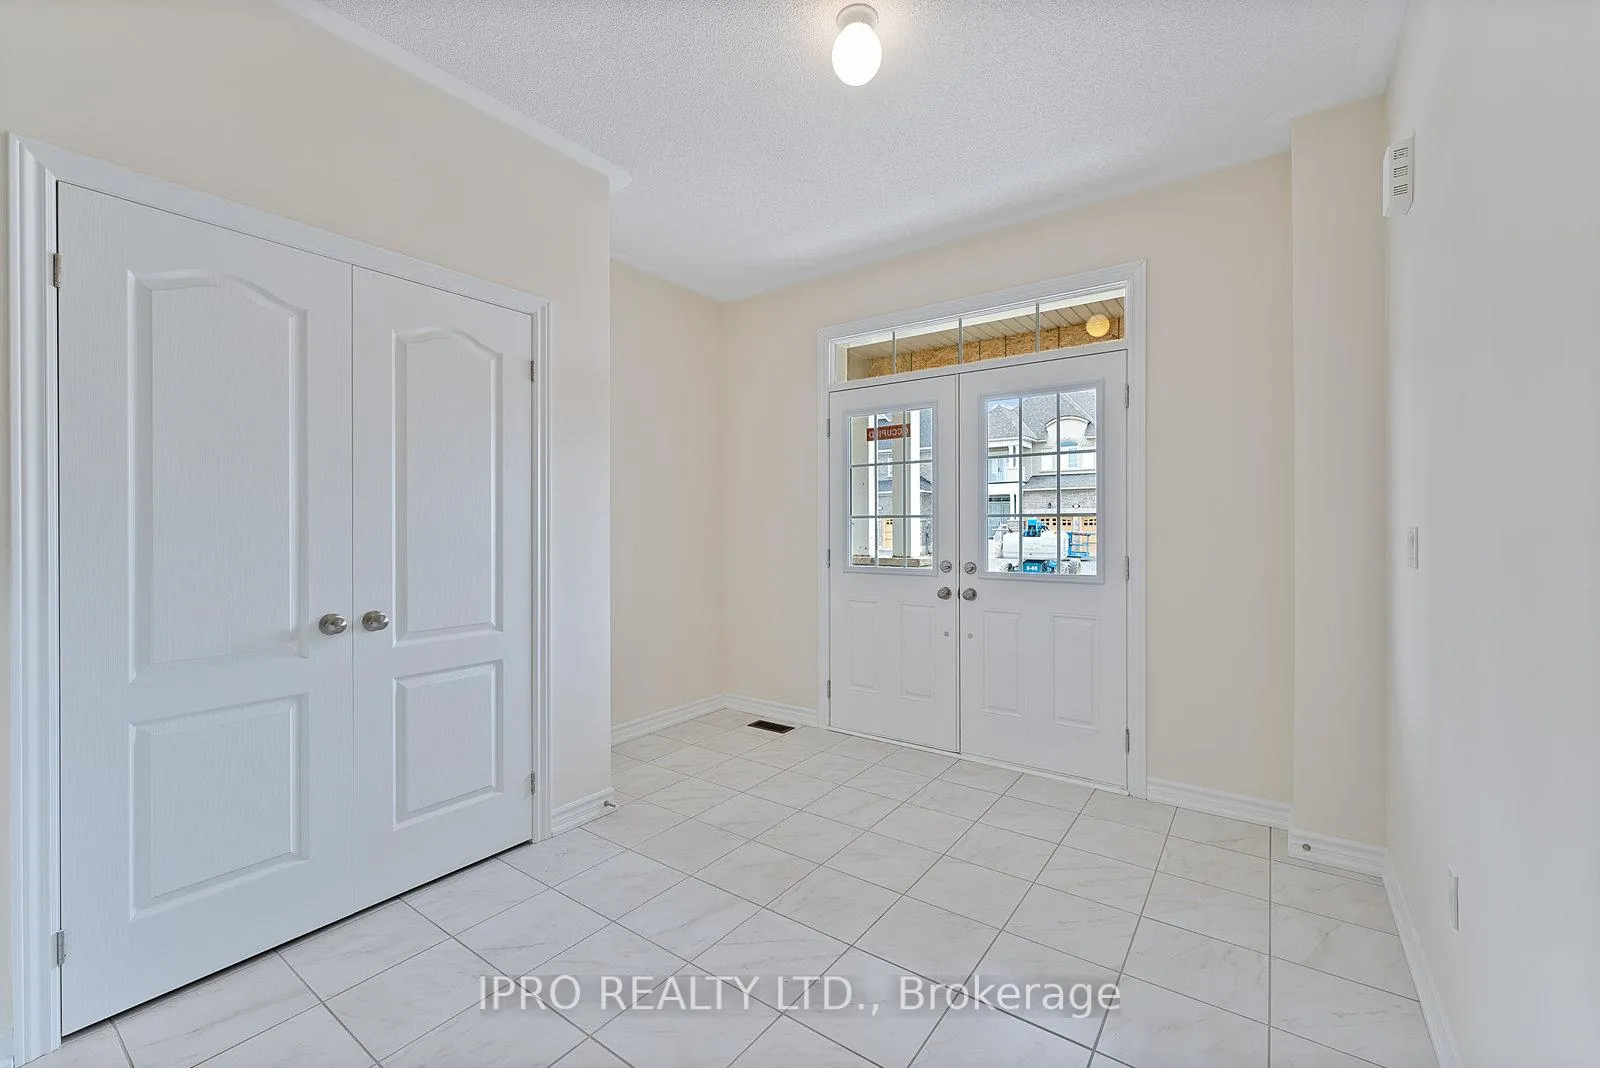
Stunning 2700+ SF Detached Home On A Deep Ravine Lot Backing Onto A Serene Forest And Pond, This Carpet-Free Main Floor Beauty Showcases An Elegant Oak Staircase, Brand New Stainless Steel Appliances, And Nearly $100K Spent On Premium Upgrades Throughout. Featuring A Private Main Floor Office, Granite Countertops In Both The Kitchen And Luxurious Master Ensuite, Along With Two Spacious Walk-In Closets In The Grand Master Bedroom. Ideally Located Just Minutes From Countless Amenities, Scenic Parks, And Less Than 15 Minutes From The HighwayThis Exceptional Home Is The Perfect Blend Of Luxury, Comfort, And Convenience.
Ask about this home
A HOMEH agent will answer your questions about this home.
Around this home
Daily convenience, out of 100, from the distances below
Schools nearby
School rating, out of 10.
Helpful calculators
Your HOMEH agent

"I would see it this week."