

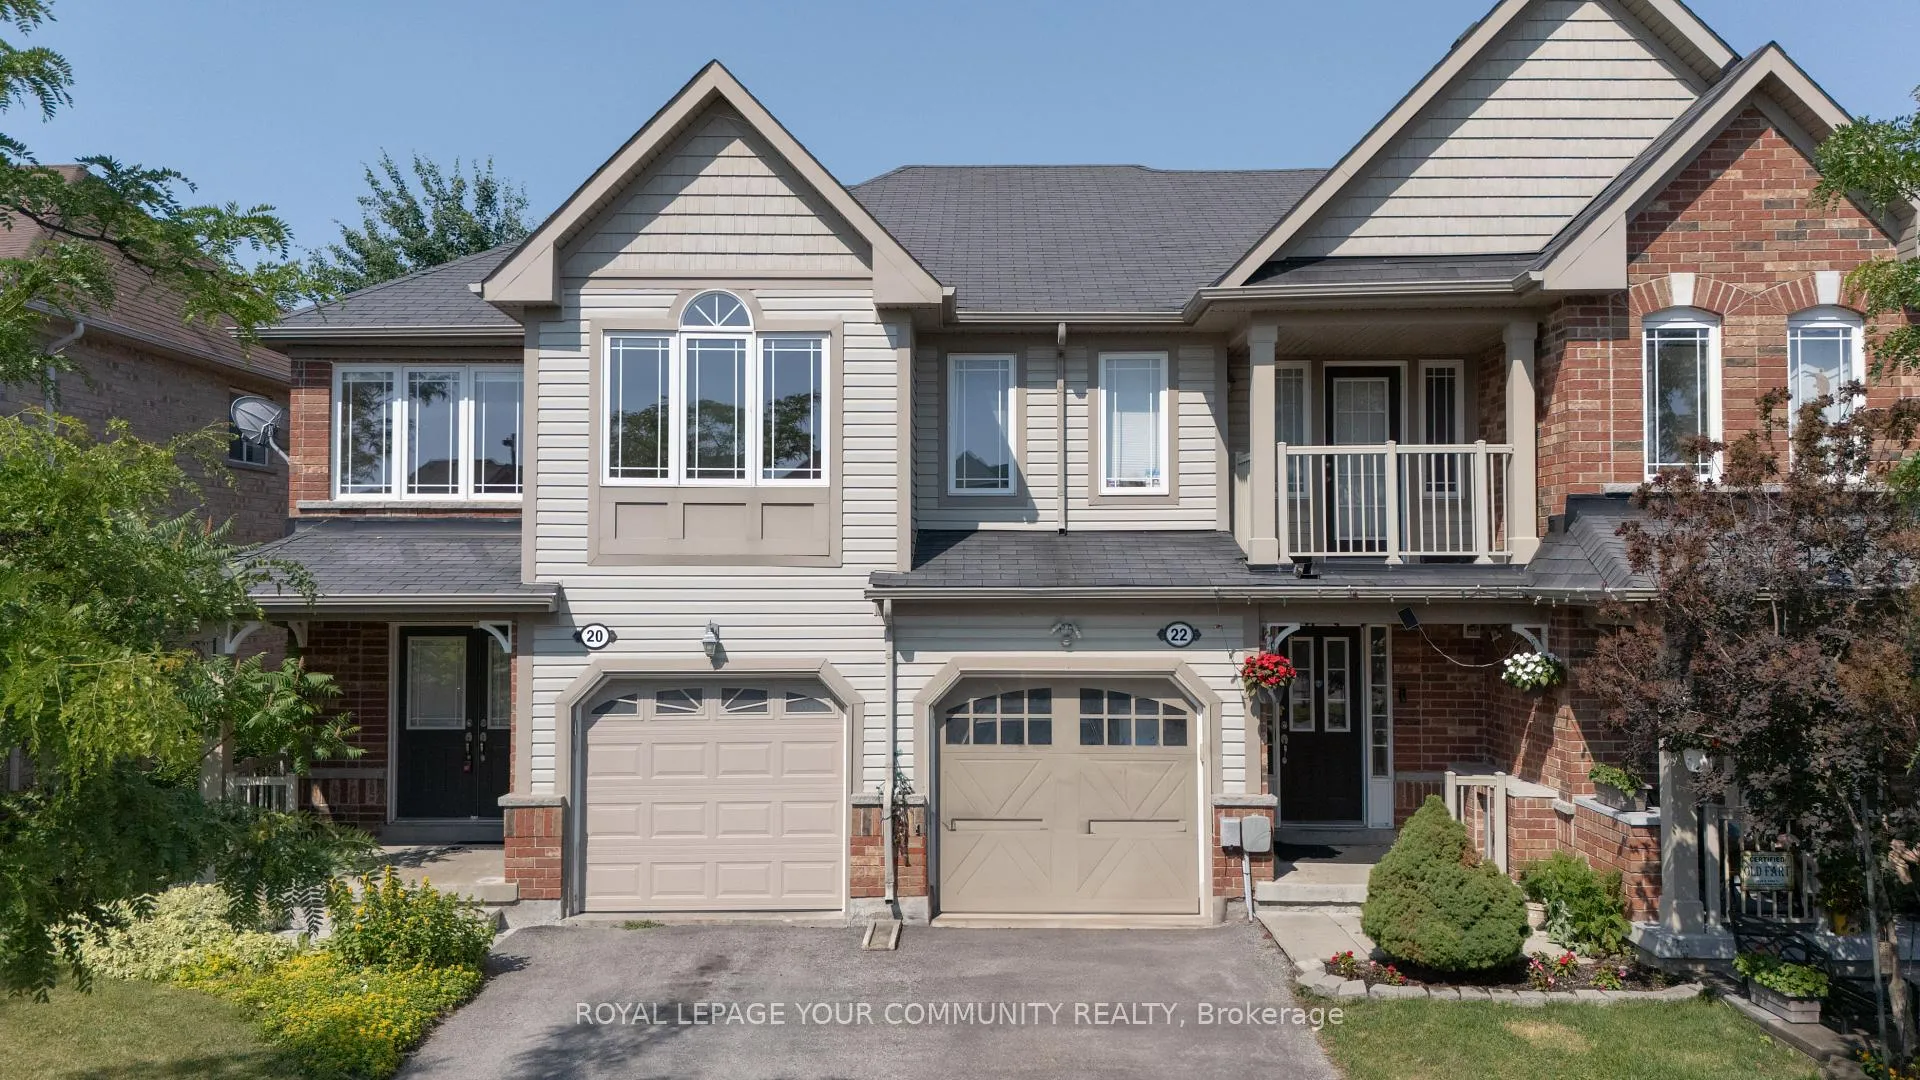
20 Wyndham Circle
Freehold Townhouse Rented
1/1720 Wyndham Circle
Freehold Townhouse Rented
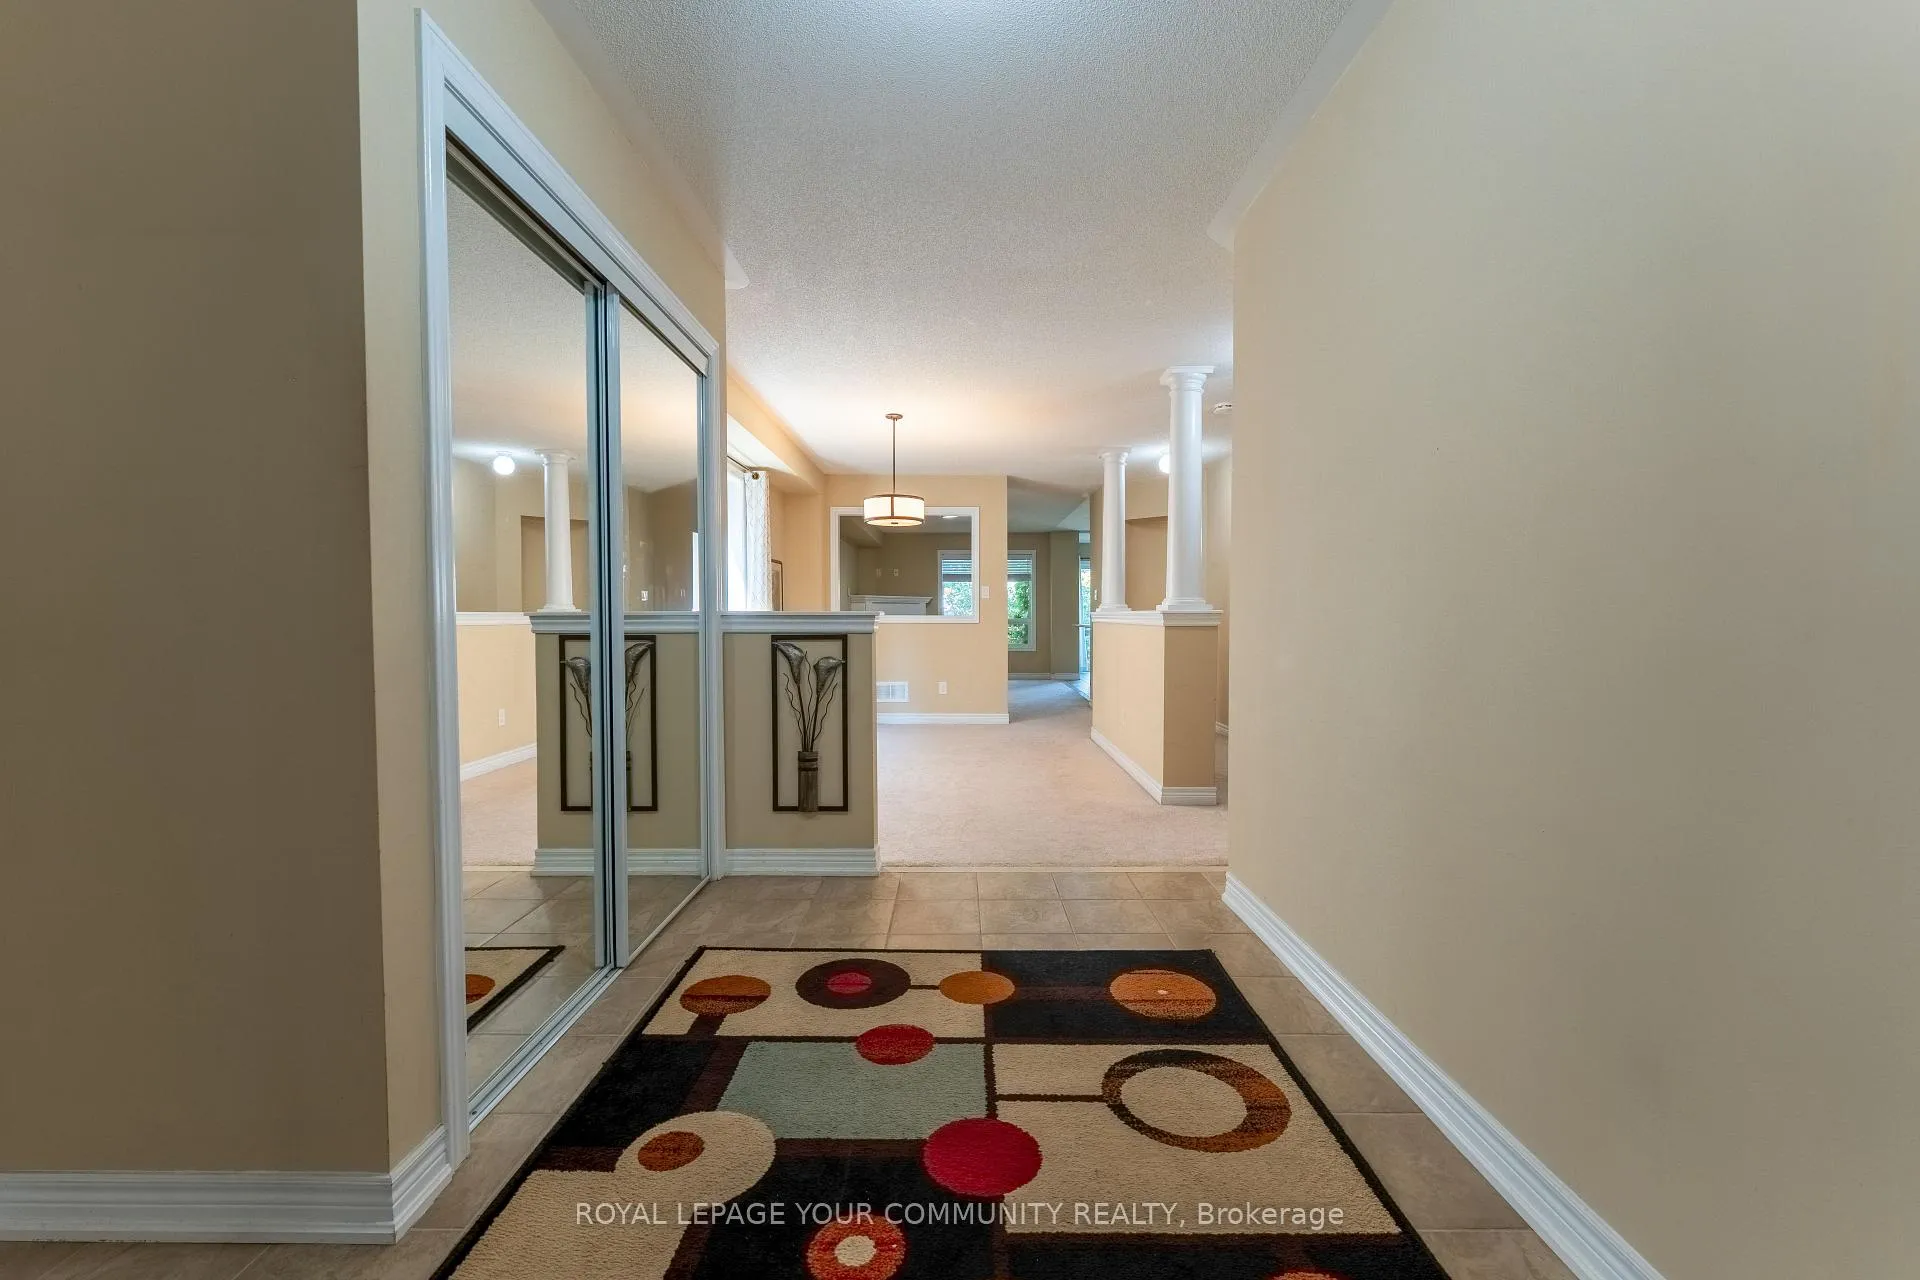 See all 17 photos
3 Bedrooms
3 Bathrooms
1 Garage
1.5K–2K sq.ft
Entire Home
— Unit
Property history
Facts and features
- BasementFull
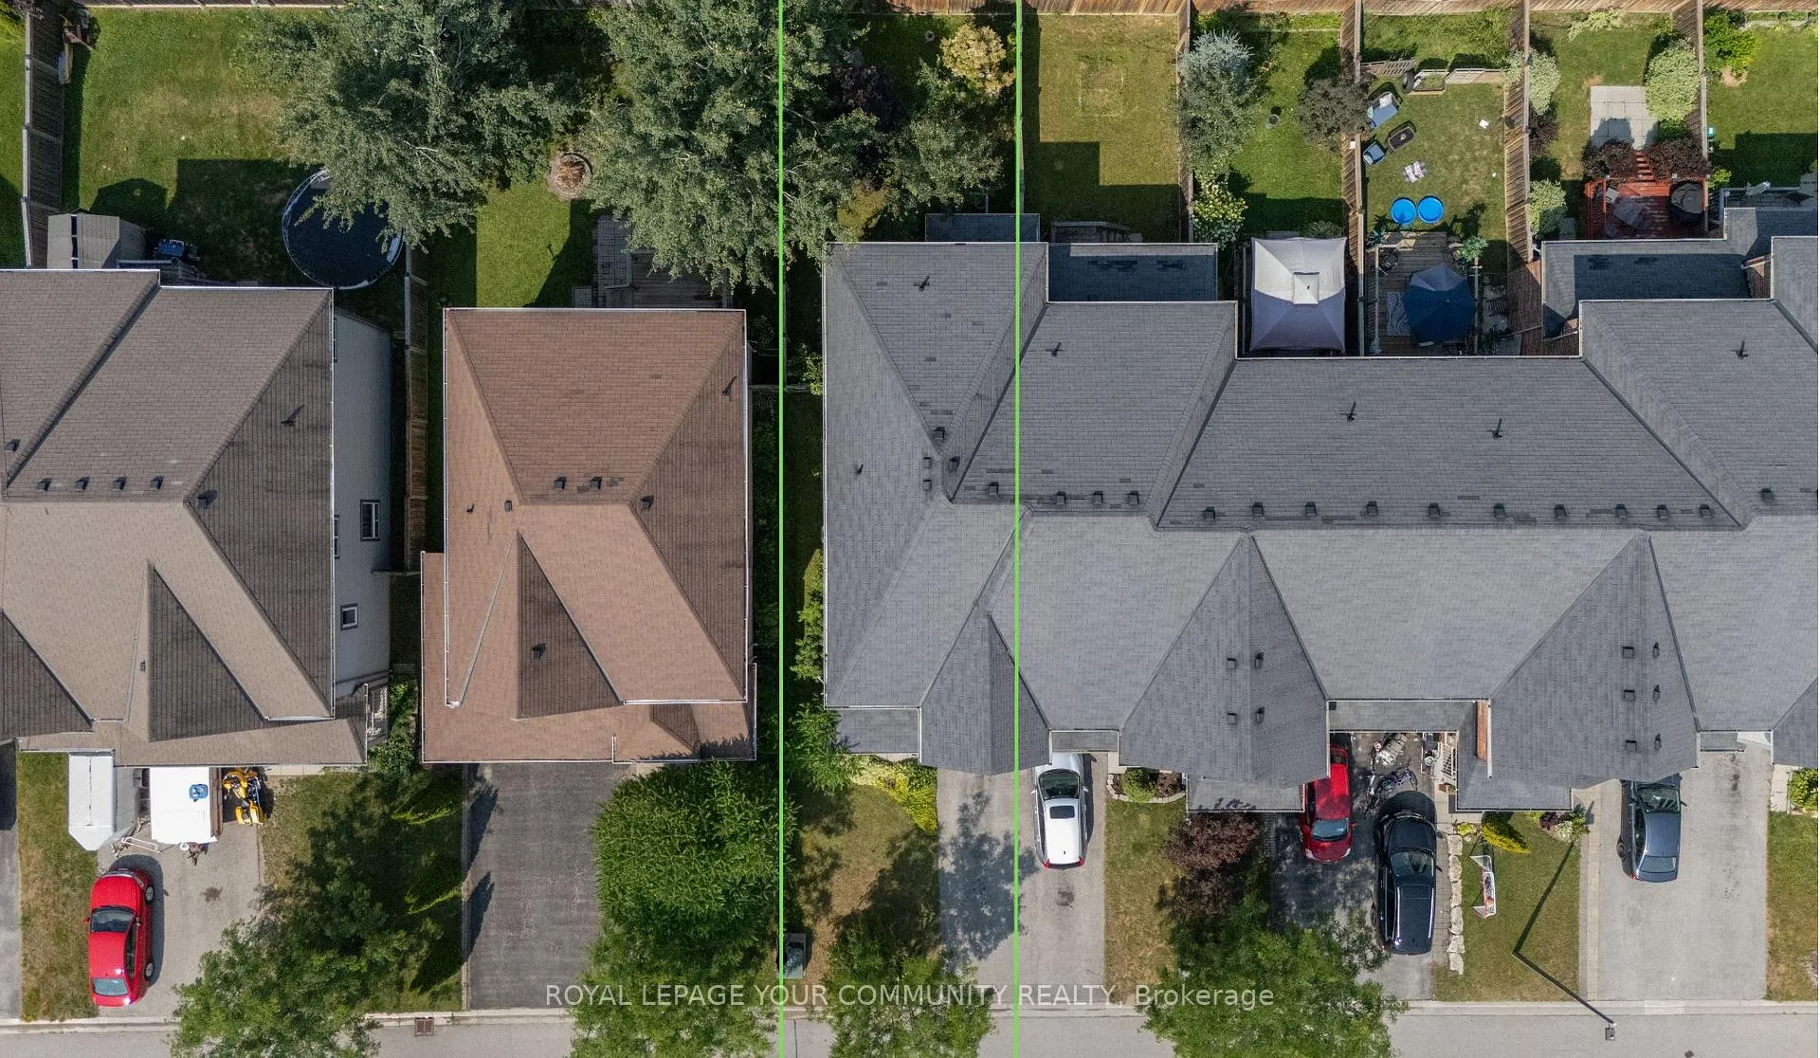
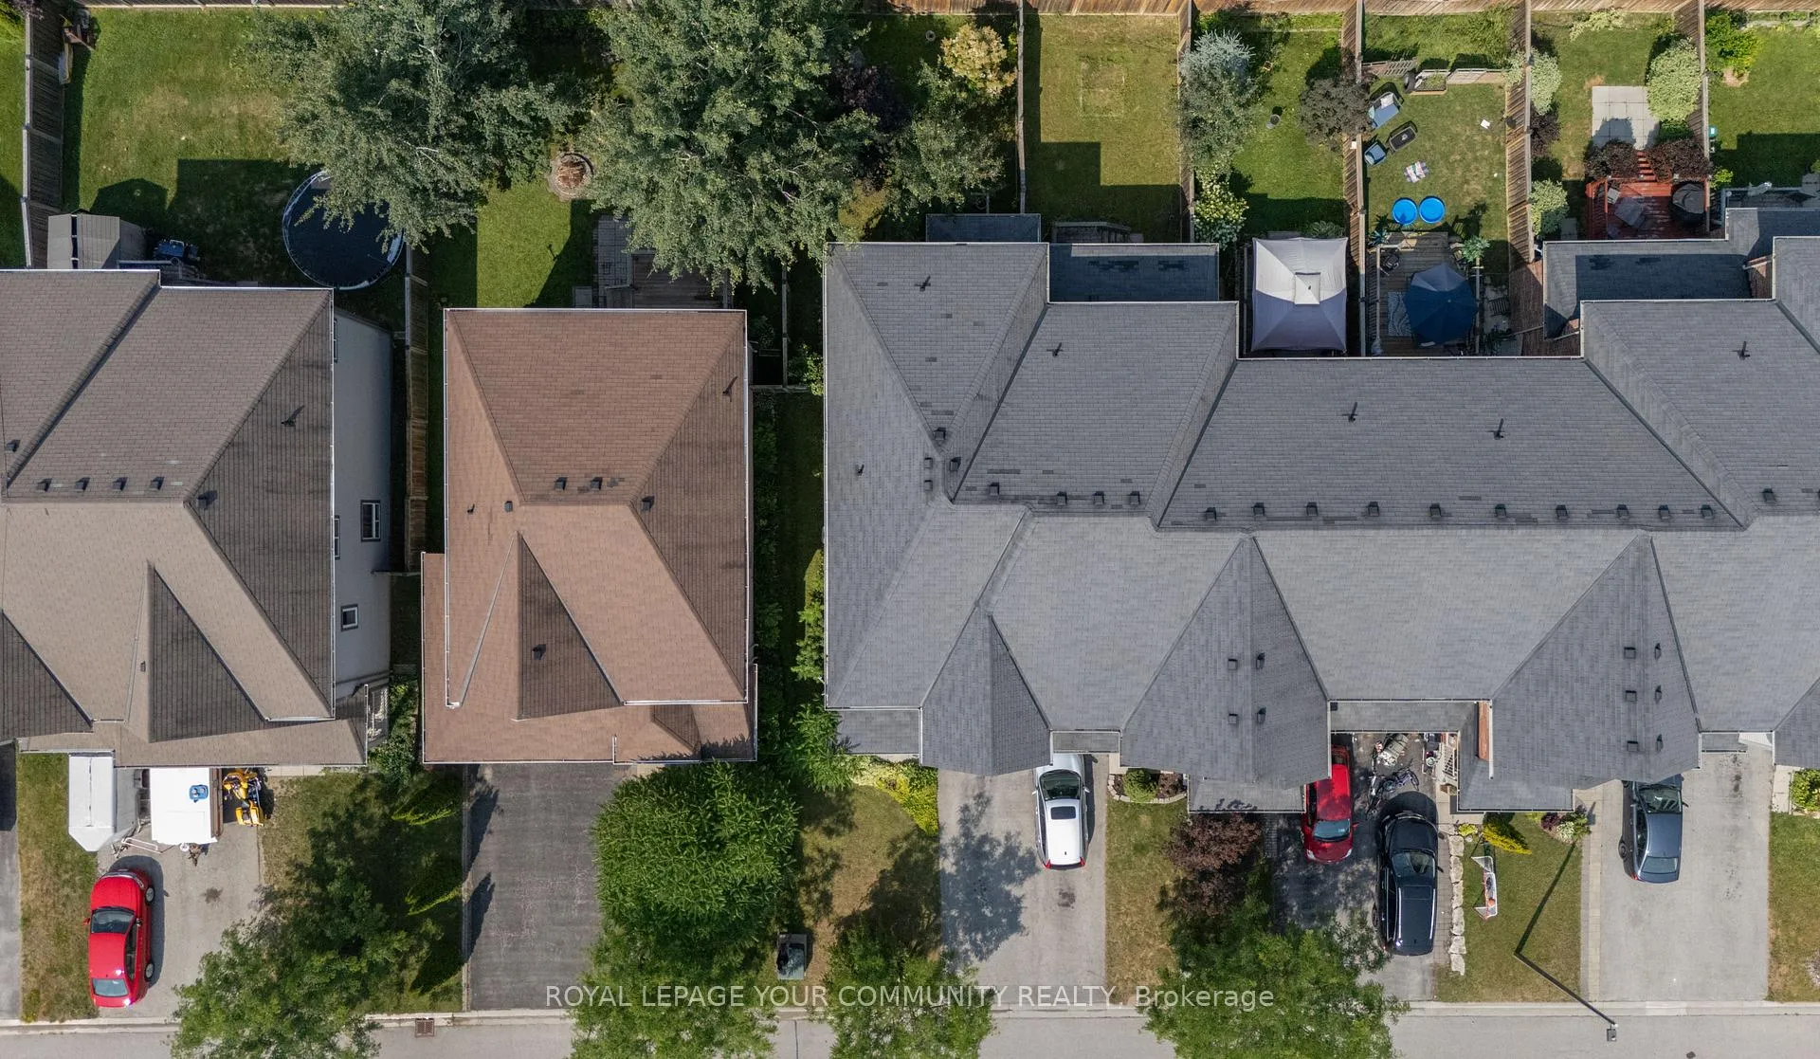
- Lot size27 × 105 ft
- Lease term12 months
- FurnishedUnfurnished
What stands out
- Fireplace
- Central air
The homeFreehold Townhouse, 2-storey, 1,500–2,000 sq ft
- Type: Freehold Townhouse
- Style: 2-storey
- Living space: 1,500–2,000 sq ft
- Basement: Full
- Waterfront: None
InsideFireplace Yes, Broadloom, Tile, In basement, lower level
- Fireplace: Yes
- Flooring: Broadloom, Tile
- Laundry: In basement, lower level
- Features: Auto garage door remote
- Rooms above ground: 7
- Bedrooms: 3
- Bathrooms: 3
- Kitchens: 1
- Family room: Yes
Outside and lotBrick, vinyl siding, Asphalt shingle, Concrete block
Outside
- Exterior: Brick, vinyl siding
- Roof: Asphalt shingle
- Foundation: Concrete block
- Size: 27.17 × 105.02 ft
Parking1 Garage, Built-in, Private
- Spaces: 1 Garage
- Garage: Built-in
- Driveway: Private
Heating, water and powerForced air, gas, Central air, Municipal water
- Heating: Forced air, gas
- Cooling: Central air
- Water: Municipal water
- Sewer: Municipal sewer
- Natural gas: Yes
- Hydro: Yes
- Cable: Yes
- Telephone: Yes
Rent and termsRent $2,800 a month, Entire property, Unfurnished
- Rent: $2,800 a month
- Space for rent: Entire property
- Furnished: Unfurnished
- Lease: 12 months
- Paid: Monthly
- Rent includes: Parking
- Deposit: Required
- Credit check: Required
- Employment letter: Required
- Rental application: Required
- References: Required
IncludedFridge, stove, dishwasher, washer, dryer, 1 garage remote. **tenant is responsible for all utilities, maintenance, snow removal / lawn care, garbage removal.
- Included: Fridge, stove, dishwasher, washer, dryer, 1 garage remote. **tenant is responsible for all utilities, maintenance, snow removal / lawn care, garbage removal.
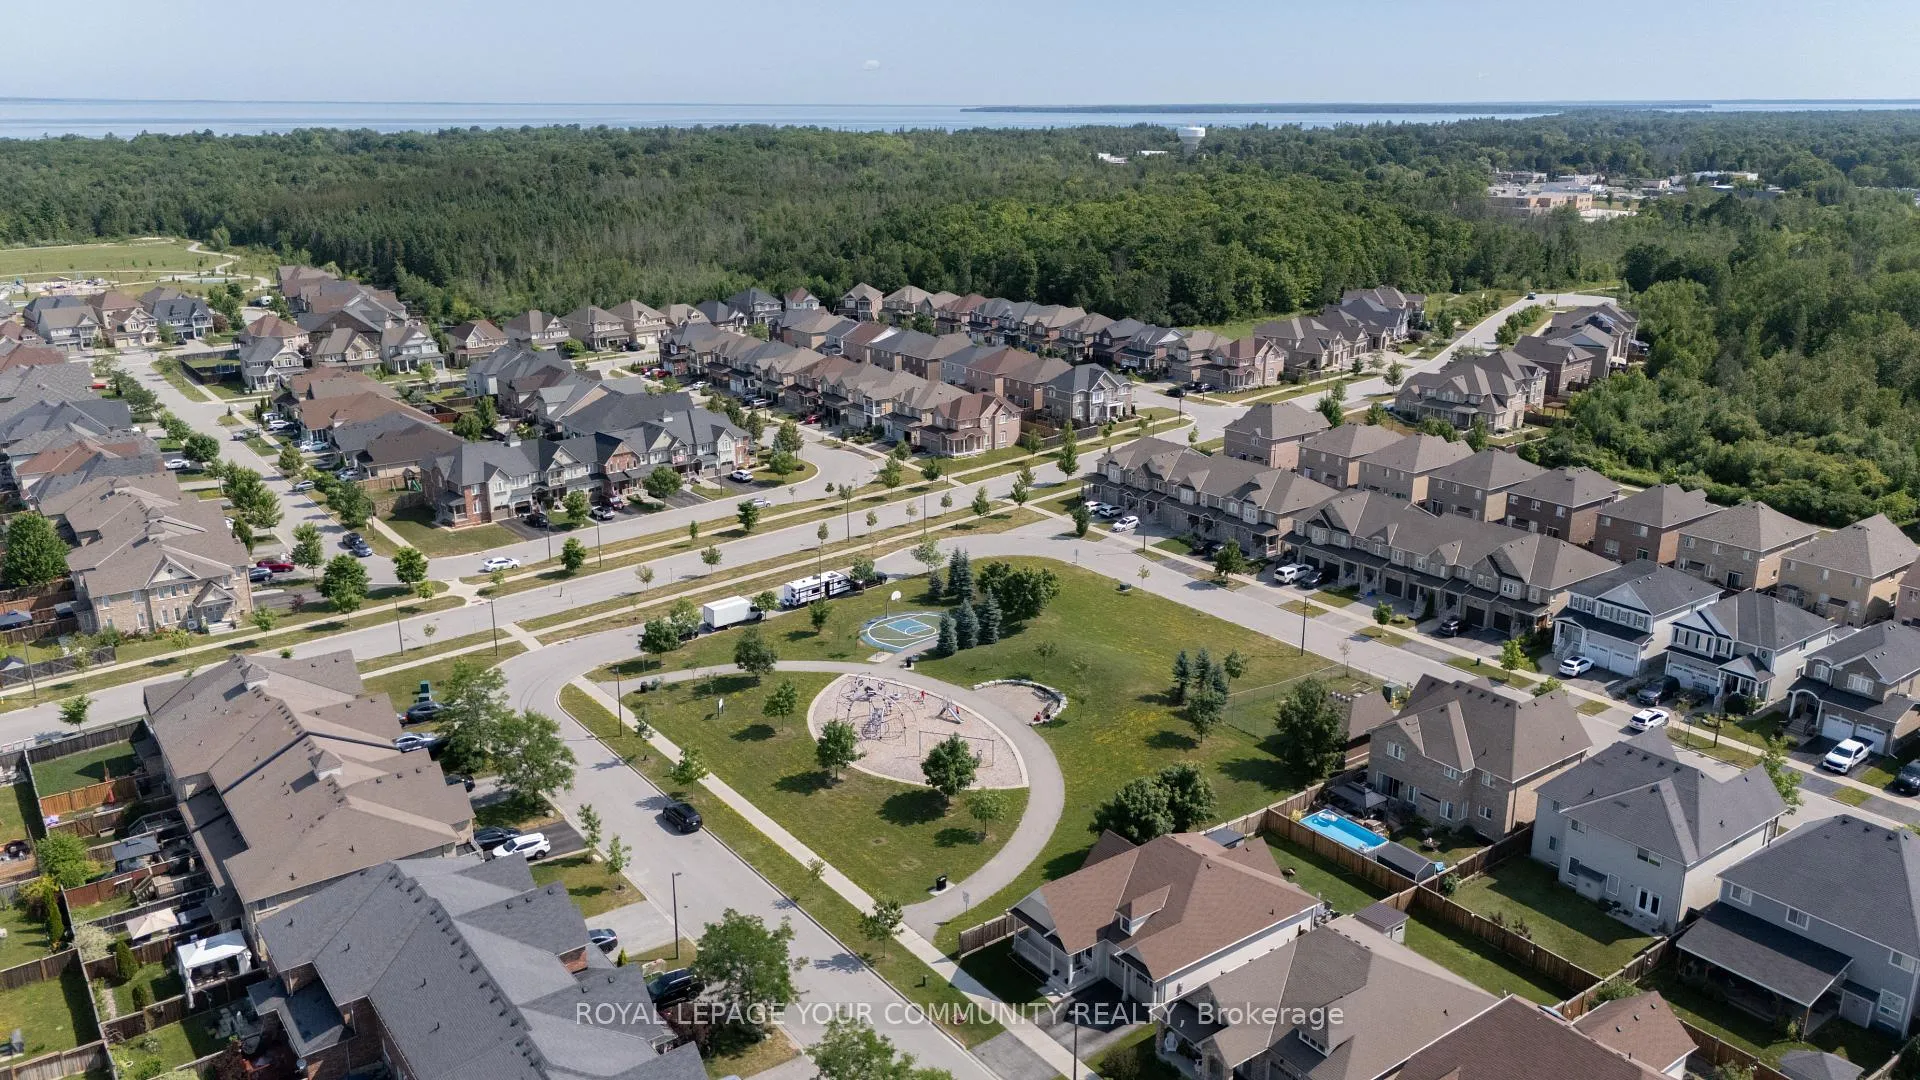
NearbyBeach, fenced yard, library, park, school, school bus route
- Close to: Beach, fenced yard, library, park, school, school bus route
Listing detailsN12264036, Rented, Jul 4, 2025
- MLS® number: N12264036
- Status: Rented
- Listed on: Jul 4, 2025
- Days on market: 28
- Updated: Aug 1, 2025
- Possession: 2025-08-01 / Immediate
- Occupied by: Vacant
- Listing brokerage: ROYAL LEPAGE YOUR COMMUNITY REALTY
About this home
20 Wyndham Circle, Georgina (Sutton & Jackson's Point), ON L0E 1R0
Auto Garage Door RemoteBeachFenced YardLibraryParkSchool
Welcome To 20 Wyndham Circle! Spacious 3-Bedroom, 3 Bathroom, End Unit Townhouse In A Family-Friendly Community. Park Right Outside Your Doorstep With Nearby Trails, Splash Pad, And School Bus Route. Conveniently Located Close To Beaches, Public Pool, Library, Schools, And All Amenities. Just Minutes To Hwy 48 And Only 10 Minutes To Keswick And Hwy 404.
Read more
Ask about this home
A HOMEH agent will answer your questions about this home.
Ask a question
Around this home
John Link Ave/Bramsey St/ Wyndham Circle
Errands
Parks
Schools
Daily convenience, out of 100, from the distances below
ParkWyndham Park · 1 within 1 km2 min walk109 m
GrocerySobeys19 min walk1.2 km
SchoolSutton Public School11 min walk660 m
PharmacyShoppers Drug Mart20 min walk1.2 km
Cafés & foodPinky's Diner · 1 within 1 km13 min walk816 m
Gym & rec centreGeorgina Leisure Pool14 min walk855 m
LibraryGeorgina Public Library - Peter Gzowski Branch15 min walk926 m
WalkDriveStraight-line distance, open map data
Grocery1.2 km
Park0.1 km
Coffee1.3 km
Dining0.8 km
Gym1.8 km
Schools nearby
School rating, out of 10.
Sutton Public Schoolelementary · Public · 0.7 km
3.4/10Low
Black River Public Schoolelementary · Public · 0.9 km
5.0/10Fair
St Bernadette's Catholic Elementary Schoolelementary · Catholic · 0.9 km
2.5/10Low
Contact agent
Helpful calculators
Rent vs buy
Affordability
Mortgage
Down payment
Stress test
CMHC insurance
Your HOMEH agent

NimaHOMEH agent · Georgina
"I would see it this week."
Ask Nima