

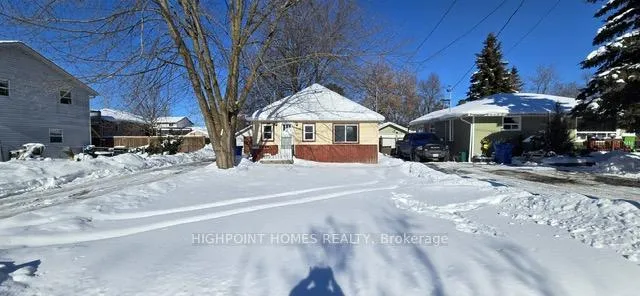
178 Spring Road
Detached Sold
1/3178 Spring Road
Detached Sold
 See all 3 photos
2 Bedrooms
1 Bathroom
1 Garage
700–1.1K sq.ft
50×125 ft
$3,538/yr
Property history
Facts and features
- BasementCrawl space
- Age of home31–50 years
- Water, sewerMunicipal
- HeatingOther
What stands out
- Fireplace
The homeDetached, Bungalow, Age 31–50 years
- Type: Detached
- Style: Bungalow
- Age: 31–50 years
- Living space: 700–1,100 sq ft
- Basement: Crawl space
- View: Clear
InsideFireplace Yes, wood, Main level, Carpet free
- Fireplace: Yes, wood
- Laundry: Main level
- Features: Carpet free
- Security: Other
- Rooms above ground: 6
- Bedrooms: 2
- Bathrooms: 1
- Kitchens: 1
Outside and lotAluminum siding, wood, Other, Other
Outside
- Exterior: Aluminum siding, wood
- Roof: Other
- Foundation: Other
- Size: 50 × 125 ft
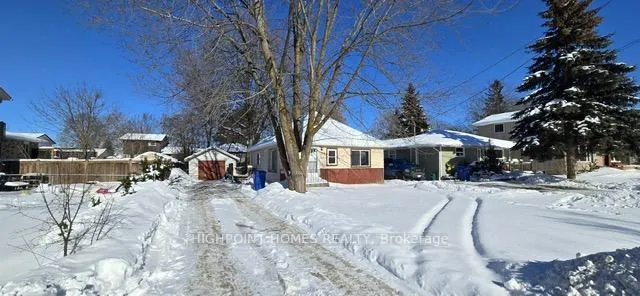
Parking1 Garage, Detached, Available
- Spaces: 1 Garage
- Garage: Detached
- Driveway: Available
Heating, water and powerOther, wood, Municipal water, Municipal sewer
- Heating: Other, wood
- Water: Municipal water
- Sewer: Municipal sewer
Costs and taxesTaxes $3,538 a year, HST included in the price, Hot water tank-rental
- Taxes, 2025: $3,538 a year
- HST: HST included in the price
- Rental items: Hot water tank-rental
Included in the saleAll electric light fixtures. all window coverings. fridge, stove, built-in dishwasher. over range microwave. stacking washer and dryer, Hot water tank-rental
- Included: All electric light fixtures. all window coverings. fridge, stove, built-in dishwasher. over range microwave. stacking washer and dryer
- Not included: Hot water tank-rental
NearbyBeach, library, park, public transit, school, school bus route
- Close to: Beach, library, park, public transit, school, school bus route
Listing detailsN12762682, Sold, Feb 3, 2026
- MLS® number: N12762682
- Status: Sold
- Listed on: Feb 3, 2026
- Days on market: 50
- Updated: Mar 25, 2026
- Possession: 2026-02-23 / Immediate
- Occupied by: Vacant
- Listing brokerage: HIGHPOINT HOMES REALTY
About this home
178 Spring Road, Georgina (Keswick North), ON L4P 2K6
Carpet FreeClearBeachLibraryParkPublic Transit
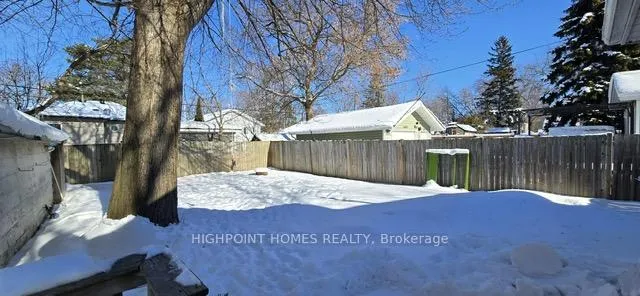
Cute and cozy, well-maintained bungalow in a prime location near shopping, schools, and transit. Great starter home or investment. Spacious kitchen, fully fenced yard, detached single-car garage (14 ft x 21 ft), and just a 2-minute walk to two private beaches (small fee applies).
Read more
Ask about this home
A HOMEH agent will answer your questions about this home.
Ask a question
Thinking of selling your home?See what your home is worth today.
Around this home
Metro/Spring
Errands
Parks
Schools
Daily convenience, out of 100, from the distances below
ParkPurdy Beach Park · 8 within 1 km4 min walk251 m
GroceryShell Shop7 min walk401 m
SchoolW J Watson Public School12 min walk710 m
PharmacyRexall25 min walk1.5 km
Cafés & foodPizzaville · 7 within 1 km6 min walk397 m
Gym & rec centreIce Palace24 min walk1.5 km
LibraryGeorgina Public Library - Keswick Branch24 min walk1.5 km
WalkDriveStraight-line distance, open map data
Grocery0.4 km
Park0.3 km
Dining1.0 km
Schools nearby
School rating, out of 10.
W J Watson Public Schoolelementary · Public · 0.7 km
2.4/10Low
Lakeside Public Schoolelementary · Public · 0.9 km
4.6/10Low
Keswick Public Schoolelementary · Public · 1.0 km
—
Contact agent
Helpful calculators
Mortgage
Affordability
Closing costs
Land transfer tax
Property tax
Down payment
CMHC insurance
Stress test
Cashback Rebate
Your HOMEH agent

NimaHOMEH agent · Georgina
"I would see it this week."
Ask Nima