

99 Sibbald Crescent
99 Sibbald Crescent
 See all 40 photos
Property history
Facts and features
- BasementCrawl space
- Water, sewerWell, septic
- HeatingForced air
- Type of homeDetached
- Fireplace
- Waterfront
The homeDetached, Bungalow, 1,100–1,500 sq ft
- Type: Detached
- Style: Bungalow
- Living space: 1,100–1,500 sq ft
- Basement: Crawl space
- Waterfront: Direct
InsideFireplace Yes, Slate flooring, Primary bedroom - main floor
- Fireplace: Yes
- Flooring: Slate flooring
- Features: Primary bedroom - main floor
- Rooms above ground: 7
- Bedrooms: 3
- Bathrooms: 1
- Kitchens: 1
Outside and lotWood, Asphalt shingle, Concrete block
- Exterior: Wood
- Roof: Asphalt shingle
- Foundation: Concrete block
- Size: 100.02 × 240.06 ft
Parking10 Parking, Circular drive
- Spaces: 10 Parking
- Driveway: Circular drive
Heating, water and powerForced air, gas, Well, Septic
- Heating: Forced air, gas
- Water: Well
- Sewer: Septic
Costs and taxesTaxes $4,820 a year, HST included in the price
- Taxes, 2024: $4,820 a year
- HST: HST included in the price
Included in the saleFridge, stove, stand up freezer, microwave range hood, stackable washer and dryer
- Included: Fridge, stove, stand up freezer, microwave range hood, stackable washer and dryer
NearbyGolf, lake access, marina, park, waterfront, wooded/treed
- Close to: Golf, lake access, marina, park, waterfront, wooded/treed
Listing detailsN12108176, Sold, Apr 28, 2025
- MLS® number: N12108176
- Status: Sold
- Listed on: Apr 28, 2025
- Days on market: 14
- Updated: May 12, 2025
- Possession: Other
- Occupied by: Owner
- Listing brokerage: RE/MAX ALL-STARS REALTY INC.
About this home
99 Sibbald Crescent, Georgina (Sutton & Jackson's Point), ON L0E 1R0
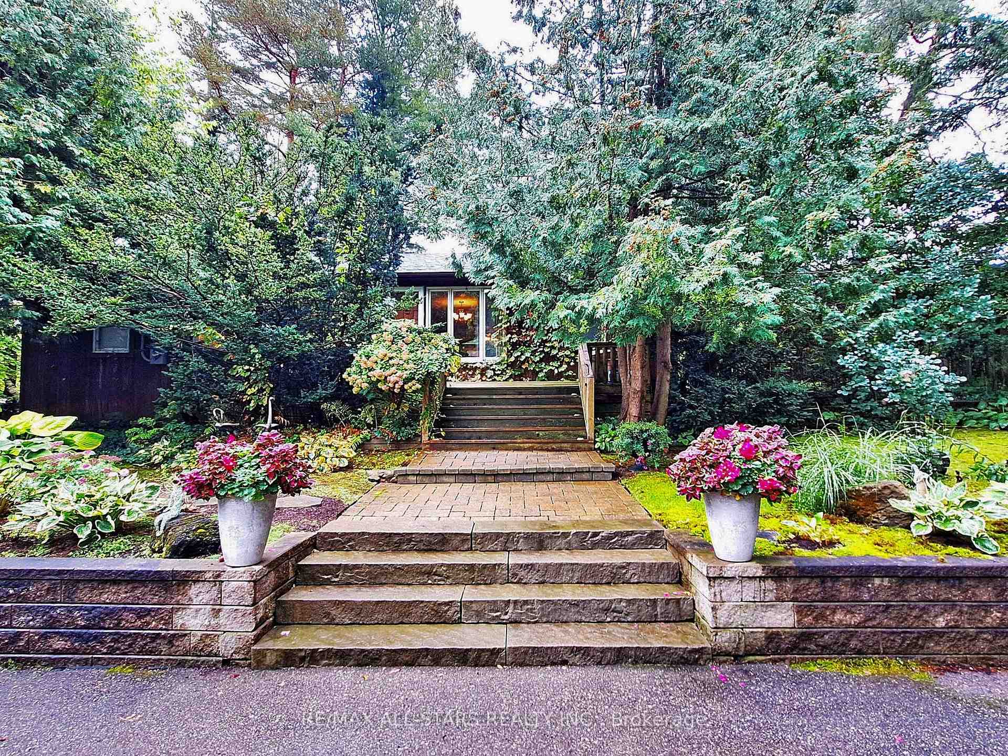
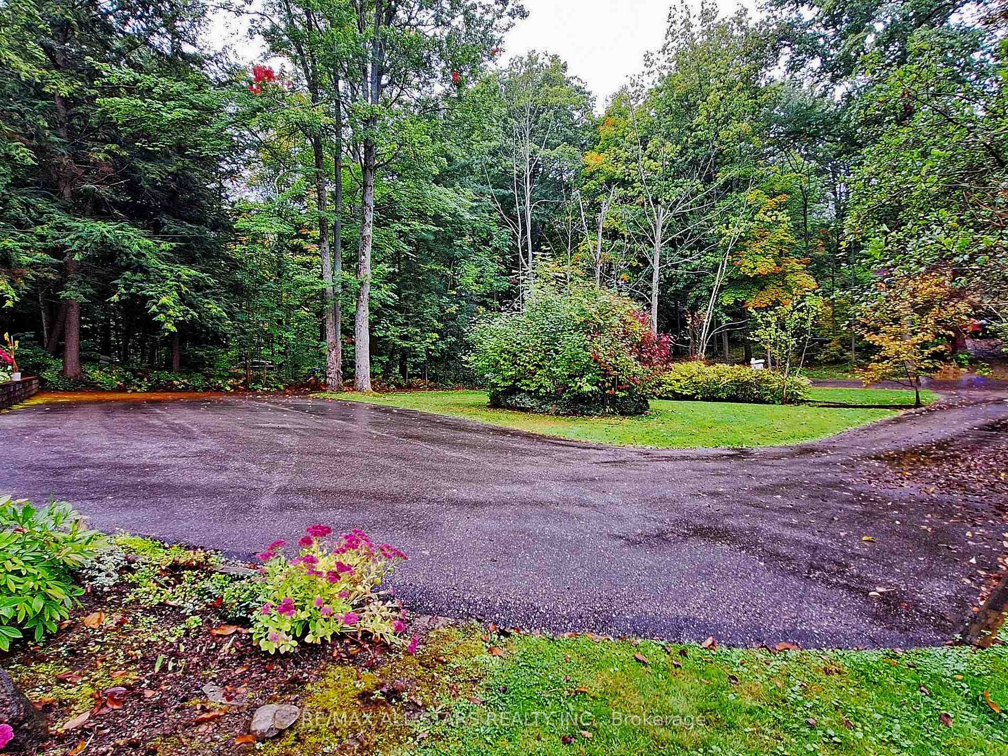
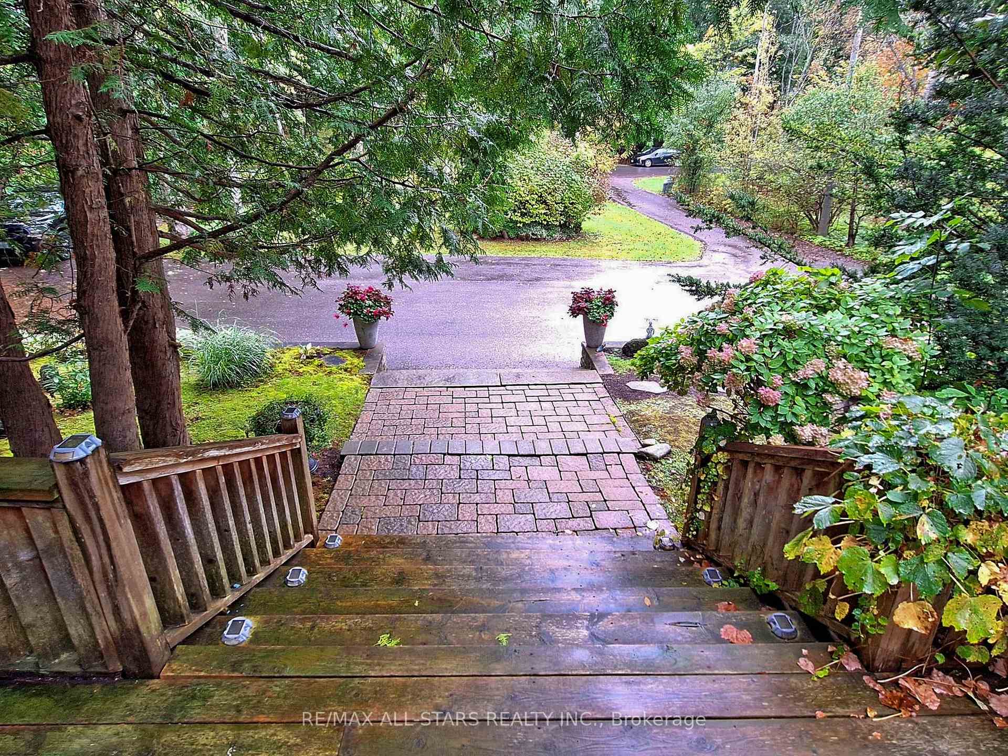
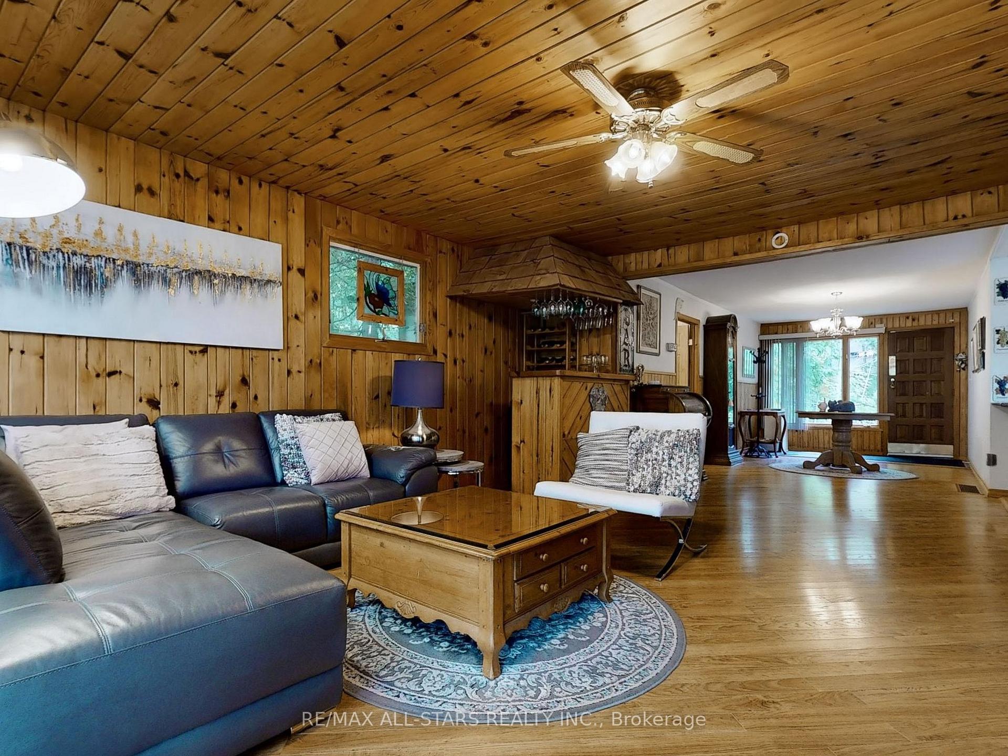
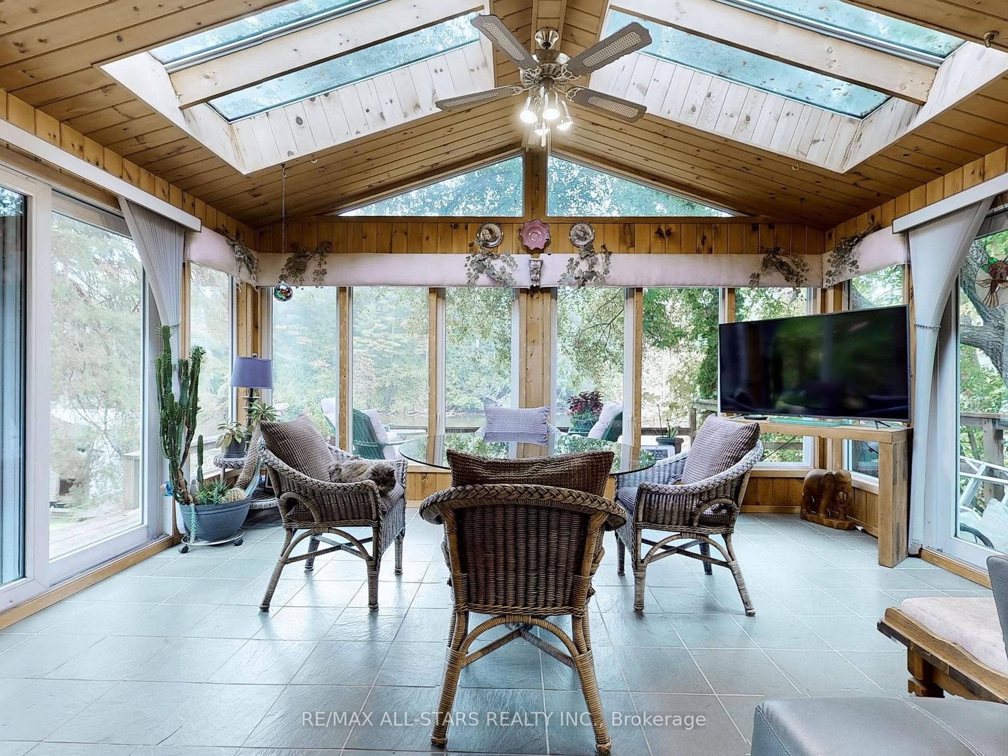
Welcome to 99 Sibbald Cres, located off prestigious Hedge Rd. This charming 3 bedroom bungalow is situated on a gorgeous 100' x 240' riverfront lot with direct access to Lake Simcoe. This park-like setting is a gardeners paradise surrounded by mature trees, beautiful perennial gardens, walkways with several areas to sit, relax and enjoy peaceful nature overlooking the water. Spacious circular paved driveway with interlocking walkway leading to front deck. Front foyer opens up to the living room with cozy stone fireplace. Bright sunroom with vaulted ceiling, picture windows overlooking the water and yard and 2 walkouts to the deck. Kitchen features granite counters, fridge with separate stand up freezer, dishwasher, convenient pantry cupboard and walkout to patio in the back yard. Primary bedroom with a walk-in closet and walkout to the patio. Only steps away from The Briars Golf Club & Resort and private residents beach access.
Ask about this home
A HOMEH agent will answer your questions about this home.
Around this home
Daily convenience, out of 100, from the distances below
Schools nearby
School rating, out of 10.
Helpful calculators
Your HOMEH agent

"I would see it this week."