

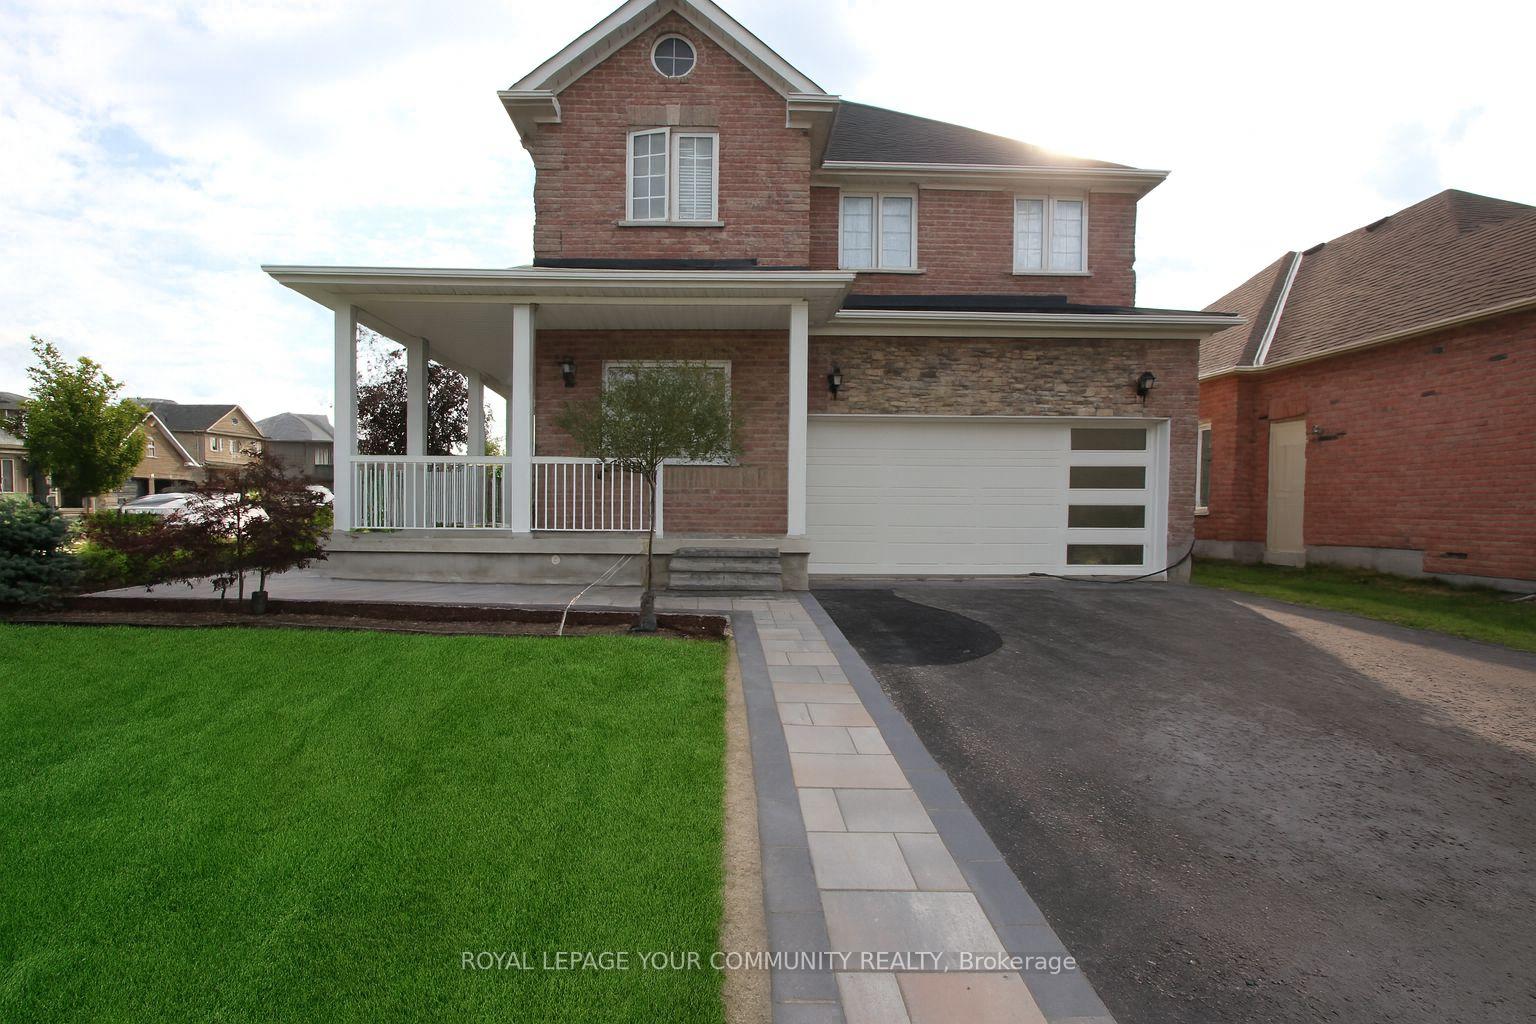
109 Glendower Crescent
109 Glendower Crescent
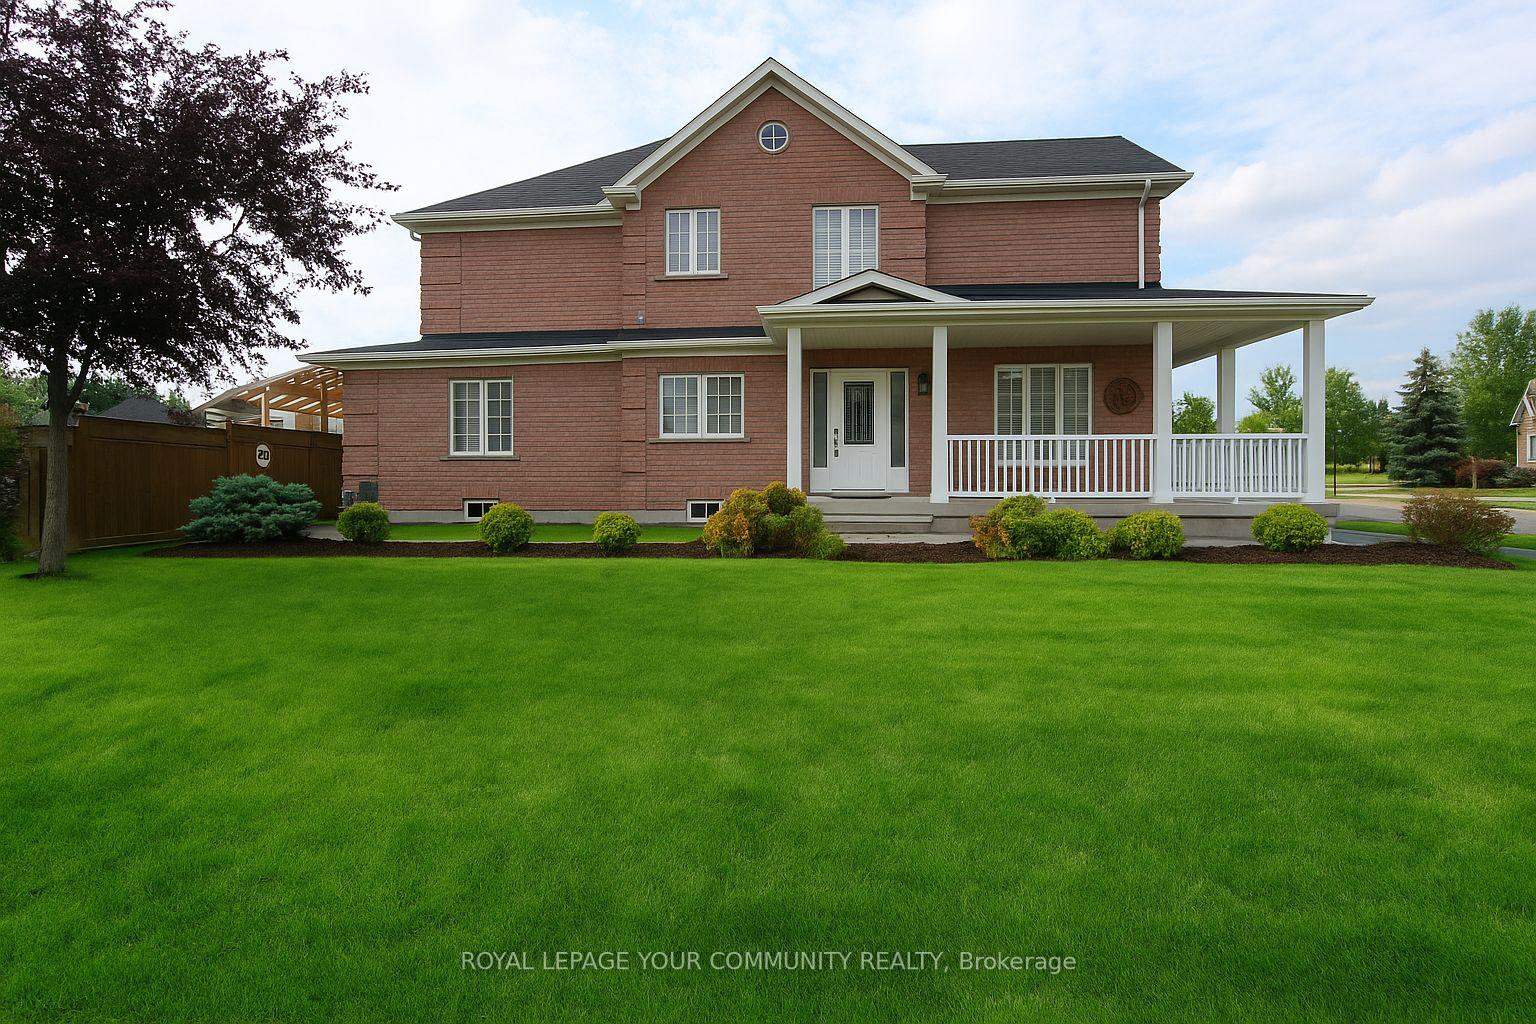
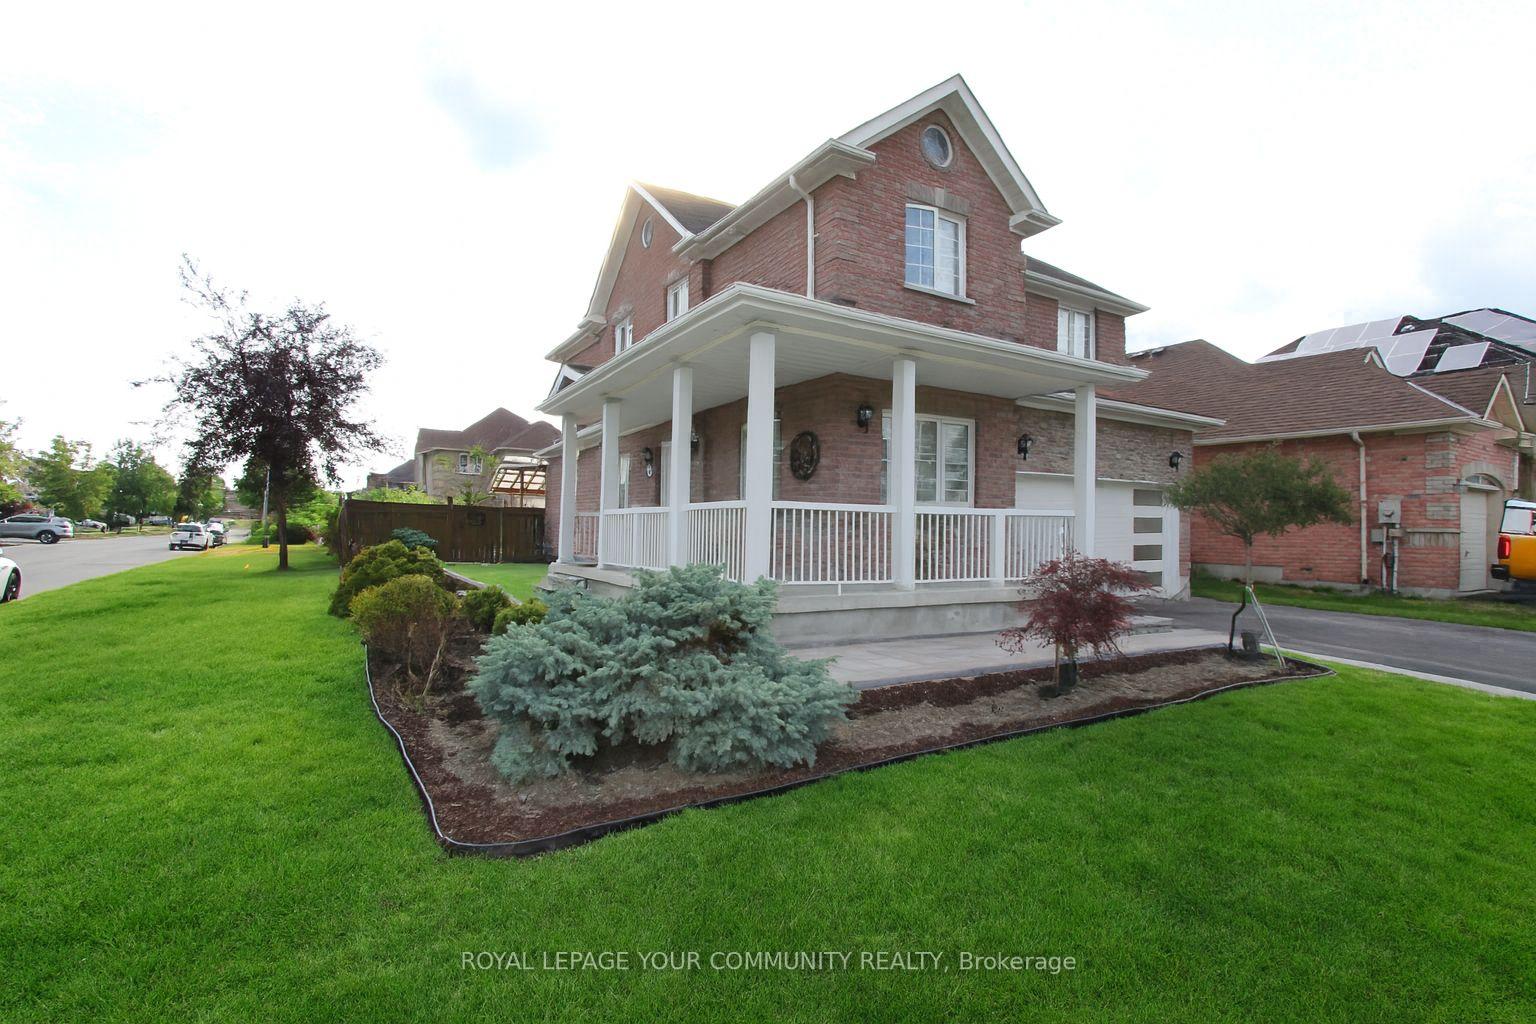
 See all 29 photos
Property history
- $3,050SuspendedList: 2025-07-30|End: 2025-08-20|21 daysN12315103
Facts and features
- BasementNone
- Lot size41 × 102 ft
- Lease term12 months
- FurnishedPartially
- Hardwood floors
- Fireplace
- Central air
The homeDetached, 2-storey, 2,000–2,500 sq ft
- Type: Detached
- Style: 2-storey
- Living space: 2,000–2,500 sq ft
- Basement: None
InsideFireplace Yes, natural gas, Hardwood, Ceramic, Tile, Broadloom, In-suite laundry, upper level
- Fireplace: Yes, natural gas
- Flooring: Hardwood, Ceramic, Tile, Broadloom
- Laundry: In-suite laundry, upper level
- Security: Carbon monoxide detectors, smoke detector
- Rooms above ground: 11
- Bedrooms: 4
- Bathrooms: 3
- Kitchens: 1
Outside and lotBrick, Asphalt shingle, Concrete
- Exterior: Brick
- Roof: Asphalt shingle
- Foundation: Concrete
- Features: Landscaped, paved yard, porch
- Size: 40.86 × 102.05 ft
Parking1 Garage, Attached, Private
- Spaces: 1 Garage
- Garage: Attached
- Driveway: Private
Heating, water and powerForced air, gas, Central air, Municipal water
- Heating: Forced air, gas
- Cooling: Central air
- Water: Municipal water
- Sewer: Municipal sewer
Rent and termsRent $3,050 a month, Main, Partially
- Rent: $3,050 a month
- Space for rent: Main
- Furnished: Partially
- Lease: 12 months
- Paid: Monthly
- Rent includes: High speed internet, parking
- Deposit: Required
- Credit check: Required
- Employment letter: Required
- Rental application: Required
- References: Required
- Rental items: Hwt
IncludedFor tenants' use: all elf's; all window coverings; s/s double door fridge; s/s stove; b/i dishwasher; b/i microwave with range hood; stackable washer & dryer., Basement is occupied by quiet landlord.
- Included: For tenants' use: all elf's; all window coverings; s/s double door fridge; s/s stove; b/i dishwasher; b/i microwave with range hood; stackable washer & dryer.
- Not included: Basement is occupied by quiet landlord.
Listing detailsN12315103, Suspended, Jul 30, 2025
- MLS® number: N12315103
- Status: Suspended
- Listed on: Jul 30, 2025
- Days on market: 21
- Updated: Aug 20, 2025
- Possession: 2025-09-01 / Immediate
- Occupied by: Owner
- Listing brokerage: ROYAL LEPAGE YOUR COMMUNITY REALTY
About this home
109 Glendower Crescent, Georgina (Keswick North), ON L4P 0A2
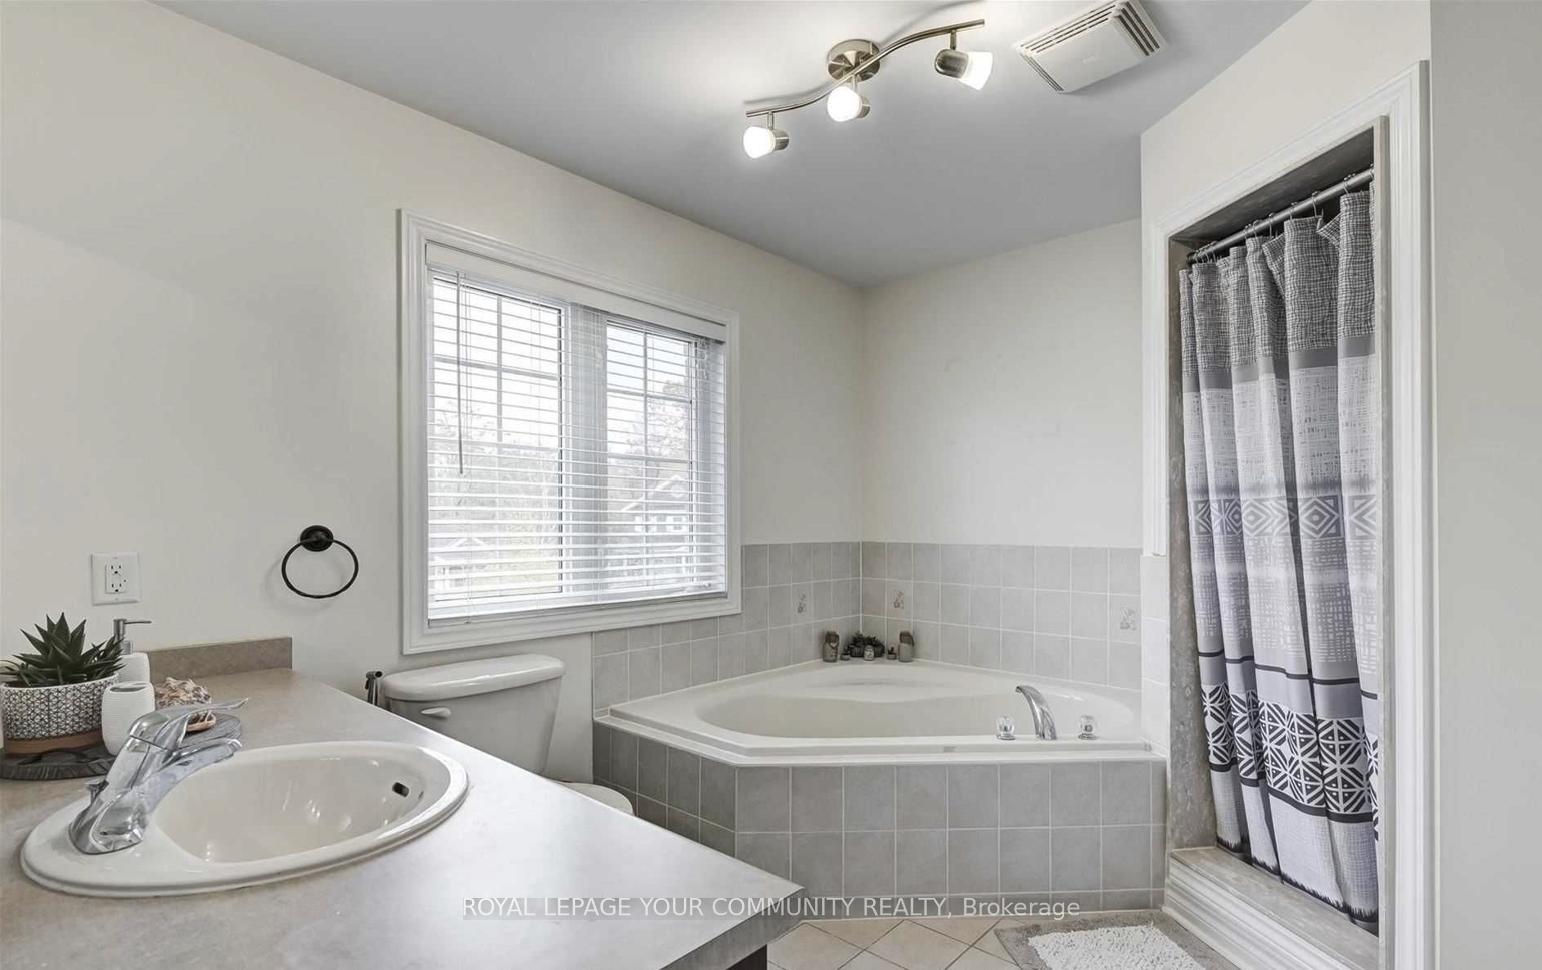
This exceptionally well-maintained residence offers nearly 2,500 sq. ft. of thoughtfully designed living space. Basement is not included. The main level features 9 ceilings, rich hardwood flooring throughout, a spacious home office, and an elegant dining room. The open-concept living room is enhanced by a cozy gas fireplace and decorative columns, flowing seamlessly into a family-sized kitchen with a gas stove, pantry, large breakfast area with island and walkout to a beautiful backyard perfect for entertaining. Upstairs, the sun-filled primary bedroom offers a generous walk-in closet and a 4-piece ensuite with a soaker tub and separate shower. Good sized 2nd, 3rd & 4th bedrooms with closet. Second floor laundry. Ideally located within walking distance to local restaurants, medical offices, shopping, lakefront parks, library, marina and more. Just minutes to Highway 404 for easy commuting!
Ask about this home
A HOMEH agent will answer your questions about this home.
Around this home
Daily convenience, out of 100, from the distances below
Schools nearby
School rating, out of 10.
Helpful calculators
Your HOMEH agent

"I would see it this week."