

371 Raines Street
371 Raines Street
 See all 50 photos
Property history
- $1,589,900ExpiredList: 2025-08-06|End: 2025-11-06|92 daysN12328186
Facts and features
- BasementFull
- Price per sq ft~$489
- Water, sewerMunicipal
- HeatingForced air
- Hardwood floors
- Fireplace
- Central air
The homeDetached, 2-storey, 3,000–3,500 sq ft
- Type: Detached
- Style: 2-storey
- Living space: 3,000–3,500 sq ft
- Basement: Full
InsideFireplace Yes, natural gas, Hardwood, Ceramic, Main level
- Fireplace: Yes, natural gas
- Flooring: Hardwood, Ceramic
- Laundry: Main level
- Features: Auto garage door remote, central vacuum, garburator, sump pump, water heater
- Rooms above ground: 10
- Bedrooms: 5
- Bathrooms: 4
- Kitchens: 1
- Family room: Yes
Outside and lotBrick, stone, Fibreglass shingle, Poured concrete
- Exterior: Brick, stone
- Roof: Fibreglass shingle
- Foundation: Poured concrete
- Other structures: Garden shed
- Size: 120.28 × 98.15 ft
Parking2 Garage, Attached, Private
- Spaces: 2 Garage
- Garage: Attached
- Driveway: Private
Heating, water and powerForced air, gas, Central air, Municipal water
- Heating: Forced air, gas
- Cooling: Central air
- Water: Municipal water
- Sewer: Municipal sewer
Costs and taxesTaxes $10,104 a year, HST included in the price
- Taxes, 2025: $10,104 a year
- HST: HST included in the price
Included in the saleAll existing appliances, stainless steel fridge, stove , range, dishwasher. washer and dryer. all electrical light fixtures , all blinds and window coverings. 2 garage door openers with 2 remotes. automatic gate with 2 remotes. garden shed in backyard. sauna in basement
- Included: All existing appliances, stainless steel fridge, stove , range, dishwasher. washer and dryer. all electrical light fixtures , all blinds and window coverings. 2 garage door openers with 2 remotes. automatic gate with 2 remotes. garden shed in backyard. sauna in basement
NearbyBeach, fenced yard, golf, lake access, place of worship, school bus route
- Close to: Beach, fenced yard, golf, lake access, place of worship, school bus route
Listing detailsN12328186, Expired, Aug 6, 2025
- MLS® number: N12328186
- Status: Expired
- Listed on: Aug 6, 2025
- Days on market: 92
- Updated: Nov 6, 2025
- Possession: Flexible
- Occupied by: Owner
- Listing brokerage: eXp Realty
About this home
371 Raines Street, Georgina (Historic Lakeshore Communities), ON L4P 3C8
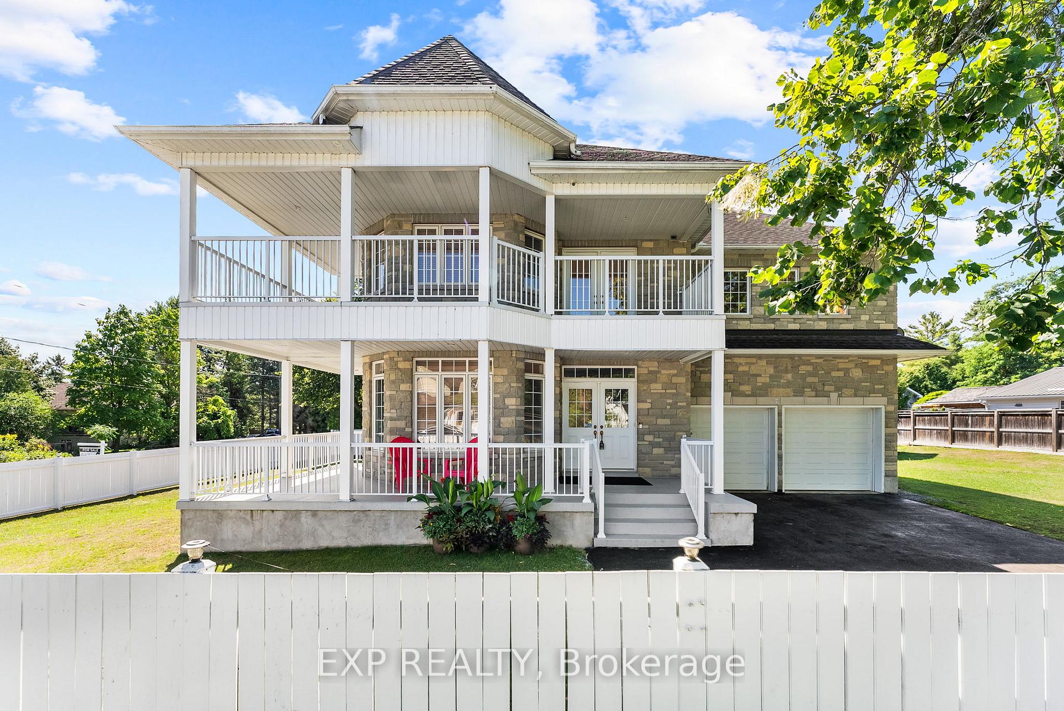
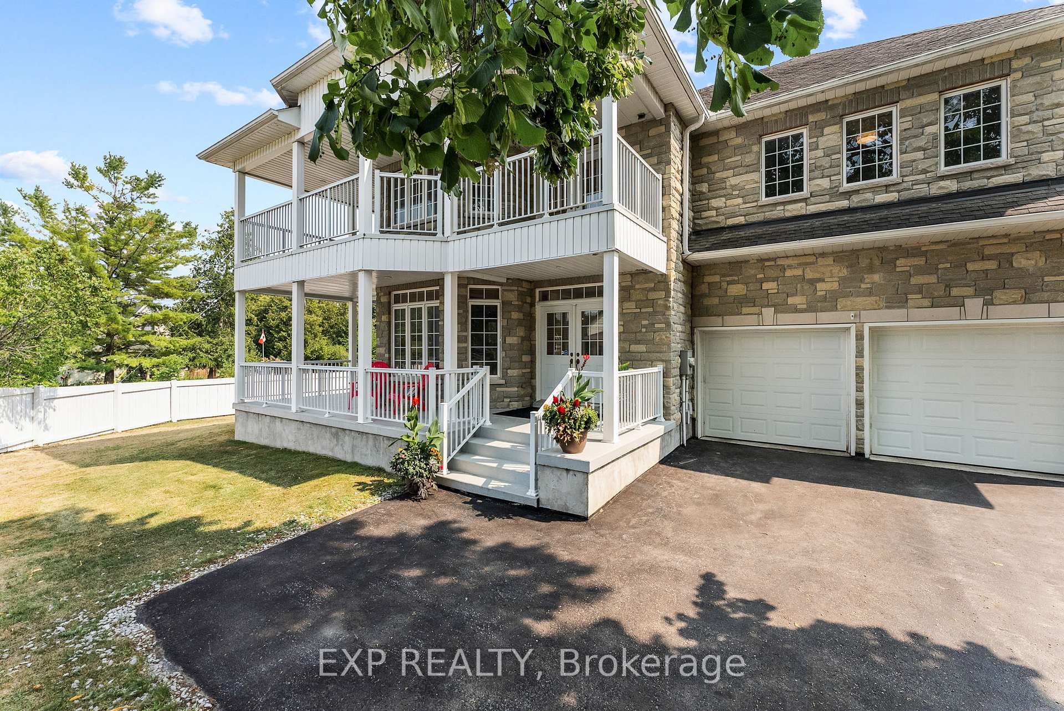
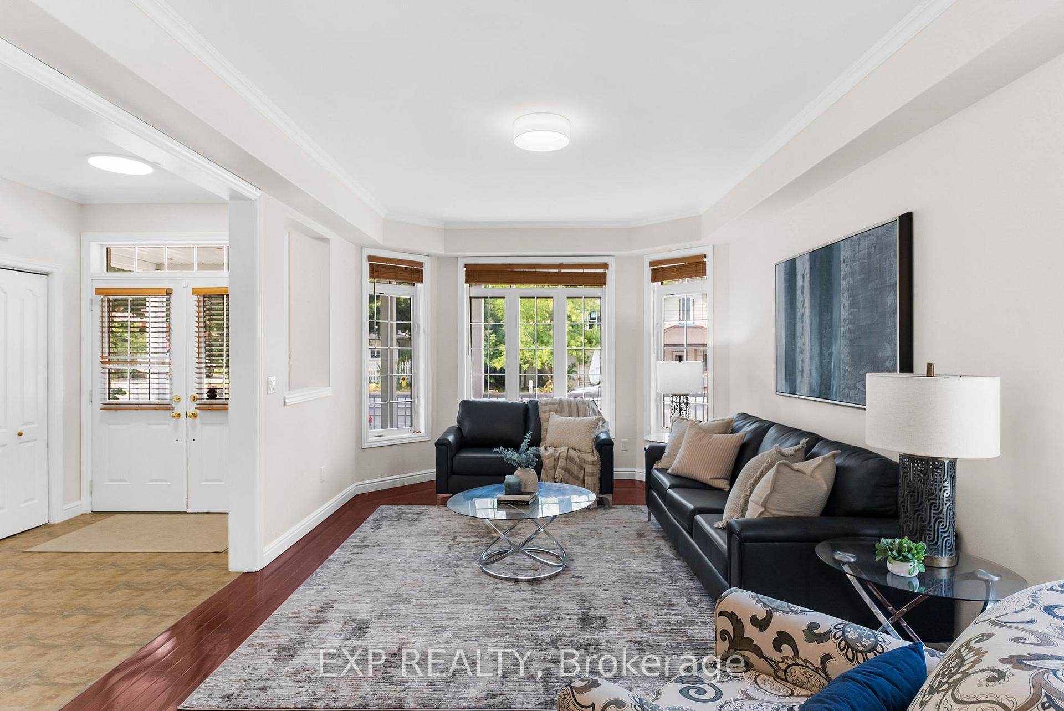
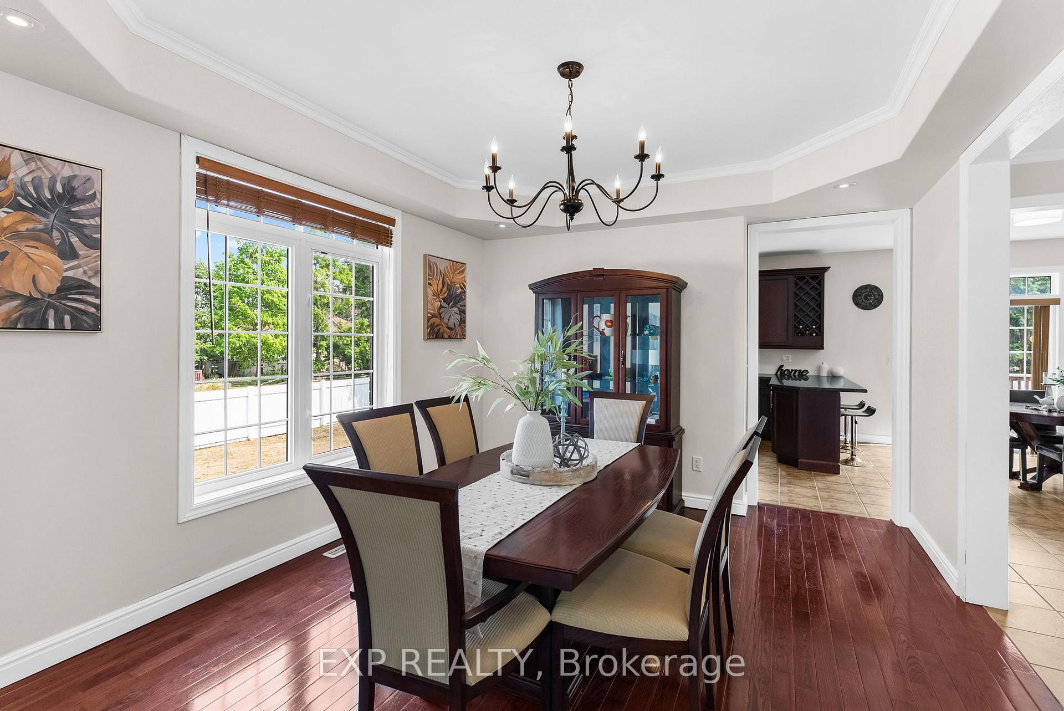
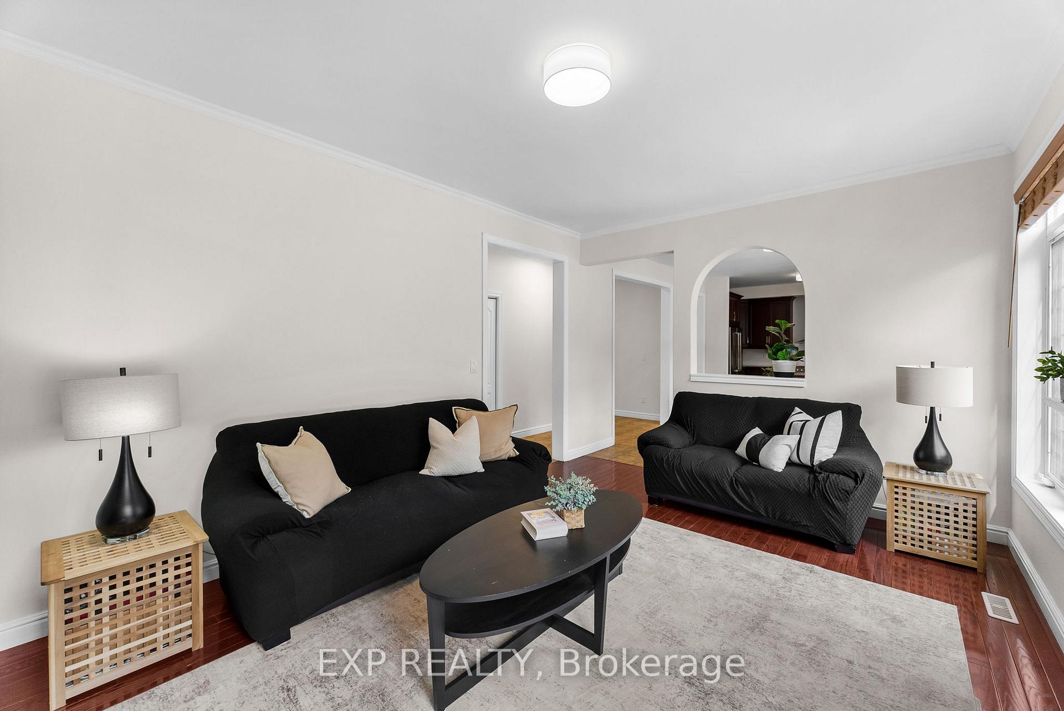
Privately set on a fully fenced corner double lot, this custom-built brick and stone home offers a rare blend of space, style, and comfort complete with a pool-sized yard and just steps to a private residents beach in the sought-after community of Roches Point. With 3,221 sq ft of finished living space, this impressive home features 5 bedrooms and 4 bathrooms, making it ideal for growing families, multi-generational living, or hosting guests. Freshly painted with new light fixtures throughout, its truly move-in ready. Enjoy your morning coffee or unwind with evening sunsets from the charming wraparound porch or the upper balcony. Inside, you'll find 9-foot ceilings, rich hardwood floors, and elegant crown molding in the spacious living and dining rooms. The inviting family room centers around a cozy gas fireplace, while the gourmet kitchen stuns with cherry wood cabinetry, granite countertops, Jennair appliances, and a breakfast bar that walks out to the back deck perfect for entertaining. A striking curved oak staircase leads to the upper level, where dual walkouts provide access to the balcony. The primary suite offers a spa-like ensuite with double sinks and a luxurious jetted tub. The unfinished basement is ready for your vision, featuring oversized windows, a sauna, a rough-in for a bathroom, and a large rec room area. Located in the historic lakeside community of Roches Point, this beautifully crafted home blends timeless design with modern convenience ready for you to move in and enjoy.
Ask about this home
A HOMEH agent will answer your questions about this home.
Around this home
Schools nearby
School rating, out of 10.
Helpful calculators
Your HOMEH agent

"I would see it this week."