

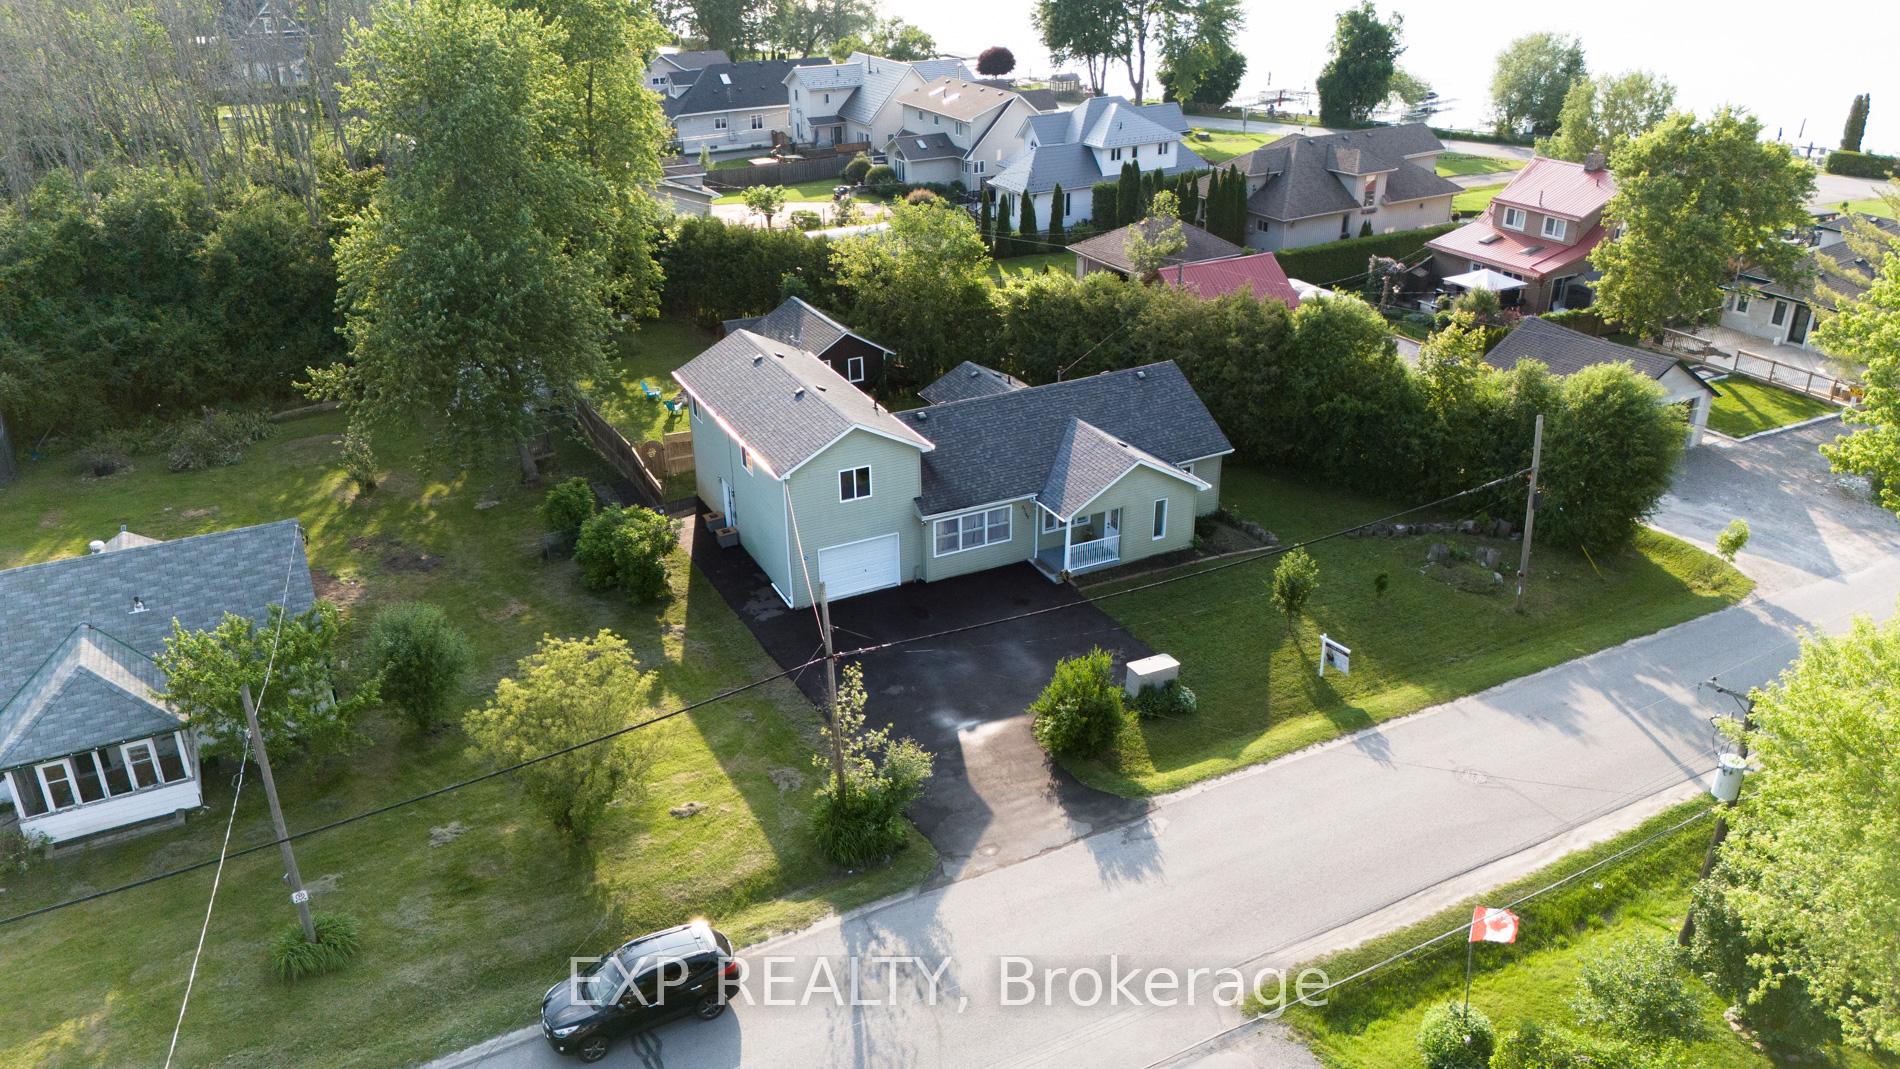
27182 Civic Centre Road
27182 Civic Centre Road
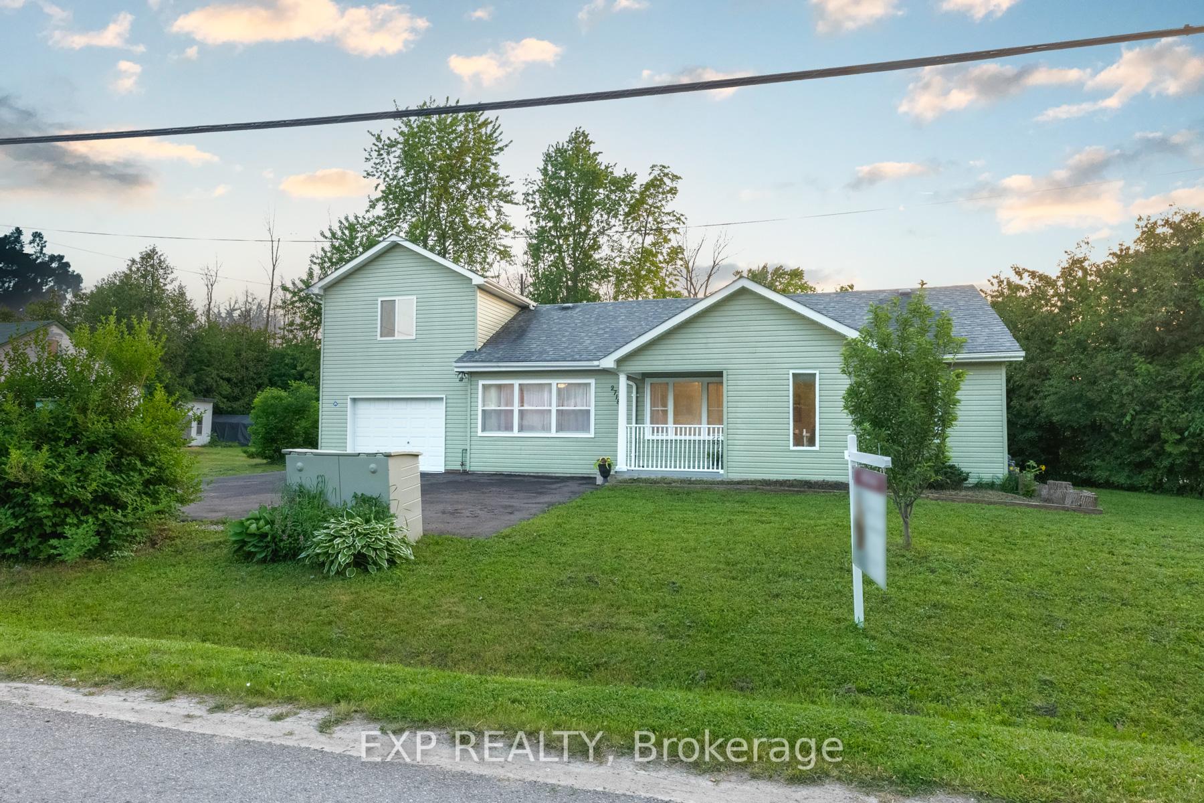
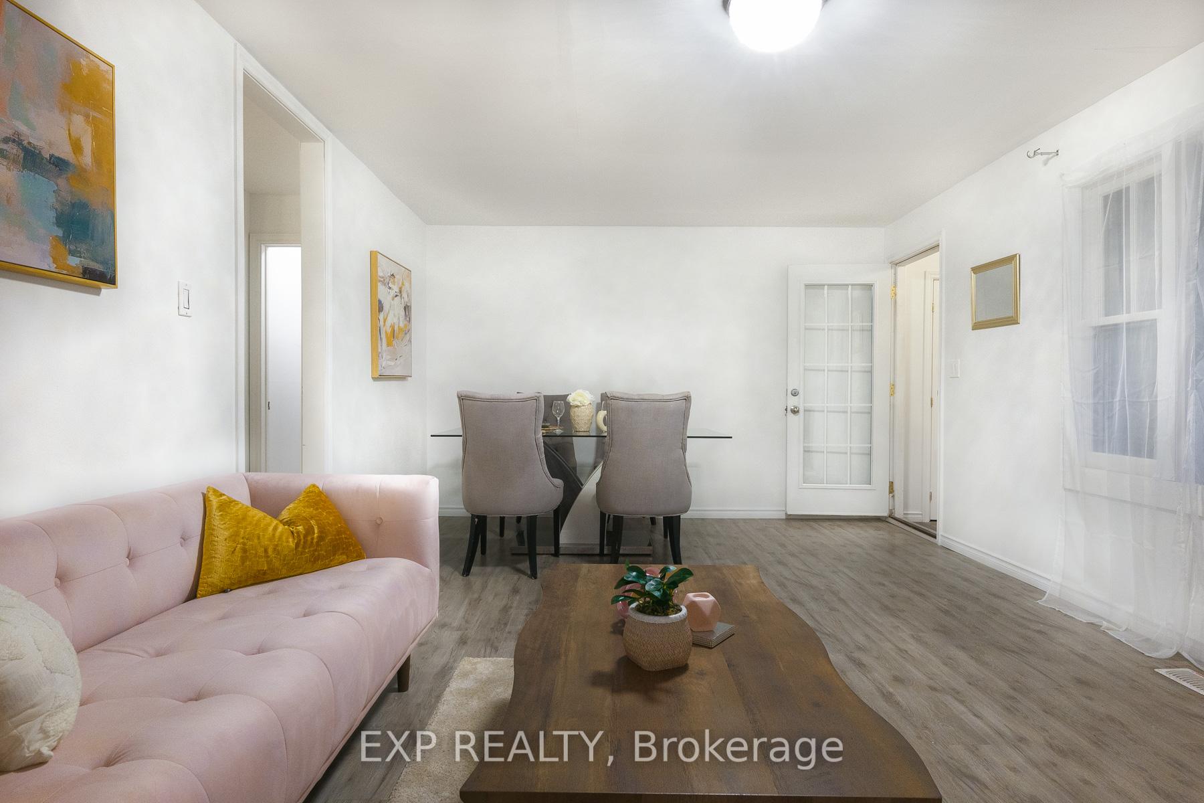
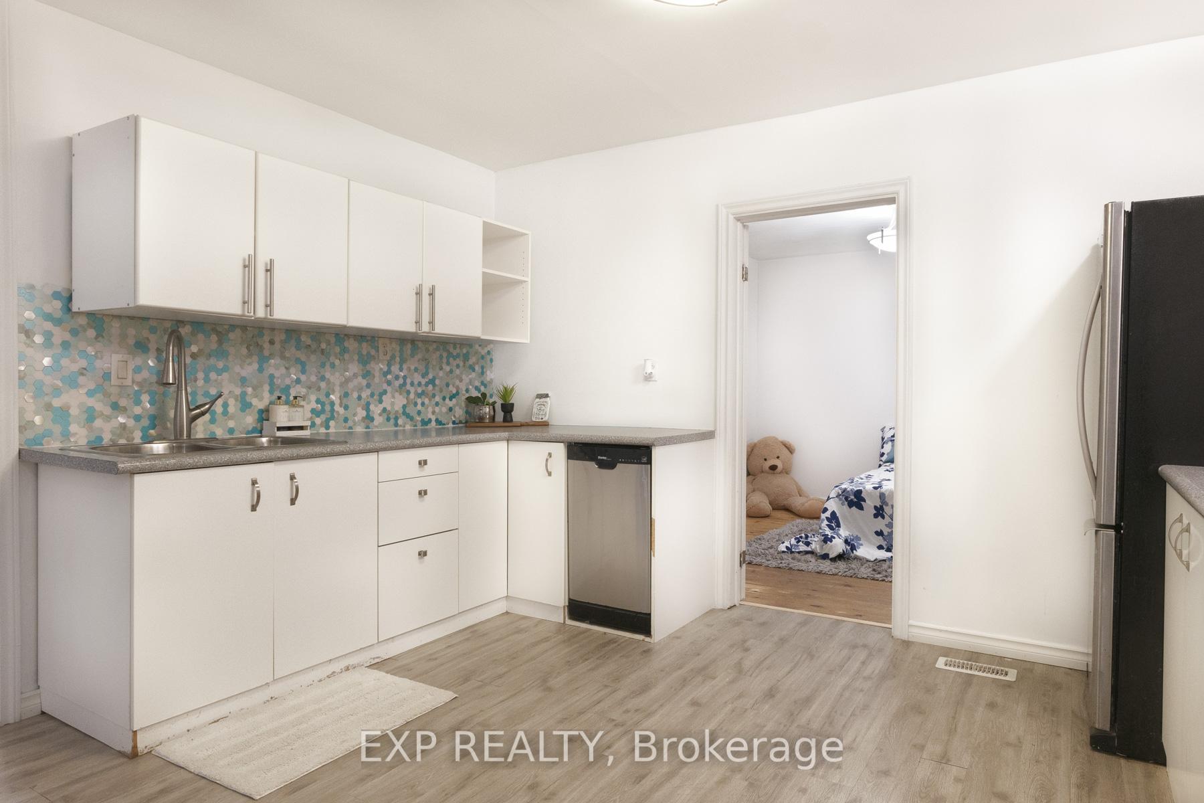
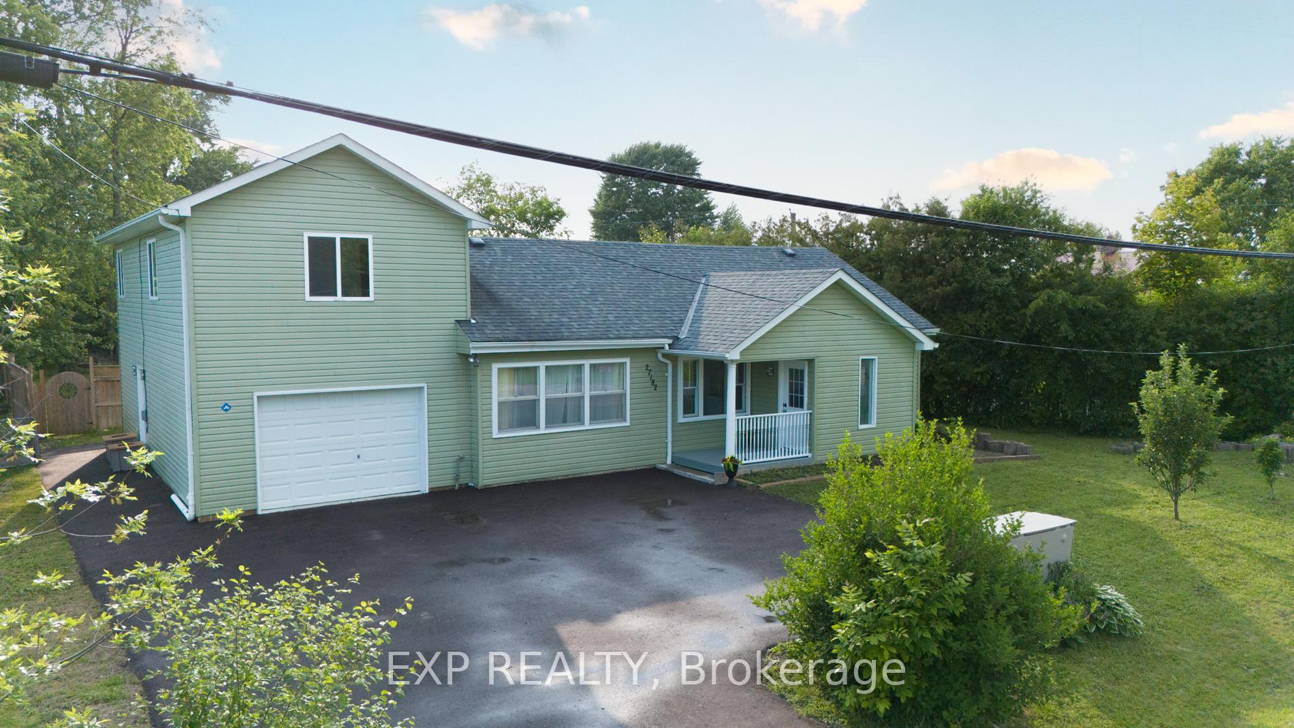 See all 39 photos
Property history
- $899,800TerminatedList: 2025-05-14|End: 2025-08-29|107 daysN12146729
- $999,900ExpiredList: 2025-01-30|End: 2025-05-01|91 daysN11946841
Facts and features
- BasementCrawl space
- Price per sq ft~$400
- Water, sewerMunicipal
- Lot shapeIrregular
- Second kitchen
- Central air
The homeMultiplex, 2-storey, 2,000–2,500 sq ft
- Type: Multiplex
- Style: 2-storey
- Living space: 2,000–2,500 sq ft
- Basement: Crawl space
InsideMain level, Primary bedroom - main floor, water heater owned, Carbon monoxide detectors, smoke detector
- Laundry: Main level
- Features: Primary bedroom - main floor, water heater owned
- Security: Carbon monoxide detectors, smoke detector
- Rooms above ground: 11
- Bedrooms: 5
- Bathrooms: 4
- Kitchens: 2
Outside and lotAluminum siding, vinyl siding, Asphalt shingle, Block, slab
- Exterior: Aluminum siding, vinyl siding
- Roof: Asphalt shingle
- Foundation: Block, slab
- Features: Deck, privacy, porch
- Other structures: Garden shed, workshop
- Size: 100 × 150.04 ft
- Shape: Irregular
- Zoning: RA1
Parking10 Parking (1 garage + 9 drive), Attached, Private
- Spaces: 10 Parking (1 garage + 9 drive)
- Garage: Attached
- Driveway: Private
Heating, water and powerForced air, gas, Central air, Municipal water
- Heating: Forced air, gas
- Cooling: Central air
- Water: Municipal water
- Sewer: Municipal sewer
- Natural gas: Yes
- Hydro: Yes
Costs and taxesTaxes $4,967 a year, HST included in the price
- Taxes, 2024: $4,967 a year
- HST: HST included in the price
Included in the sale2 x refrigerators, 2 x stoves, 2 x washing machines, 2 x dryers, 1 dishwasher, b/i a/c unit in shed, tankless hot water heater, all electric light fixtures, & garage door opener., Tenant belongings.
- Included: 2 x refrigerators, 2 x stoves, 2 x washing machines, 2 x dryers, 1 dishwasher, b/i a/c unit in shed, tankless hot water heater, all electric light fixtures, & garage door opener.
- Not included: Tenant belongings.
NearbyGolf, lake access, marina, park, public transit, school bus route
- Close to: Golf, lake access, marina, park, public transit, school bus route
Listing detailsN12146729, Terminated, May 14, 2025
- MLS® number: N12146729
- Status: Terminated
- Listed on: May 14, 2025
- Days on market: 107
- Updated: Aug 29, 2025
- Possession: Flexible
- Occupied by: Tenant
- Listing brokerage: eXp Realty
About this home
27182 Civic Centre Road, Georgina (Historic Lakeshore Communities), ON L0E 1S0
Location, Income, Lifestyle - Why Choose Just One? This Legal Duplex Delivers All Three, Just Steps From Lake Simcoe And Minutes To Golf, Marinas, The ROC, And Major Amenities. With Highway 404 Only 10 Minutes Away, Commuting Is A Breeze. The Main Floor Unit Offers 3 Generous-Sized Bedrooms, 2 Bathrooms, An Open-Concept Kitchen, Spacious Living And Dining Areas, And A Walk-Out To A Large Deck Overlooking The Private Backyard. The Secondary Unit Features 2 Bedrooms, 2 Bathrooms - Including A Main Floor Bed & Bath - And A Separate Entrance, Ideal For Tenants Or Extended Family. The Property Is Currently Fully-Tenanted With Long-Term Renters In Both Units, Generating A Total Of $4,700 Per Month. Updates In 2013 Include The Furnace, A/C, Siding, And Most Upper Windows. Outside, Enjoy A Large Insulated Single-Car Garage, Parking For Up To 10 Vehicles, A Versatile Shed/Workshop (Perfect For A Gym Or Studio), And A Second Shed With Rebuild Potential. Theres Also The Option To Add A Second Driveway Off The Town Owned Side Street North Of Property. Whether Youre Looking To Invest Or Live By The Lake, This Property Checks All The Boxes.
Ask about this home
A HOMEH agent will answer your questions about this home.
Around this home
Helpful calculators
Your HOMEH agent

"I would see it this week."