

21 Sunbird Boulevard
21 Sunbird Boulevard
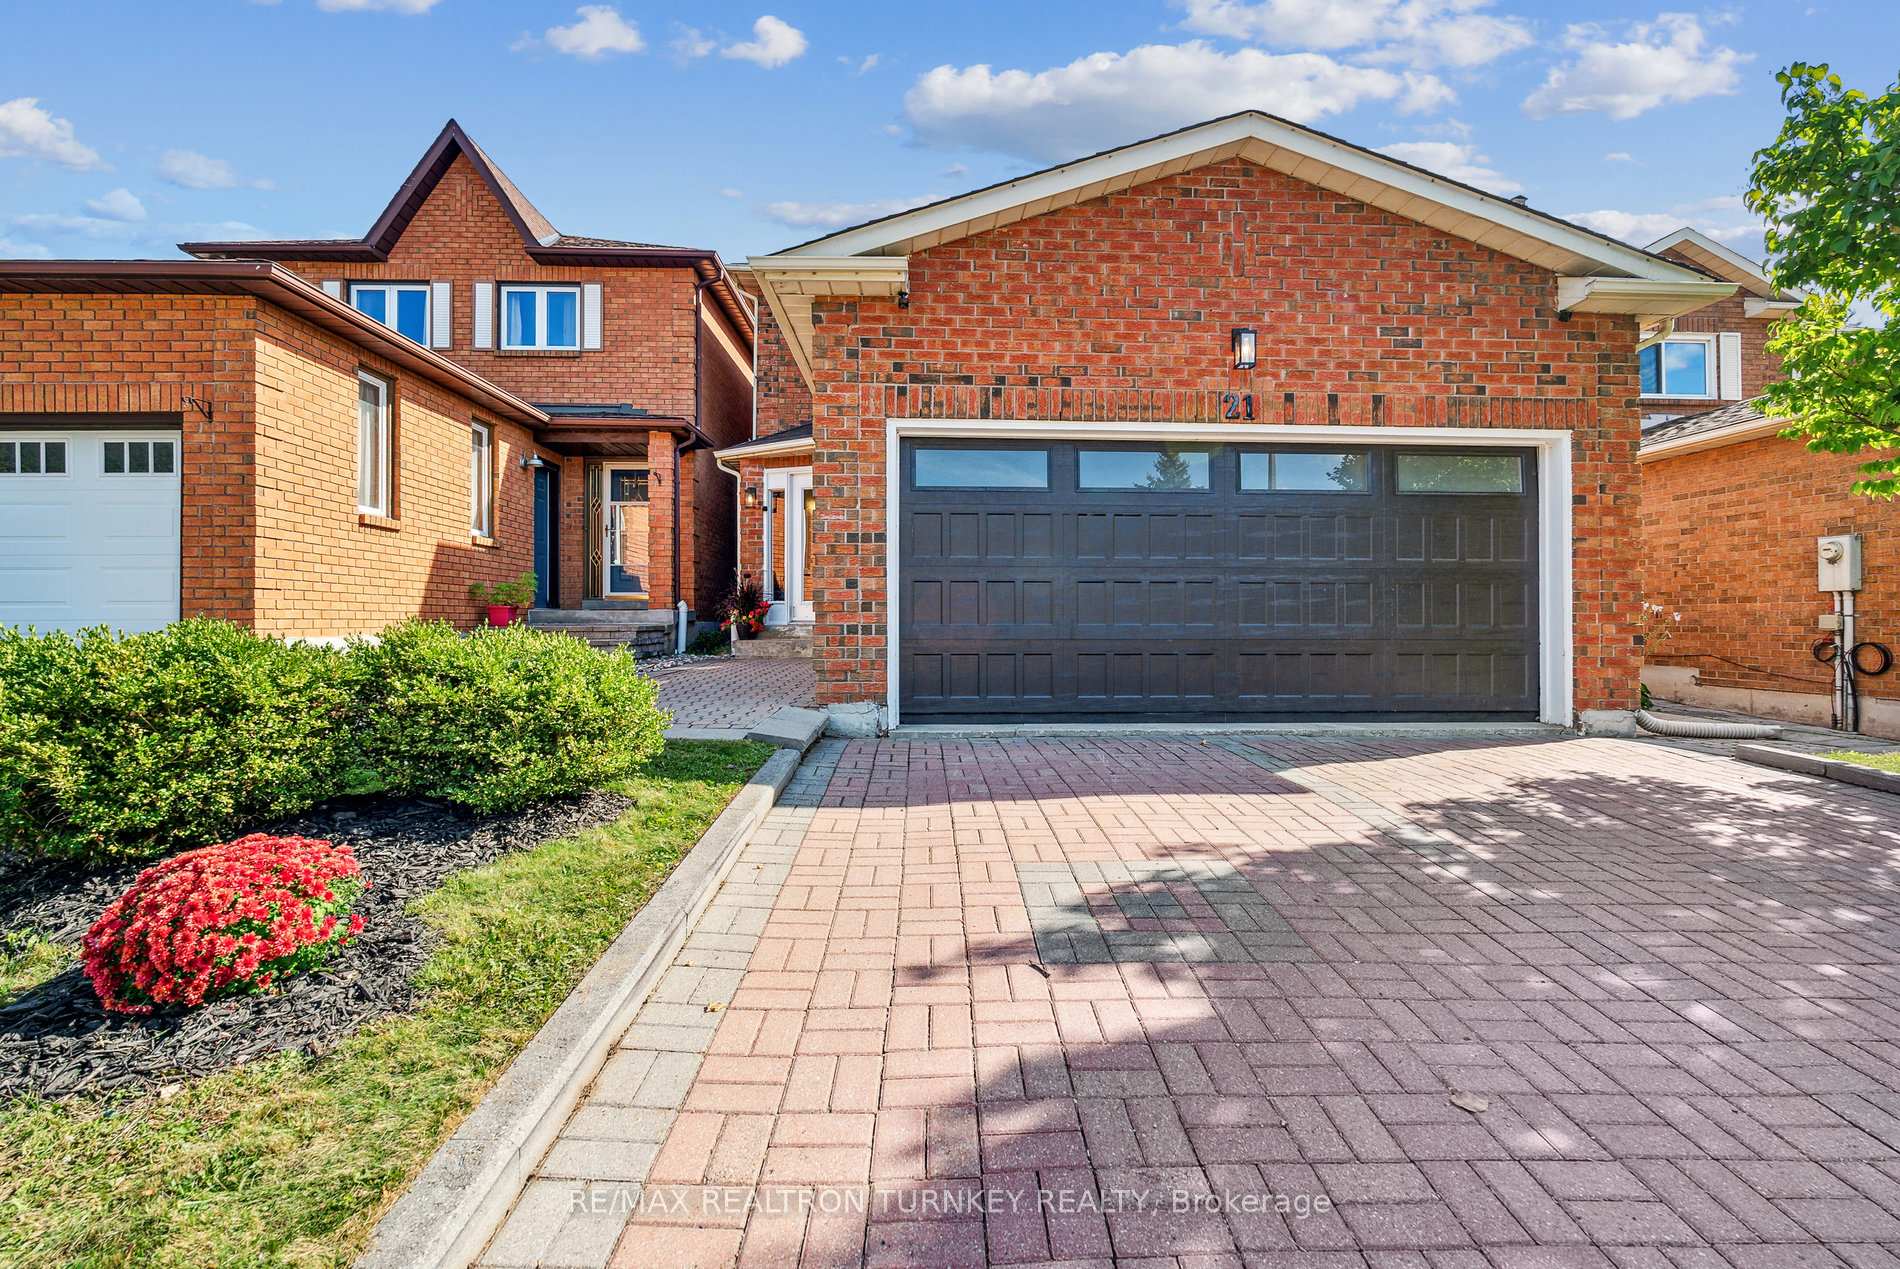 See all 39 photos
Property history
Facts and features
- BasementFinished
- Water, sewerMunicipal
- HeatingForced air
- CoolingCentral air
- Fireplace
- Central air
The homeLink, 2-storey, 1,500–2,000 sq ft
- Type: Link
- Style: 2-storey
- Living space: 1,500–2,000 sq ft
- Basement: Finished, full
InsideFireplace Yes, family room, Vinyl, Broadloom, Tile, Sump pump
- Fireplace: Yes, family room
- Flooring: Vinyl, Broadloom, Tile
- Features: Sump pump
- Security: Other
- Rooms above ground: 8
- Rooms in the basement: 3
- Bedrooms: 3 + 1 in the basement
- Bathrooms: 4
- Kitchens: 1
- Family room: Yes
Outside and lotBrick, Asphalt shingle, Poured concrete
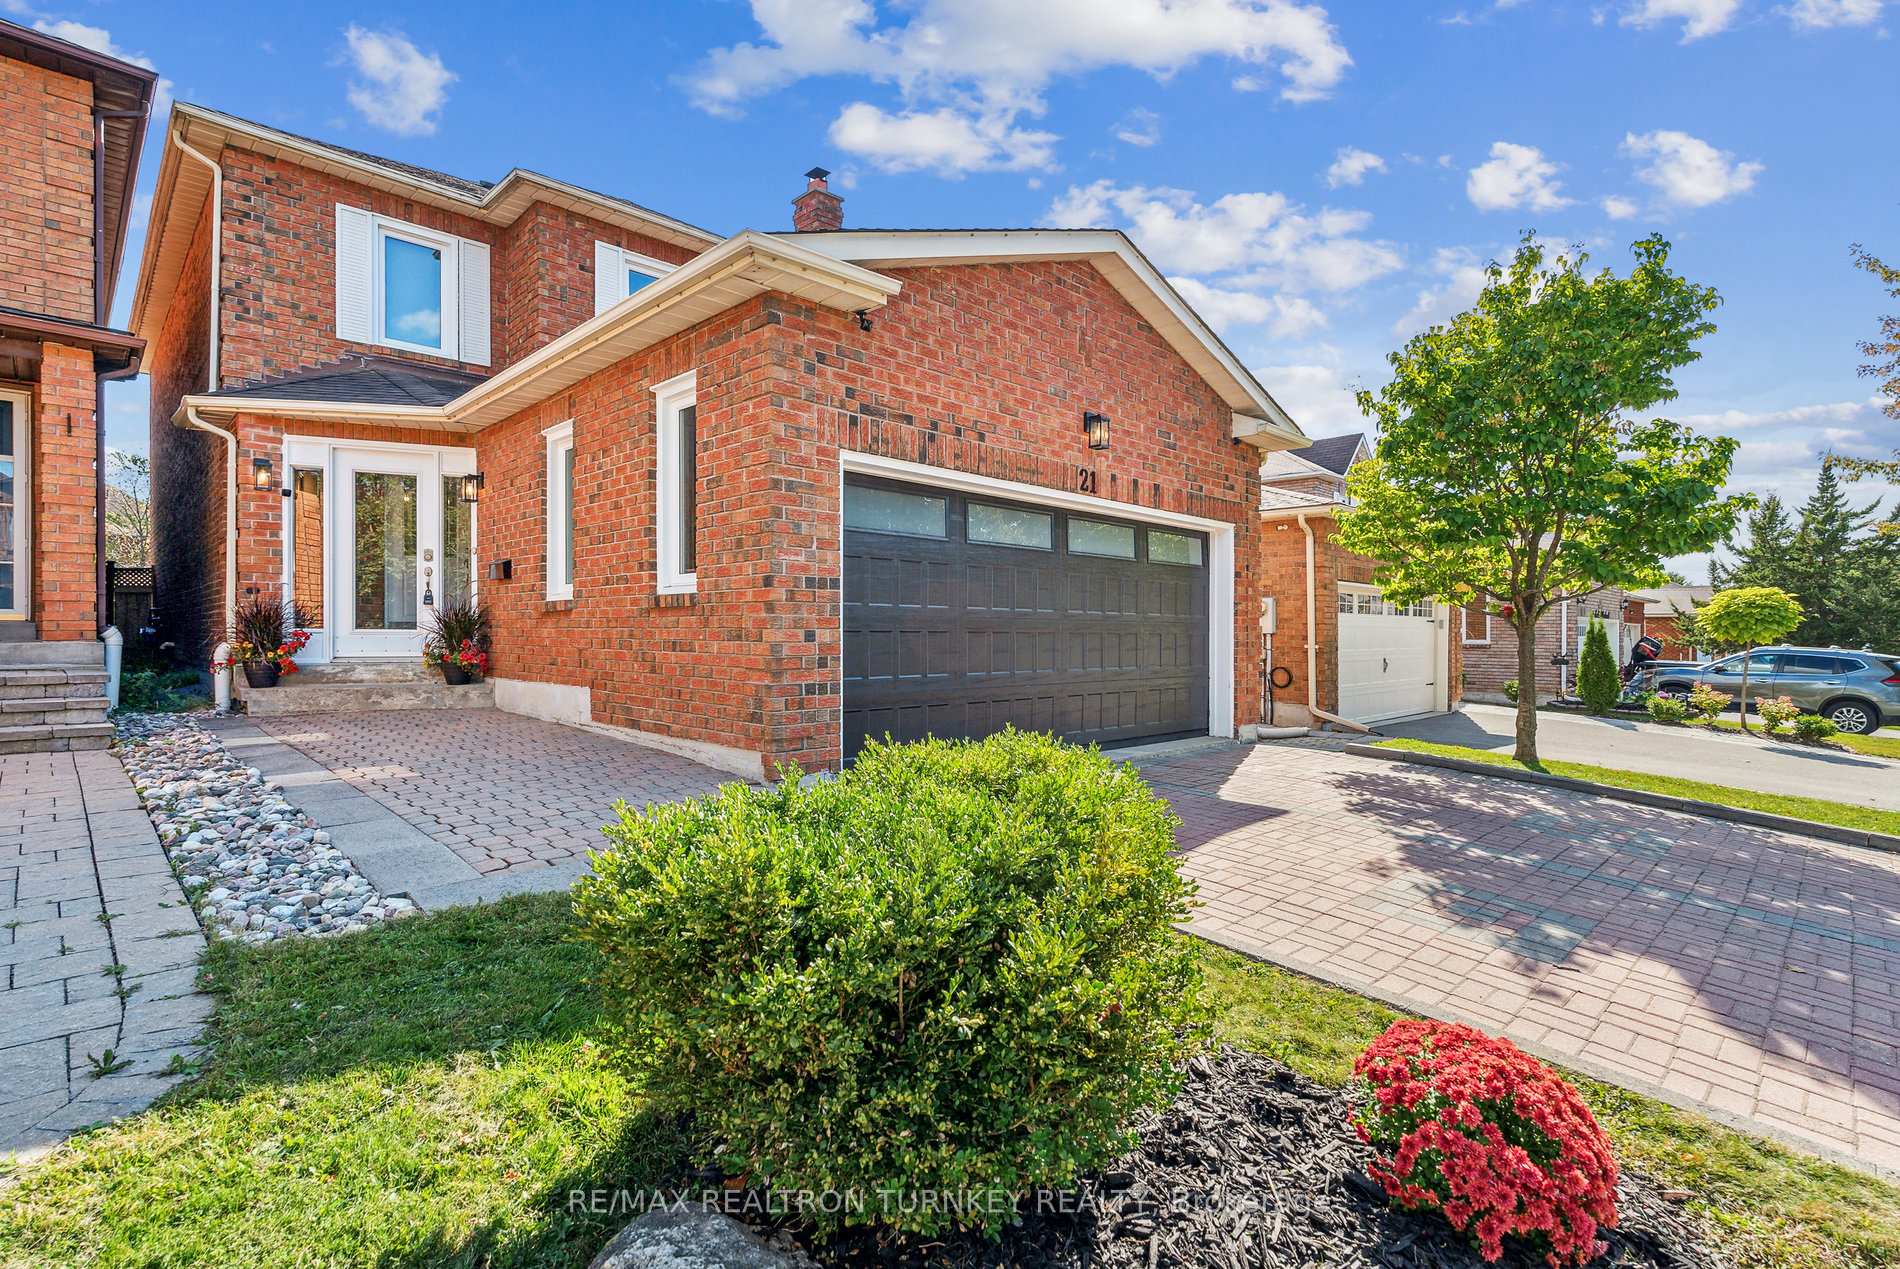
- Exterior: Brick
- Roof: Asphalt shingle
- Foundation: Poured concrete
- Other structures: Garden shed
- Size: 31.43 × 120.24 ft
- Zoning: R2
Parking2 Garage, Attached, Private double
- Spaces: 2 Garage
- Garage: Attached
- Driveway: Private double
Heating, water and powerForced air, gas, Central air, Municipal water
- Heating: Forced air, gas
- Cooling: Central air
- Water: Municipal water
- Sewer: Municipal sewer
Costs and taxesTaxes $4,661 a year, HST included in the price, Hot water tank $30.28 monthly.
- Taxes, 2024: $4,661 a year
- HST: HST included in the price
- Rental items: Hot water tank $30.28 monthly.
Included in the saleFridge, stove, dw, microwave, washer/dryer, window covers, elfs, gas furnace, cenac, cenvac hookup, 100 amp elec, gdo + 1 rmt, all window coverings, work bench in garage, garden shed, sump pump., Hot tub, bbq, all patio furniture, all tvs & tv mounts, security cameras.
- Included: Fridge, stove, dw, microwave, washer/dryer, window covers, elfs, gas furnace, cenac, cenvac hookup, 100 amp elec, gdo + 1 rmt, all window coverings, work bench in garage, garden shed, sump pump.
- Not included: Hot tub, bbq, all patio furniture, all tvs & tv mounts, security cameras.
NearbyFenced yard, school, park, arts centre, rec./commun.centre, lake/pond
- Close to: Fenced yard, school, park, arts centre, rec./commun.centre, lake/pond
Listing detailsN9398725, Sold, Oct 16, 2024
- MLS® number: N9398725
- Status: Sold
- Listed on: Oct 16, 2024
- Days on market: 37
- Updated: Nov 22, 2024
- Possession: 60-90 Flexible
- Occupied by: Owner
- Listing brokerage: RE/MAX REALTRON TURNKEY REALTY
About this home
21 Sunbird Boulevard, Georgina (Keswick North), ON L4P 3R9
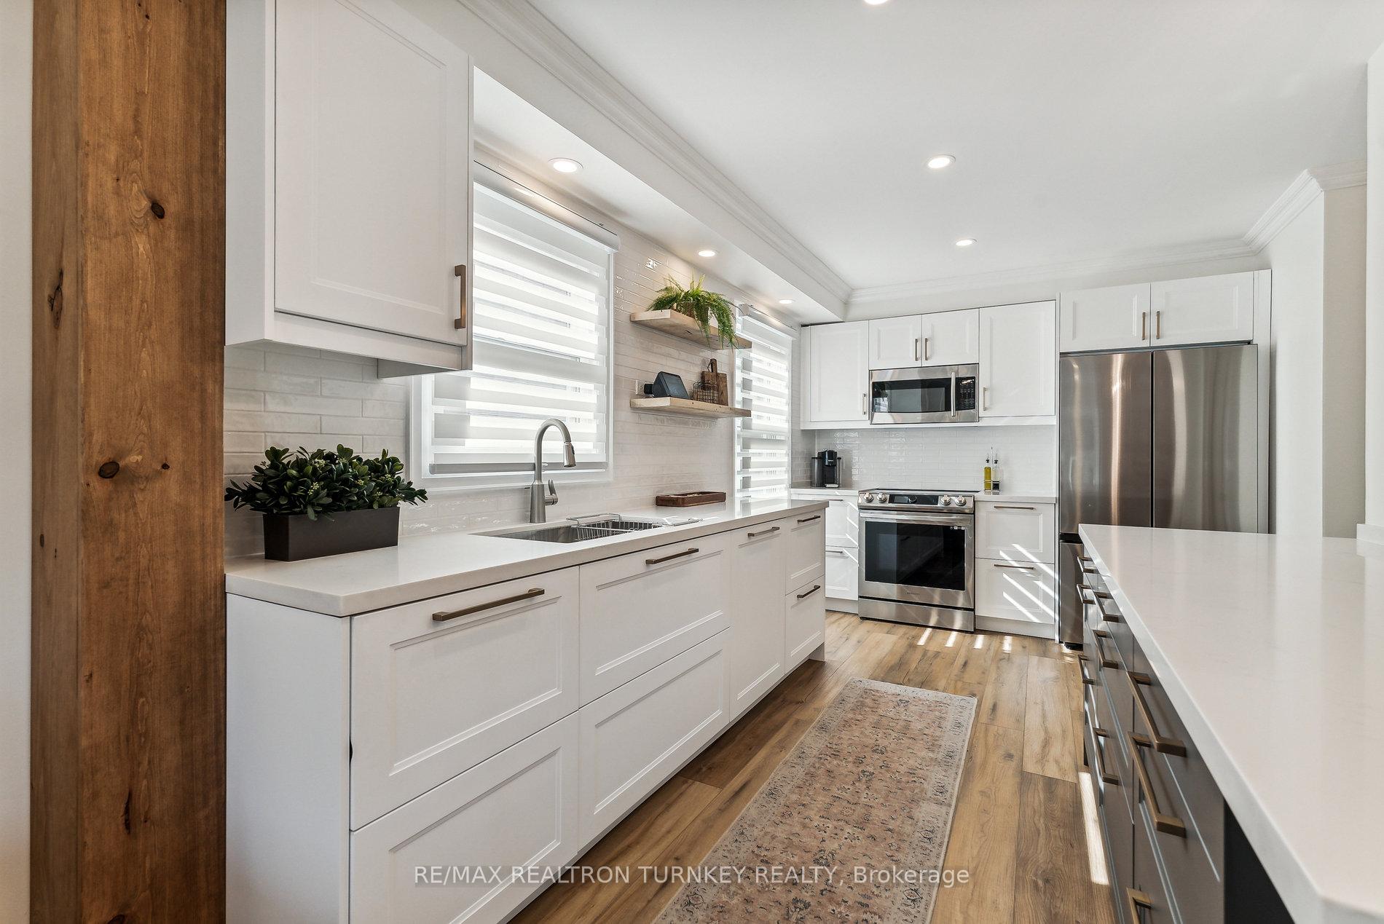
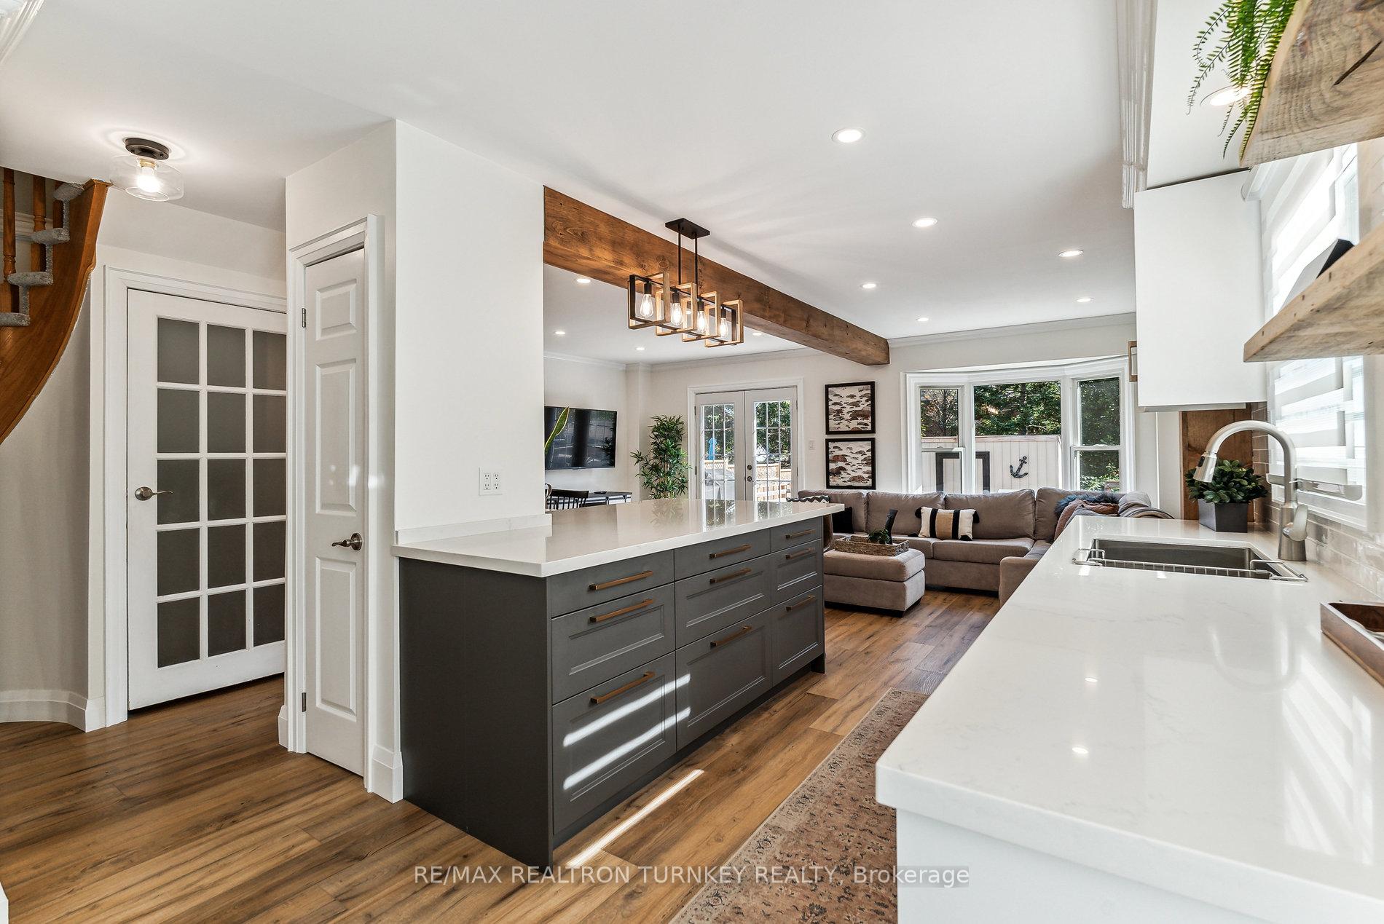
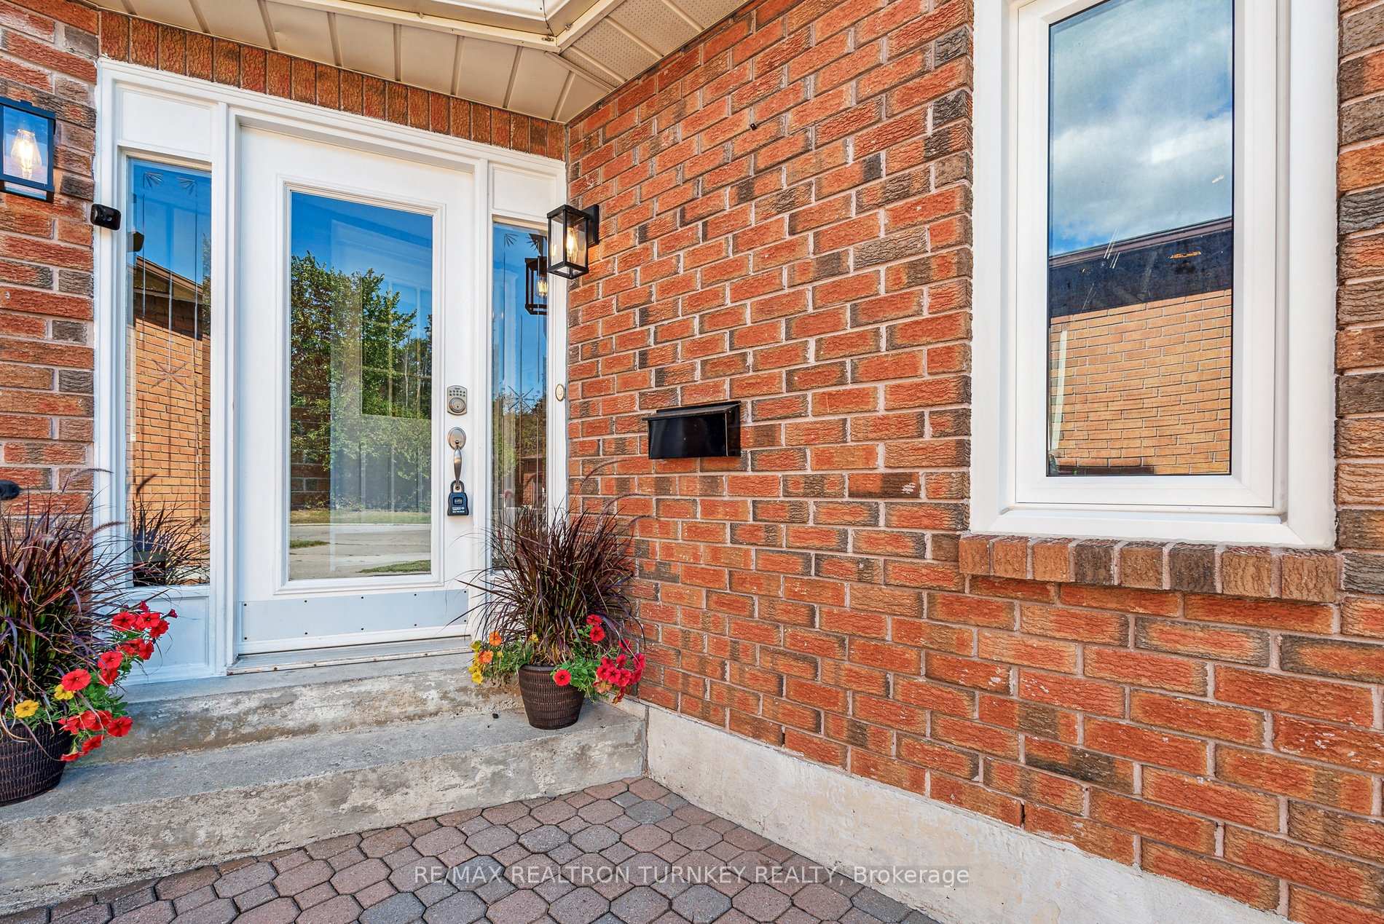
Welcome Home to 21 Sunbird Blvd! This gorgeous turnkey home with 2,645 sqft of total living area (1,780 sqft+ above grade) has been meticulously renovated and is located on a quiet family-friendly street. As you arrive, you'll be greeted by a charming front entrance enclosure that provides convenient access to the garage and an inviting first impression. Next, you will find the family room, which is perfect for spending time with loved ones by the fireplace. The heart of the home lies in the stunning, renovated open concept kitchen. The bright airy feel of this room ties in with the beautiful exposed wooden beam, which brings a warm and comforting feeling throughout the main floor. The main floor also includes luxury vinyl flooring, stainless steel appliances, bright and spacious kitchen/living areas. The gorgeous French doors lead out to the large deck. Low maintenance backyard perfect for hosting guests. Natural gas hookup in backyard ideal for BBQs and entertaining. Convenient washrooms are located on all levels of the home. Get cozy in the extra-large bedrooms on the second level. The primary bedroom features an updated 4Pc Ensuite. The large basement is finished and ready to enjoy! The 4th bedroom is a great addition to accommodate guests! Only minutes of walking distance to Lake Simcoe, waterfront parks, schools, community theatre, shops, restaurants and more. You do not want to miss out on your chance to call 21 Sunbird Blvd Your New Home!
Ask about this home
A HOMEH agent will answer your questions about this home.
Around this home
Daily convenience, out of 100, from the distances below
Schools nearby
School rating, out of 10.
Helpful calculators
Your HOMEH agent

"I would see it this week."