

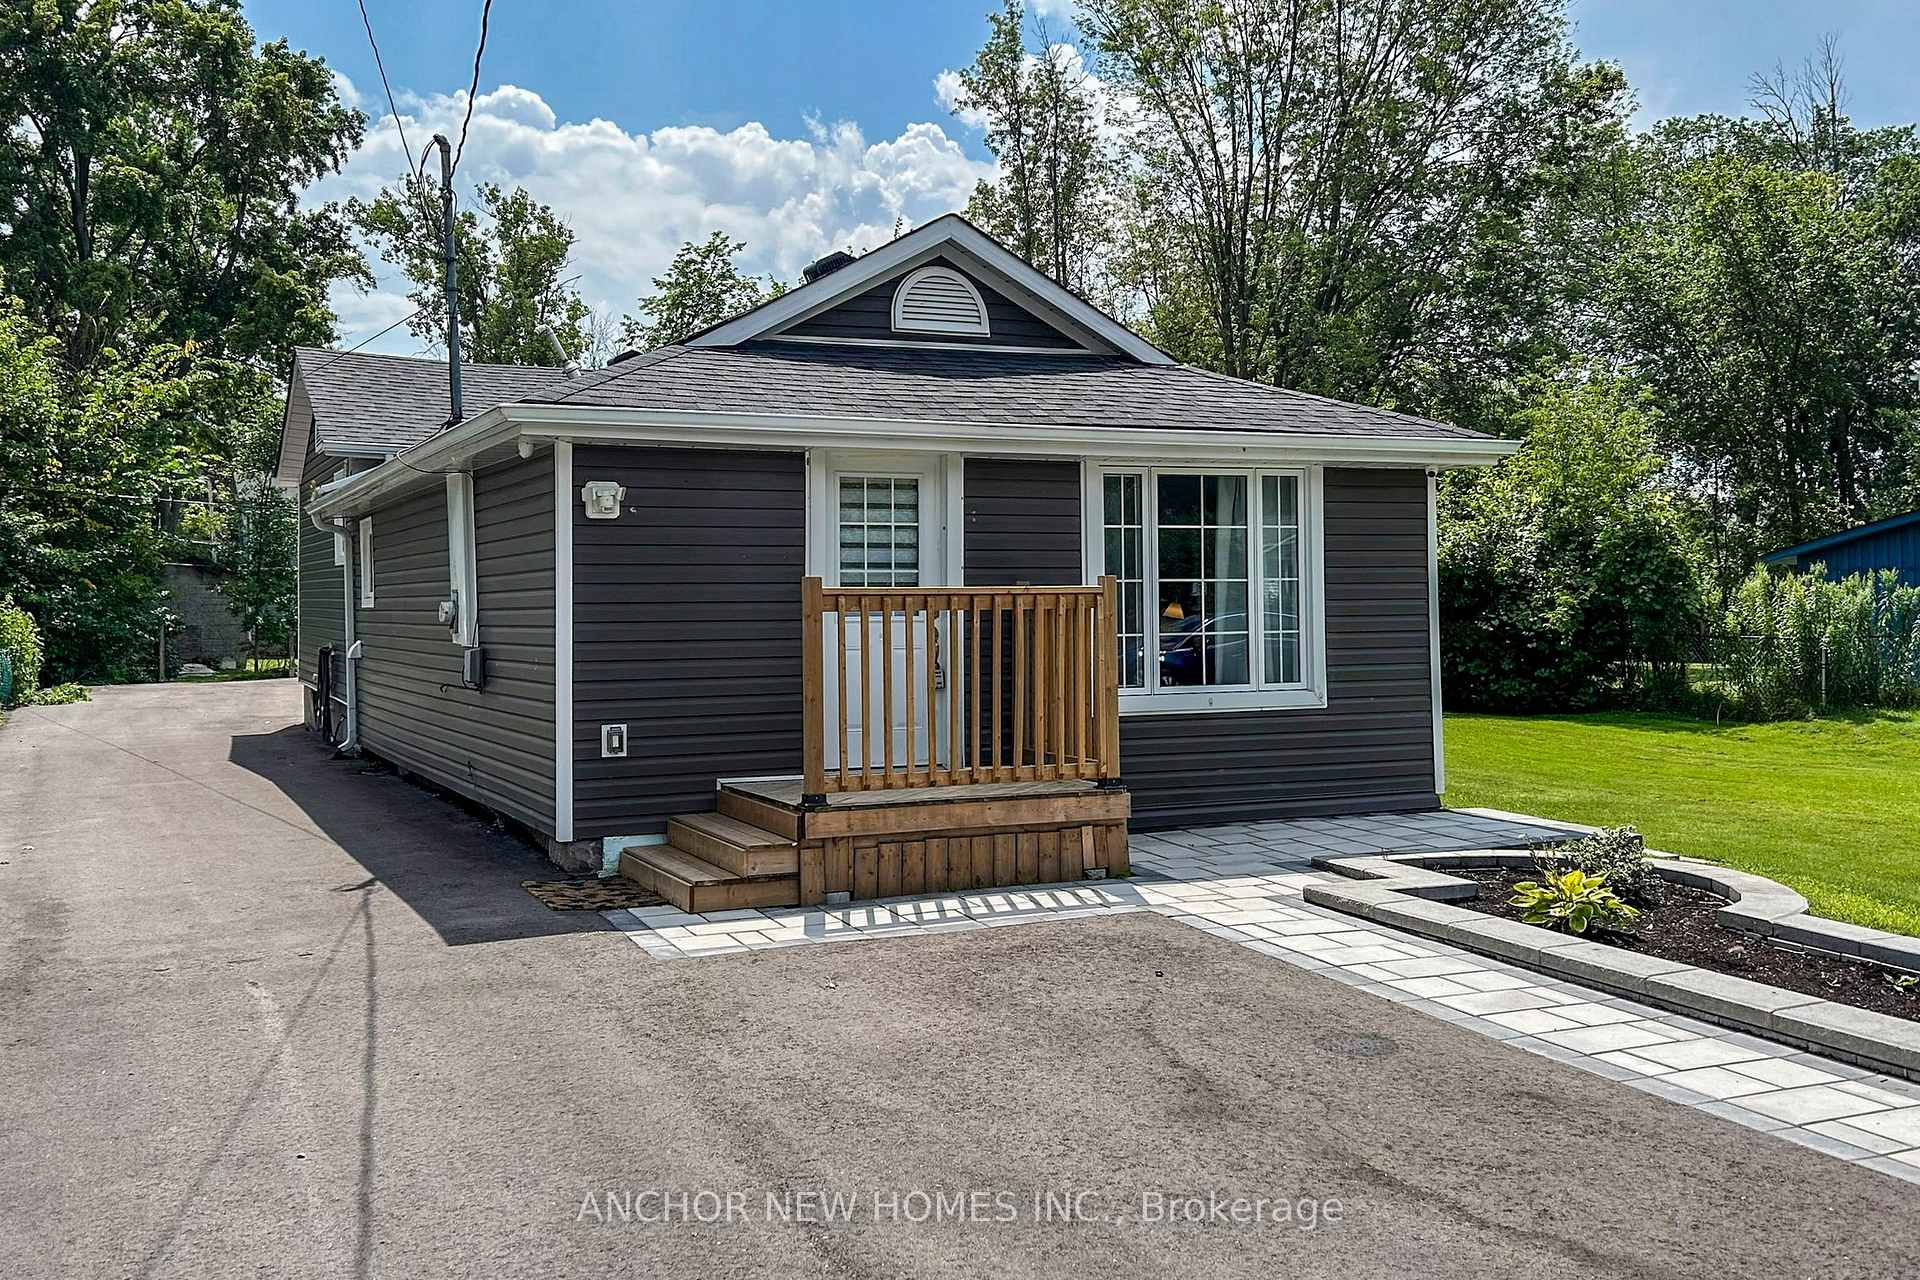
193 Ways Bay Drive
Detached Suspended
1/24193 Ways Bay Drive
Detached Suspended
 See all 24 photos
2 Bedrooms
1 Bathroom
0 Garage
1.1K–1.5K sq.ft
Other
— Unit
Property history
- $2,700SuspendedList: 2025-11-25|End: 2026-01-13|49 daysN12573964
- $2,300SuspendedList: 2025-11-24|End: 2026-01-13|50 daysN12573958
- $799,000SuspendedList: 2025-10-14|End: 2025-11-25|42 daysN12461933
Facts and features
- BasementCrawl space
- Lease term12 months
- FurnishedUnfurnished
- Age of home51–99 years
What stands out
- Waterfront
The homeDetached, Bungalow, Age 51–99 years
- Type: Detached
- Style: Bungalow
- Age: 51–99 years
- Living space: 1,100–1,500 sq ft
- Basement: Crawl space
- Special designation: Other
- Waterfront: Indirect
InsideCommon area, in hall, main level, Carpet free, Rooms above ground 4
- Laundry: Common area, in hall, main level
- Features: Carpet free
- Rooms above ground: 4
- Bedrooms: 2
- Bathrooms: 1
- Kitchens: 1
- Family room: Yes
Outside and lotVinyl siding, Asphalt shingle, Concrete block
- Exterior: Vinyl siding
- Roof: Asphalt shingle
- Foundation: Concrete block
Parking10 Parking, Front yard parking
- Spaces: 10 Parking
- Driveway: Front yard parking
Heating, water and powerForced air, gas, Other, Municipal water
- Heating: Forced air, gas
- Cooling: Other
- Water: Municipal water
- Natural gas: Available
- Hydro: Available
- Cable: No
- Telephone: No
Rent and termsRent $2,700 a month, Other, Unfurnished
- Rent: $2,700 a month
- Space for rent: Other
- Furnished: Unfurnished
- Lease: 12 months
- Paid: Monthly
- Rent includes: All inclusive
- Deposit: Required
- Credit check: Required
- Employment letter: Required
- Rental application: Required
- References: Required
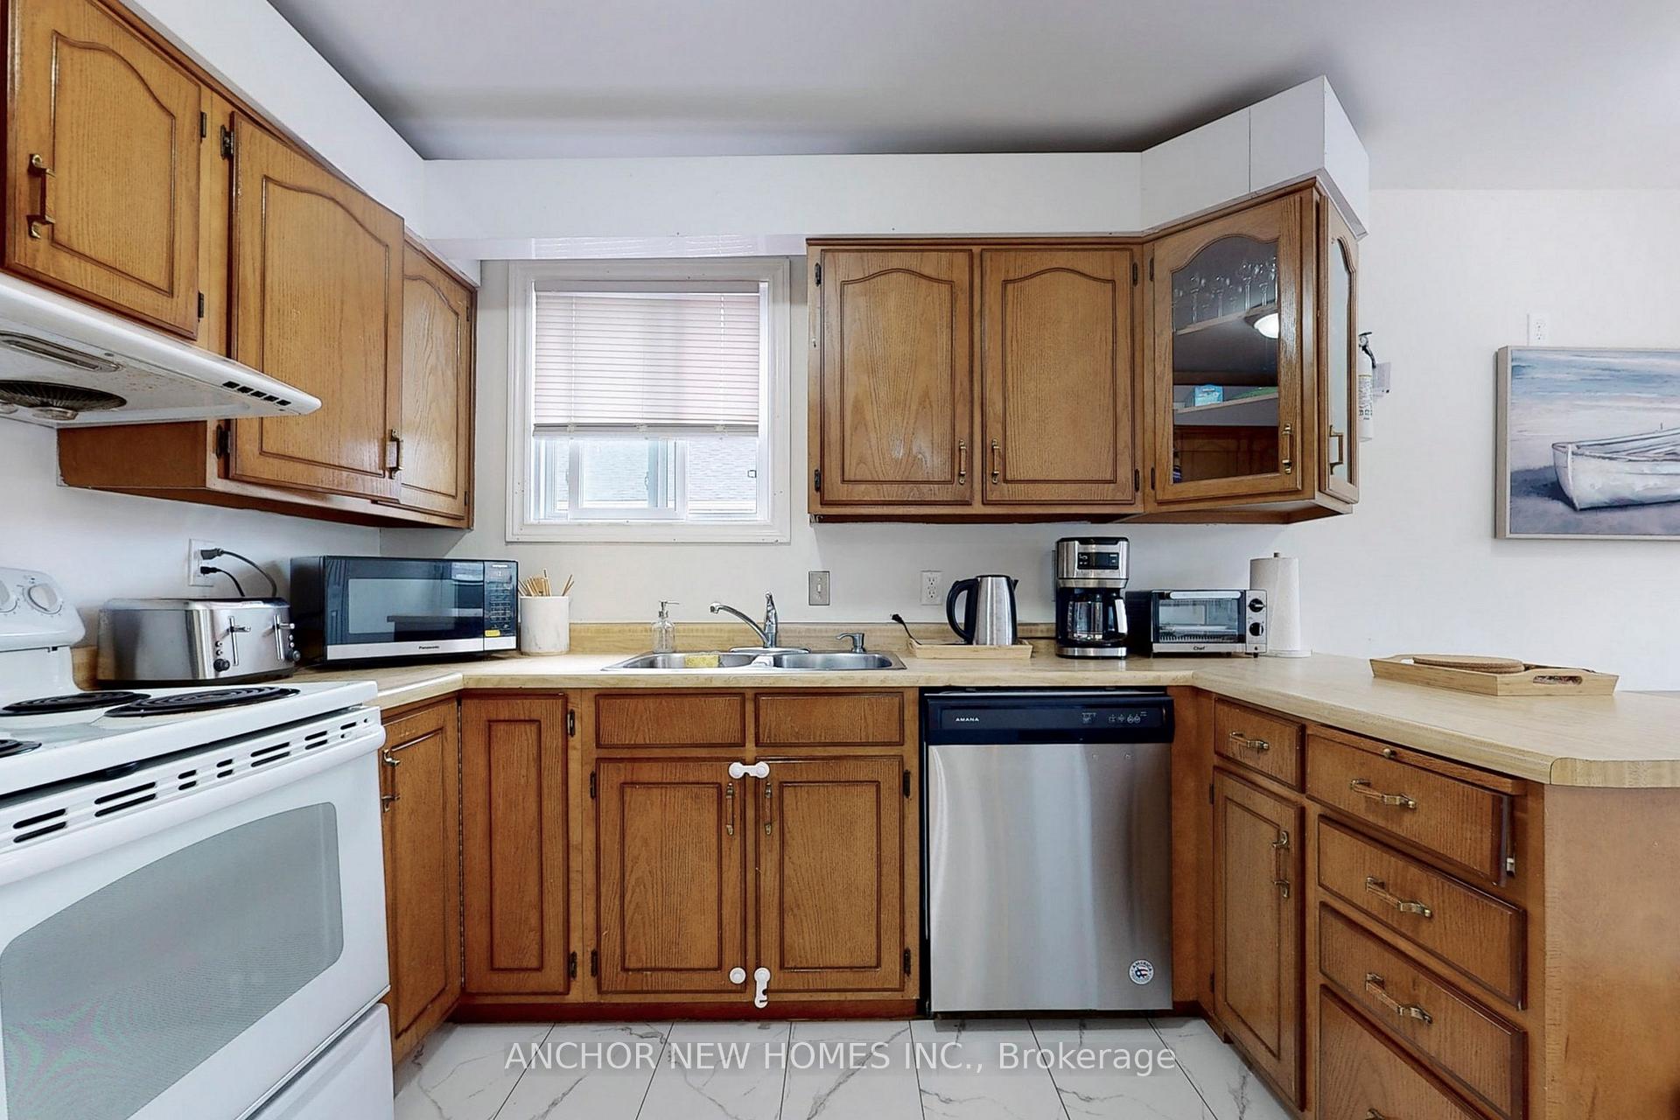
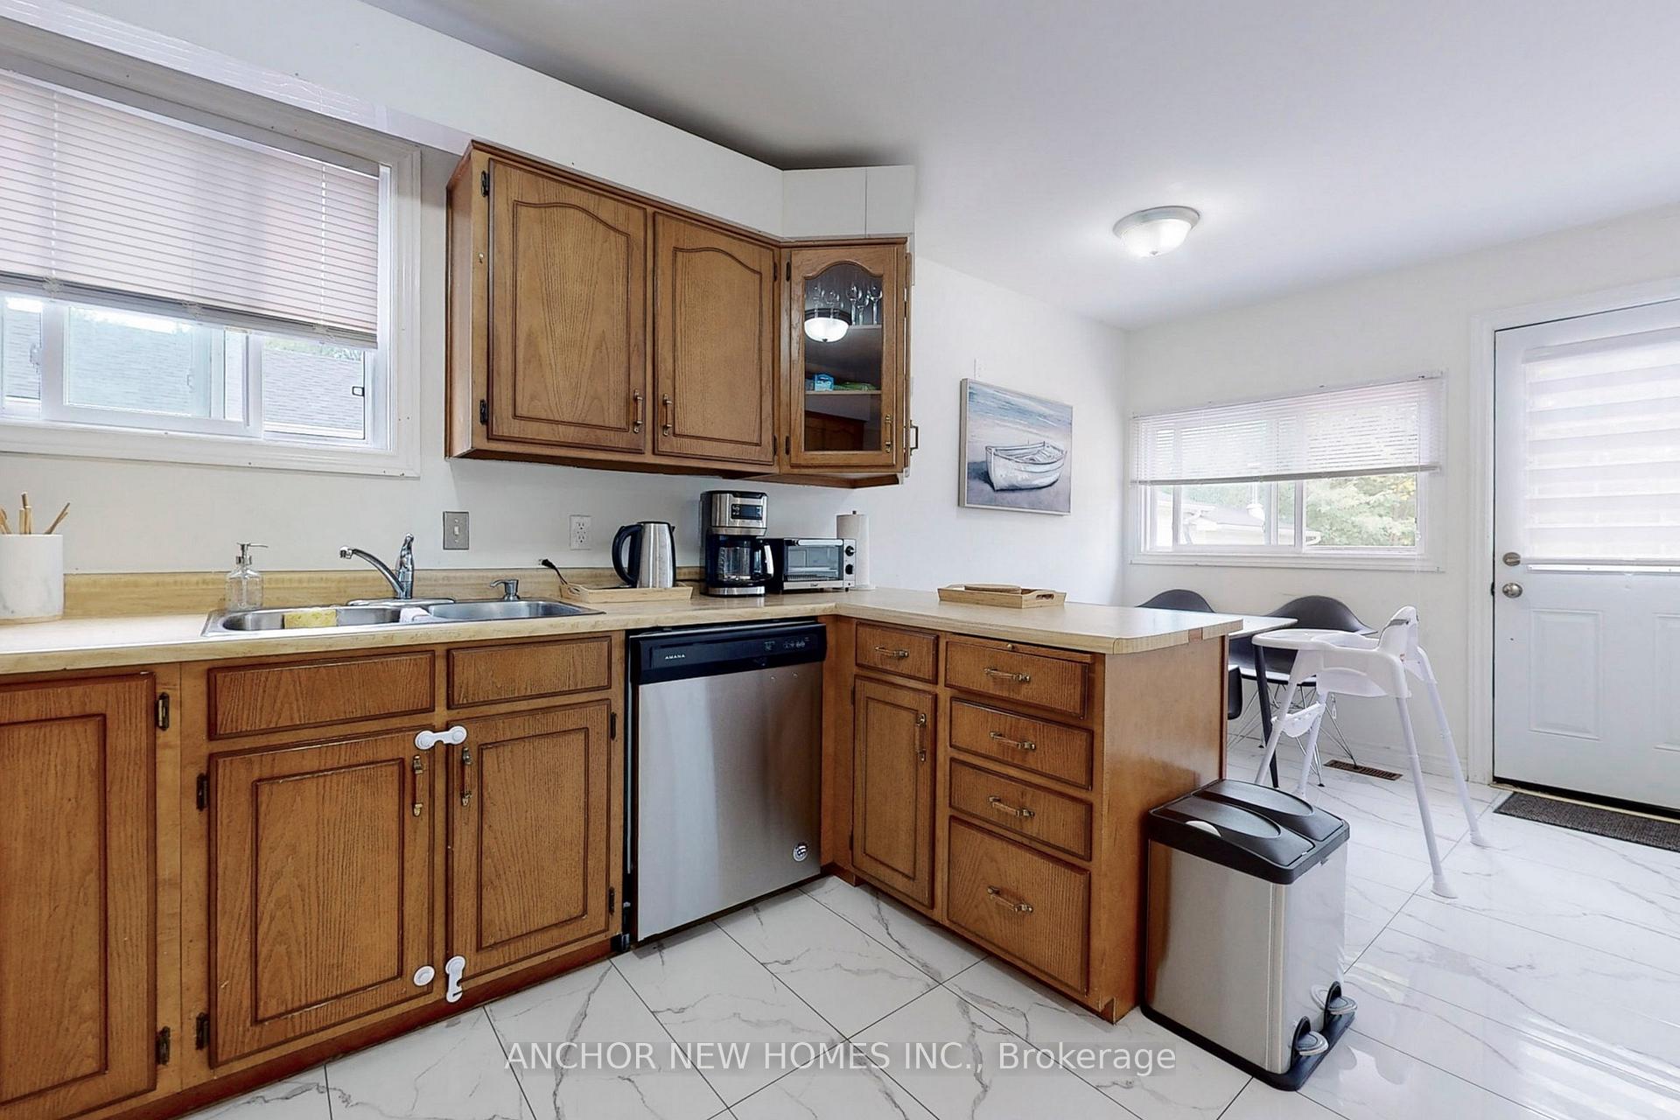
IncludedS/s fridge, stove, dishwasher, microwave/hood fan, washer/dryer, a/c, water filtration/softener.
- Included: S/s fridge, stove, dishwasher, microwave/hood fan, washer/dryer, a/c, water filtration/softener.
Listing detailsN12573964, Suspended, Nov 25, 2025
- MLS® number: N12573964
- Status: Suspended
- Listed on: Nov 25, 2025
- Days on market: 49
- Updated: Jan 13, 2026
- Possession: 2026-02-01 / Immediate
- Occupied by: Tenant
- Listing brokerage: ANCHOR NEW HOMES INC.
About this home
193 Ways Bay Drive, Georgina (Keswick North), ON L4P 2M6
Carpet Free
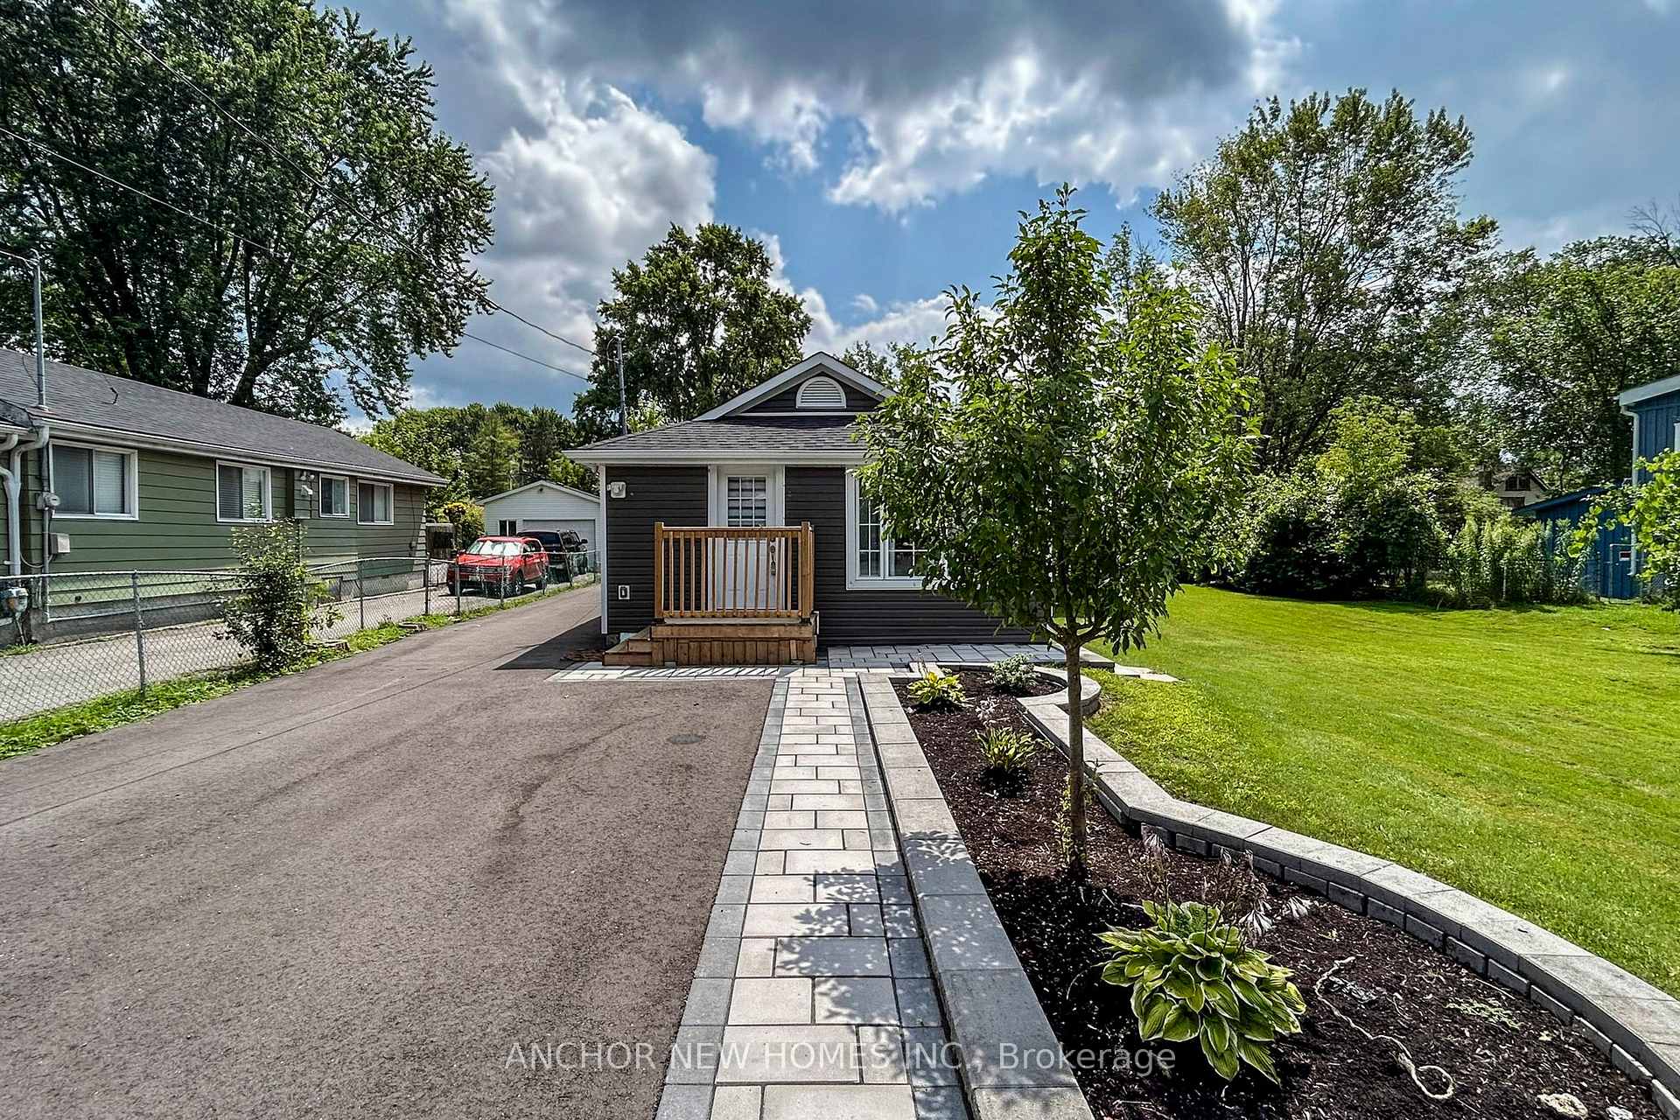
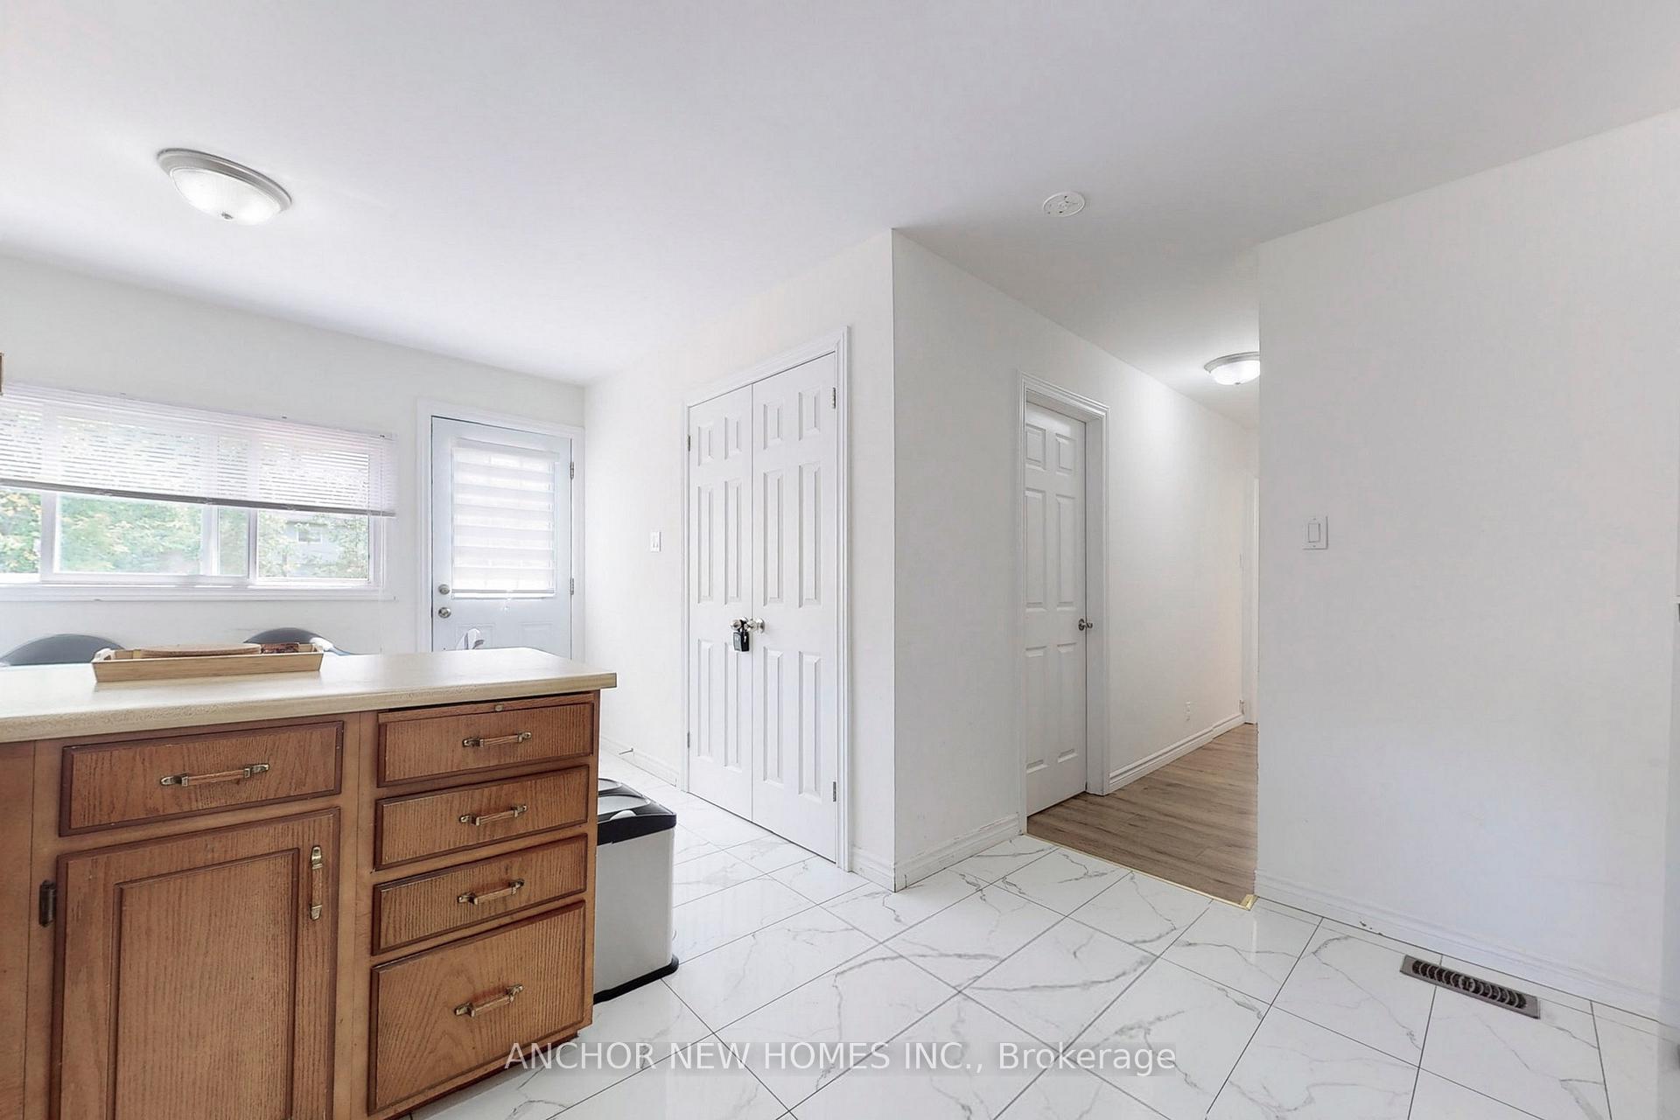
Back two bedrooms of a lakeside bungalow available for long-term lease in Keswick North. This back portion features a spacious primary bedroom, second bedroom, living room, full kitchen, and 3-pc bath, with its own separate entrance for strong privacy. The front and back areas are divided by a laundry room with a dual lockable door-no shared interior space.Located on a 75150 ft lot, with a newly paved asphalt and interlocking driveway offering multiple parking spaces. Large deck built in 2022. Unfurnished.
Read more
Ask about this home
A HOMEH agent will answer your questions about this home.
Ask a question
Around this home
woodbine and pollock
Errands
Parks
Schools
Daily convenience, out of 100, from the distances below
ParkClaredon Beach Park · 7 within 1 km3 min walk183 m
Grocery5 Corners General Store3 min walk159 m
SchoolW J Watson Public School17 min walk1.0 km
PharmacyRexall24 min walk1.5 km
Cafés & foodPizzaville · 12 within 1 km4 min walk233 m
Gym & rec centreIce Palace27 min walk1.6 km
WalkDriveStraight-line distance, open map data
Grocery0.2 km
Park0.2 km
Dining0.5 km
Gym2.0 km
Schools nearby
School rating, out of 10.
W J Watson Public Schoolelementary · Public · 1.0 km
2.4/10Low
R L Graham Public Schoolelementary · Public · 1.2 km
5.0/10Fair
Georgina Elementary Summer Schoolelementary · Public · 1.3 km
—
Contact agent
Helpful calculators
Rent vs buy
Affordability
Mortgage
Down payment
Stress test
CMHC insurance
Your HOMEH agent

NimaHOMEH agent · Georgina
"I would see it this week."
Ask Nima