

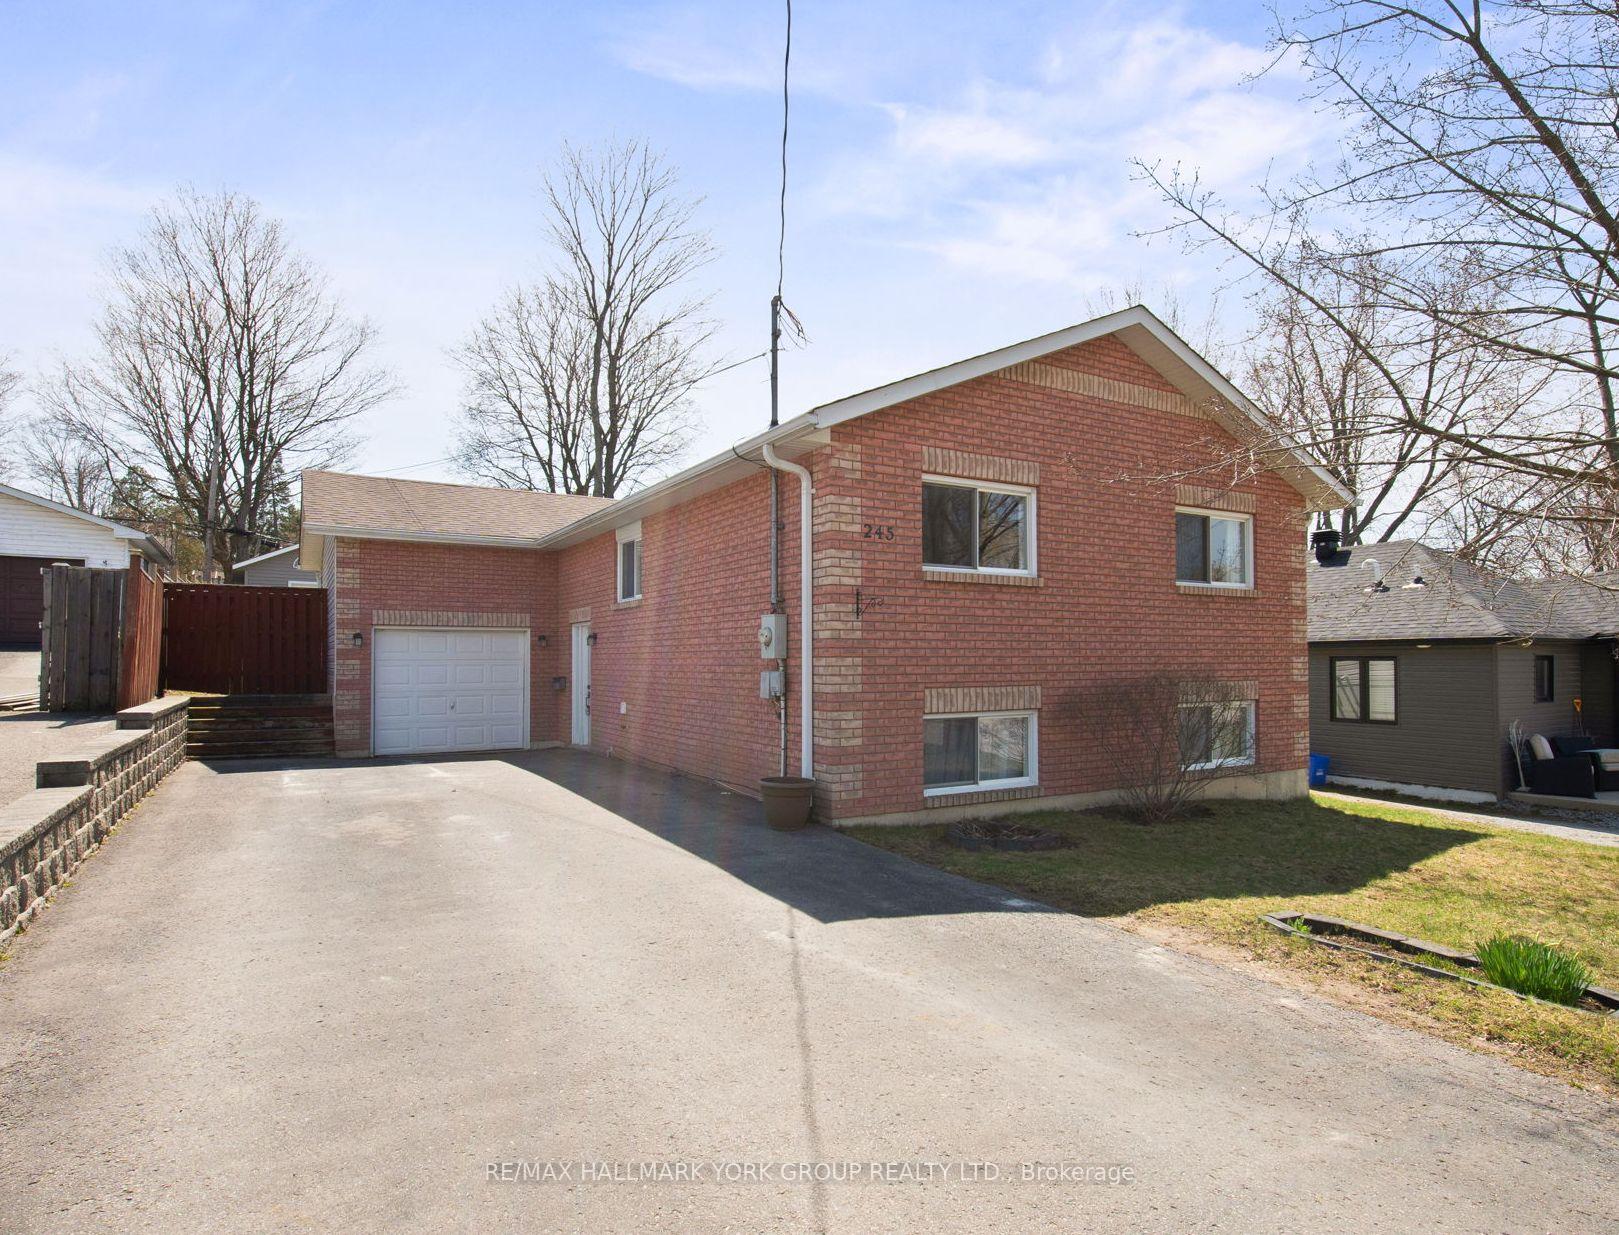
245 Woodycrest Avenue
245 Woodycrest Avenue
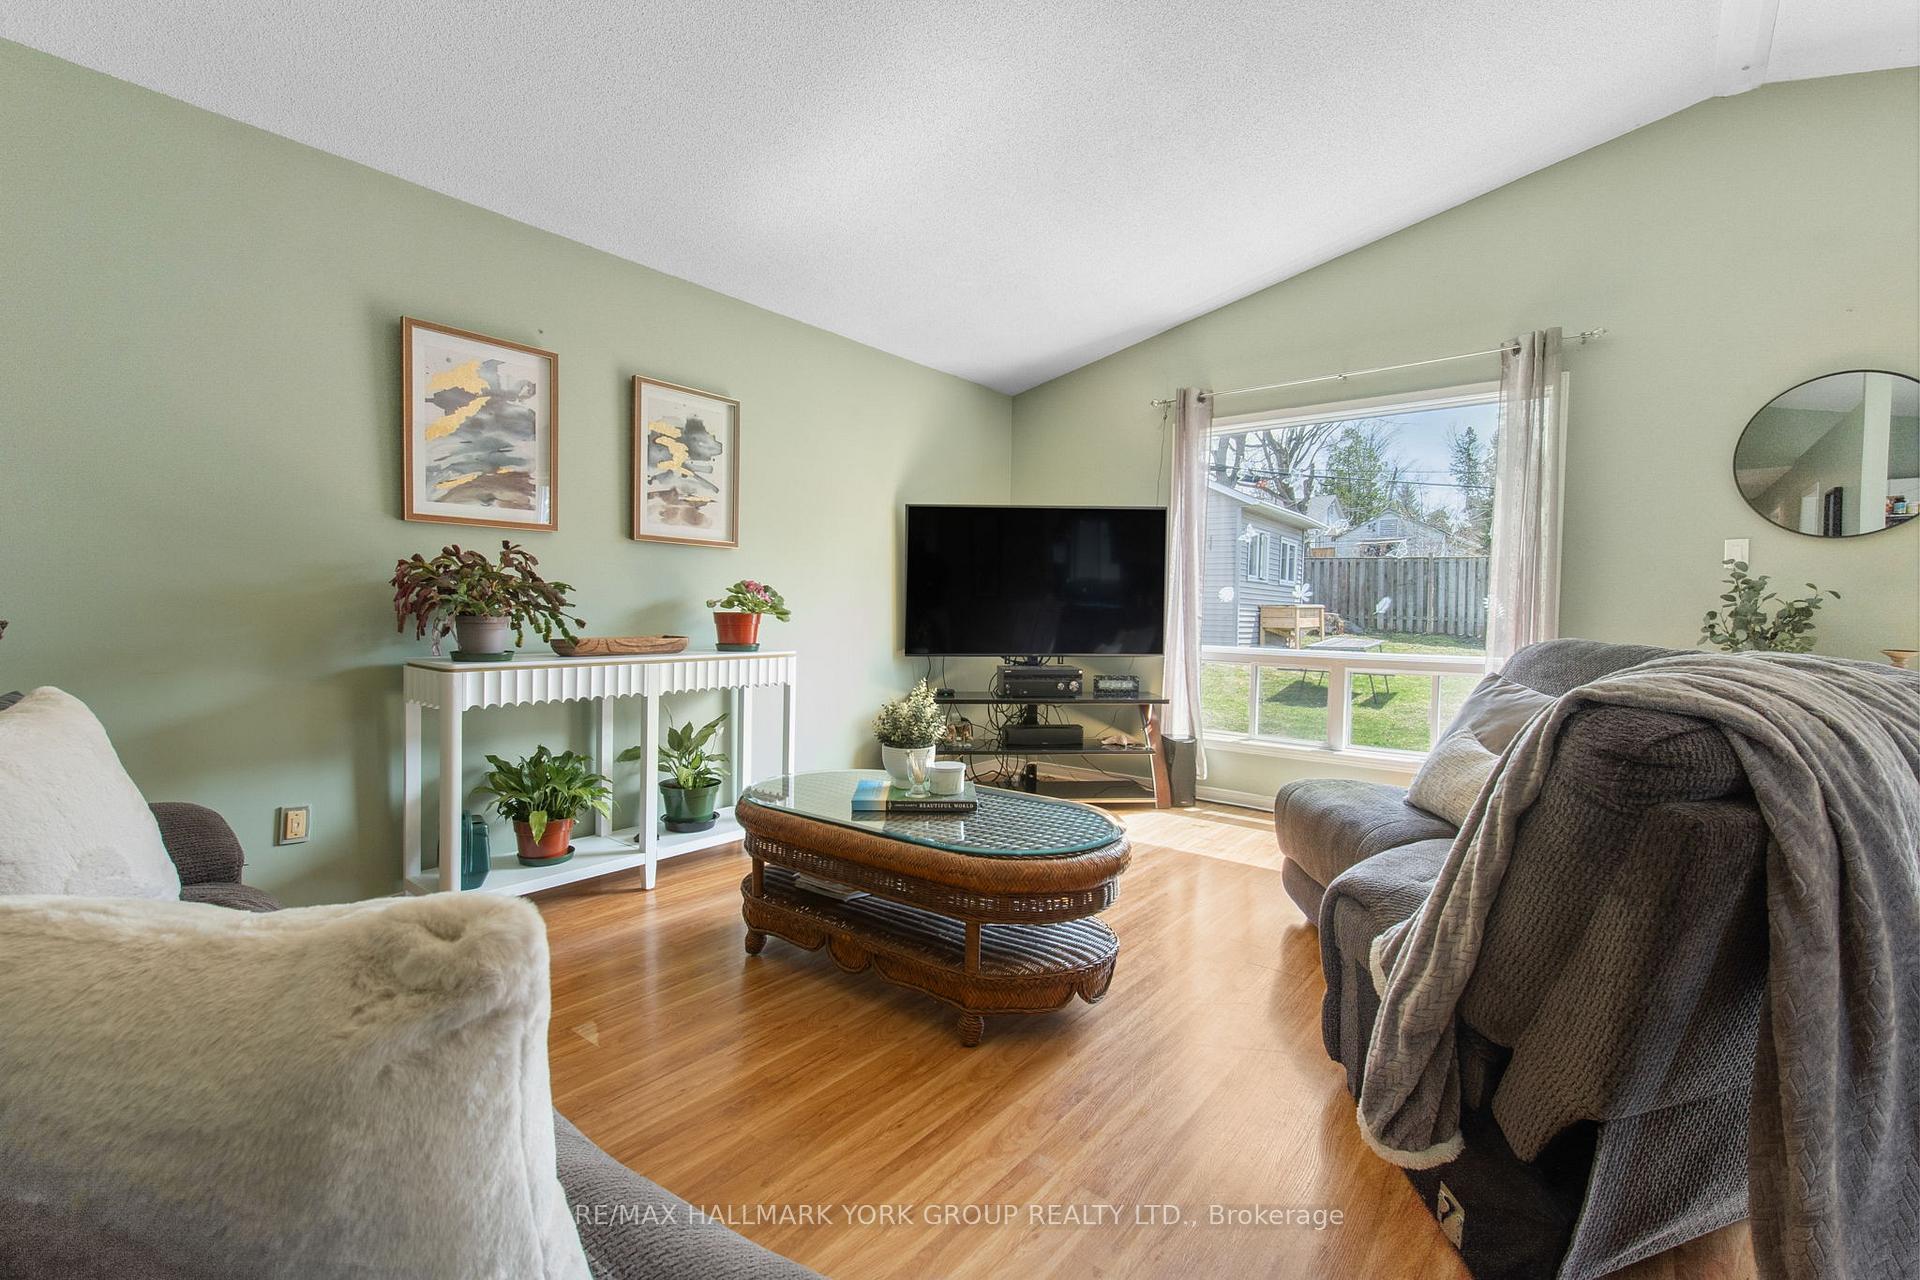 See all 48 photos
Property history
Facts and features
- BasementFinished
- Water, sewerMunicipal
- HeatingForced air
- CoolingCentral air
- Second kitchen
- Central air
- Waterfront
The homeDetached, Bungalow, 700–1,100 sq ft
- Type: Detached
- Style: Bungalow
- Living space: 700–1,100 sq ft
- Basement: Finished
- Waterfront: Waterfrontcommunity
InsideCeramic, Concrete, Lower level, Sump pump, carpet free
- Flooring: Ceramic, Concrete
- Laundry: Lower level
- Features: Sump pump, carpet free
- Rooms above ground: 6
- Rooms in the basement: 6
- Bedrooms: 3 + 2 in the basement
- Bathrooms: 2
- Kitchens: 2
Outside and lotBrick, aluminum siding, Shingles, Concrete
- Exterior: Brick, aluminum siding
- Roof: Shingles
- Foundation: Concrete
- Features: Deck
- Other structures: Garden shed, fence - full
- Size: 50 × 127 ft
- Zoning: Residential
Parking1 Garage, Attached, Private
- Spaces: 1 Garage
- Garage: Attached
- Driveway: Private
Heating, water and powerForced air, gas, Central air, Municipal water
- Heating: Forced air, gas
- Cooling: Central air
- Water: Municipal water
- Sewer: Municipal sewer
- Natural gas: Yes
- Hydro: Yes
- Cable: Yes
- Telephone: Yes
Costs and taxesTaxes $4,263 a year, HST included in the price
- Taxes, 2024: $4,263 a year
- HST: HST included in the price
Included in the saleAll light fixtures and ceiling fans, washer and dryer, one (1) fridge, two (2) ovens and one (1) dishwasher, Upright freezer in basement, raised garden bed in backyard
- Included: All light fixtures and ceiling fans, washer and dryer, one (1) fridge, two (2) ovens and one (1) dishwasher
- Not included: Upright freezer in basement, raised garden bed in backyard
NearbyBeach, lake access, marina, school, rec./commun.centre, public transit
- Close to: Beach, lake access, marina, school, rec./commun.centre, public transit
Listing detailsN12101688, Sold, Apr 24, 2025
- MLS® number: N12101688
- Status: Sold
- Listed on: Apr 24, 2025
- Days on market: 12
- Updated: May 6, 2025
- Possession: 2025-05-31 / Flexible
- Occupied by: Owner
- Listing brokerage: RE/MAX HALLMARK YORK GROUP REALTY LTD.
About this home
245 Woodycrest Avenue, Georgina (Keswick South), ON L4P 2W3
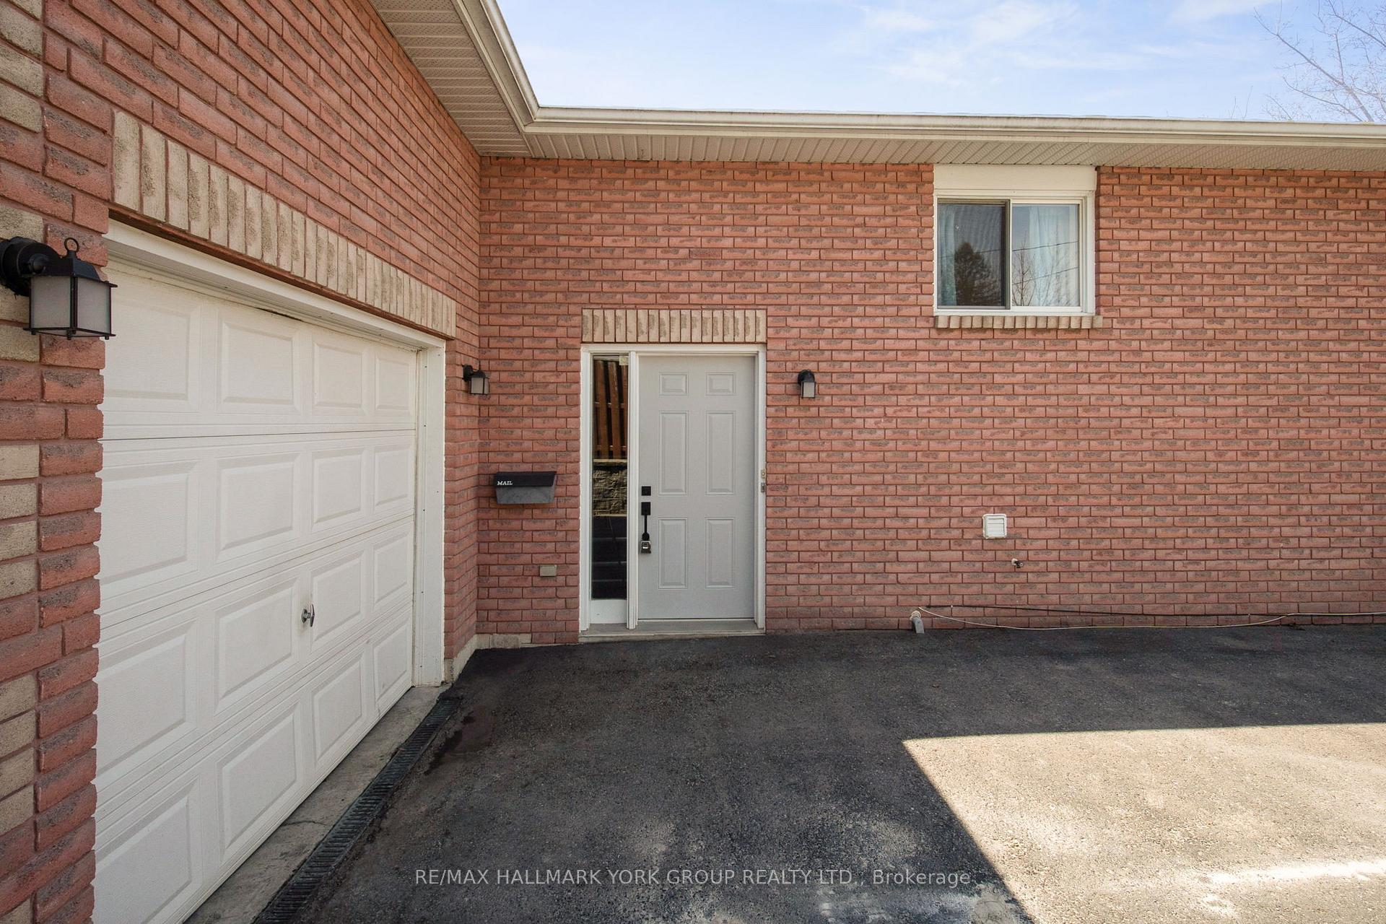
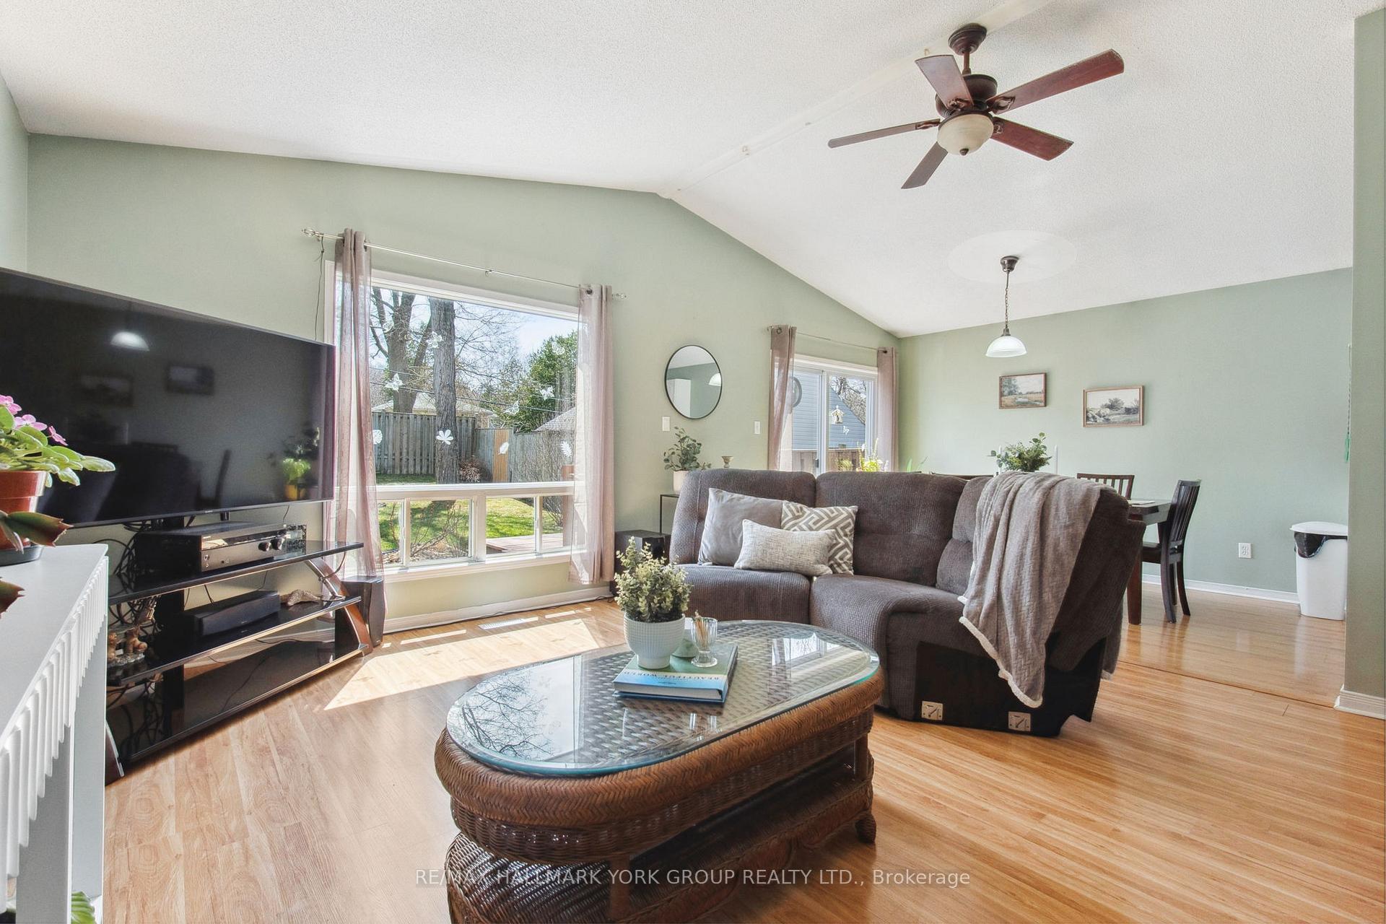
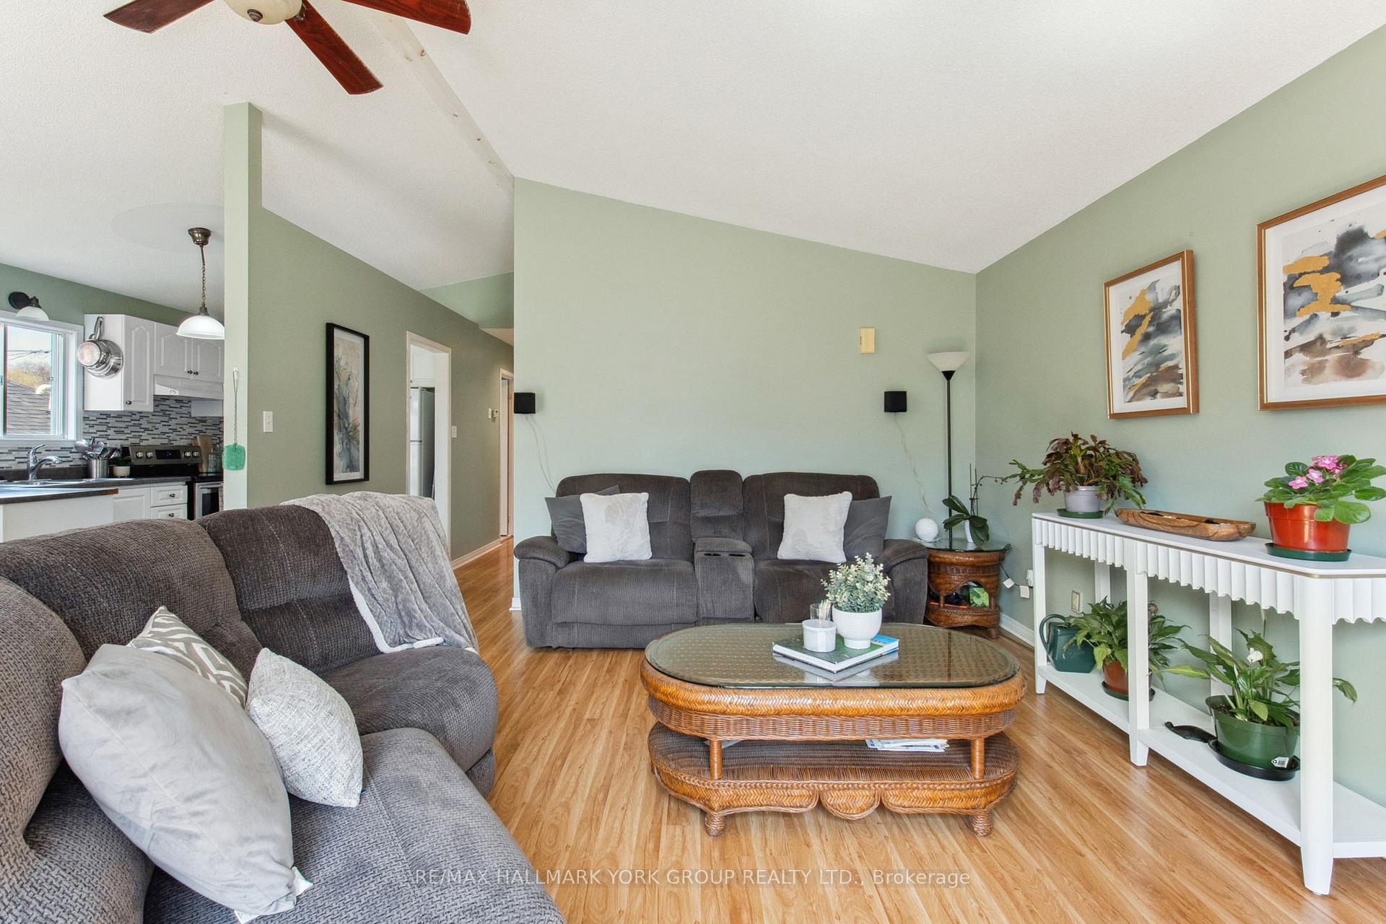
Welcome To 245 Woodycrest Ave. A Versatile and Spacious Bungalow Nestled In The Heart Of Keswick South, Just Moments From The Shores Of Lake Simcoe. This Well-Maintained Home Features 3 Bedrooms Upstairs and 2 Additional Bedrooms In The Fully Finished Basement with A Shared Entrance Landing, Perfect For Extended Families Or Multi-Generational Living. The Open-Concept Main Floor Offers A Bright Kitchen with A New Sliding Door Walkout To A Large Deck and Fully Fenced Backyard Complete with A Garden Shed, and Perennial Beds... Ideal For Outdoor Enthusiasts and Green Thumbs Alike! Inside, Enjoy Carpet-Free Living with Laminate and Tile Throughout, Two Full 4-Piece Baths, and Two Functional Kitchens, Including A Spacious Eat-In Kitchen In The Basement. Recent Upgrades Include A New Front Door, Central Air, Sump Pump, and A Garage with Hydro. No Rental Items... Just Peace Of Mind. Set In A Vibrant Community, This Property Offers Exclusive Access To Pine Beach Waterfront Park A Private, Member-Only Park Boasting Over 400 Feet Of Restored Lake Simcoe Shoreline. Residents Enjoy Year-Round Access To A Sandy Beach, Large Playground, Boat Launch With Parking, Bonfire Pits, And A Full Calendar Of Community Events. As A Member, You're Not Just Gaining Waterfront Access You're Joining A Community Committed To Preserving and Enjoying One Of The Areas Most Beautiful Natural Spaces, With Reasonable Annual Membership Fees And Opportunities To Get Involved. Within Minutes To Marinas, Schools, Parks, Rec Centres, and Public Transit. This Home Blends Comfort, Convenience, and Lifestyle. With Quick Access To Hwy 404, Commuting To The GTA Is A Breeze. A Rare Opportunity In A Growing Lakeside Town... Don't Miss It!
Ask about this home
A HOMEH agent will answer your questions about this home.
Around this home
Daily convenience, out of 100, from the distances below
Schools nearby
School rating, out of 10.
Helpful calculators
Your HOMEH agent

"I would see it this week."