

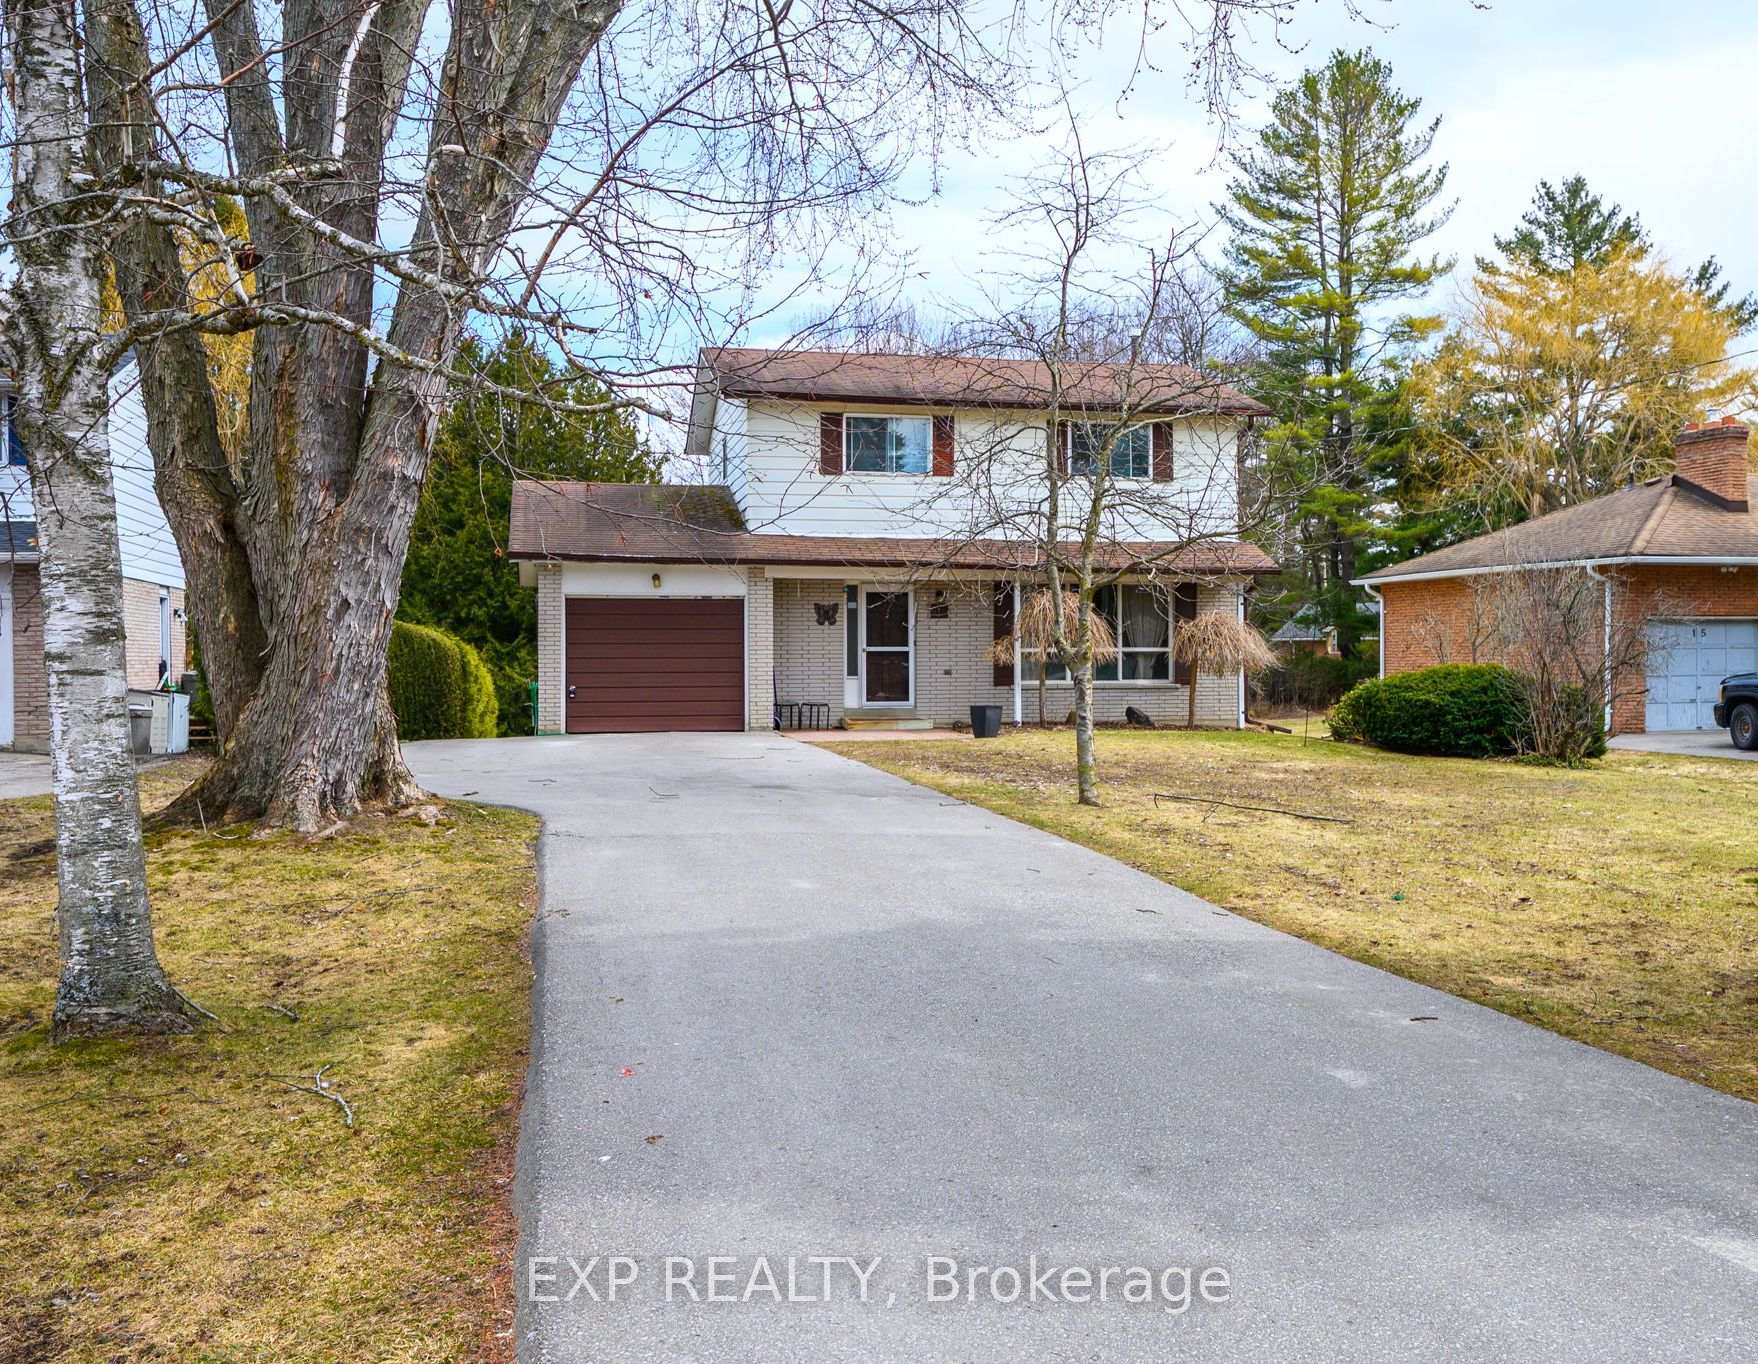
17 Golfview Crescent
17 Golfview Crescent
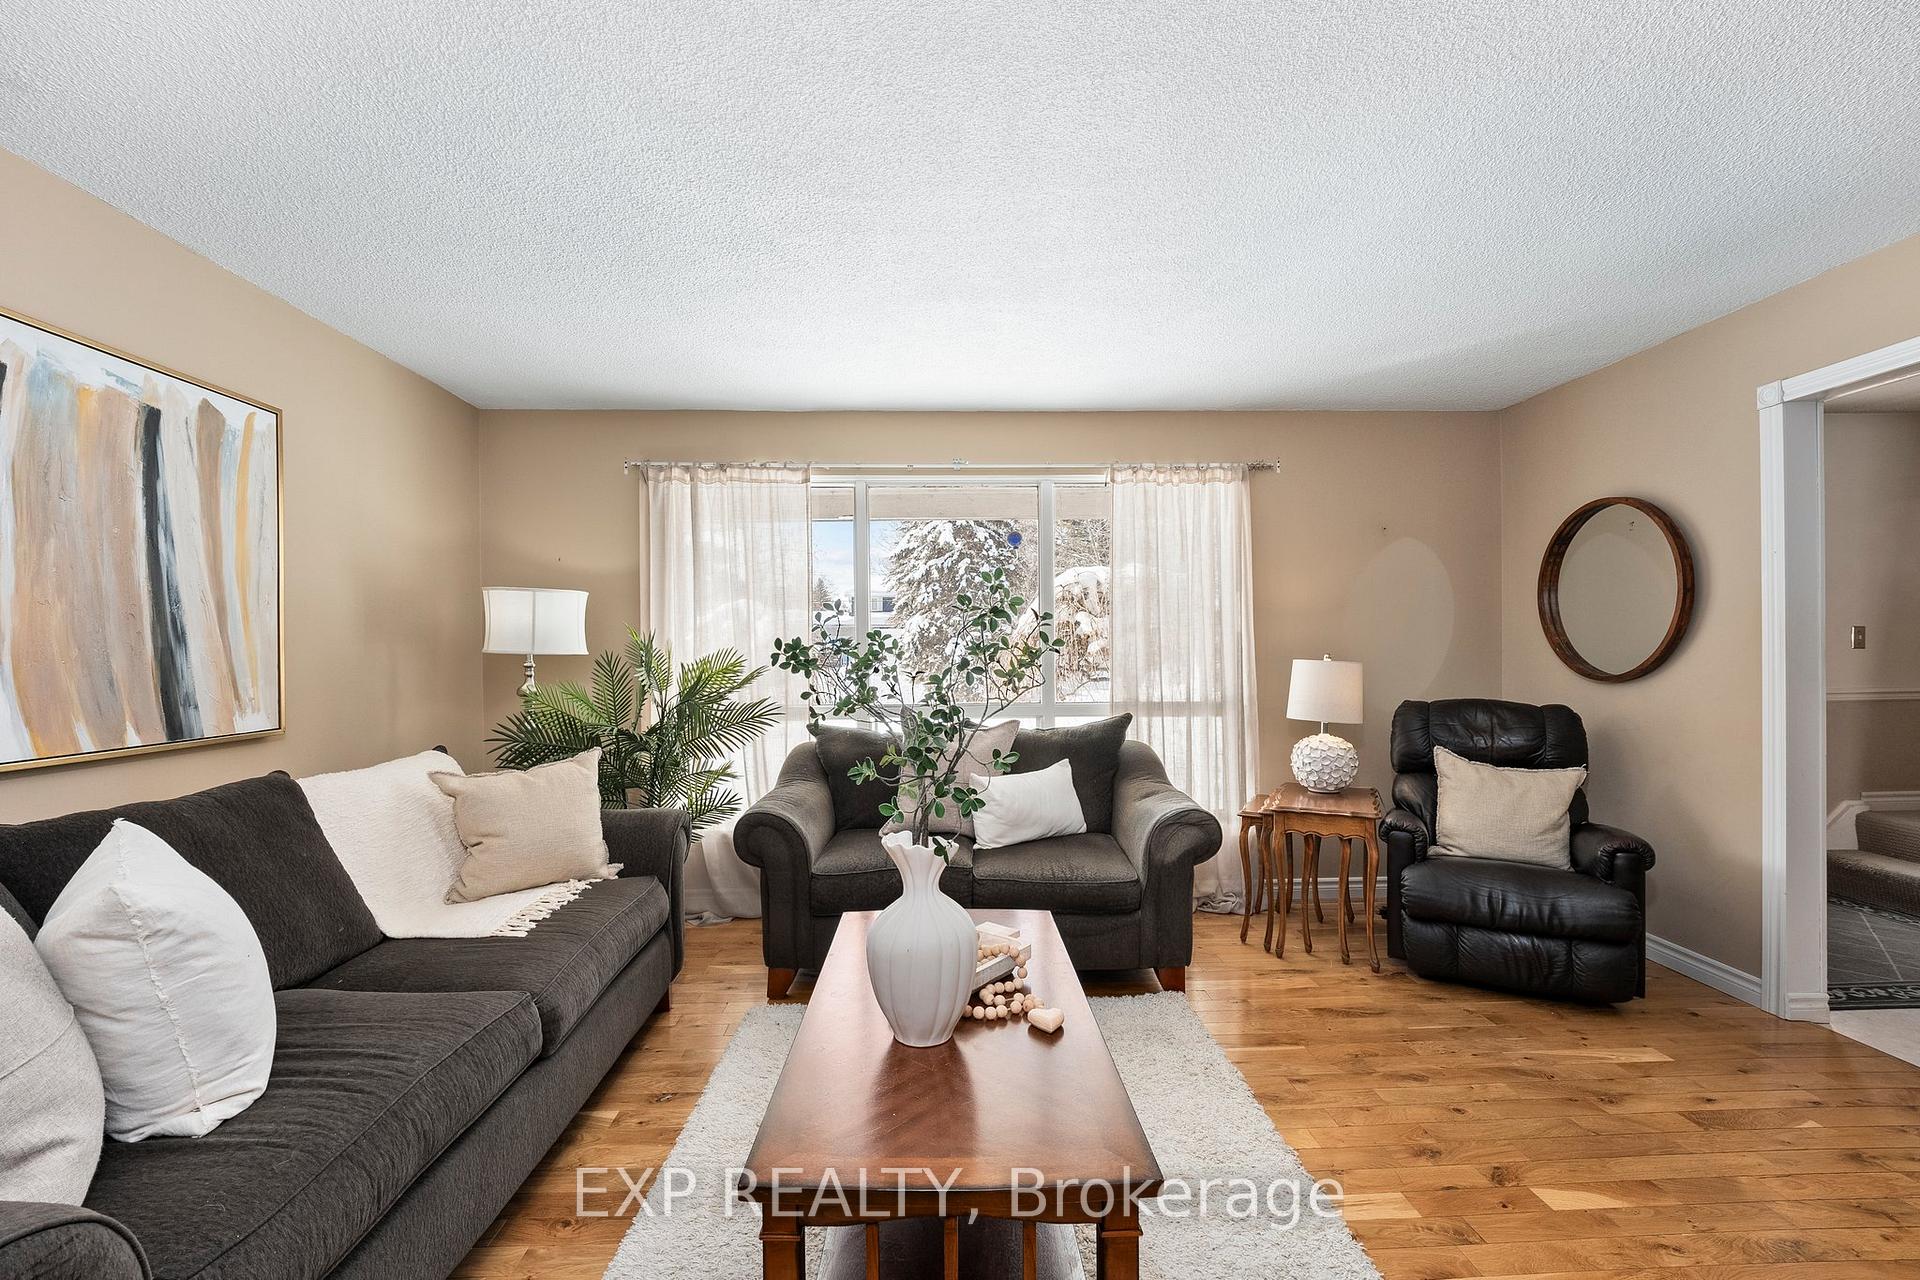 See all 35 photos
Property history
Facts and features
- BasementPart finished
- Water, sewerMunicipal
- HeatingForced air
- CoolingCentral air
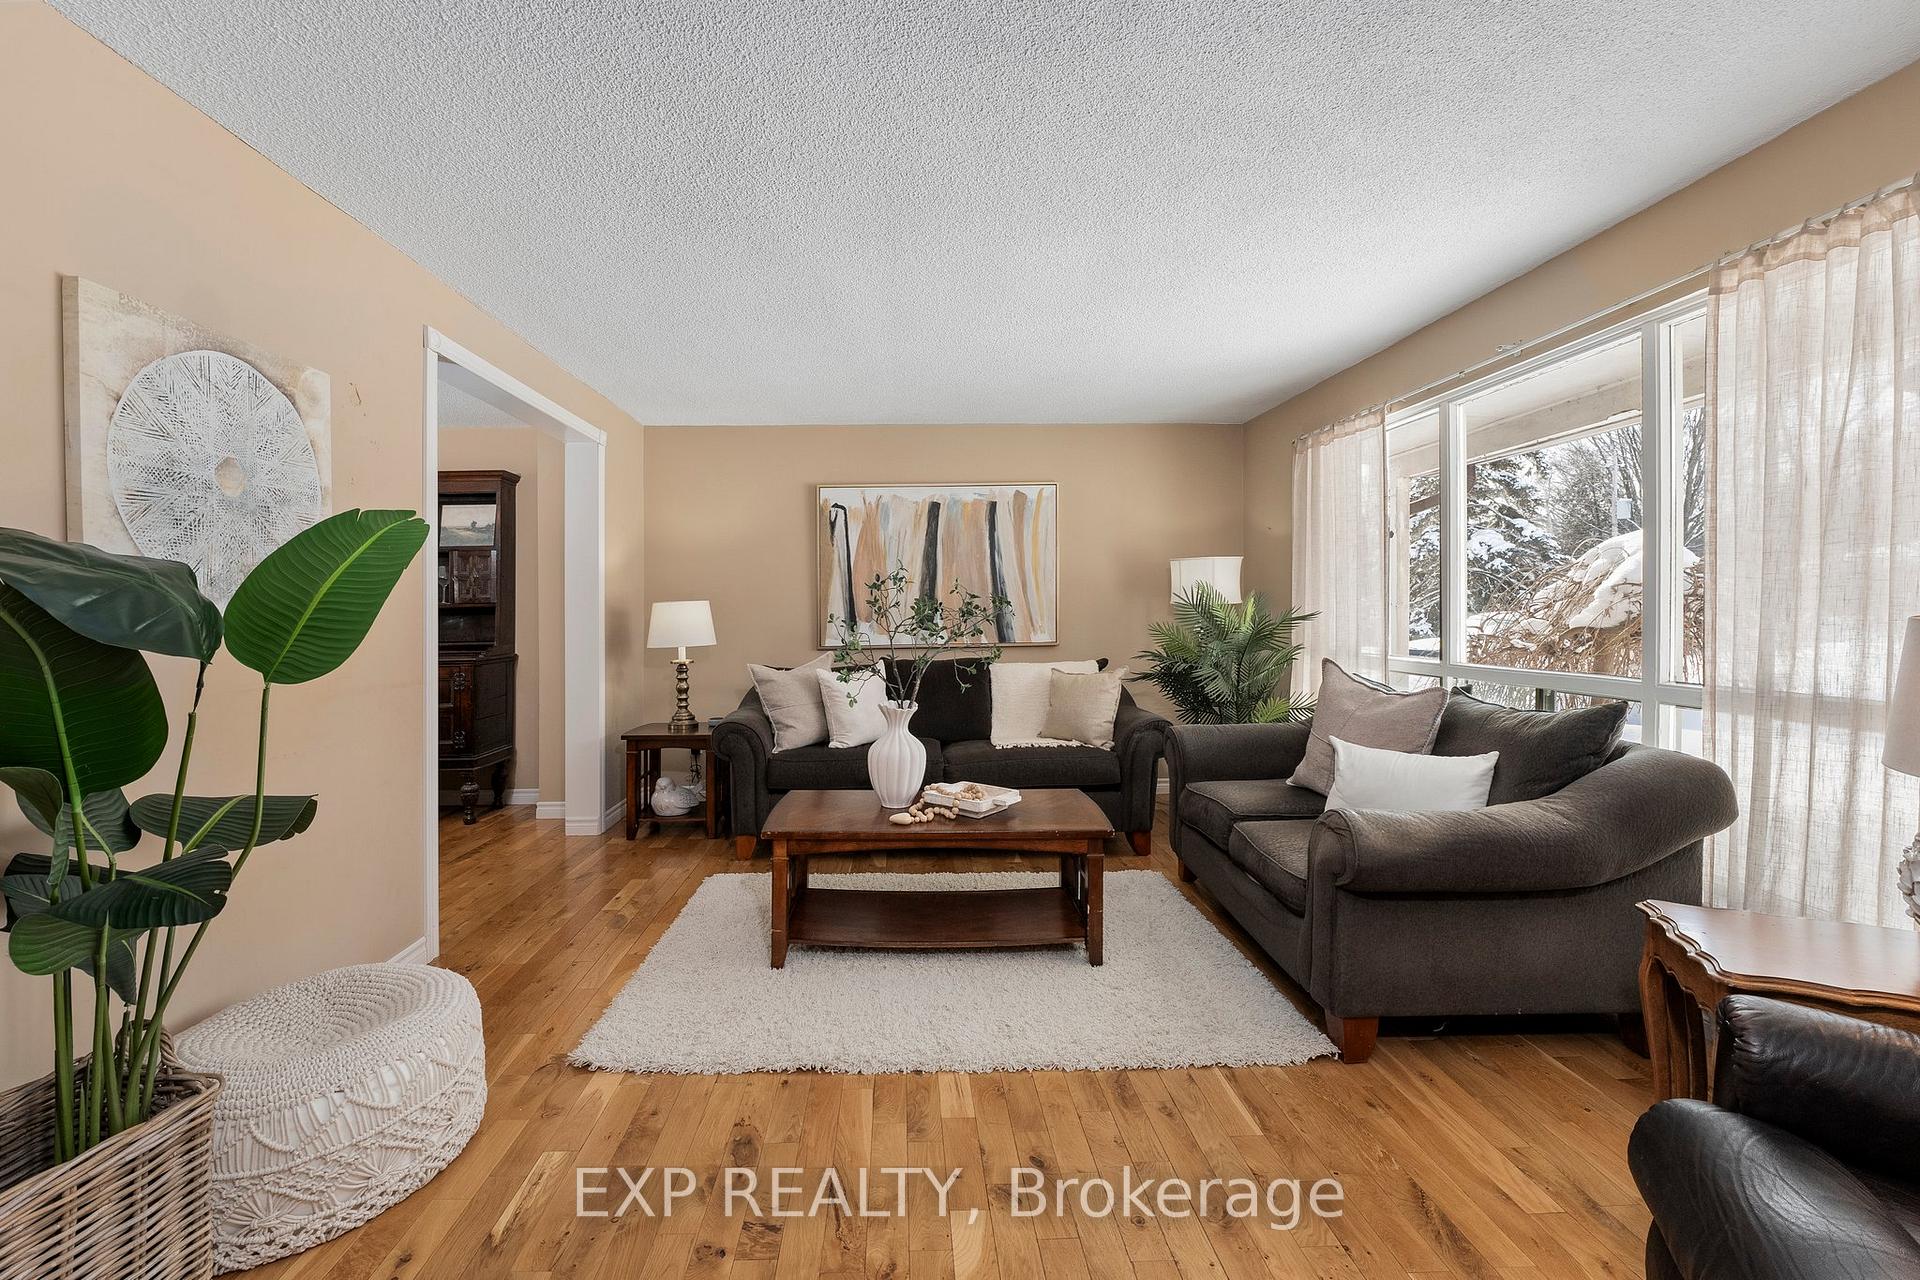
- Hardwood floors
- Central air
- Pool
The homeDetached, 2-storey, 1,100–1,500 sq ft
- Type: Detached
- Style: 2-storey
- Living space: 1,100–1,500 sq ft
- Basement: Partially finished
InsideHardwood, Broadloom, Concrete, Lower level, Sump pump
- Flooring: Hardwood, Broadloom, Concrete
- Laundry: Lower level
- Features: Sump pump
- Rooms above ground: 7
- Rooms in the basement: 2
- Bedrooms: 4
- Bathrooms: 2
- Kitchens: 1
Outside and lotBrick, Asphalt shingle, Concrete
- Exterior: Brick
- Roof: Asphalt shingle
- Foundation: Concrete
- Pool: Above ground
- Other structures: Garden shed
- Size: 60 × 210.1 ft
- Zoning: R1-1
Parking1 Garage, Attached, Private
- Spaces: 1 Garage
- Garage: Attached
- Driveway: Private
Heating, water and powerForced air, gas, Central air, Municipal water
- Heating: Forced air, gas
- Cooling: Central air
- Water: Municipal water
- Sewer: Municipal sewer
- Natural gas: Yes
- Hydro: Yes
- Cable: Available
- Telephone: Available
Costs and taxesTaxes $4,173 a year, HST included in the price, Hwt, furnace & a/c.
- Taxes, 2024: $4,173 a year
- HST: HST included in the price
- Rental items: Hwt, furnace & a/c.
Included in the saleRefrigerator, b/i s/s dishwasher, stove, washer, dryer, all elfs, ecobee thermostat, all wcs, pool pump, filter & accessories., Mini fridge in basement, microwave, & stager curtains in living room.
- Included: Refrigerator, b/i s/s dishwasher, stove, washer, dryer, all elfs, ecobee thermostat, all wcs, pool pump, filter & accessories.
- Not included: Mini fridge in basement, microwave, & stager curtains in living room.
NearbyBeach, golf, lake access, marina, school, school bus route
- Close to: Beach, golf, lake access, marina, school, school bus route
Listing detailsN12071050, Sold, Apr 9, 2025
- MLS® number: N12071050
- Status: Sold
- Listed on: Apr 9, 2025
- Days on market: 30
- Updated: May 9, 2025
- Possession: Flexible
- Occupied by: Owner
- Listing brokerage: eXp Realty
About this home
17 Golfview Crescent, Georgina (Sutton & Jackson's Point), ON L0E 1R0
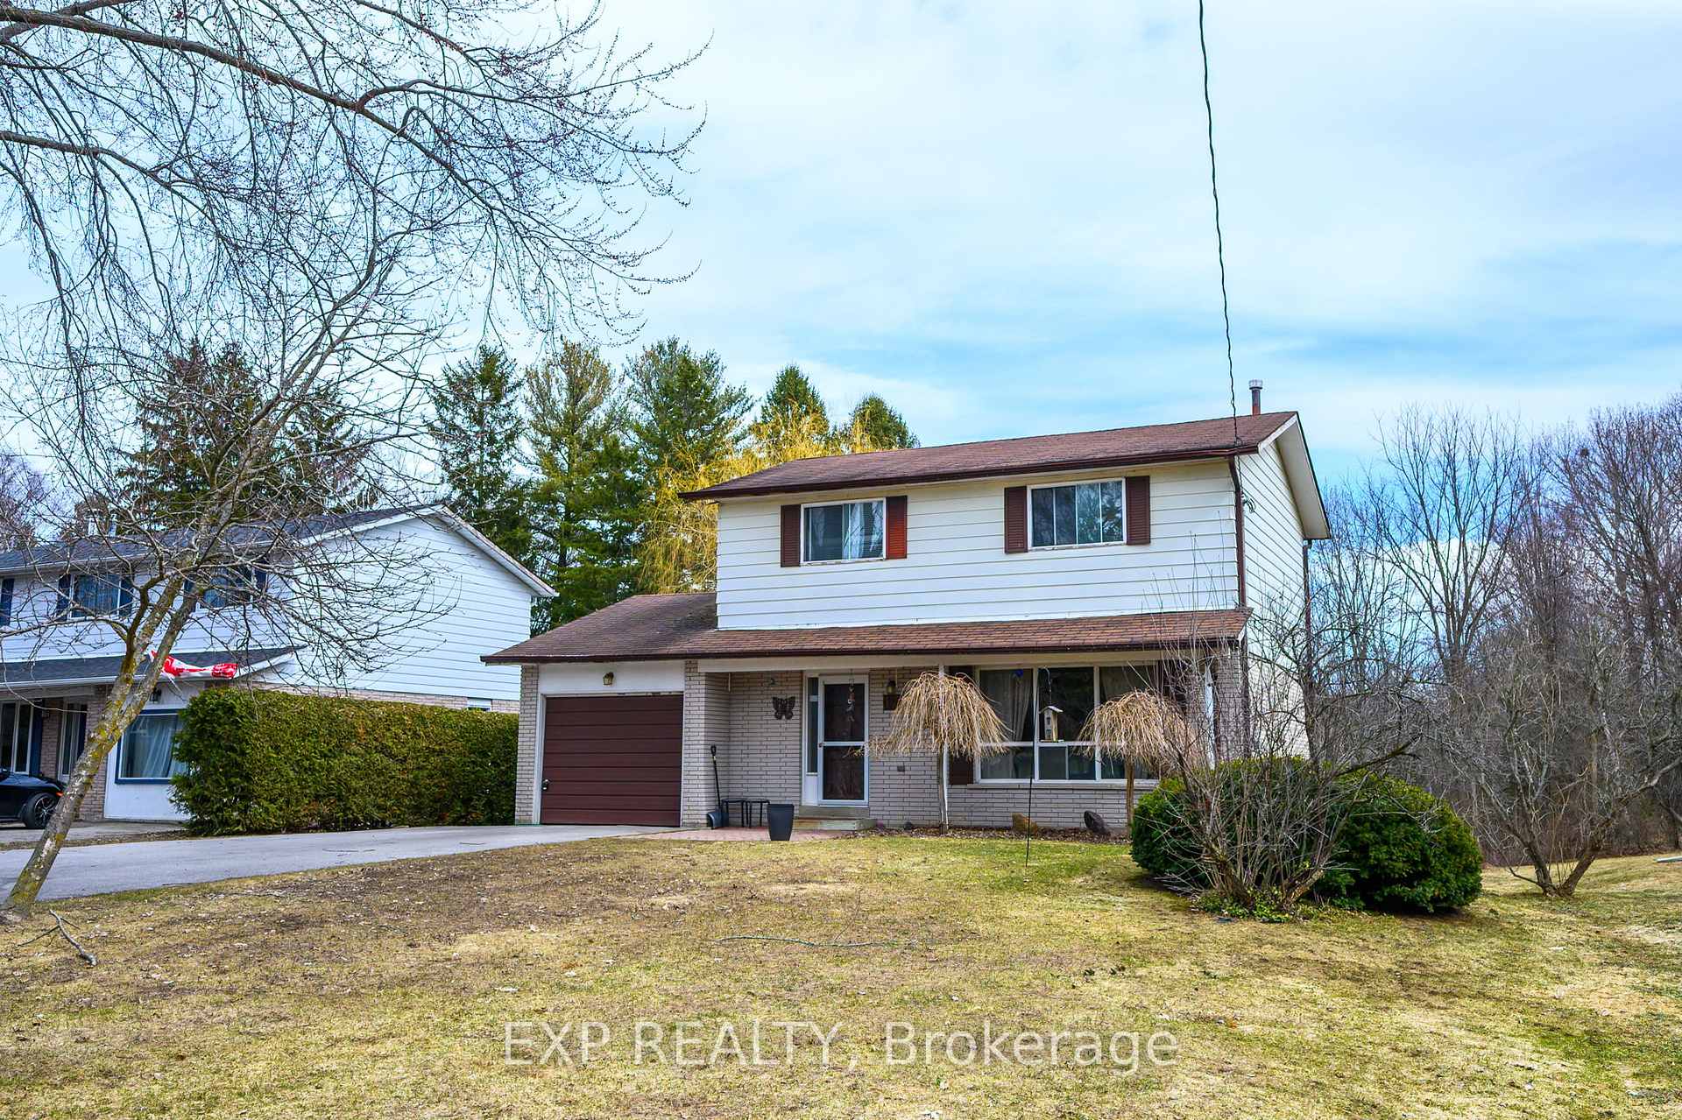
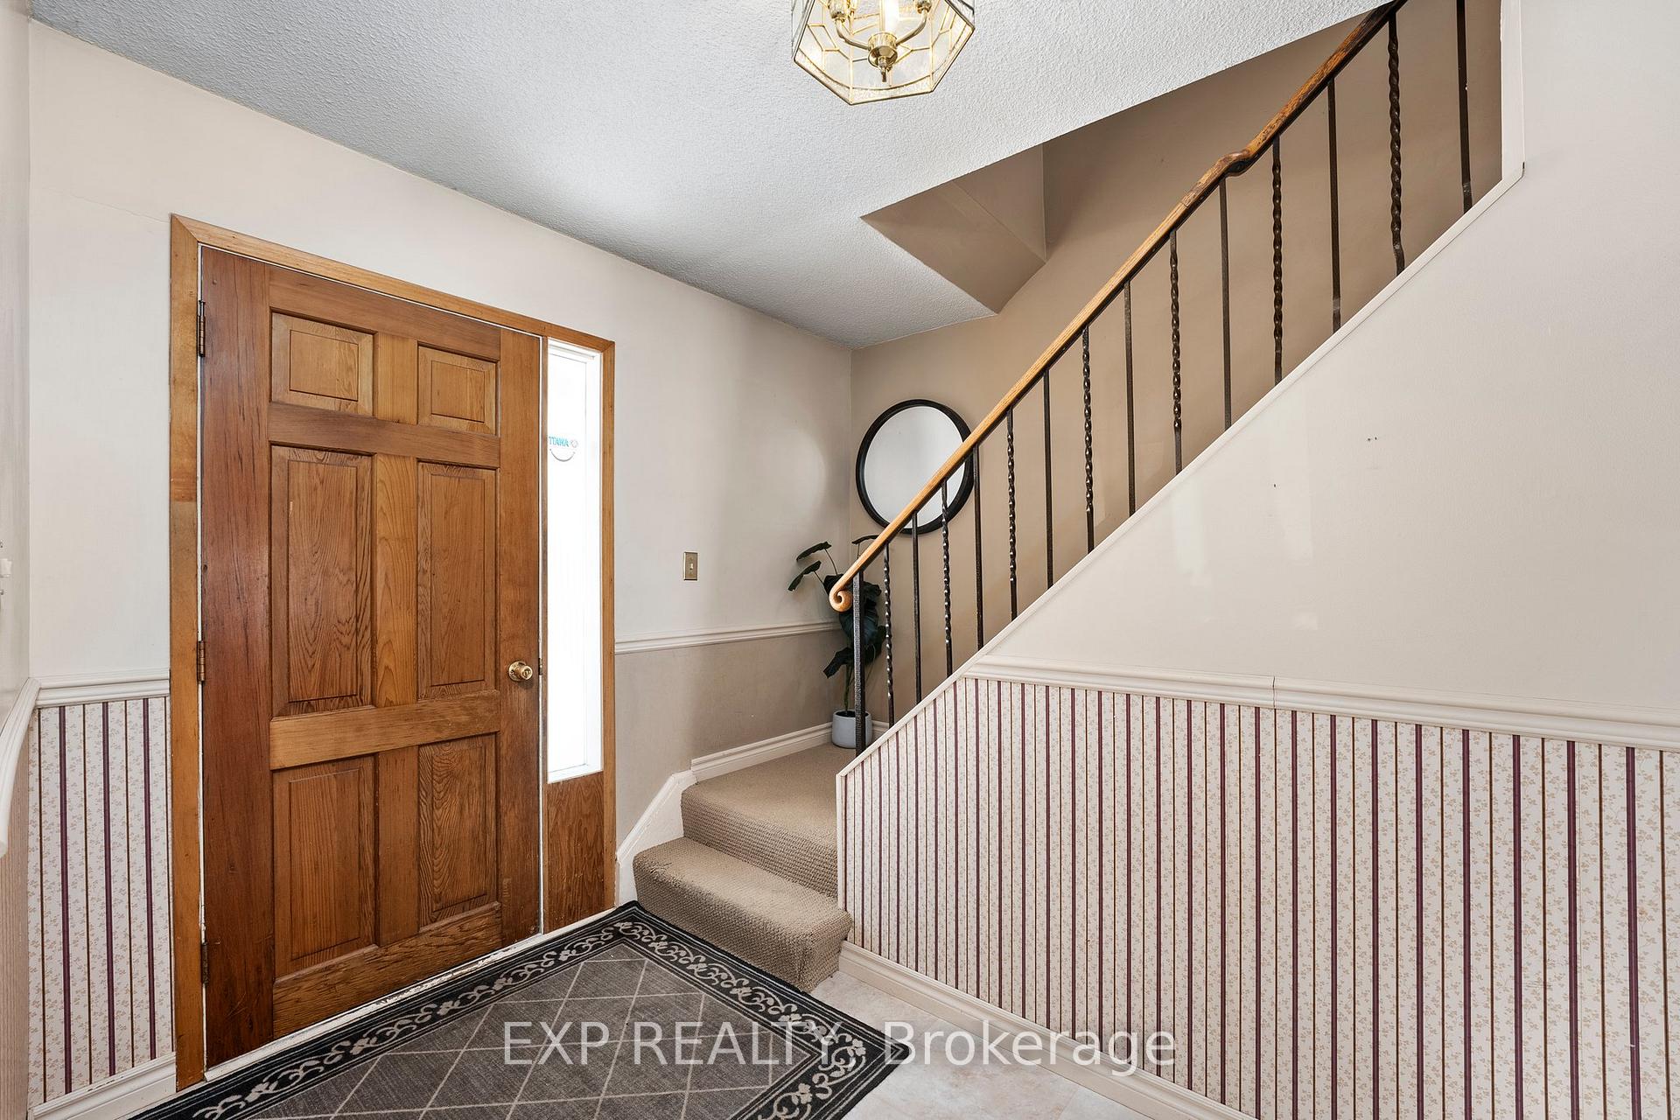
Welcome To 17 Golfview Crescent A Beloved Family Home With Tremendous Potential. Set In The Heart Of Wood River Acres, This 4-Bedroom, 2-Bathroom Home Sits On An Impressive 60 X 210 Ft Lot Backing Onto Peaceful Greenspace. The Lot Alone Offers Incredible Value And Room To Grow, Making This An Ideal Opportunity For Buyers Looking To Invest In A Prime Location. The Home Features An Attached Single-Car Garage With Inside Entry, Plus A Spacious Driveway That Fits Up To Six Vehicles. Inside, The Sun-Filled Living Room With Hardwood Flooring Flows Into A Formal Dining Area, While The Eat-In Kitchen Offers A Walk-Out To A Large Deck And 24 Ft Above-Ground Pool Perfect For Enjoying The Outdoors. Upstairs, You'll Find Four Well-Sized Bedrooms, Each With Their Own Closet. The Finished Basement Provides Additional Living Space With A Rec Room And Plenty Of Storage In The Laundry Area. Recent Updates Include A Newer Furnace And A/C (2023). In A Location That's Hard To Beat, This Home Is Full Of Potential And Ready For Your Personal Touch. Just Minutes From Shopping, Dining, And The Shores Of Lake Simcoe, With Quick Access To Hwy 404 For An Easy Toronto Commute. Whether You're Looking To Renovate And Make It Your Own Or Invest In A Highly Desirable Neighbourhood, This Is A Rare Opportunity In Sutton You Won't Want To Miss.
Ask about this home
A HOMEH agent will answer your questions about this home.
Around this home
Daily convenience, out of 100, from the distances below
Schools nearby
School rating, out of 10.
Helpful calculators
Your HOMEH agent

"I would see it this week."