

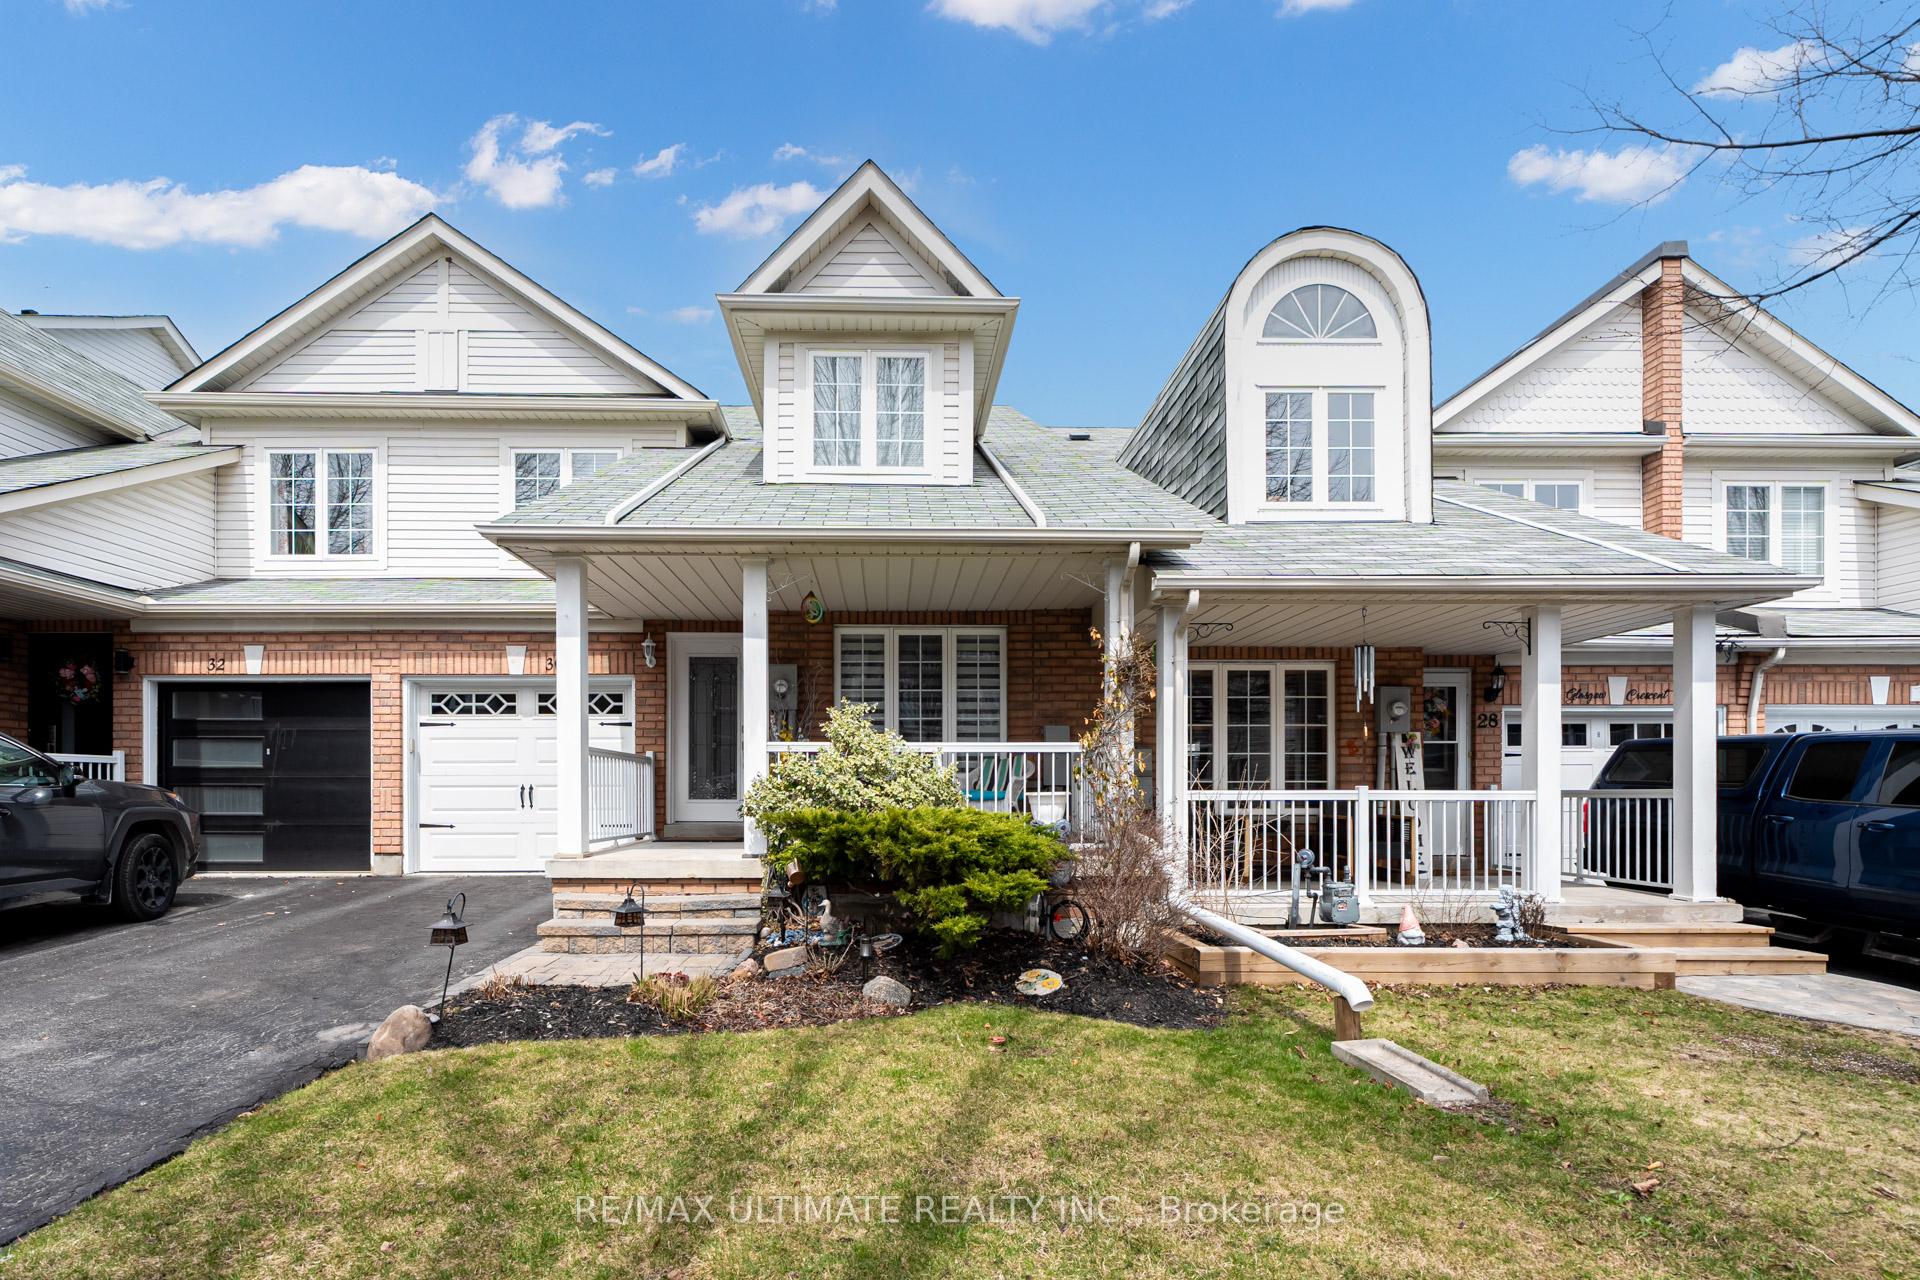
30 Glasgow Crescent
30 Glasgow Crescent
 See all 50 photos
Property history
Facts and features
- BasementFinished
- Water, sewerMunicipal
- HeatingForced air
- CoolingCentral air
- Hardwood floors
- Fireplace
- Central air
The homeFreehold Townhouse, 2-storey, 1,100–1,500 sq ft
- Type: Freehold Townhouse
- Style: 2-storey
- Living space: 1,100–1,500 sq ft
- Basement: Finished
InsideFireplace Yes, natural gas, Hardwood, Water heater
- Fireplace: Yes, natural gas
- Flooring: Hardwood
- Features: Water heater
- Rooms above ground: 8
- Bedrooms: 3
- Bathrooms: 4
- Kitchens: 1
- Family room: Yes
Outside and lotVinyl siding, brick, Asphalt shingle, Poured concrete
- Exterior: Vinyl siding, brick
- Roof: Asphalt shingle
- Foundation: Poured concrete
- Size: 24.61 × 82.02 ft
Parking1 Garage, Attached
- Spaces: 1 Garage
- Garage: Attached
Heating, water and powerForced air, gas, Central air, Municipal water
- Heating: Forced air, gas
- Cooling: Central air
- Water: Municipal water
- Sewer: Municipal sewer
Costs and taxesTaxes $3,731 a year, HST included in the price
- Taxes, 2024: $3,731 a year
- HST: HST included in the price
Included in the saleFridge, stove, range hood, b/i dishwasher, washer/dryer, elf's, blinds
- Included: Fridge, stove, range hood, b/i dishwasher, washer/dryer, elf's, blinds
Listing detailsN12109733, Sold, Apr 29, 2025
- MLS® number: N12109733
- Status: Sold
- Listed on: Apr 29, 2025
- Days on market: 9
- Updated: May 8, 2025
- Possession: Flexible
- Occupied by: Owner
- Listing brokerage: RE/MAX ULTIMATE REALTY INC.
About this home
30 Glasgow Crescent, Georgina (Keswick South), ON L4P 4B3
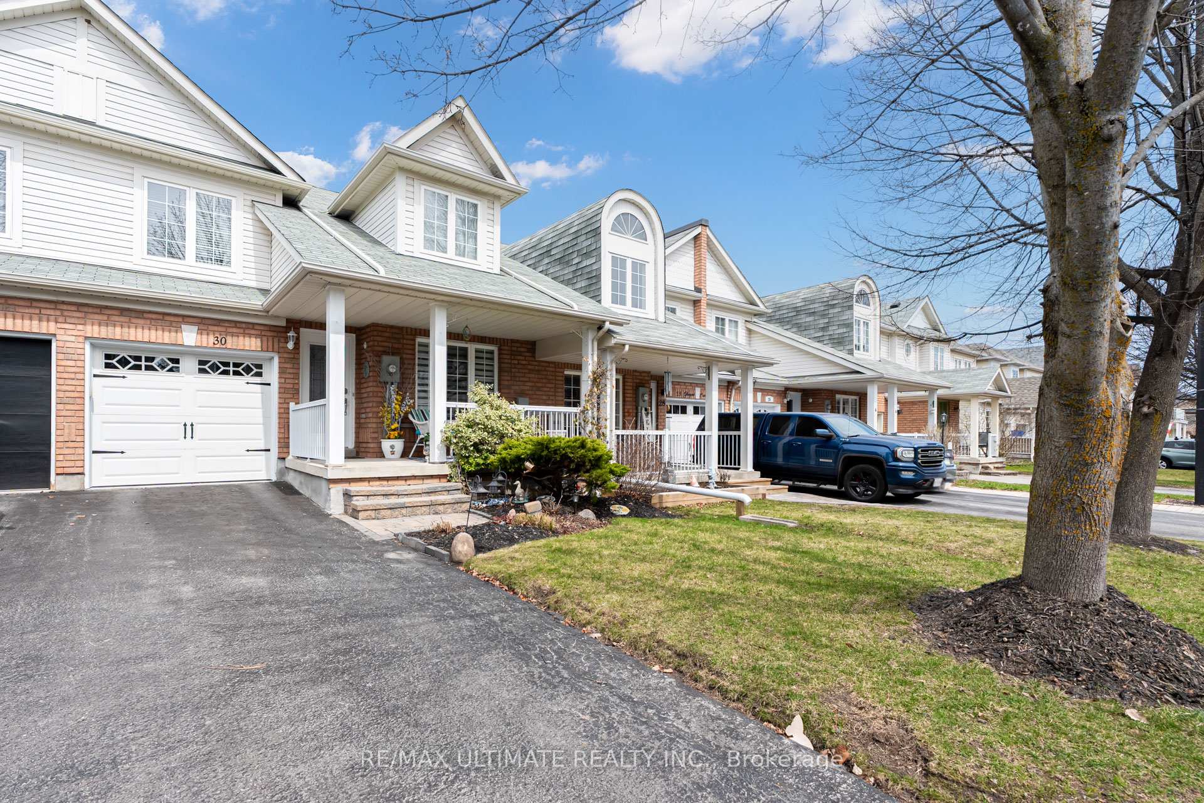
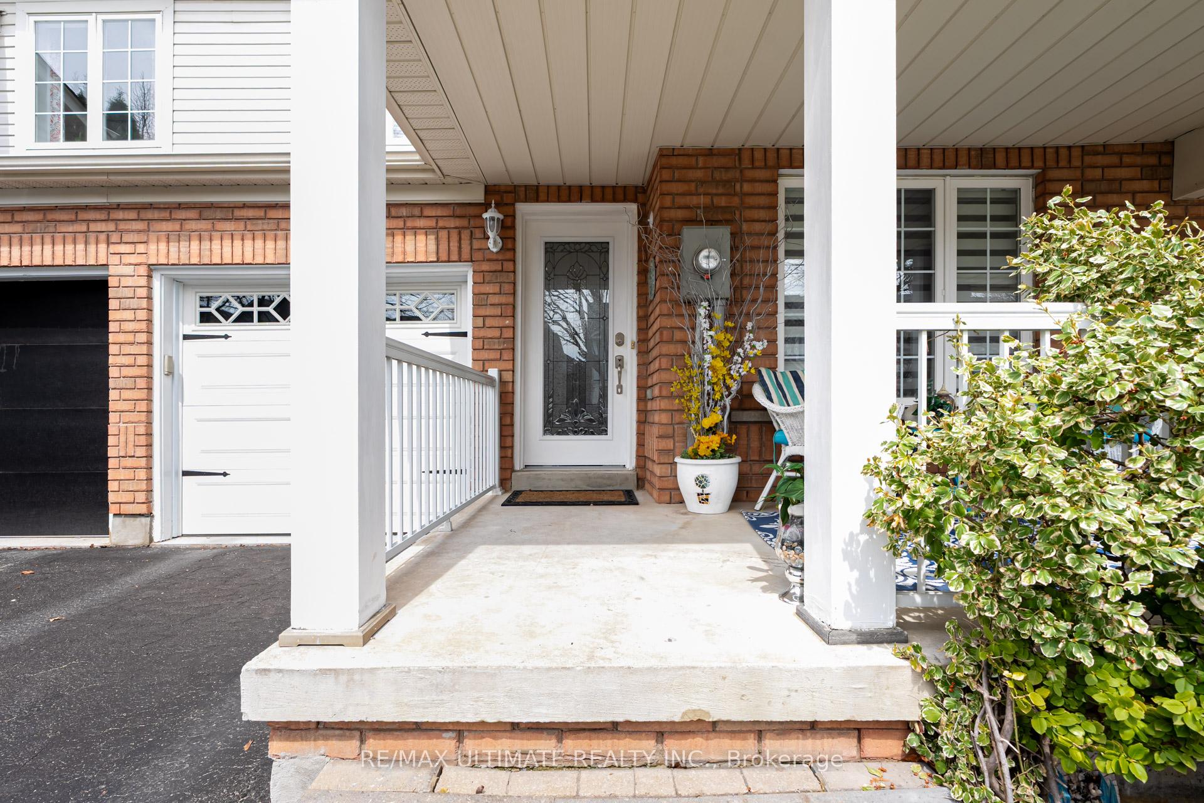
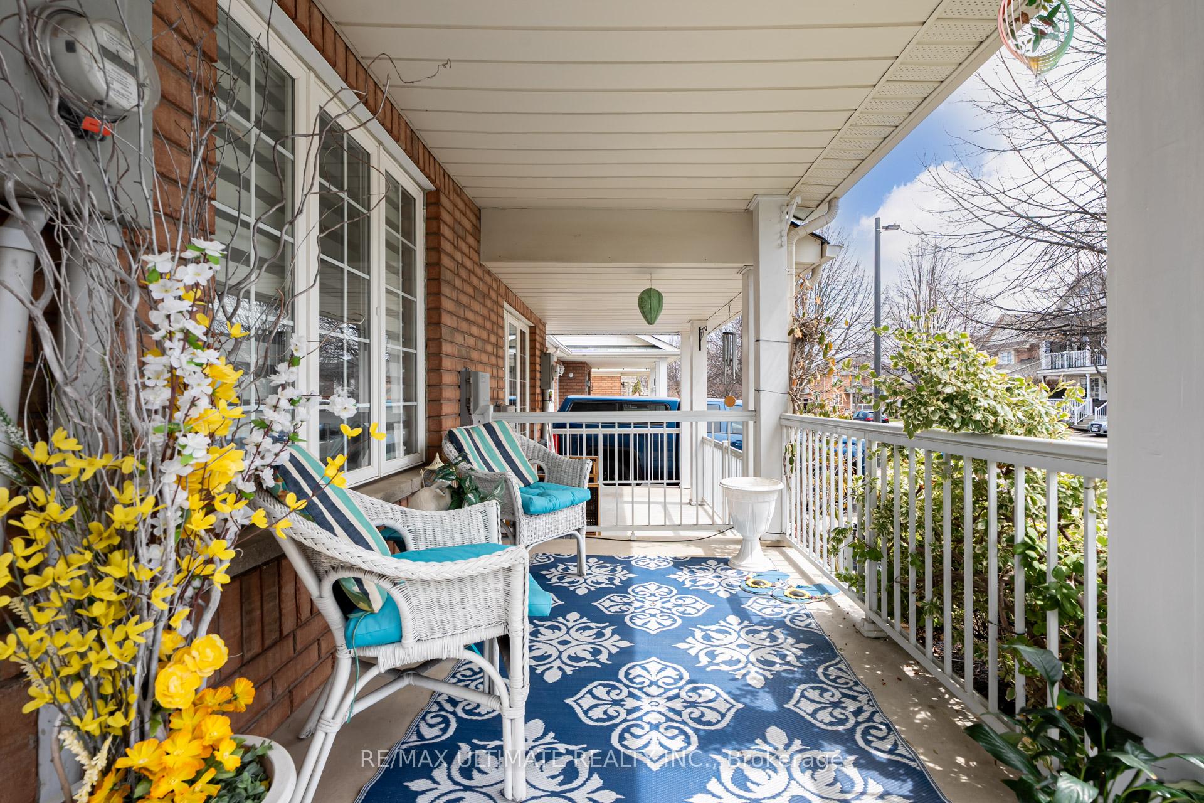
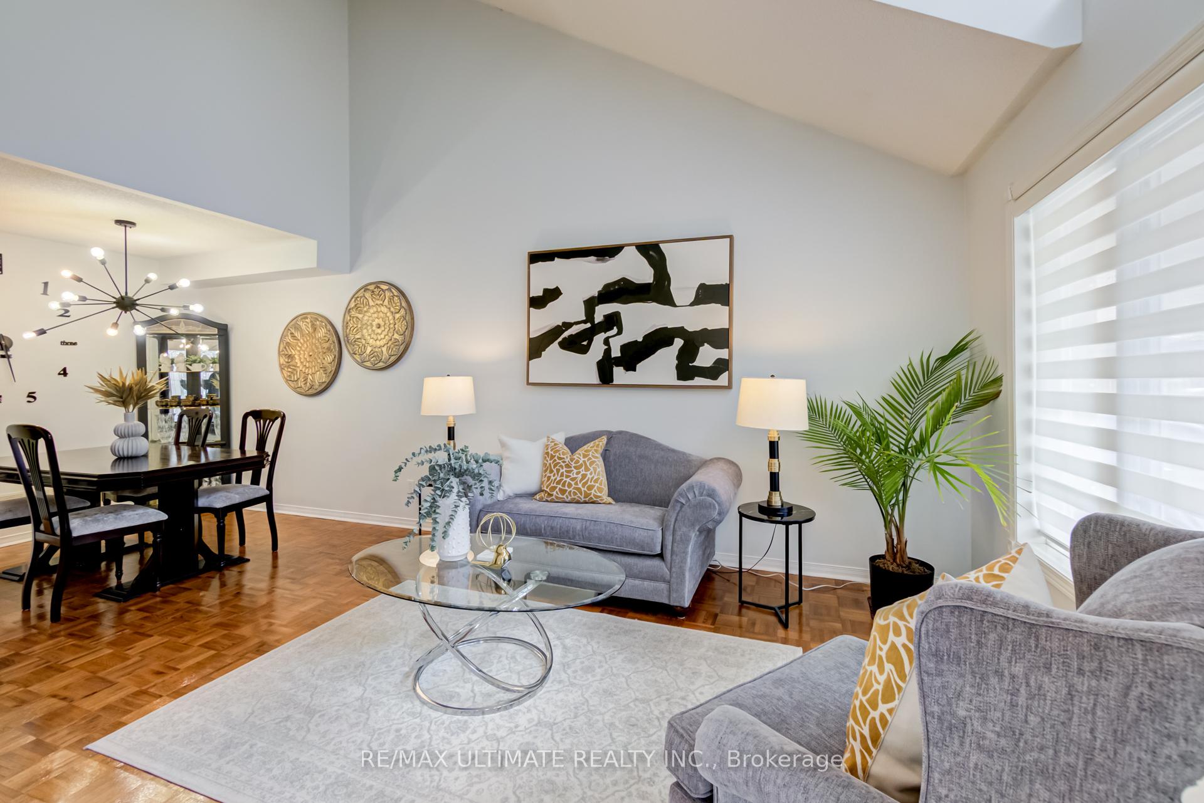
Welcome To 30 Glasgow Crescent, Keswick A Beautifully Maintained And Move-In-Ready Freehold Townhouse Offering The Perfect Blend Of Space, Style, And Comfort! This 3-Bedroom, 4-Bathroom Home Boasts Incredible Versatility, Featuring A Fully Finished Basement With An Additional Bathroom Ideal For Extra Living Space. The Bright And Airy Main Floor Welcomes You With Soaring Vaulted Ceilings, Elegant Hardwood Flooring, And An Open-Concept Layout Perfect For Modern Living And Entertaining.The Stylish Kitchen Is A True Standout, With Crisp White Cabinetry, Sleek Quartz Countertops, A Chic Tiled Backsplash, And Premium Stainless Steel Appliances. Whether You're Cooking A Family Meal Or Hosting Friends, This Kitchen Is Designed To Impress. Enjoy Multiple Living Spaces, Including A Cozy Family Room Centred Around A Gas Fireplace And Large Sun-Filled Windows, Creating A Warm And Inviting Atmosphere. Upstairs, You'll Find Three Generously Sized Bedrooms, Each With Plenty Of Closet Space. The Fully Finished Basement Adds Even More Flexibility To The Home, Offering A Spacious Rec Room, Additional Bathroom, And Plenty Of Storage Perfect For Growing Families Or Multigenerational Living. Step Outside And Enjoy Your Morning Coffee On The Welcoming Front Porch Or Relax In The Fully Fenced Backyard, Offering Space For Outdoor Gatherings, Gardening, Or Playtime. Additional Highlights Include A One-Car Garage With Direct Entry, A Private Driveway With Parking For Two Cars. Located In A Family-Friendly Neighbourhood Close To Schools, Parks, Shopping, Restaurants, And Just Minutes To The Shores Of Lake Simcoe And Highway 404 For Easy Commuting This Home Truly Has It All. Don't Miss Your Chance To Live In One Of Keswick's Most Sought-After Communities! Book Your Showing Today And Fall In Love With Everything 30 Glasgow Crescent Has To Offer.
Ask about this home
A HOMEH agent will answer your questions about this home.
Around this home
Daily convenience, out of 100, from the distances below
Schools nearby
School rating, out of 10.
Helpful calculators
Your HOMEH agent

"I would see it this week."