

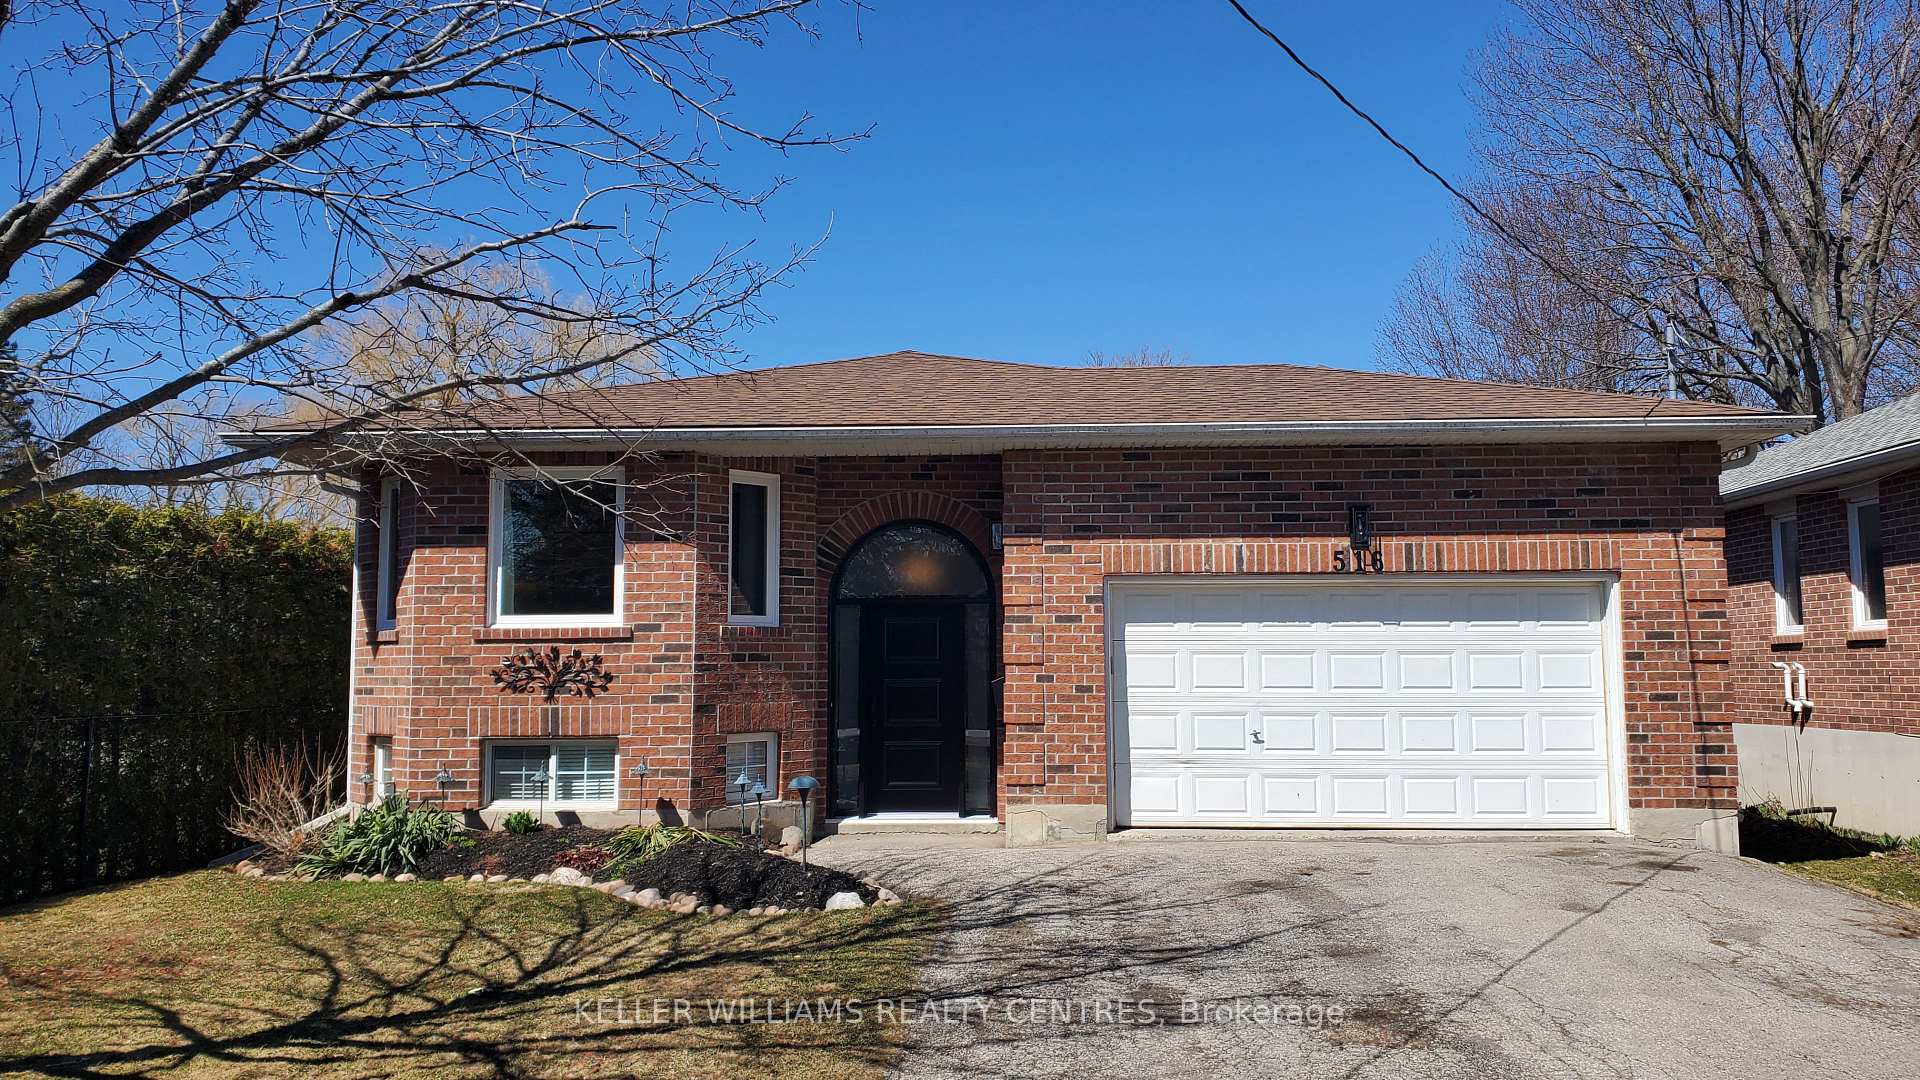
516 Lake Drive S
516 Lake Drive S
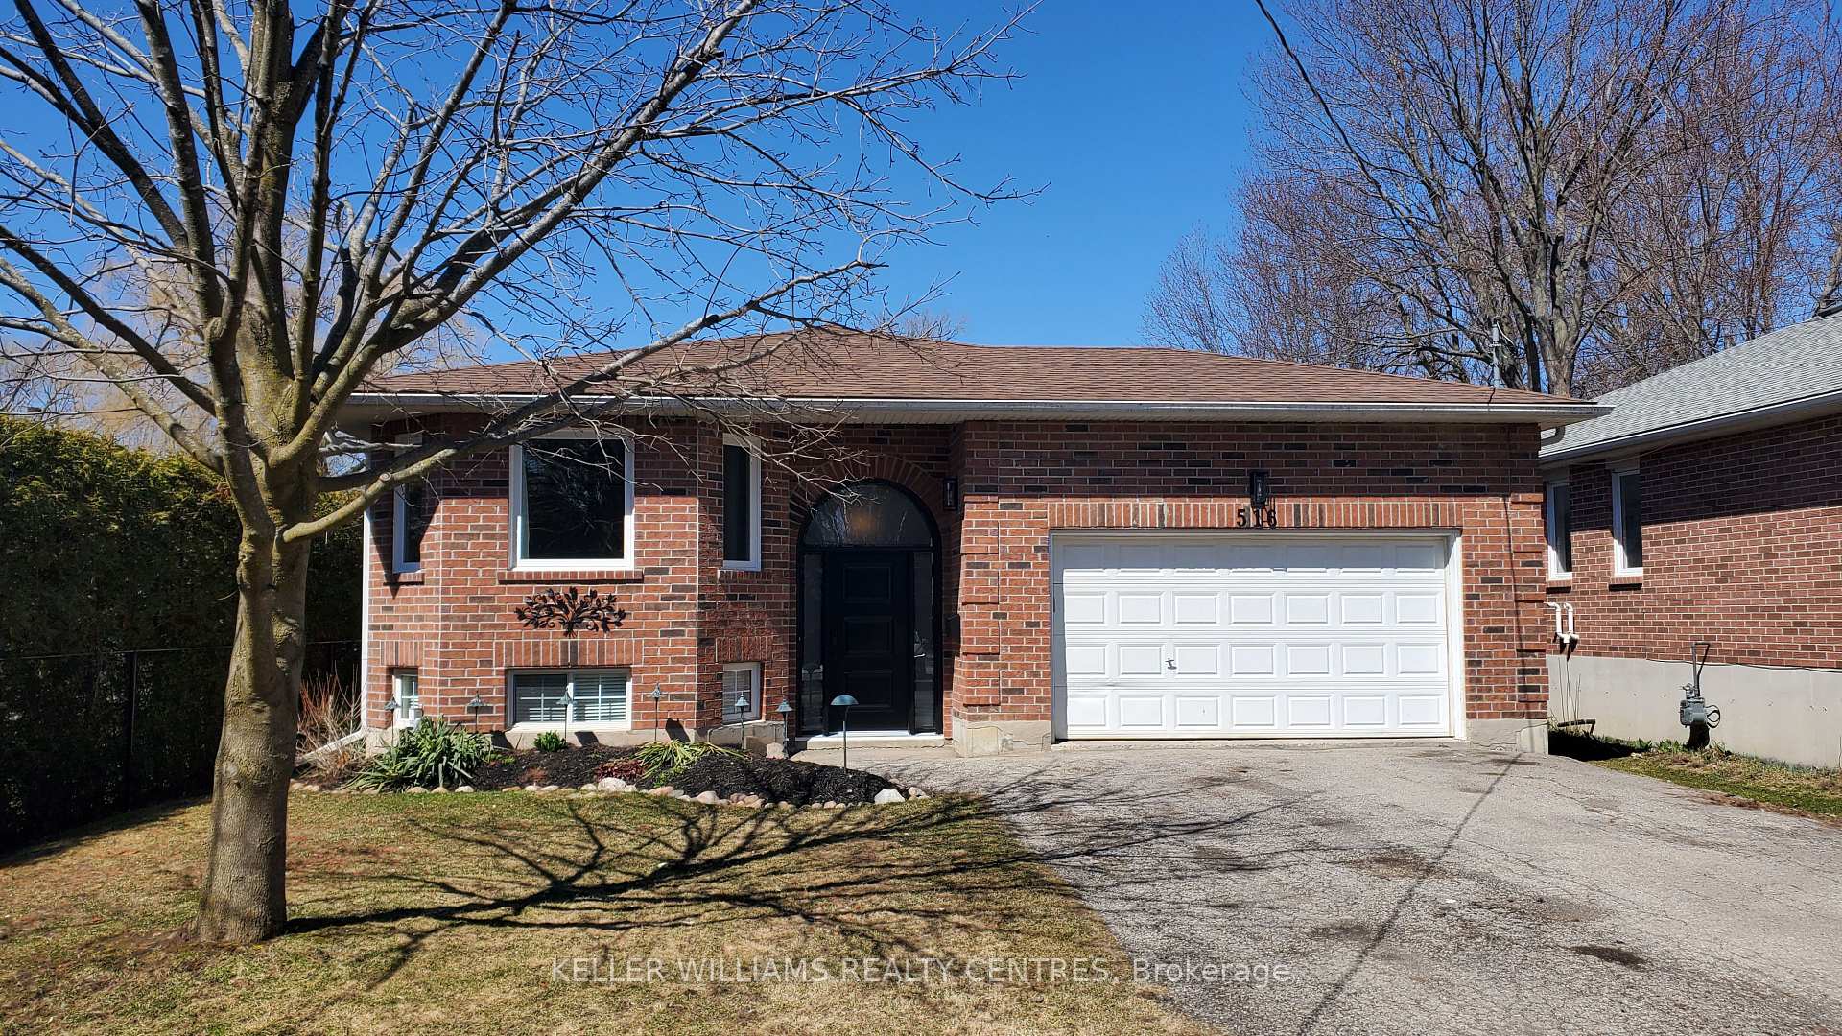
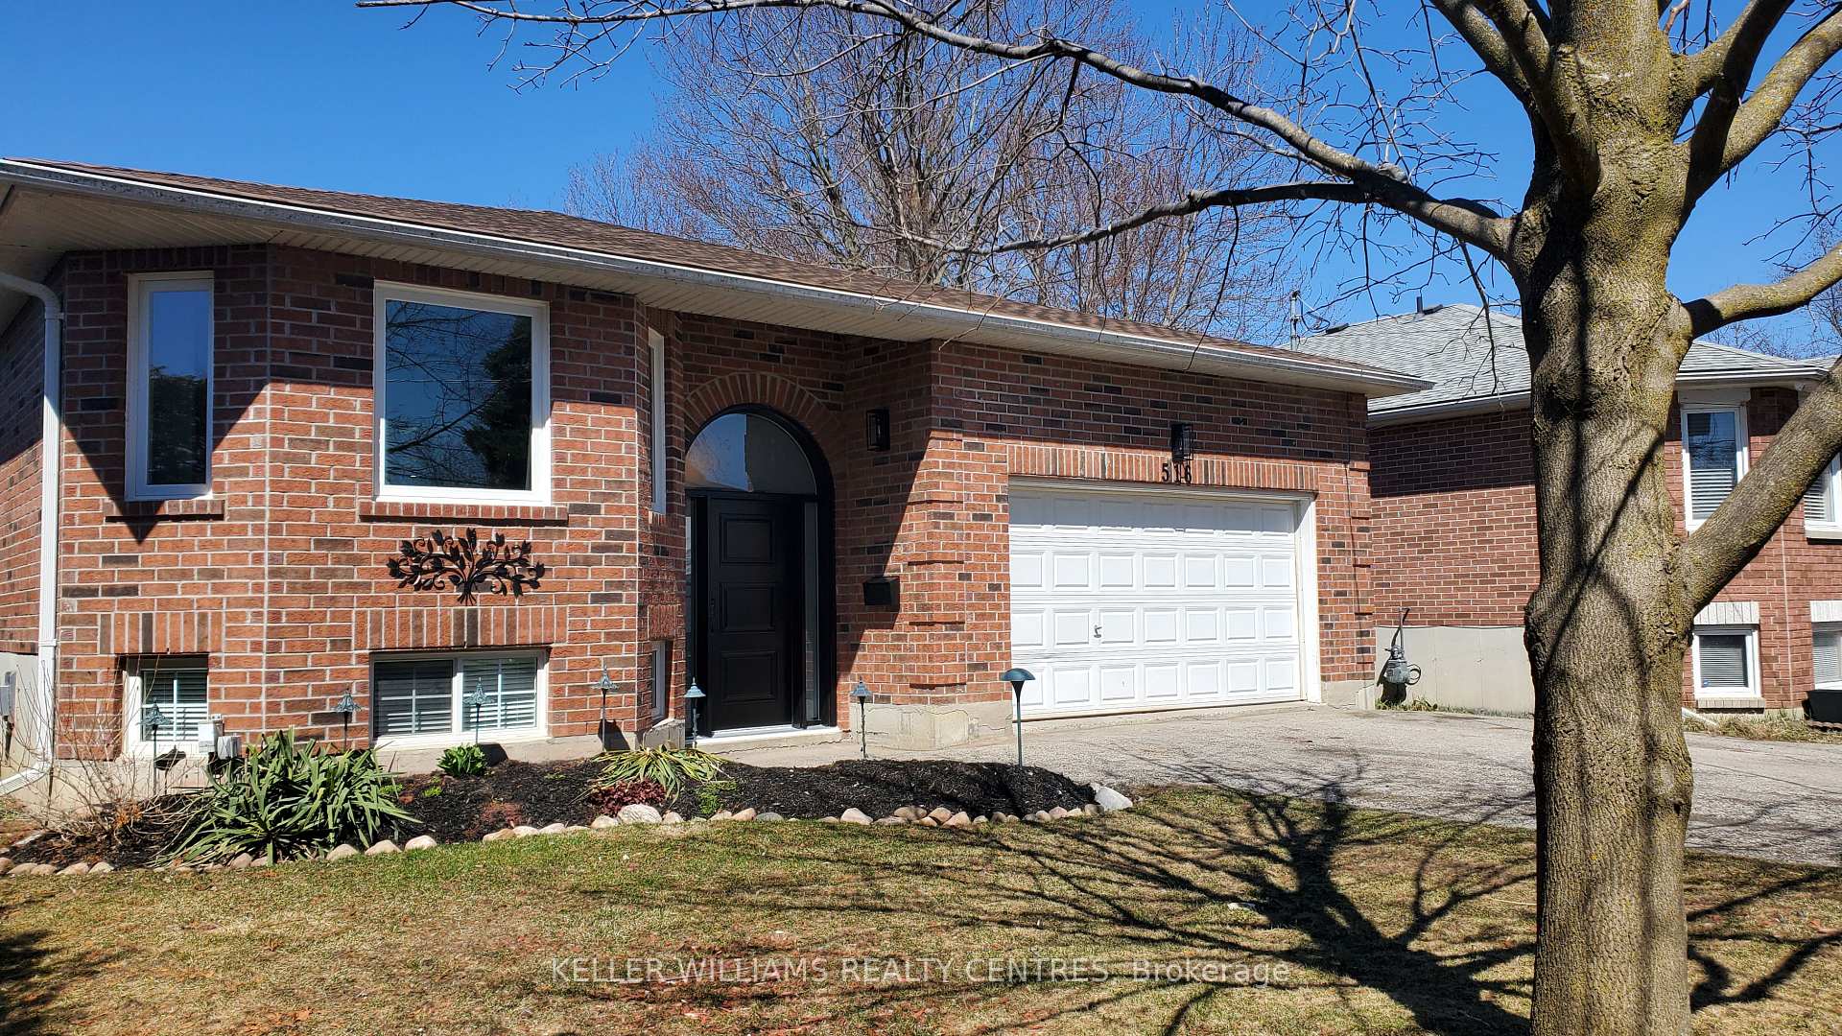
 See all 50 photos
Property history
- $2,199,900TerminatedList: 2025-03-12|End: 2025-05-05|54 daysN12014993
Facts and features
- BasementFinished
- Water, sewerMunicipal
- Lot shapeRectangular
- HeatingForced air
- Second kitchen
- Hardwood floors
- Fireplace
- Central air
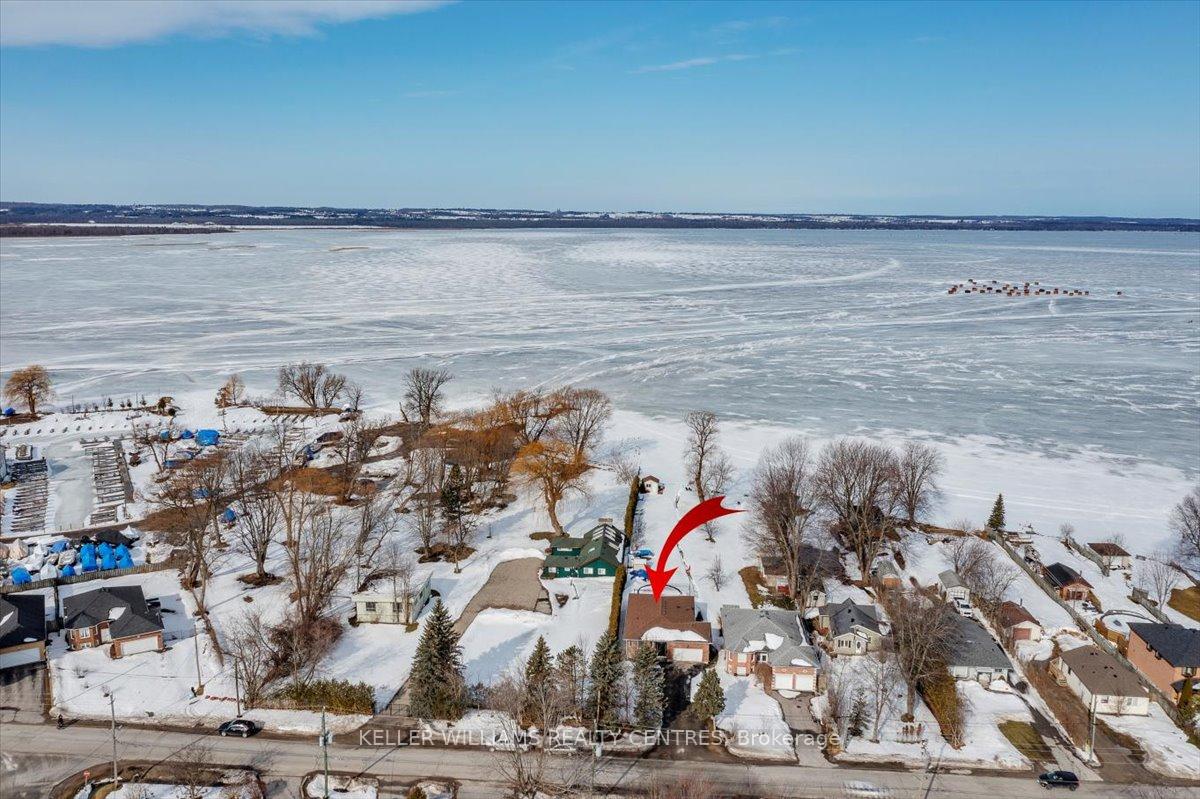
- Waterfront
- Pool
The homeDetached, Bungalow-raised, Finished
- Type: Detached
- Style: Bungalow-raised
- Basement: Finished
- View: Clear, lake, water
- Waterfront: Direct
InsideFireplace Yes, family room, living room, natural gas, Hardwood, Slate flooring, Vinyl, Lower level
- Fireplace: Yes, family room, living room, natural gas
- Flooring: Hardwood, Slate flooring, Vinyl
- Laundry: Lower level
- Features: Central vacuum, carpet free, primary bedroom - main floor, sump pump, upgraded insulation
- Rooms above ground: 11
- Bedrooms: 3 + 2 in the basement
- Bathrooms: 2
- Kitchens: 2
Outside and lotBrick, Asphalt shingle, Poured concrete
- Exterior: Brick
- Roof: Asphalt shingle
- Foundation: Poured concrete
- Pool: Above ground
- Features: Awnings, deck, landscaped, landscape lighting, lighting, lawn sprinkler system
- Other structures: Garden shed
- Size: 50 × 391.25 ft
- Shape: Rectangular
- Zoning: Residential
Parking2 Garage, Built-in, Private double
- Spaces: 2 Garage
- Garage: Built-in
- Driveway: Private double
Heating, water and powerForced air, gas, Central air, Municipal water
- Heating: Forced air, gas
- Cooling: Central air
- Water: Municipal water
- Sewer: Municipal sewer
- Natural gas: Yes
- Hydro: Yes
- Cable: Available
- Telephone: Available
Costs and taxesTaxes $7,026 a year, HST included in the price, Hot water tank (enercare)
- Taxes, 2024: $7,026 a year
- HST: HST included in the price
- Rental items: Hot water tank (enercare)
Included in the saleAelf's awc's, stainless steel appliances: 2 stoves, 2 fridges, 2 b/i dishwashers, microwave, washer & dryer, home theatre projector & remote screen, shelves in family room, central vac + attachments, 24 ft. above ground pool & equipment, hot tub (as is), 80 ft. aluminum dock & wood inserts, Front door keyless entry pad
- Included: Aelf's awc's, stainless steel appliances: 2 stoves, 2 fridges, 2 b/i dishwashers, microwave, washer & dryer, home theatre projector & remote screen, shelves in family room, central vac + attachments, 24 ft. above ground pool & equipment, hot tub (as is), 80 ft. aluminum dock & wood inserts
- Not included: Front door keyless entry pad
NearbyClear view, lake/pond, level, marina, school bus route, waterfront
- Close to: Clear view, lake/pond, level, marina, school bus route, waterfront
Listing detailsN12014993, Terminated, Mar 12, 2025
- MLS® number: N12014993
- Status: Terminated
- Listed on: Mar 12, 2025
- Days on market: 54
- Updated: May 5, 2025
- Possession: 30-60 days TBA
- Occupied by: Owner
- Listing brokerage: KELLER WILLIAMS REALTY CENTRES
About this home
516 Lake Drive S, Georgina (Keswick South), ON L4P 1R9
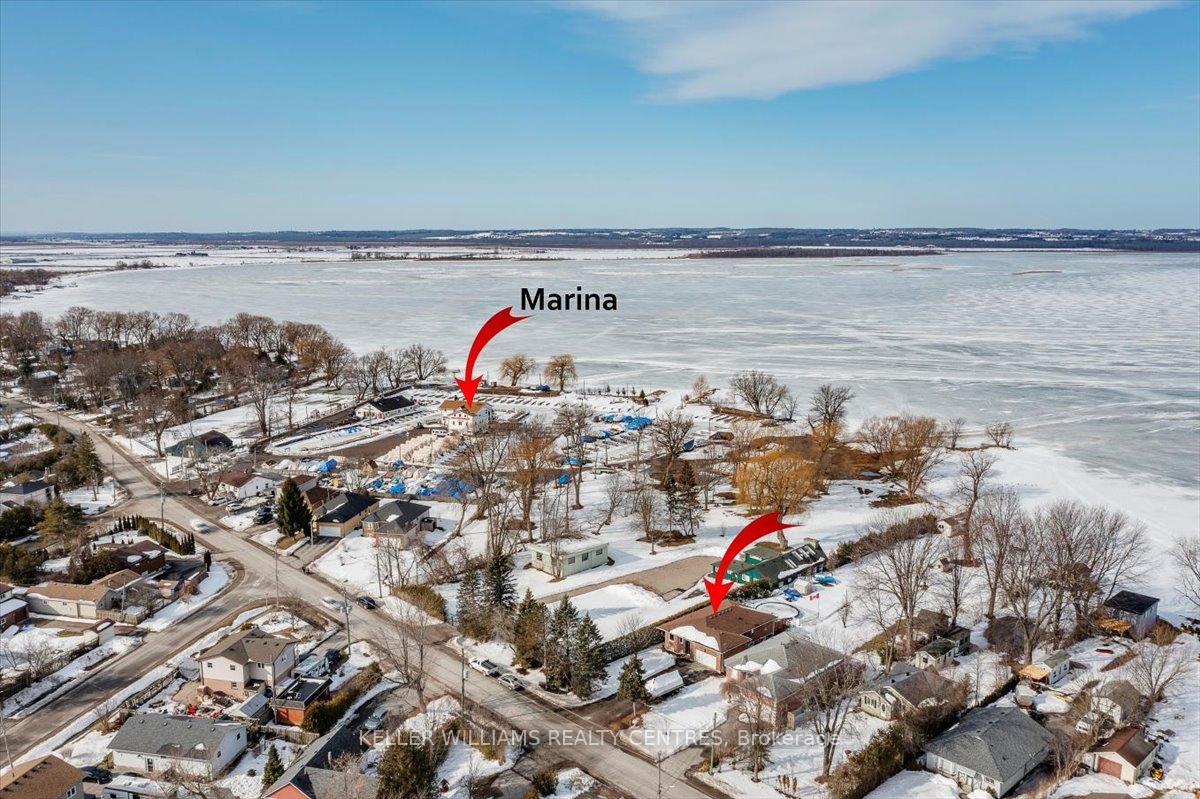
Lovely direct lakefront all-brick raised bungalow offers the epitome of lakeside living, situated on a park-like lot of almost 1/2 acre. Boasting nearly 3,000 sq. ft of finished living space, perfect for families of all sizes, with fully finished lower level ideal for extended family, in-law suite or rental potential. Open-concept living & dining rooms are bathed in natural light & feature a dramatic floor-to-ceiling gas fireplace creating warm & inviting ambiance. 2 walkouts lead to large deck o/l pool & lake views, perfect for outdoor entertaining. Updated kitchen is a chef's dream, with quartz countertops, large island, soft-close cupboards & drawers, ceramic backsplash, recessed lighting & porcelain floor. The main level also features generously sized bedrooms & an updated 4-piece bath. Finished lower level offers 2nd gas fireplace in the family room area, kitchen & an open area perfect for a pool table or recreation space. The large 4th bedroom is currently used as a home gym & the 5th bedroom is currently used as a home office. An additional 4-piece bath completes this level. This home is carpet-free with hardwood & porcelain floors on the main level, slate & laminate on the lower level. The heated & insulated double drive-thru garage provides w/i access & extra-long driveway allows ample parking. The property is beautifully landscaped with i/g front lawn sprinklers, wired landscape lighting, perennial gardens & fruit trees. This property offers the perfect blend of comfort & natural beauty. Enjoy all 4 seasons with stunning western sunsets & year-round recreation right at your doorstep. 80 Ft. Aluminum Dock With Wood Inserts, Gas BBQ Hook-up, Brand New Exterior Steel Front Door & Man Door To Garage, Newer Main Level Windows (2021), Rheem Gas Furnace & Central Air Conditioner (2021),R60 Blown-in Insulation in Attic (2021) Original owners shows pride of ownership! Close to shopping, schools, restaurants, transit, recreation (MURC), marina, dog park & Hwy 404.
Ask about this home
A HOMEH agent will answer your questions about this home.
Around this home
Daily convenience, out of 100, from the distances below
Schools nearby
School rating, out of 10.
Helpful calculators
Your HOMEH agent

"I would see it this week."