

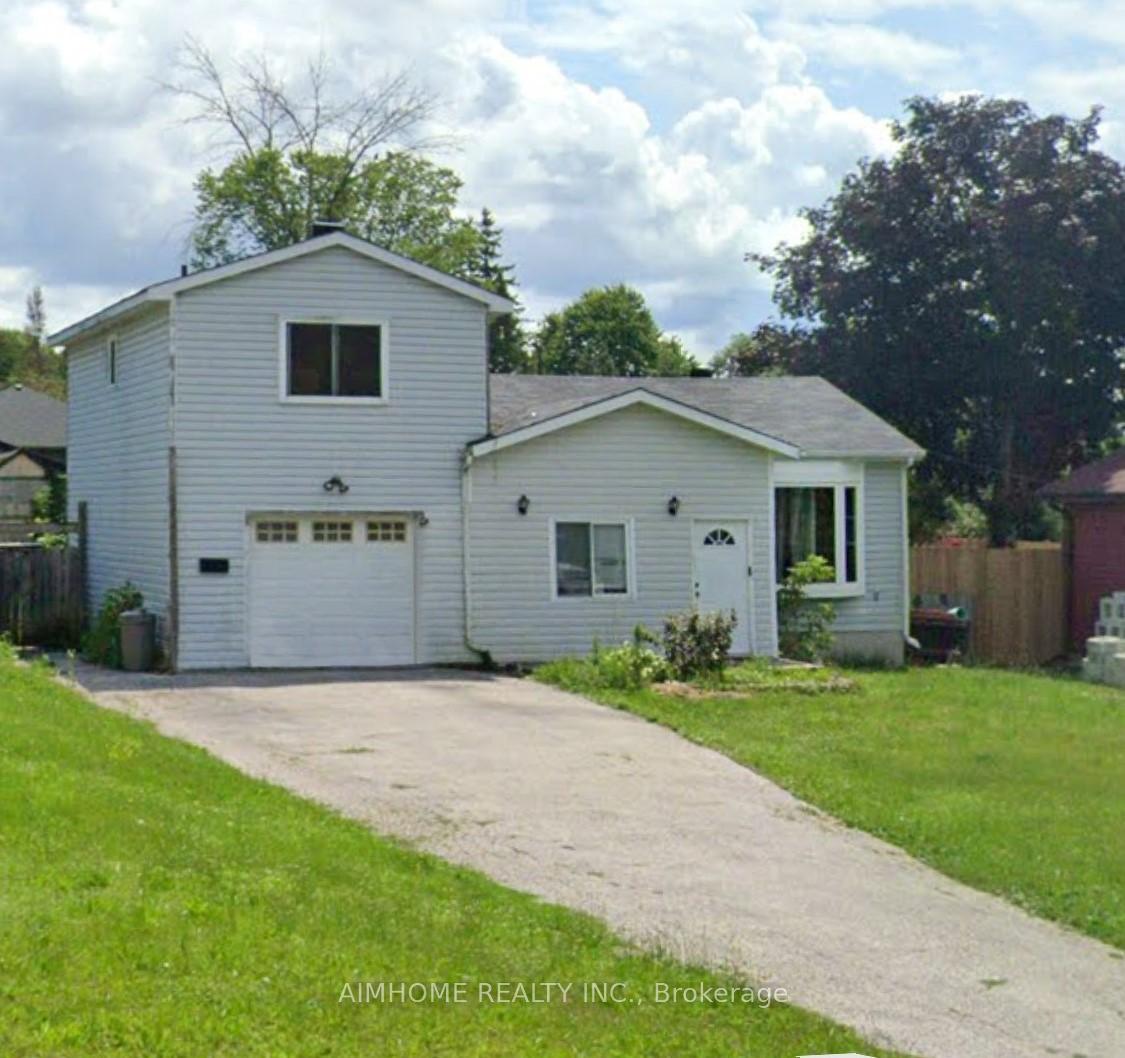
303 Annshiela Drive
Detached For Rent
1/10303 Annshiela Drive
Detached For Rent
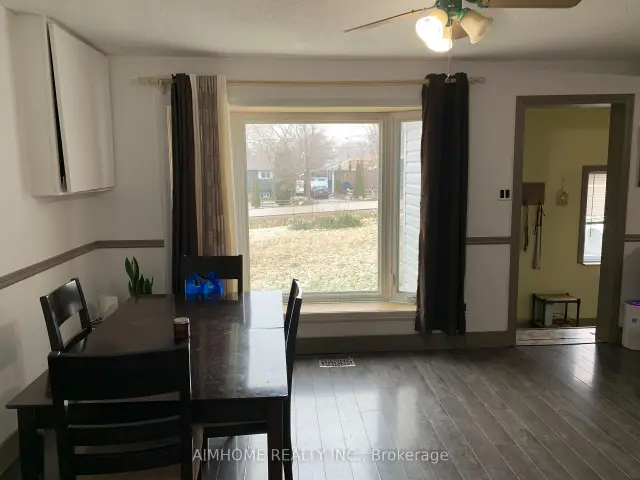
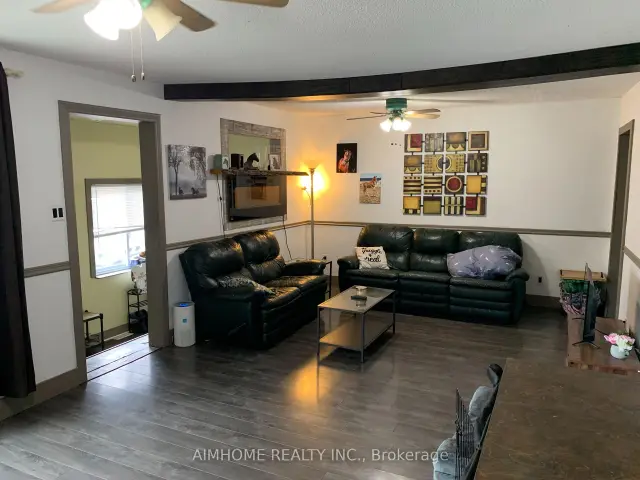
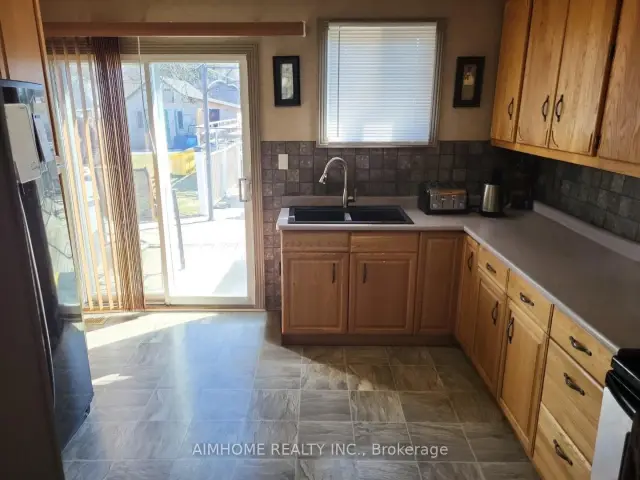
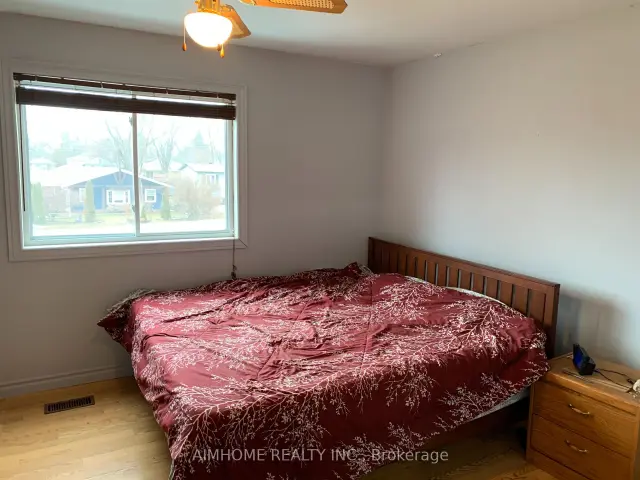 See all 10 photos
2+1 Bedrooms
2 Bathrooms
1 Garage
1.5K–2K sq.ft
Entire Home
From Jan 1
Facts and features
- BasementCrawl space
- Lot size60 × 215 ft
- Lease term12 months
- FurnishedUnfurnished
What stands out
- Fireplace
- Central air
The homeDetached, Sidesplit 3, 1,500–2,000 sq ft
- Type: Detached
- Style: Sidesplit 3
- Living space: 1,500–2,000 sq ft
- Basement: Crawl space
InsideFireplace Yes, Ceramic, Ensuite, main level
- Fireplace: Yes
- Flooring: Ceramic
- Laundry: Ensuite, main level
- Features: Carpet free
- Rooms above ground: 8
- Bedrooms: 2 + 1 in the basement
- Bathrooms: 2
- Kitchens: 1
Outside and lotAluminum siding, Asphalt shingle, Concrete block
Outside
- Exterior: Aluminum siding
- Roof: Asphalt shingle
- Foundation: Concrete block
- Other structures: Garden shed
- Size: 60 × 215.15 ft
Parking1 Garage, Built-in, Private
- Spaces: 1 Garage
- Garage: Built-in
- Driveway: Private
Heating, water and powerForced air, gas, Central air, Municipal water
- Heating: Forced air, gas
- Cooling: Central air
- Water: Municipal water
- Sewer: Municipal sewer
Rent and termsRent $2,680 a month, Entire property, Unfurnished
- Rent: $2,680 a month
- Space for rent: Entire property
- Furnished: Unfurnished
- Lease: 12 months
- Paid: Monthly
- Rent includes: Parking, central air conditioning
- Deposit: Required
- Credit check: Required
- Employment letter: Required
- Rental application: Required
- References: Required
- Rental items: Hot water heater
IncludedStove, fridge, microwave oven, range hood, washer, dryer, fireplace, all window coverings, all electric fixtures, central a/c, patio gazebo and garden shed.
- Included: Stove, fridge, microwave oven, range hood, washer, dryer, fireplace, all window coverings, all electric fixtures, central a/c, patio gazebo and garden shed.
NearbyBeach, fenced yard, lake/pond, marina, park, public transit
- Close to: Beach, fenced yard, lake/pond, marina, park, public transit
Listing detailsN14130860, For Rent, Oct 30, 2026
- MLS® number: N14130860
- Status: For Rent
- Listed on: Oct 30, 2026
- Days on market: 22
- Updated: Oct 30, 2026
- Possession: 2027-01-01 / 60-89 days
- Occupied by: Tenant
- Listing brokerage: AIMHOME REALTY INC.
About this home
303 Annshiela Drive, Georgina (Keswick South), ON L4P 3A6
Carpet FreeBeachFenced YardLake/PondMarinaPark
Absolutely Stunning Bright & Spacious Well Maintained 2+1 Bedroom Sidesplit Detached House On A Large Lot In The Heart Of South Keswick. Newly Installed Furnace, A/C And Roof Shingles. Insulated Garage, Updated Bath Rooms, Walk Out From Kitchen To Patio With Gazebo. Decent Sized Den Can Be Used As 3rd Bedroom. Steps To Lake, Beach And Parks, Close To Schools, Shopping And All Amenities. Easy Access To 404. A Must See.
Read more
Book a viewing
Sat21Nov
Sun22Nov
Mon23Nov
Tue24Nov
Wed25Nov
Thu26Nov
Fri27Nov
Pick A Time
Around this home
Queensway / Ravenshoe
Errands
Parks
Schools
Daily convenience, out of 100, from the distances below
ParkVista Park · 4 within 1 km10 min walk600 m
GroceryLucky 78 min walk486 m
SchoolLake Simcoe Public School20 min walk1.2 km
PharmacyI.D.A.25 min walk1.5 km
Cafés & foodOh!Nest Cafe · 3 within 1 km8 min walk478 m
Gym & rec centreFlip Wicked Gymnastics25 min walk1.6 km
WalkDriveStraight-line distance, open map data
Grocery0.5 km
Park0.6 km
Coffee0.5 km
Dining0.5 km
Gym1.6 km
Schools nearby
School rating, out of 10.
Lake Simcoe Public Schoolelementary · Public · 1.2 km
5.8/10Fair
Our Lady of the Lake Catholic Elementary Schoolelementary · Catholic · 1.4 km
—
York Academy (5018) York Hills Centreelementary · Public · 1.4 km
—
Contact agent
Helpful calculators
Rent vs buy
Affordability
Mortgage
Down payment
Stress test
CMHC insurance

Your HOMEH agent
NimaHOMEH agent · Georgina
"I would see it this week."
Ask Nima