

55 Malone Road
Georgina (Sutton & Jackson's Point), ON L0E 1N0
- 1+1Bedrooms
- 1Bathroom
- 0Garage
- 1100–1500Sq Ft
- $3,300Tax
- 82×98 ftLot Size
 Estimated Value:$703,351See Free Estimate Report

Sale & Price History for 55 Malone Road, Georgina, Sutton & Jackson's Point
| Start Date | End Date | Price | Event | MLS# |
|---|---|---|---|---|
| No listing history available | ||||
Real estate boards require you to or to see the full details of this property.
*Sold prices and complete sale & price history are regulated data. Under the Trust in Real Estate Services Act, 2002 (TRESA) and the rules of the Real Estate Council of Ontario (RECO), and pursuant to the Multiple Listing Service® rules of the Canadian Real Estate Association (CREA) and the Toronto Regional Real Estate Board (TRREB), this information may be shown only to registered users who have agreed to the applicable terms of use (a Virtual Office Website, or "VOW," arrangement). HOMEH Inc., Brokerage therefore provides it to signed-in members only. Creating an account is free and takes under a minute.
About 55 Malone Road, Georgina, Sutton & Jackson's Point
Summarized Description
- Exceptional lakefront residence on Lake Simcoe.
- Renovated with modern updates throughout.
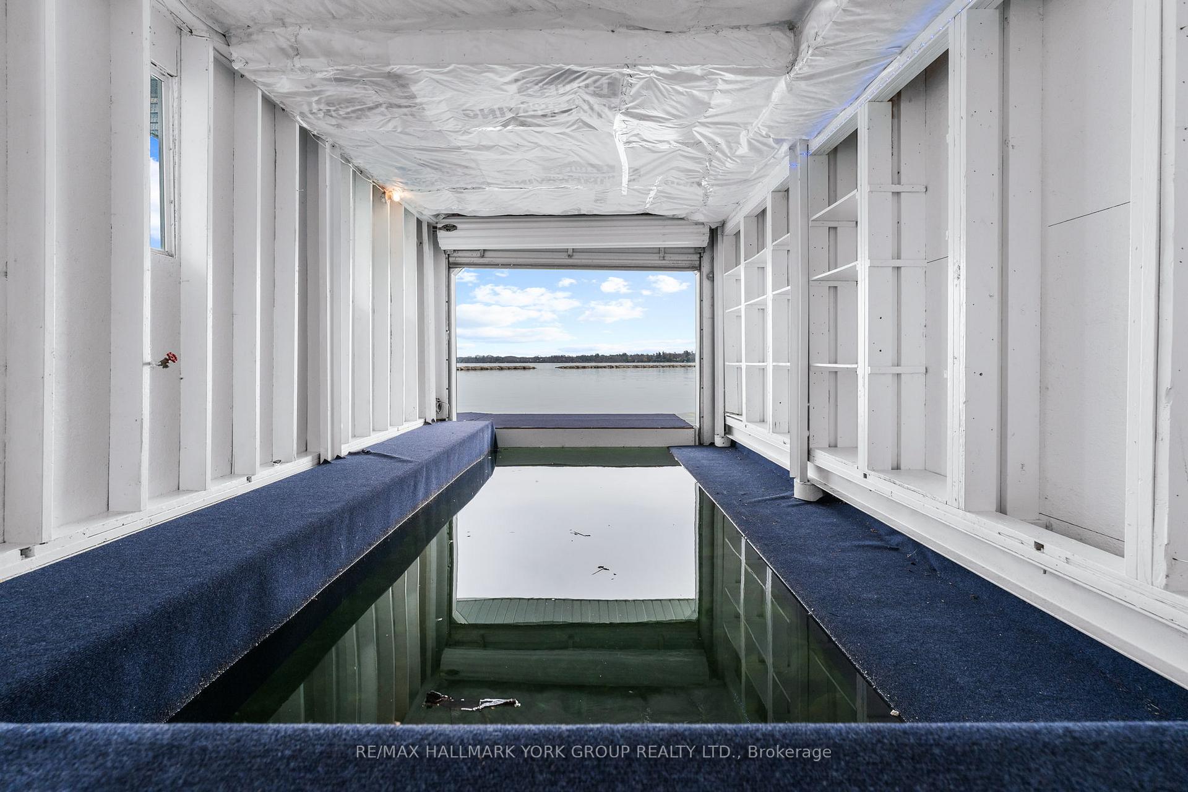
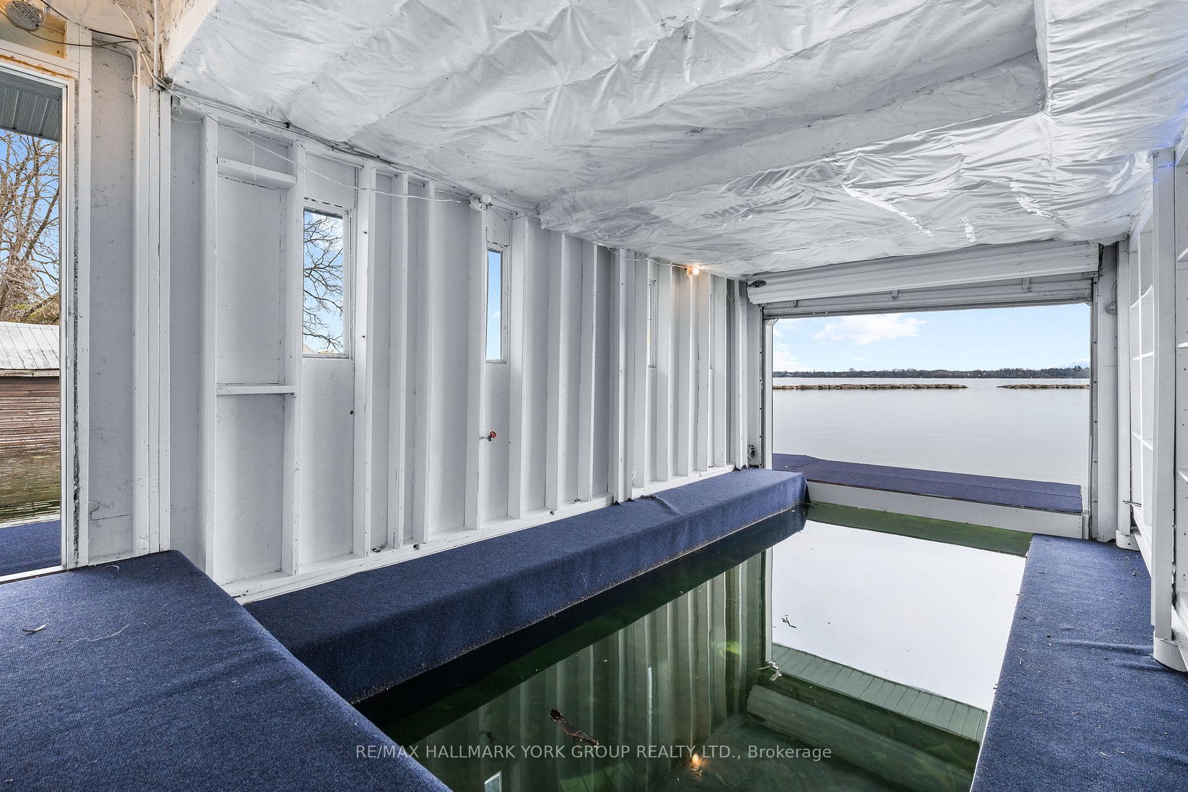
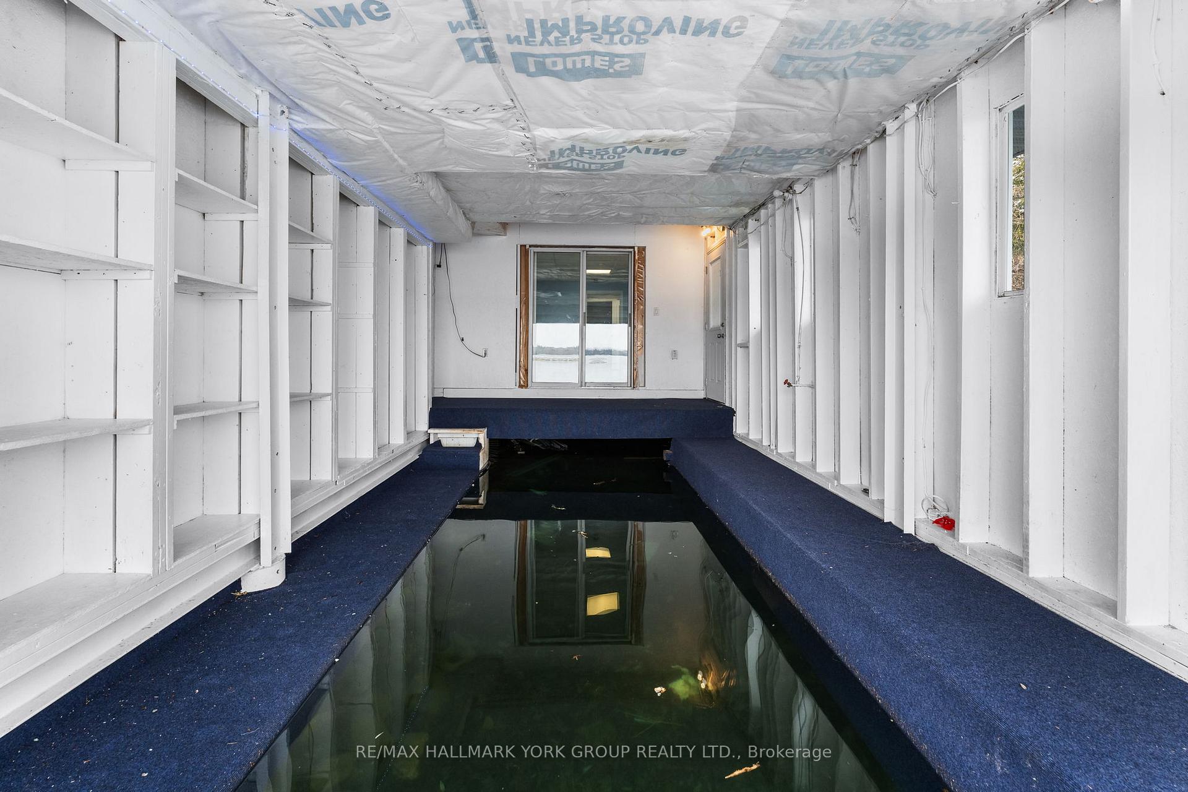
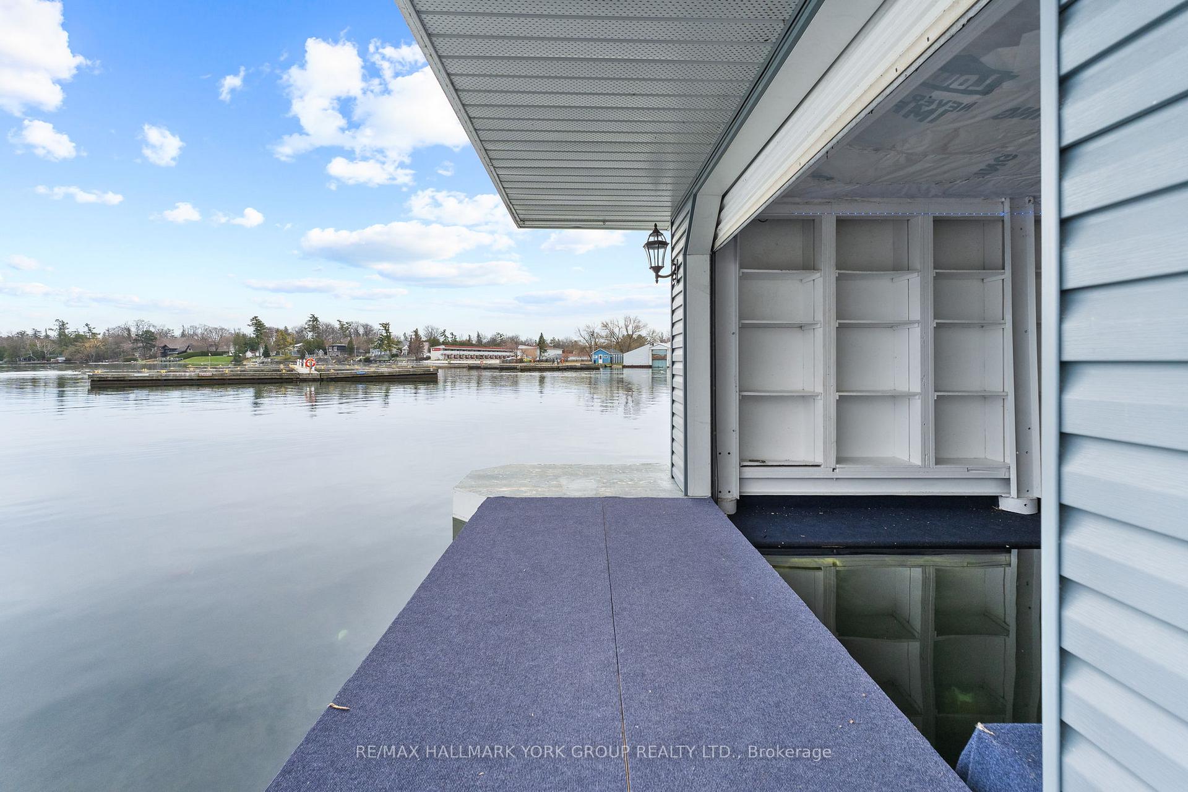
- Private wet slip boathouse for easy access.
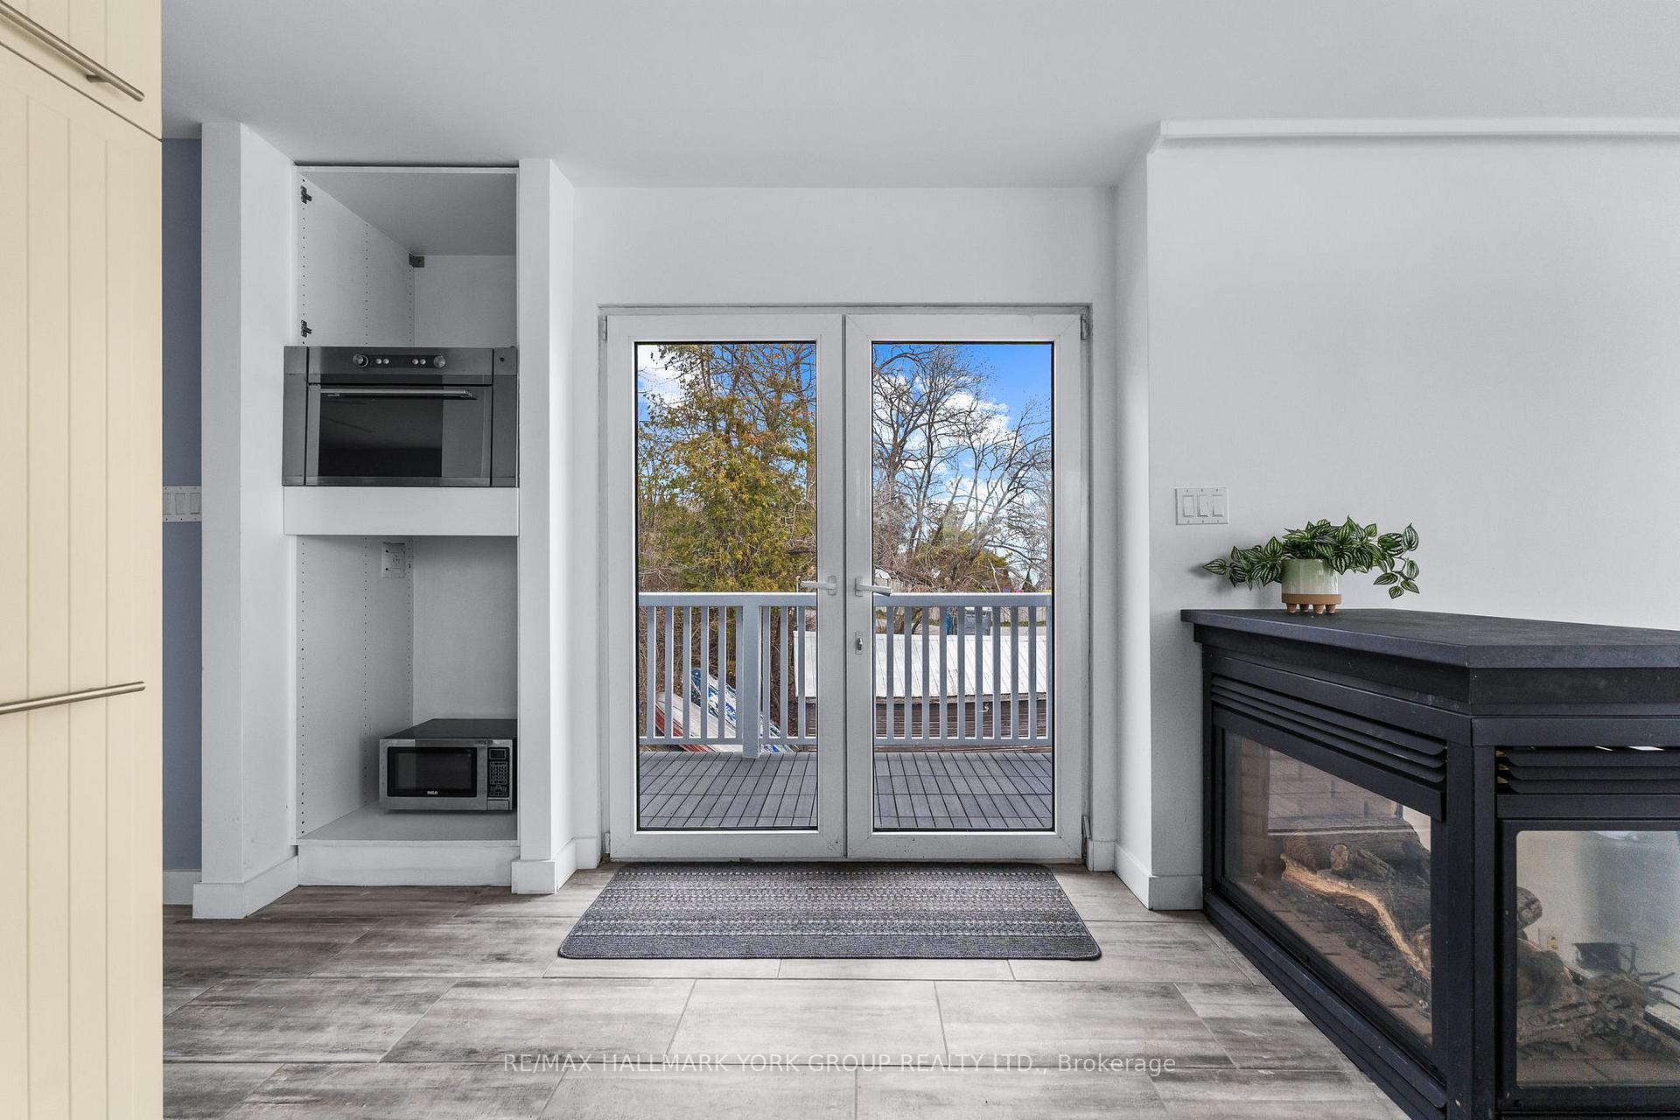
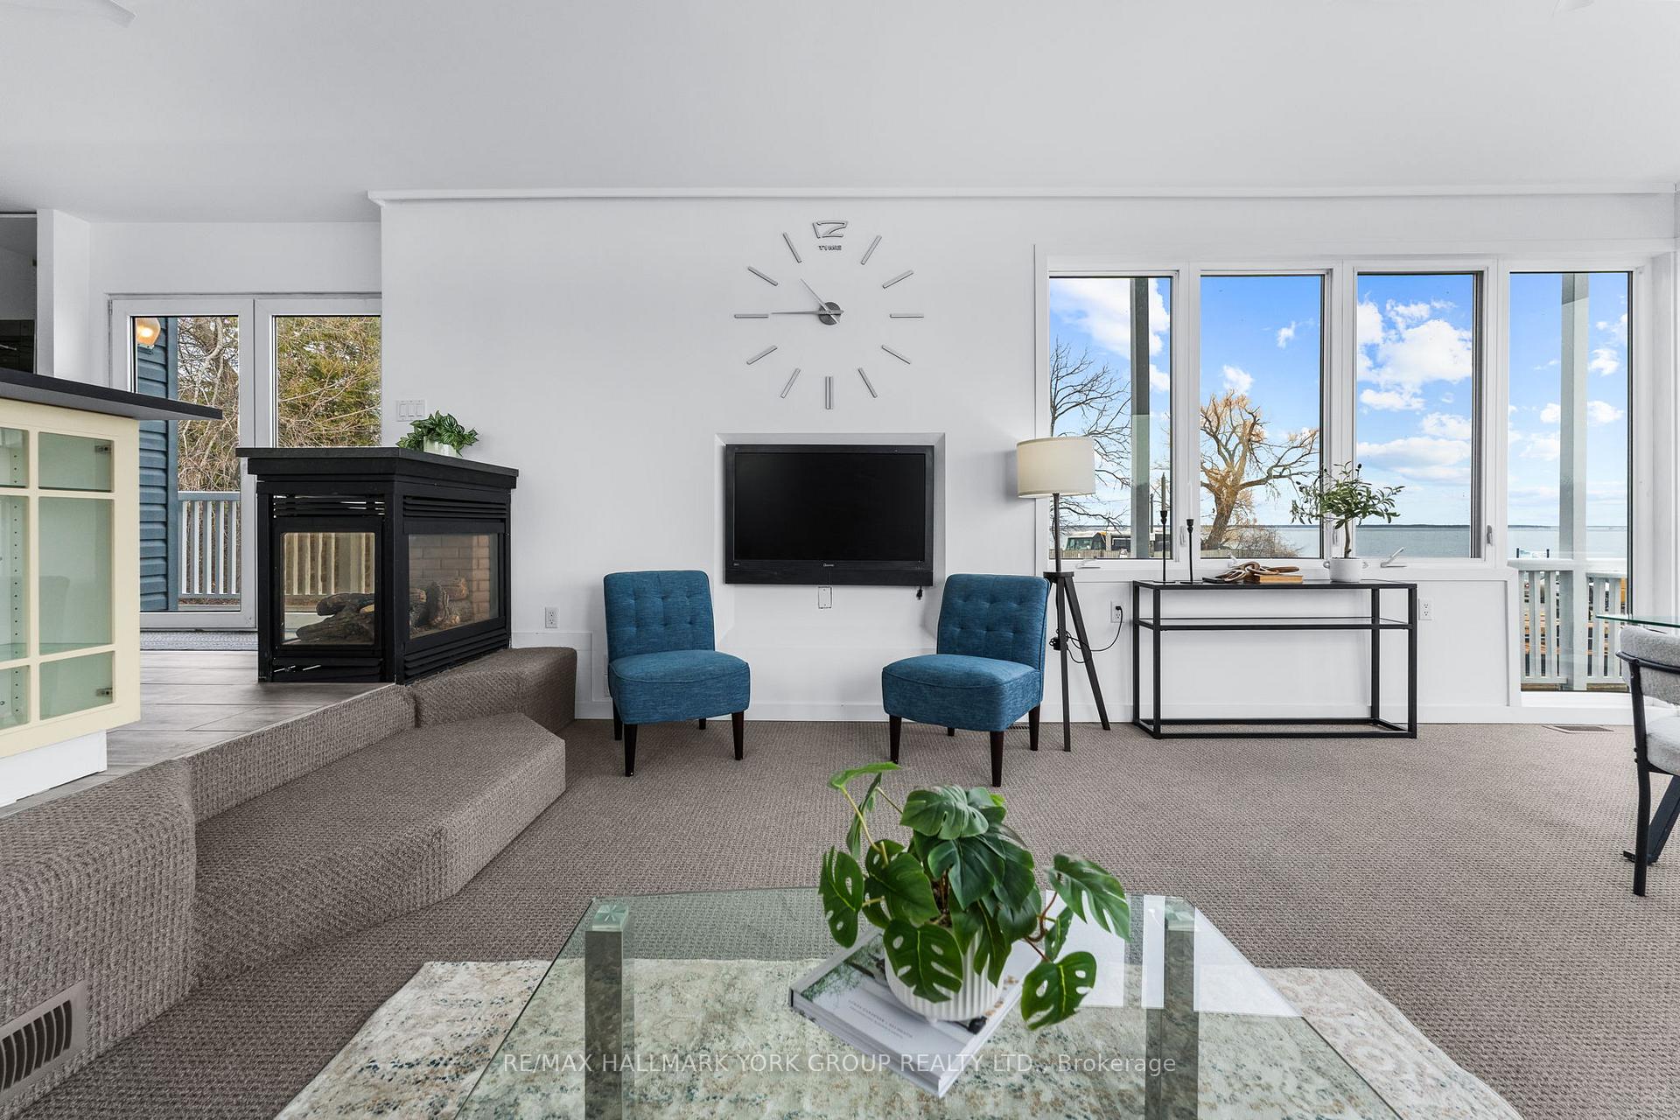
- Three-sided gas fireplace enhances living space.
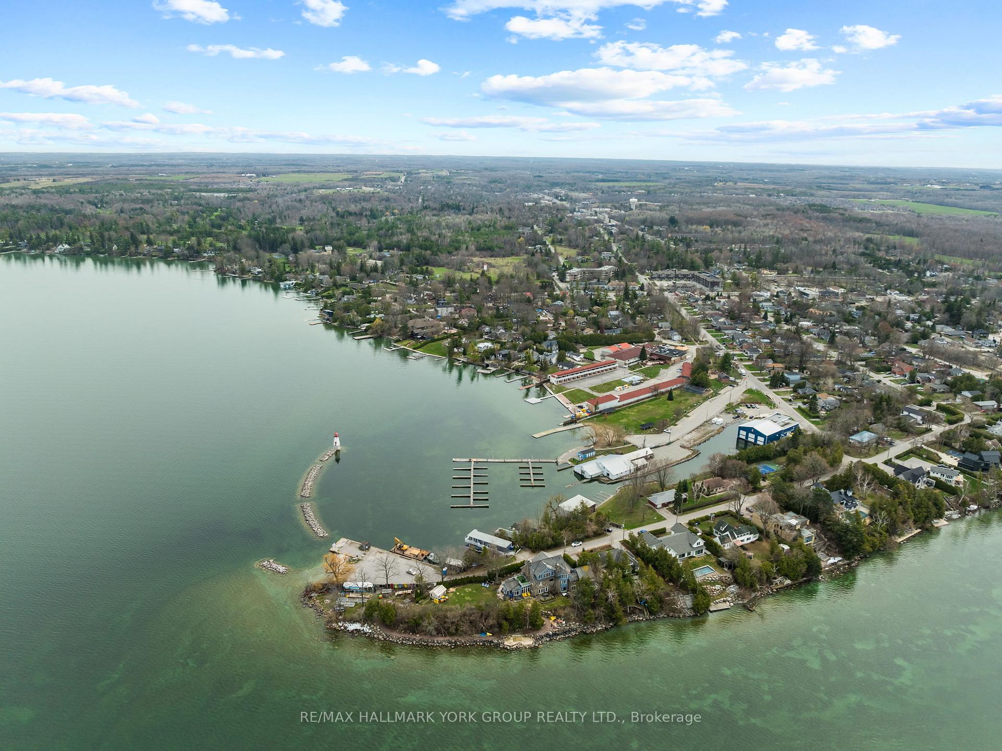
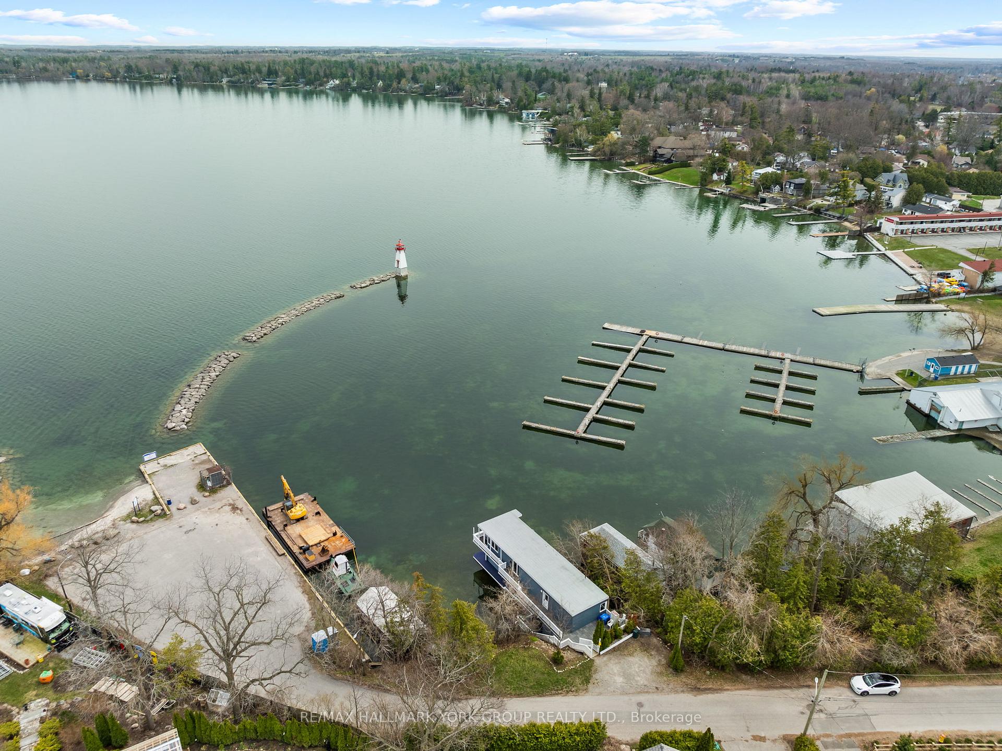
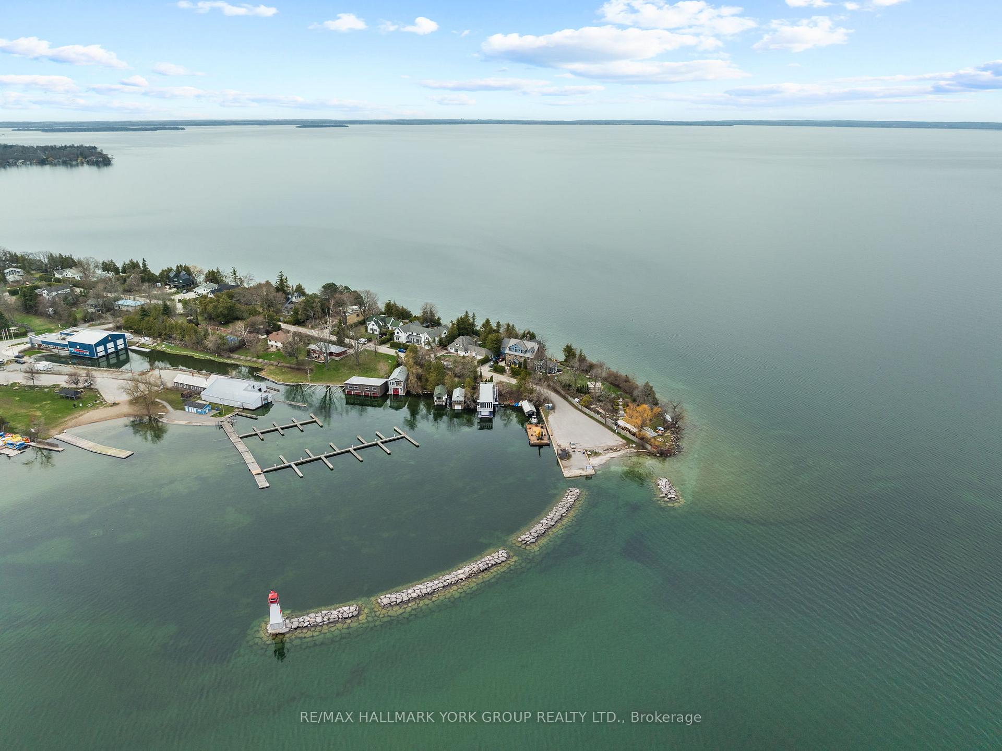
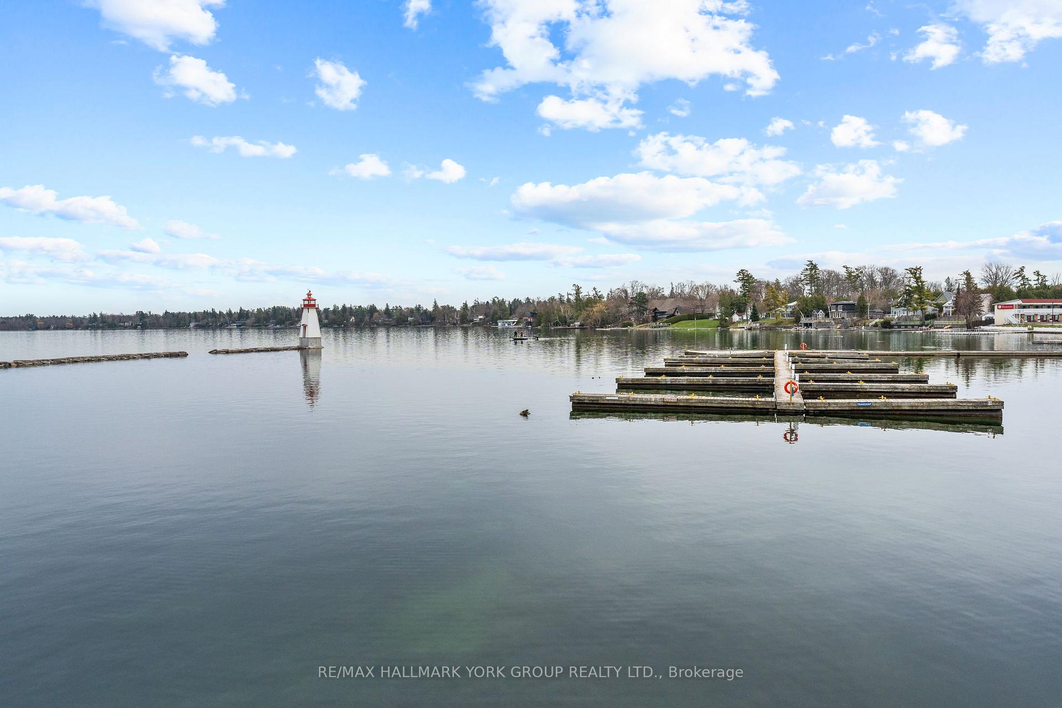
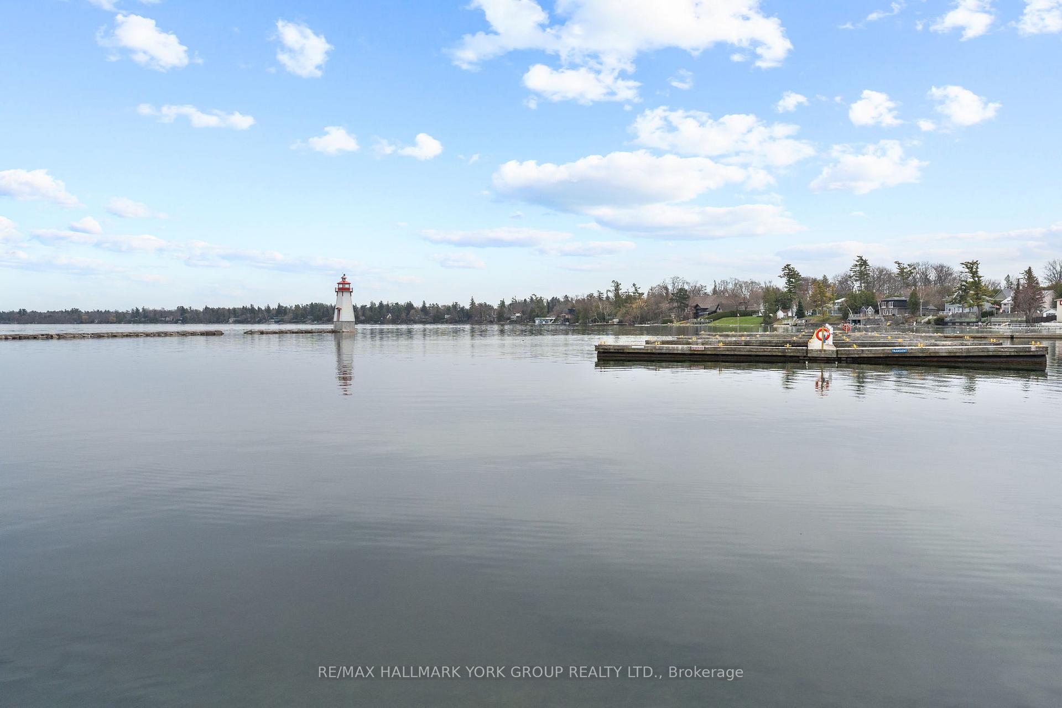
- Stunning views over Jackson's Point Harbour.
- Turnkey experience with municipal services.
- Ideal for end-users or weekend retreat seekers.
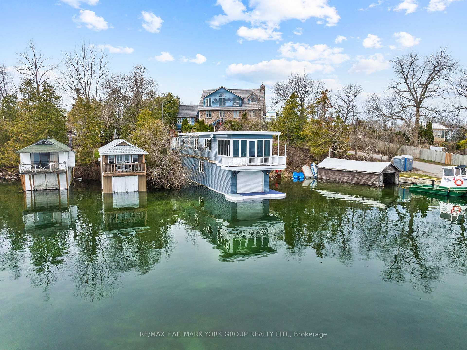
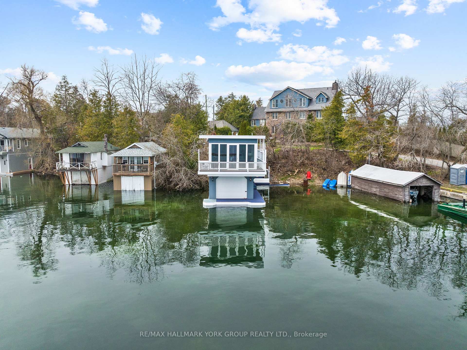
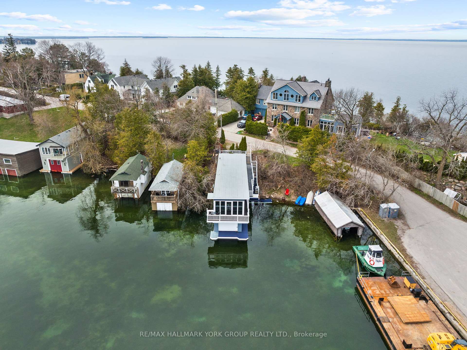
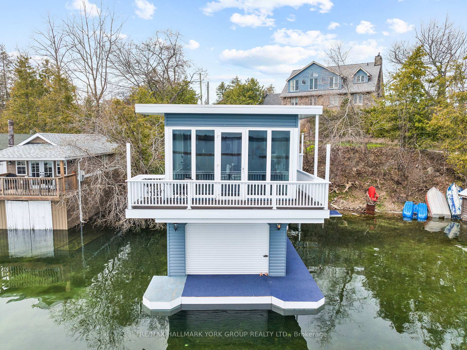
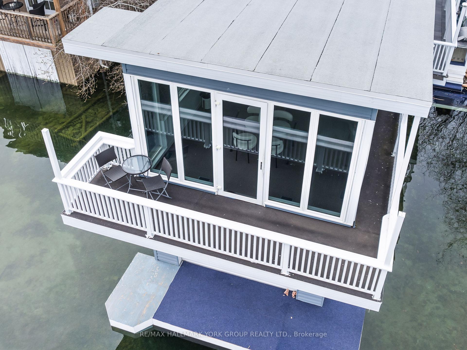
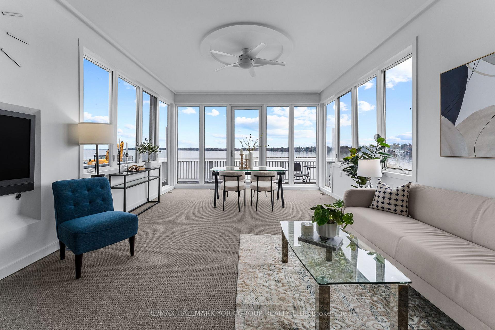
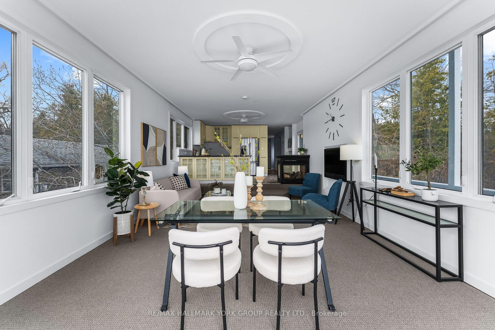
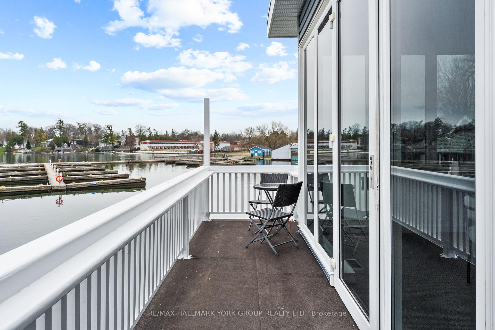
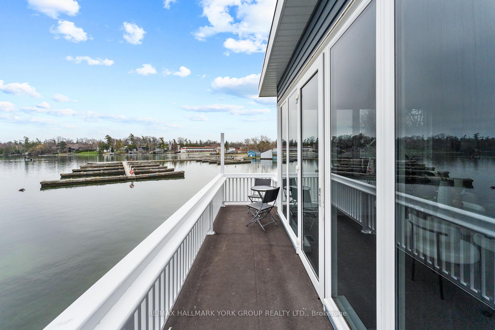
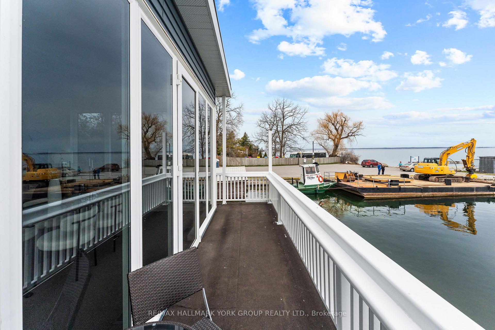
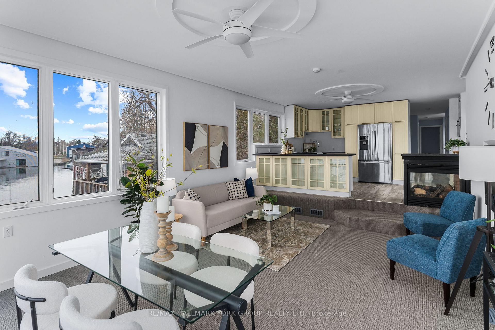
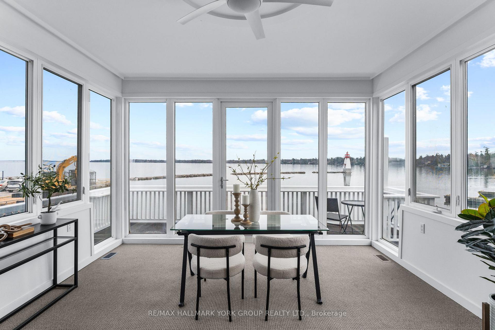
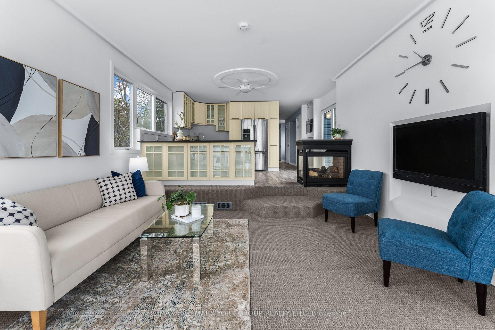
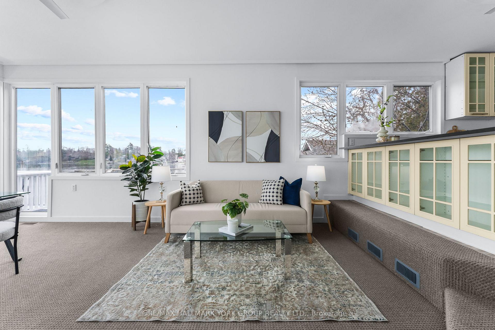
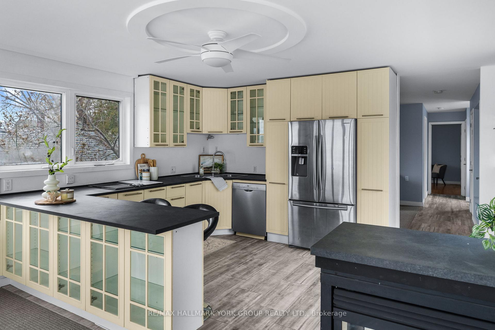
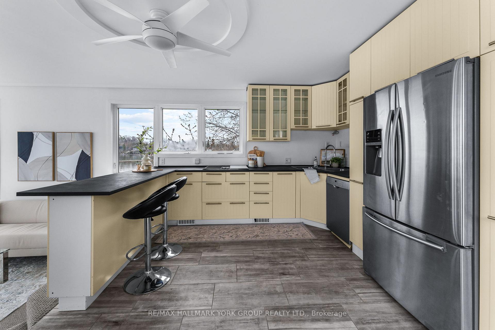
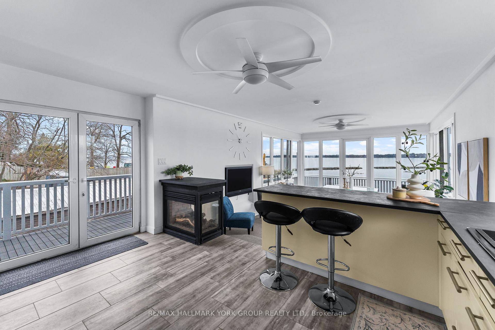
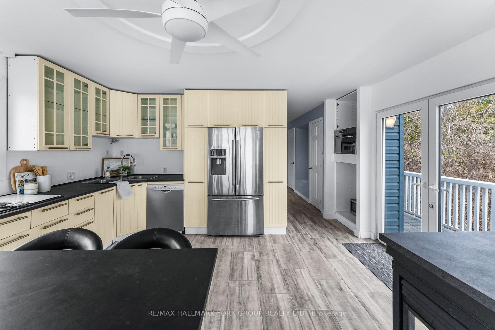
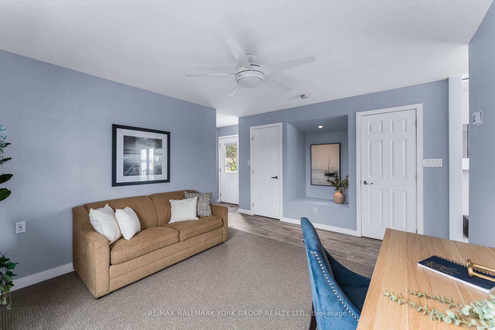
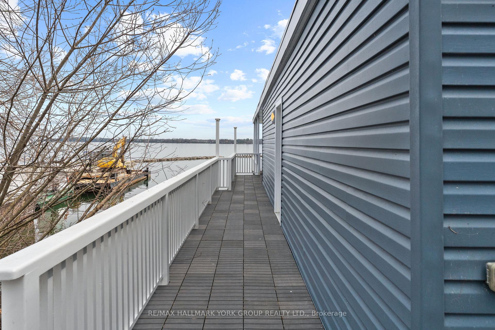
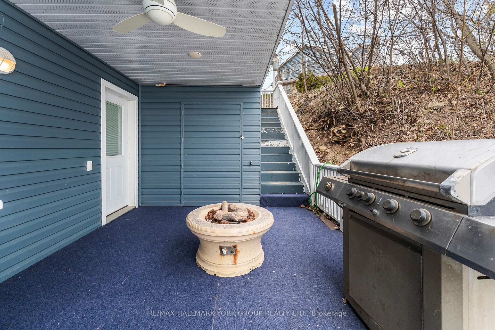
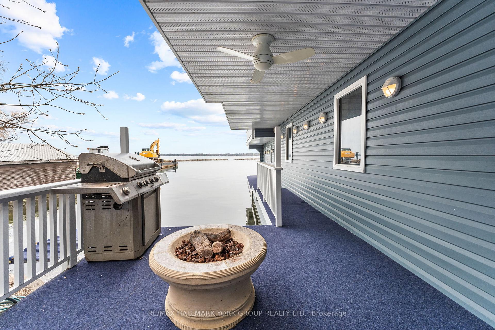
A Truly Exceptional Lakefront Residence, Where The Water Becomes Your Backyard And Every Day Begins With An Unforgettable View. Set Directly On The Shores Of Lake Simcoe, This Renovated Lake House Above A Wet Slip Boathouse Offers A Rare Opportunity To Live Quite Literally Over The Water, Blending The Charm Of A Lakeside Retreat With The Comfort Of Year-Round Living.Above, The Thoughtfully Designed Living Quarters Feature A Bright 1+1 Bedroom Layout Enhanced By A Striking Three-Sided Gas Fireplace, Creating Warmth And Atmosphere From Every Angle. Recent Updates Including New Flooring, Carpets, And Mechanical Improvements Ensure A Turnkey Experience.Below, Your Private Wet Slip Boathouse Delivers Direct, Deeded Waterfront Access With Dedicated Docking. Perfect For Effortless Boating, Fishing, And Days Spent Exploring The Open Lake. Step Outside To Take In Sweeping Views Over Jackson's Point Harbour, Where The Rhythm Of The Water Becomes Part Of Everyday Life.With Municipal Services Connected, This Property Offers A Seamless Blend Of Convenience And Waterfront Luxury, A Truly Unique Offering For End-Users, Weekend Retreat Seekers, Or Investors Looking For Something Distinctive. Where Boating, Views, And Refined Waterfront Living Come Together In A Way Few Properties Ever Do.
Key Facts & Features
Property Costs
- Annual Property Tax Amount
- $3,300
- Land Transfer Tax Fee
- $11,973
- Basement Type
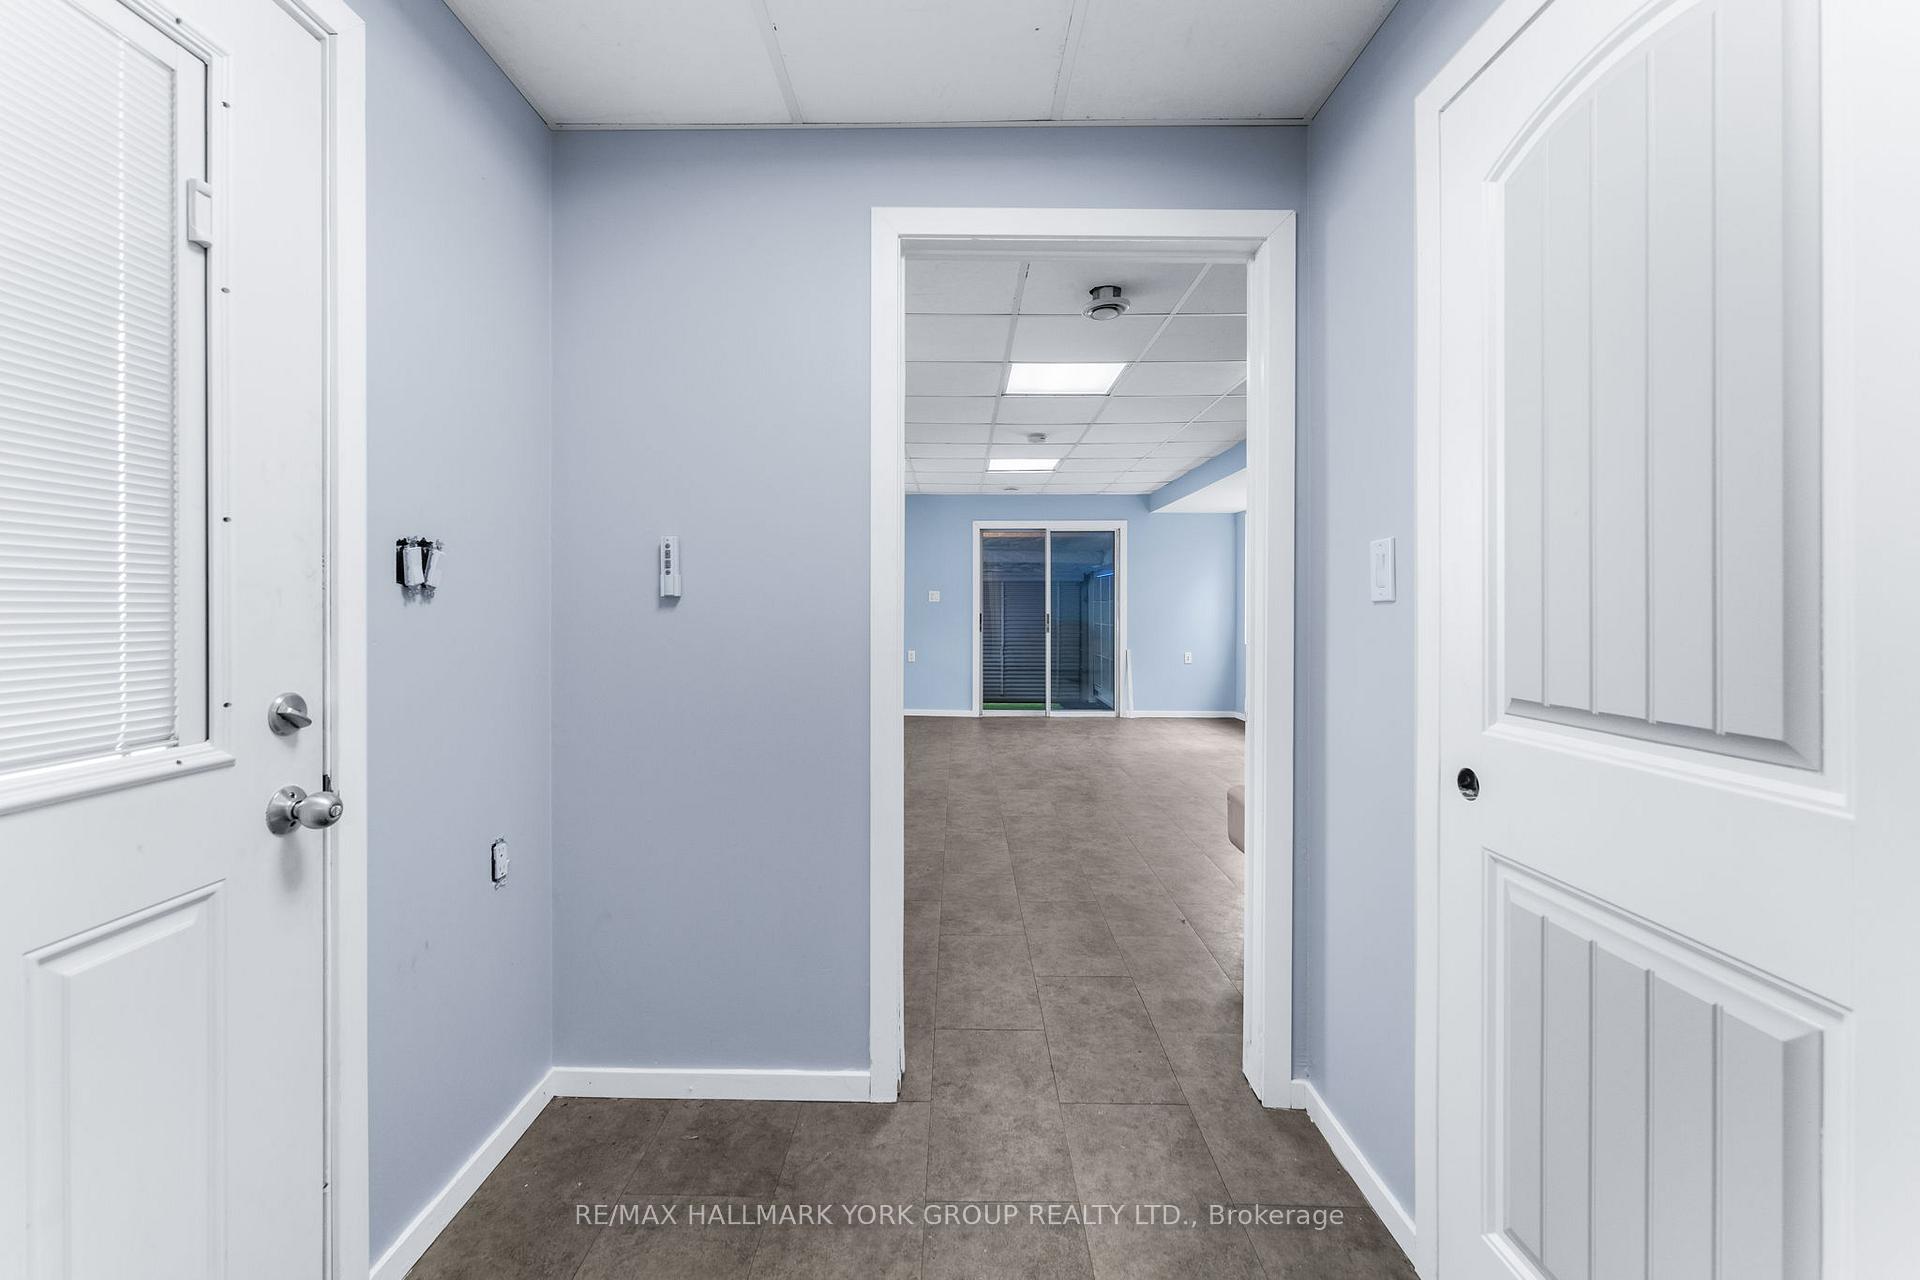
- Finished, Separate Entrance, Full
Interior Features
- Interior Extras
- Water Softener
- View
- Lake
- Fireplace/Stove
- Yes
- Elevator
- No
Exterior Features
- Exterior Extras
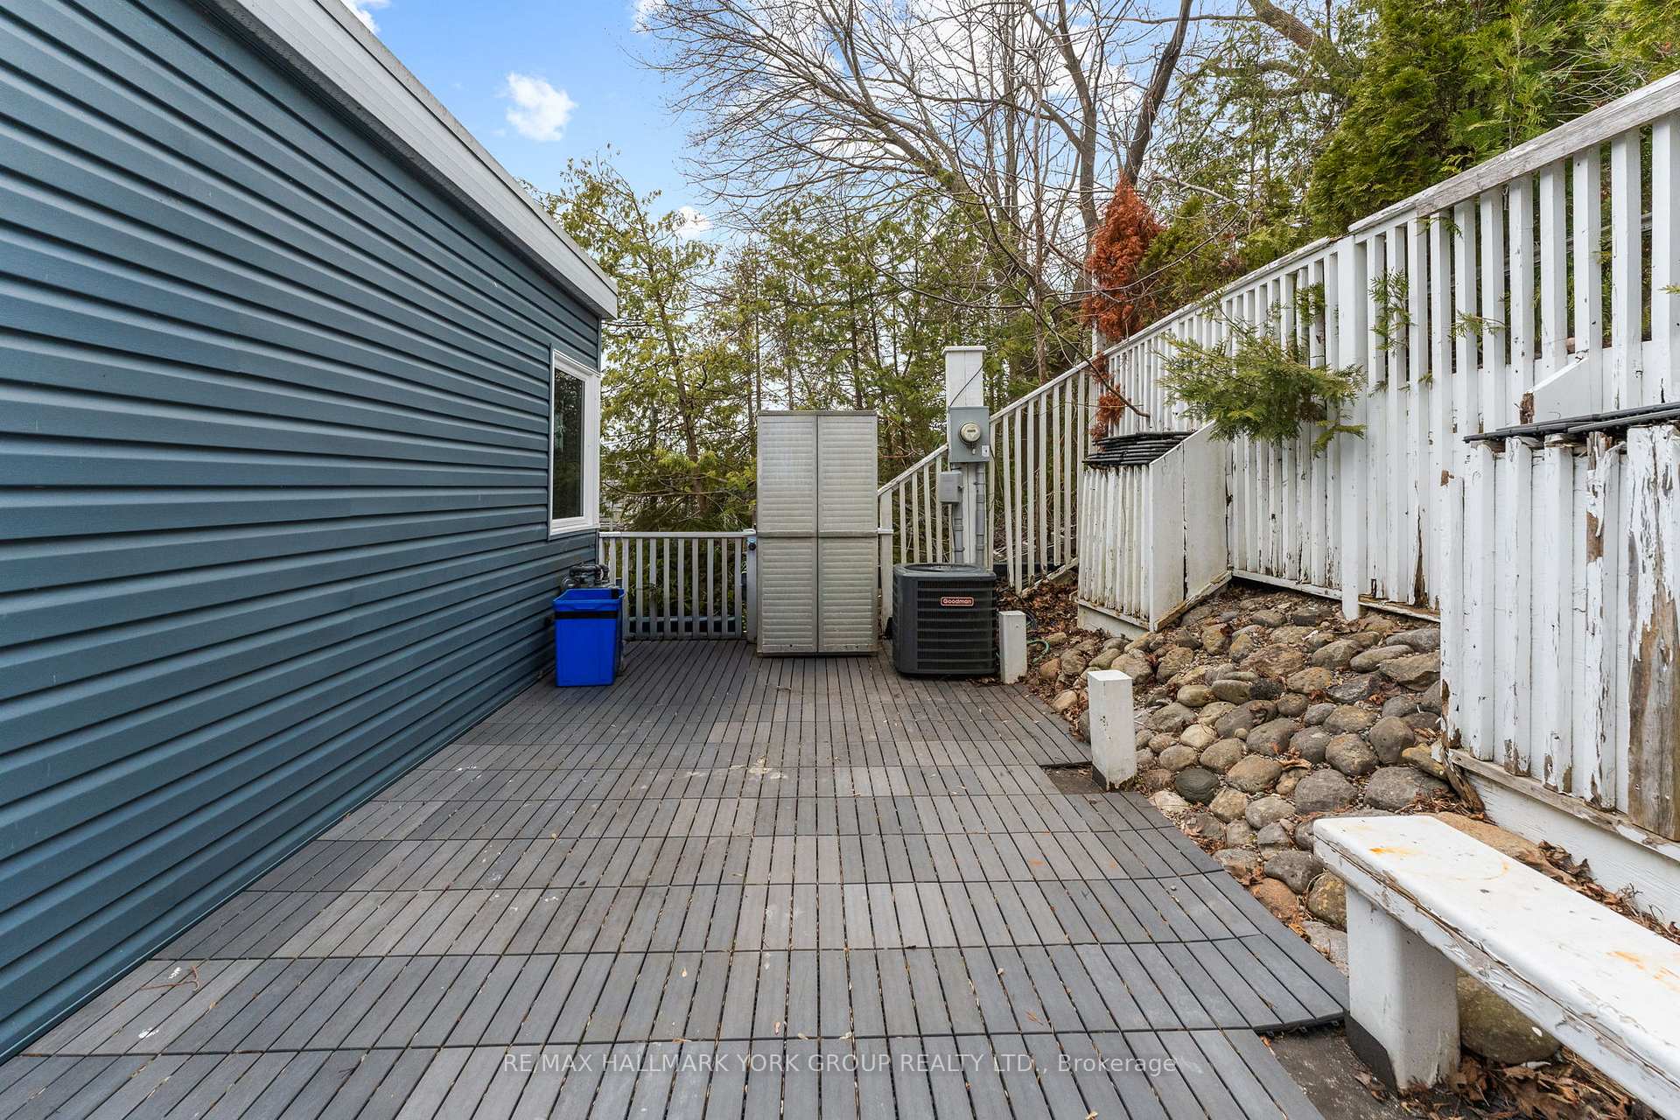
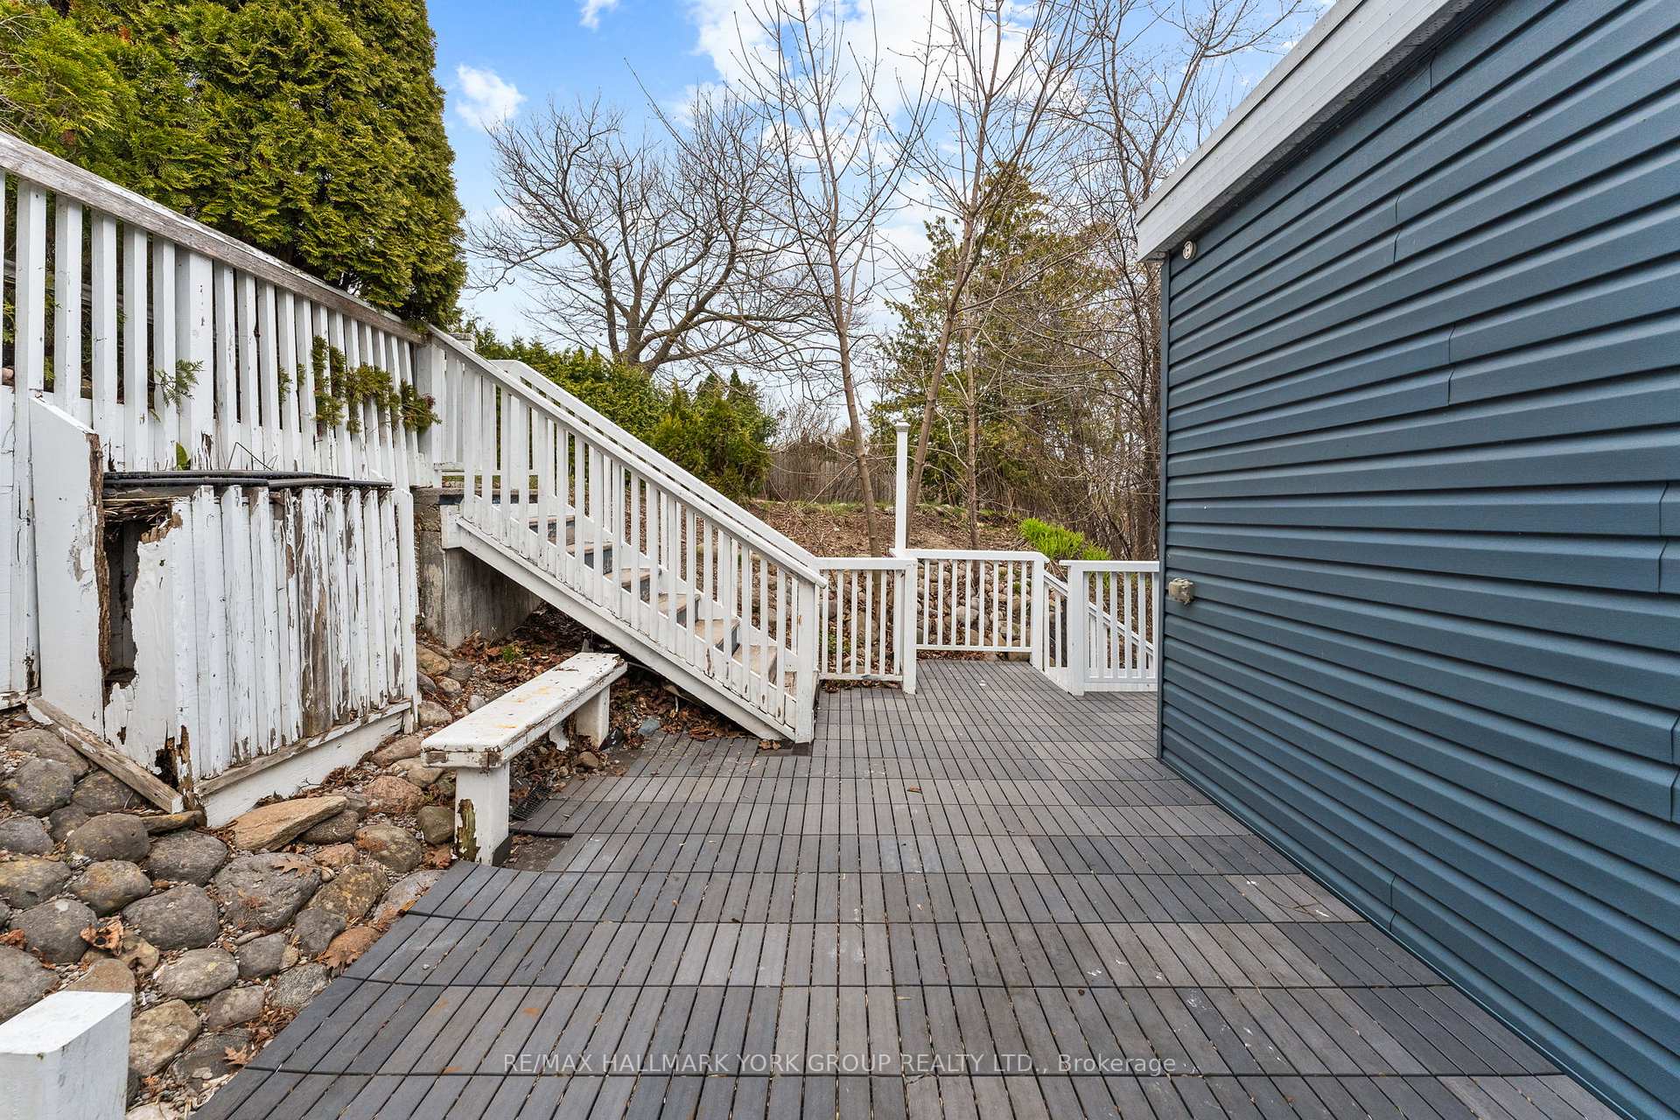
- Deck, Year Round Living, Fishing
- Pool
- None
- Property Features
- Beach, Golf, Marina, Park, Public Transit, School
- Other Structures
- Shed
Building
- Building Type
- Detached
- Building Style
- Other
Construction
- Exterior Finish
- Vinyl Siding
- Roof
- Flat
- Foundation Details
- Steel Frame
- Special Designation
- Unknown
Lot
- Lot Front
- 82.27 ft
- Lot Depth
- 97.82 ft
Inclusions
- Inclusions
- Fridge, Counter Top Range, Wall Oven ( To Be Installed), Washer & Dryer (as-is)
Parking & Garages
- Garage Type
- None
- Garage Spaces
- 0
- Parking Spaces
- 2
- Total Garage And Parking Spaces
- 2
Heating & Cooling
- Heat Source
- Gas
- Heat Type
- Forced Air
- Air Conditioning
- Central Air
- Water
- Municipal
- Sewers
- Sewer
- Natural Gas
- Yes
- Hydro
- Yes
- Cable
- Available
- Telephone
- Available
- Bedrooms
- 1 + 1
- Washrooms
- 1
- Kitchens
- 1
Room sizes
- Dining Room—Main level, W/O To Balcony, Overlook Water, Window Floor to Ceiling
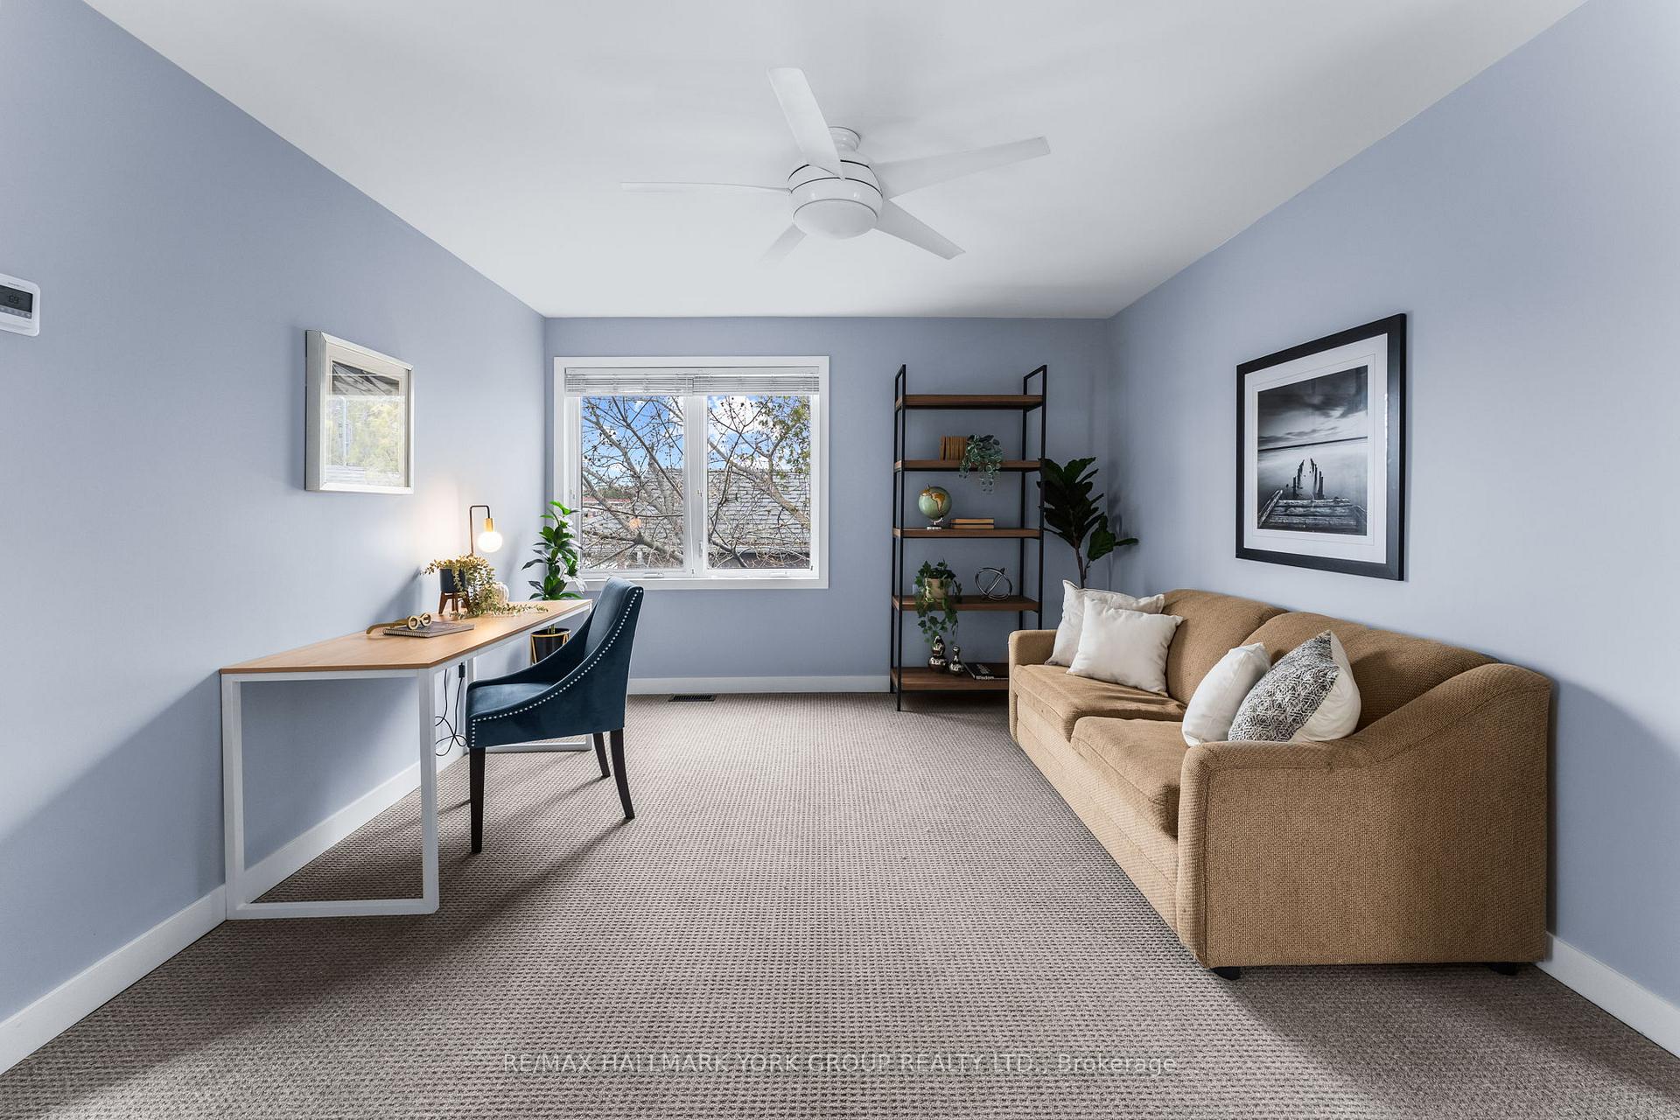
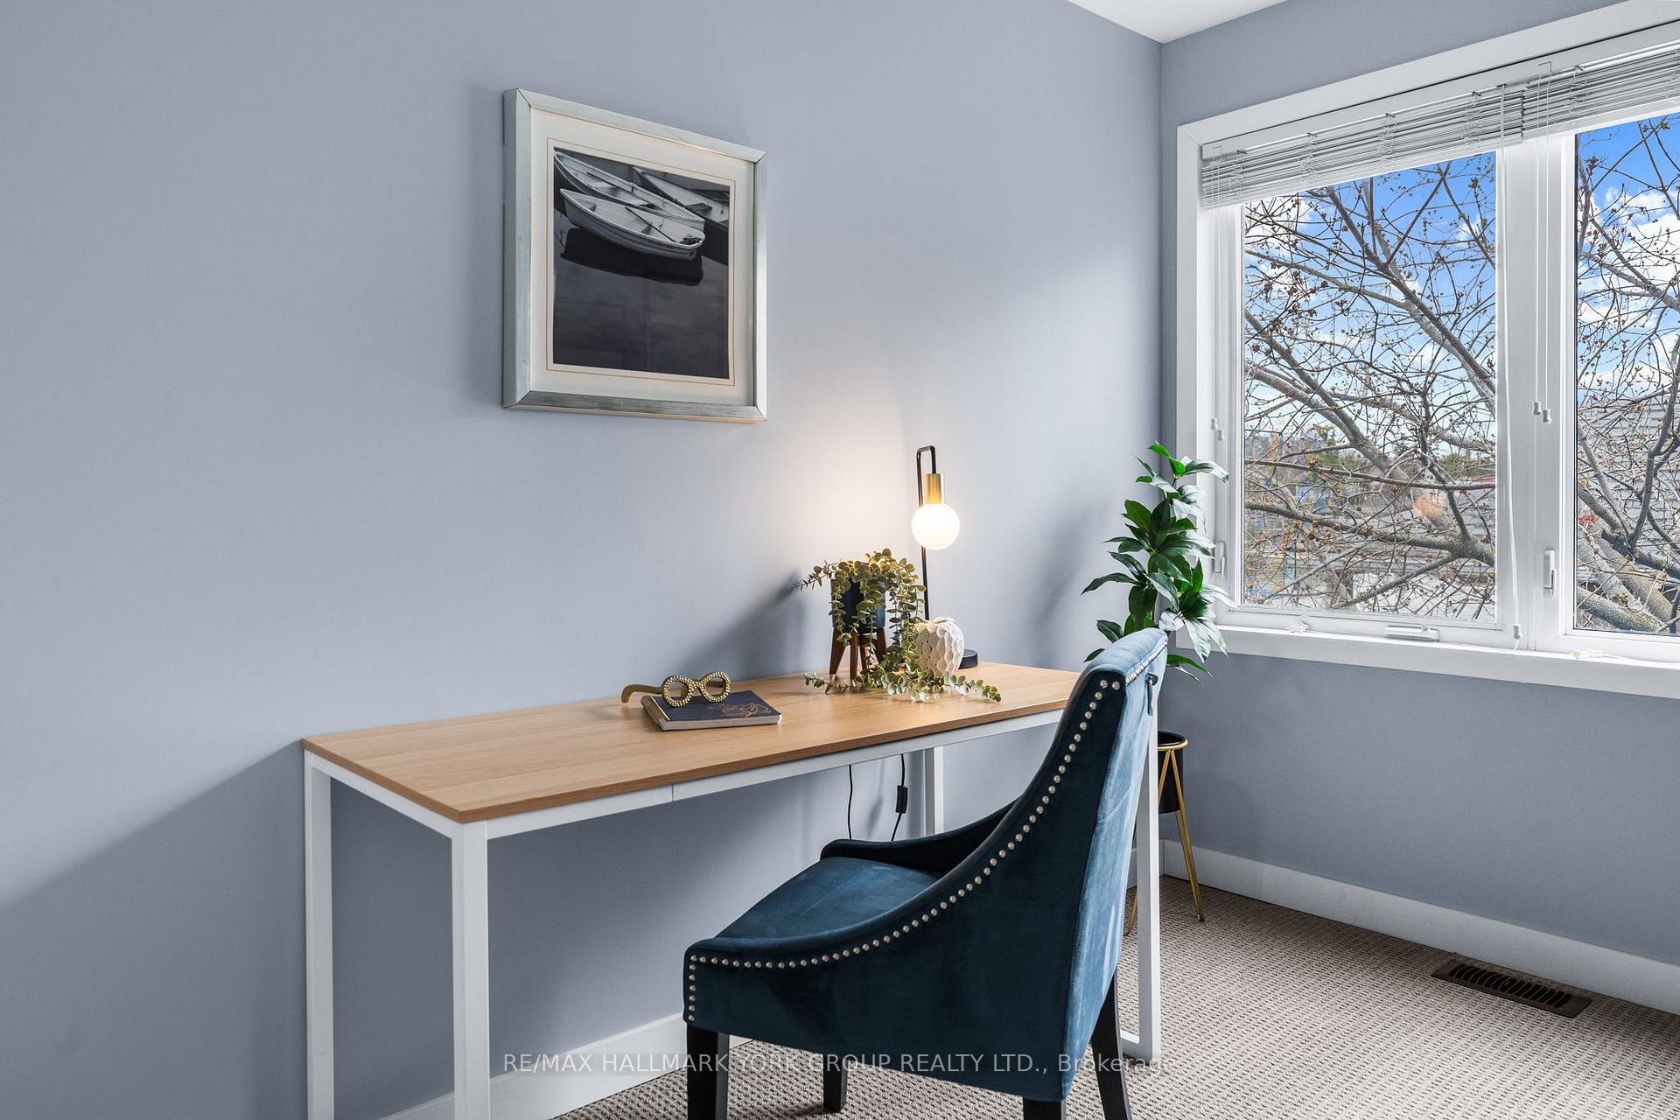
- Den—Main level, Window, Ceiling Fan(s), Broadloom
- Utility Room—Lower level
- Kitchen—Main level, Overlooks Family, Tile Floor, Overlook Water
- Living Room—Main level, Overlook Water, Sunken Room, Open Concept
- Utility Room—Lower level
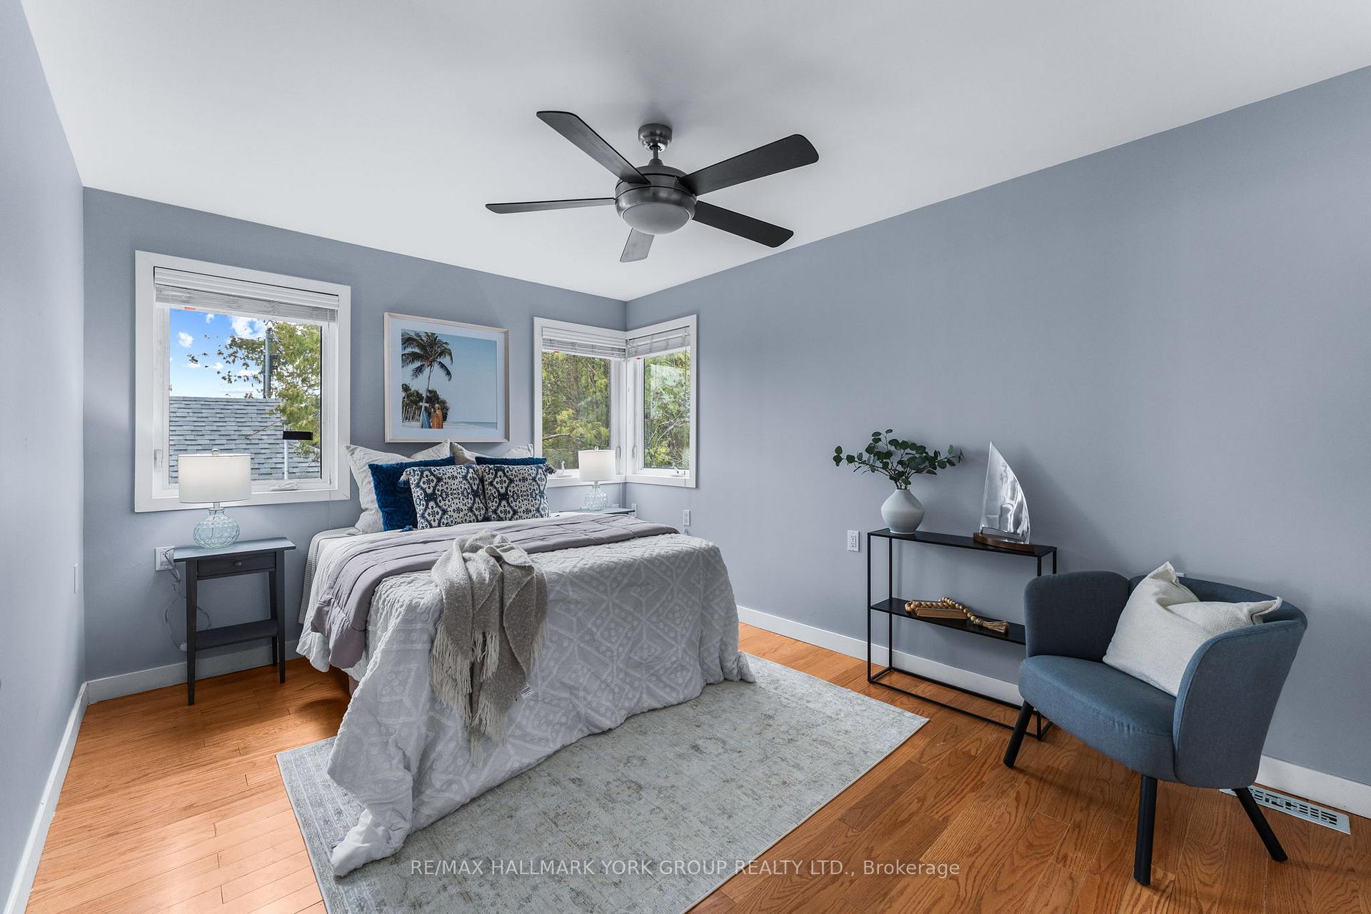
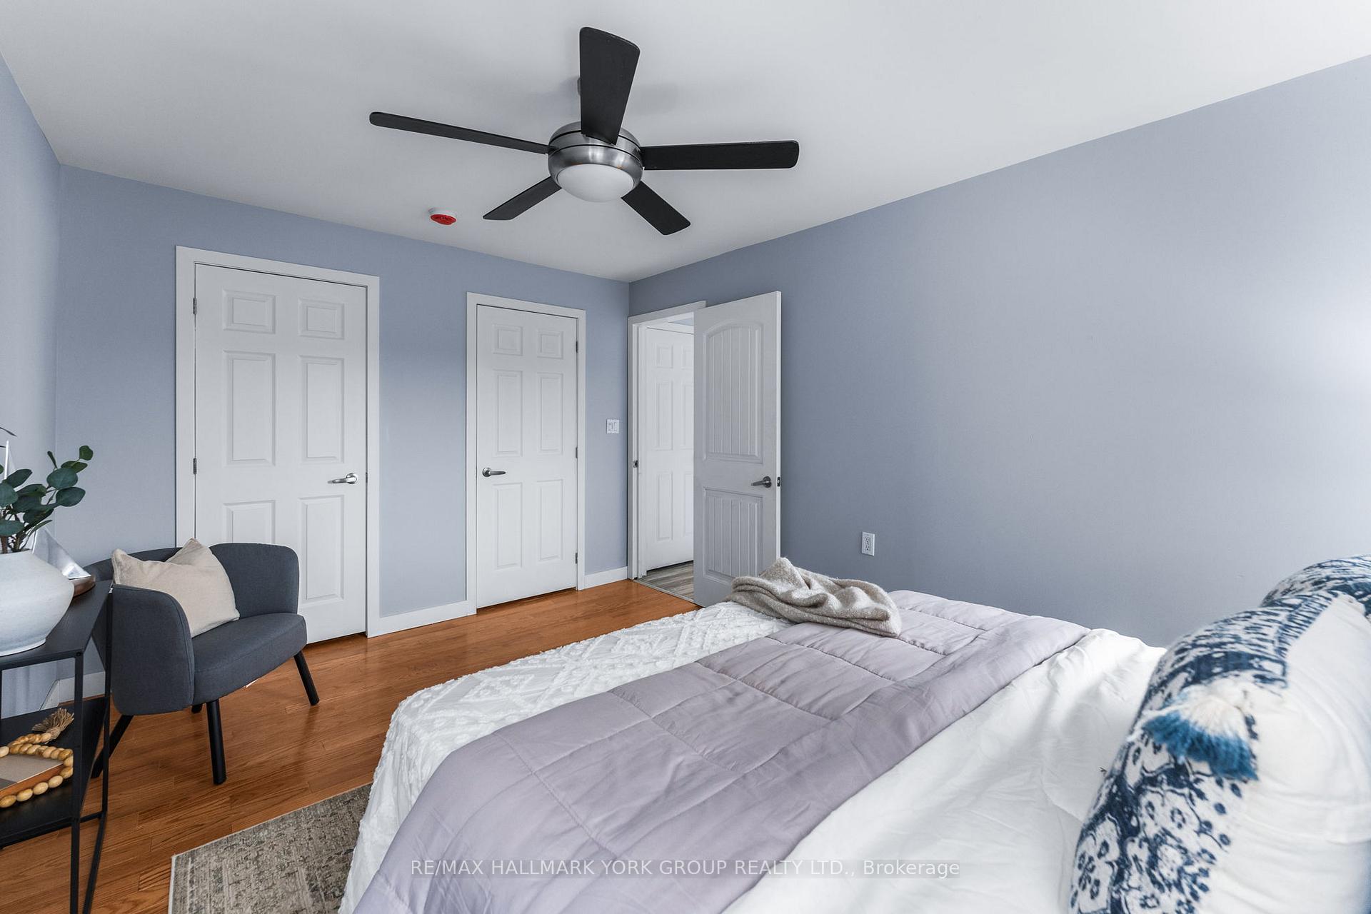
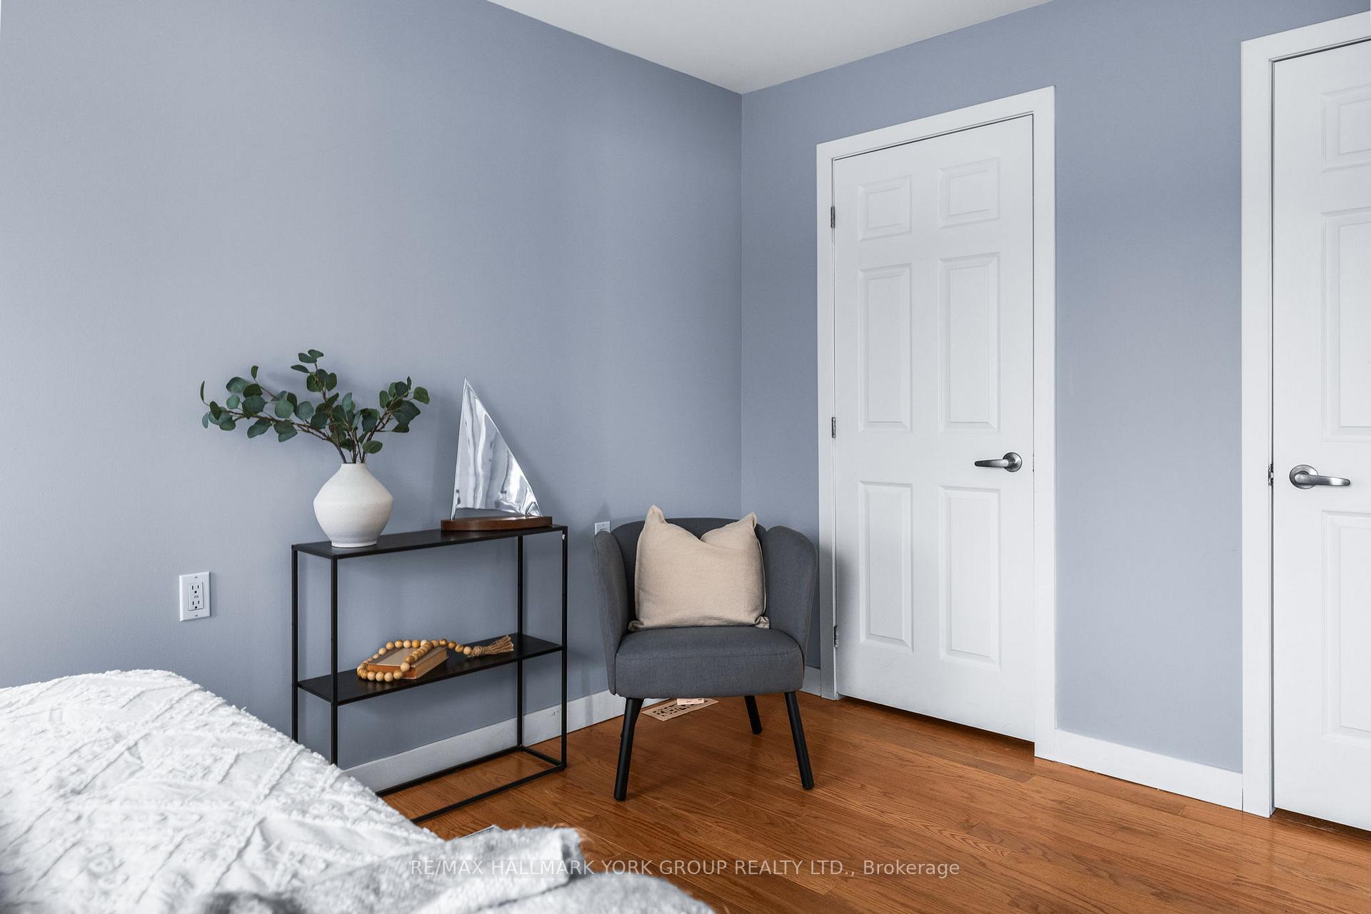
- Bedroom—Main level, Window, Ceiling Fan(s), Double Closet
- Foyer—Main level, Tile Floor
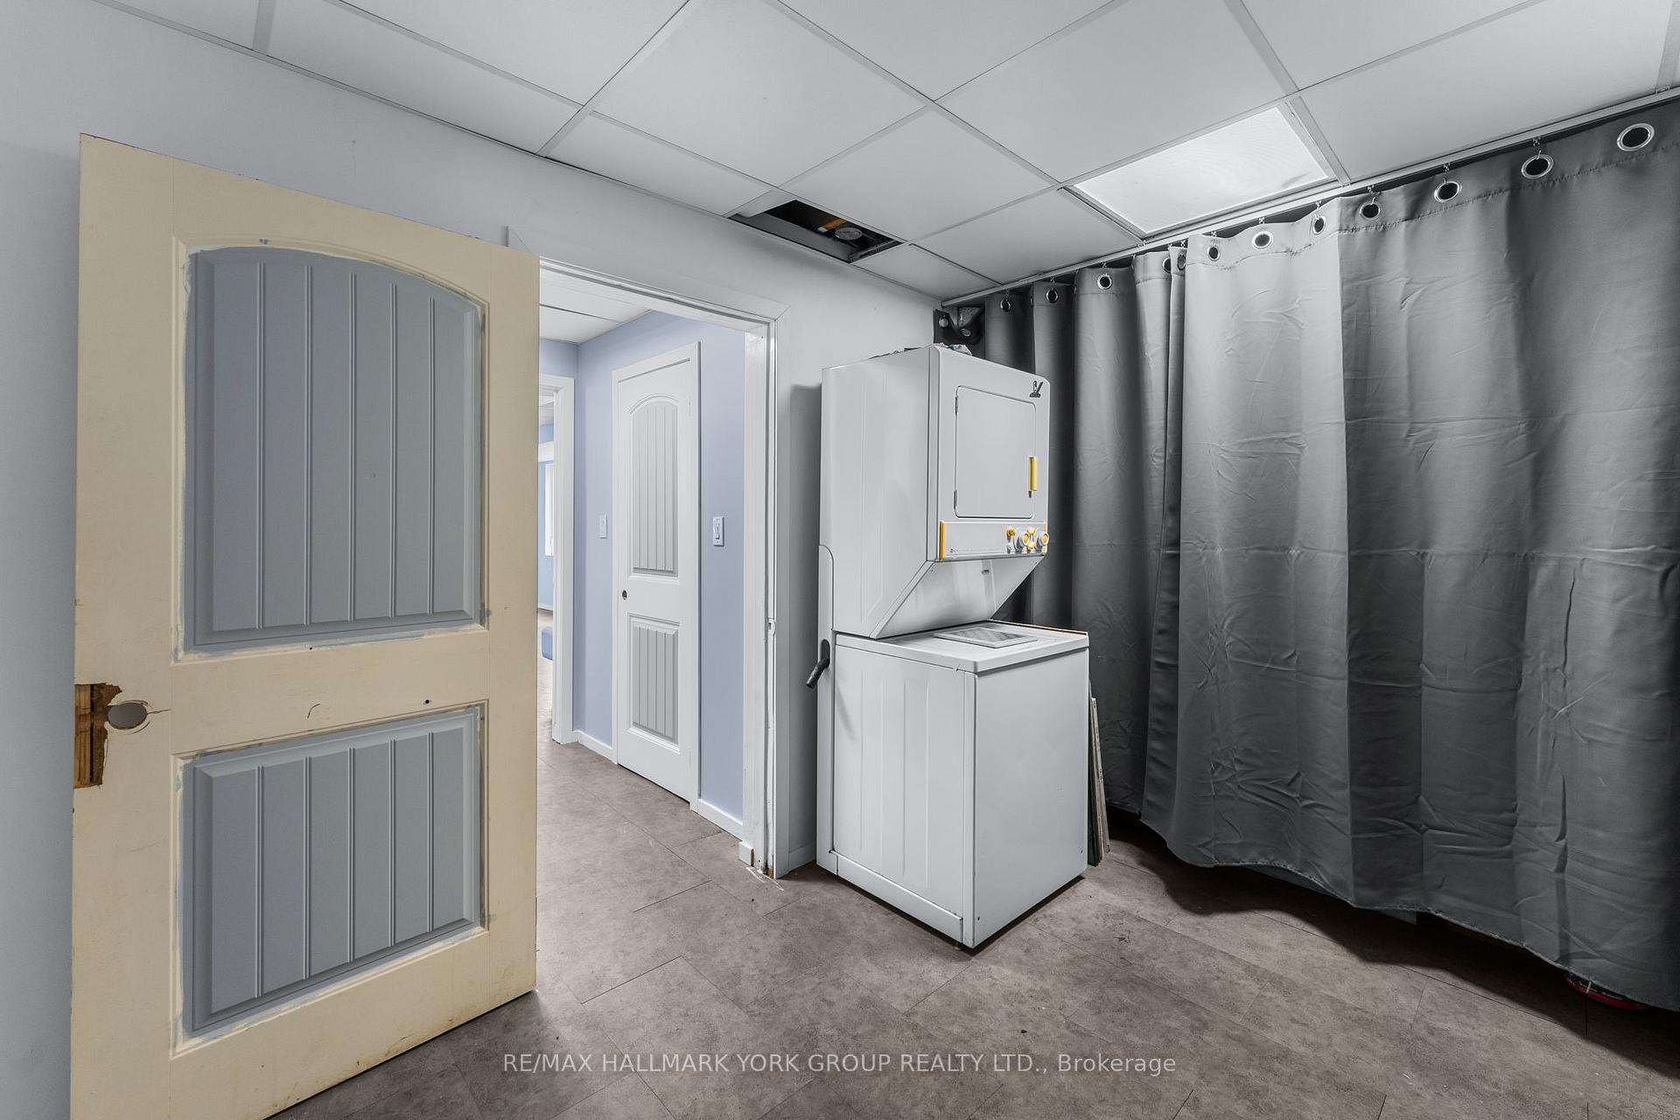
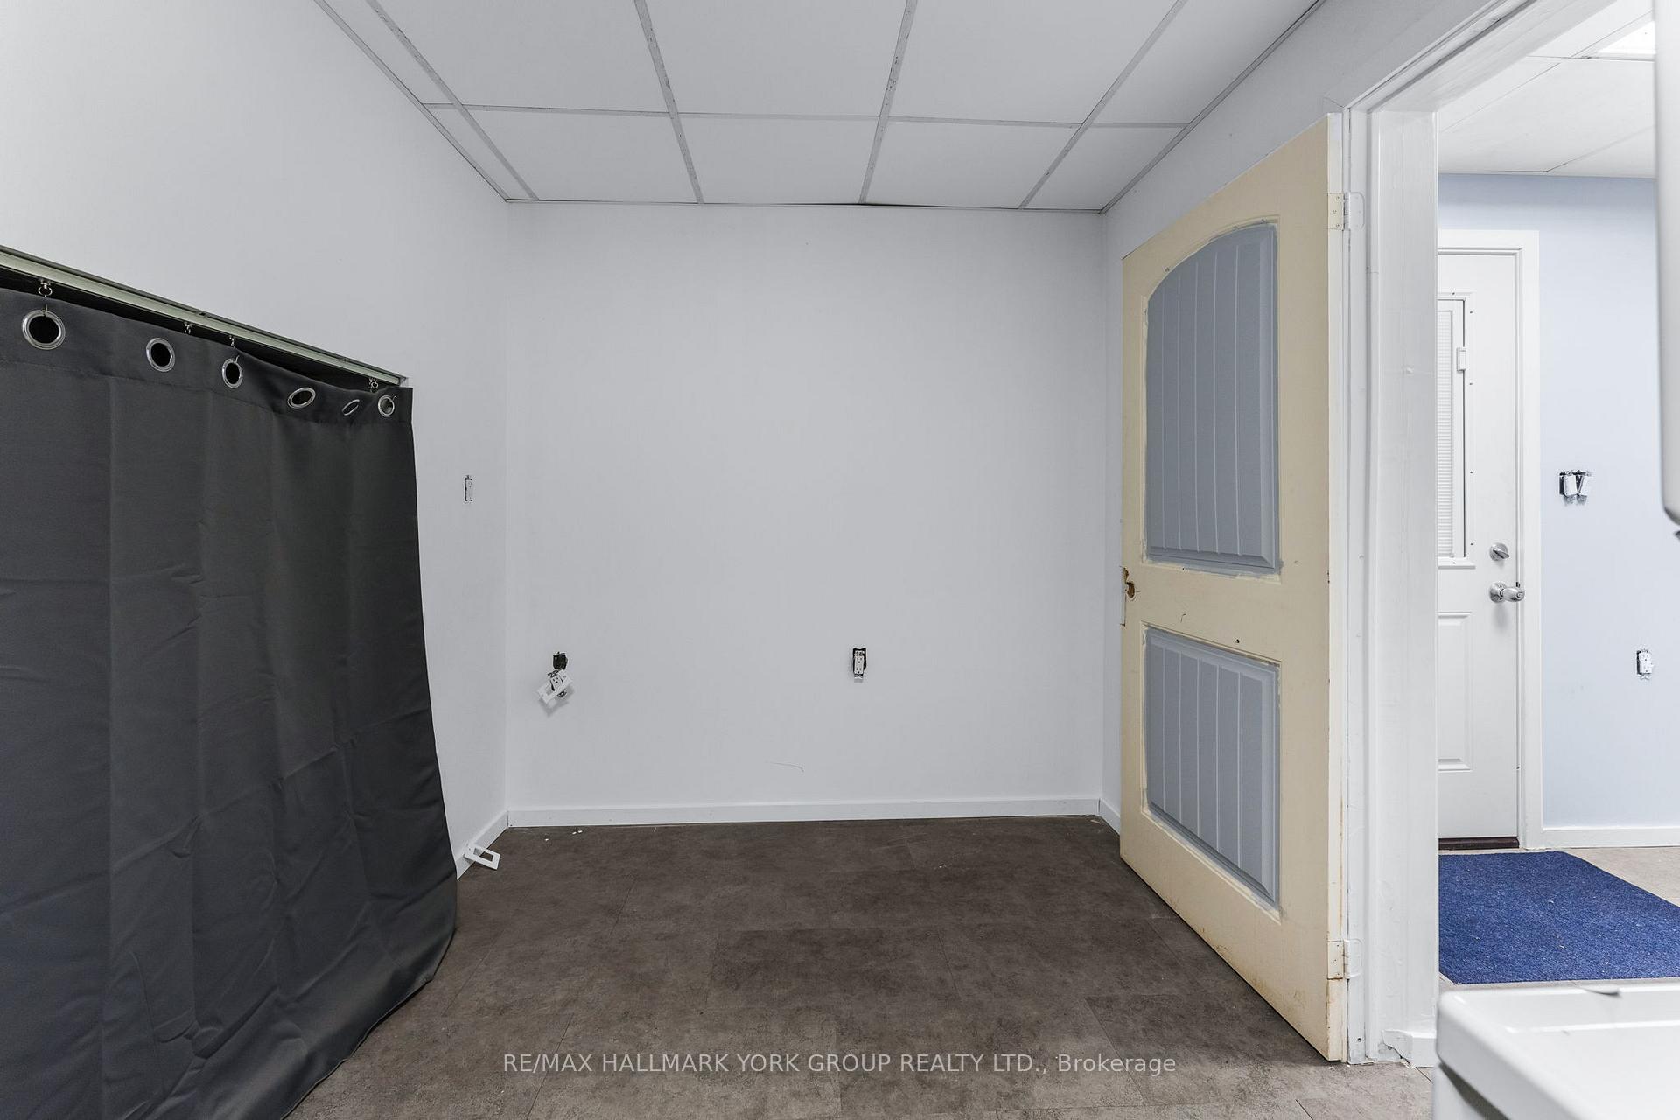
- Utility Room—Lower level, Combined w/Laundry
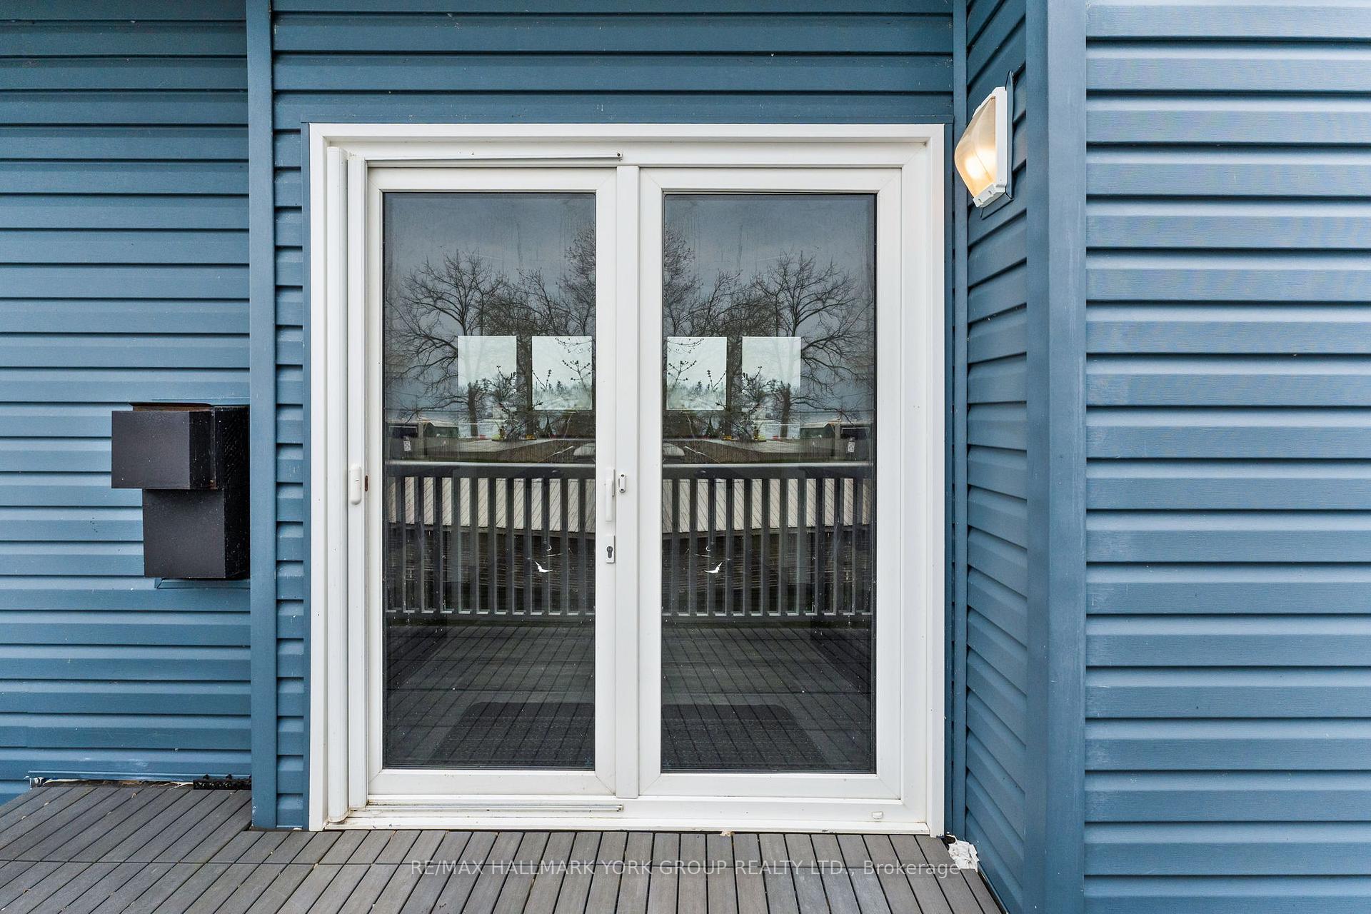
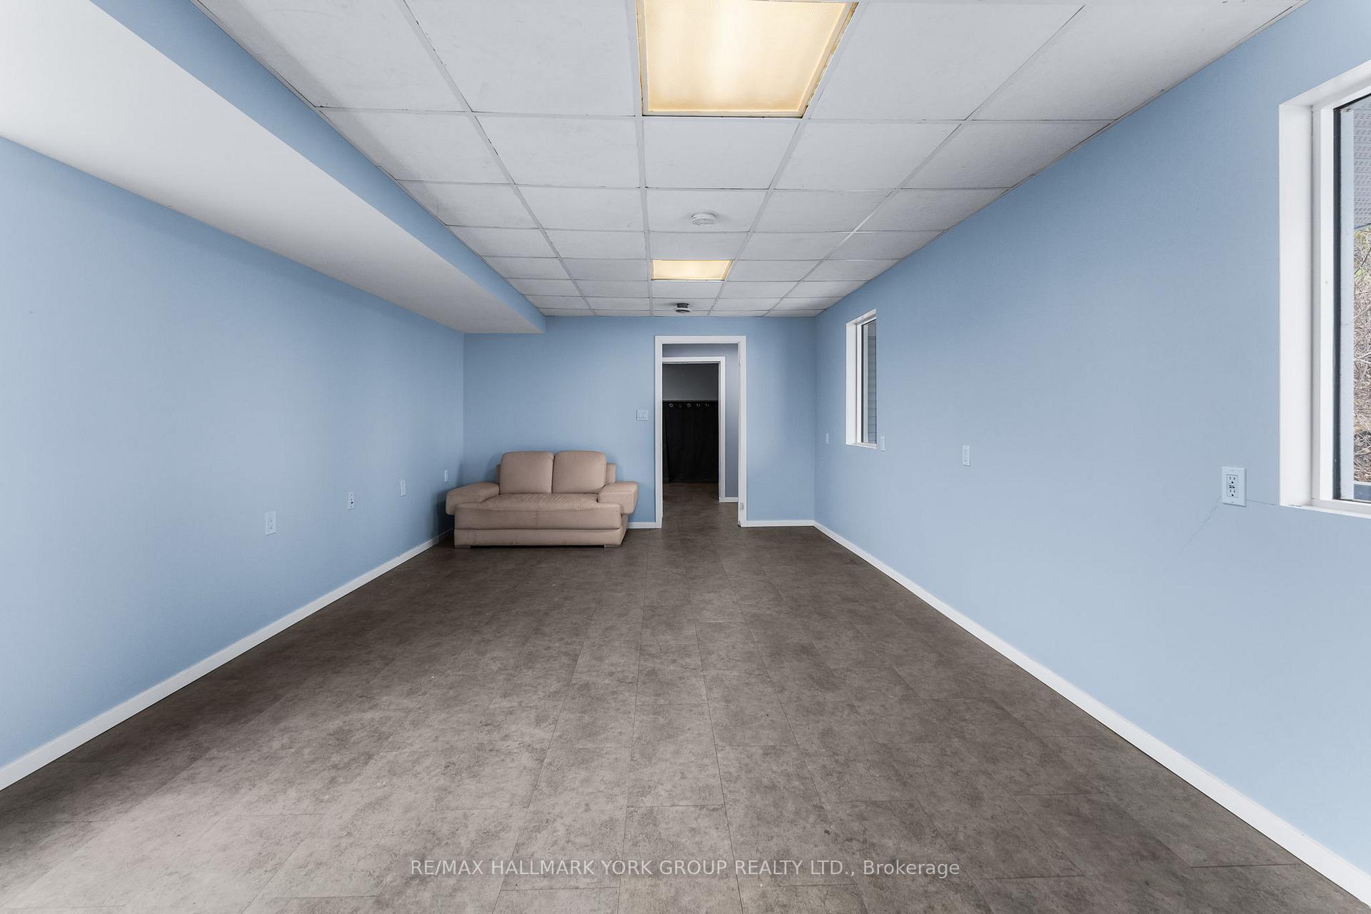
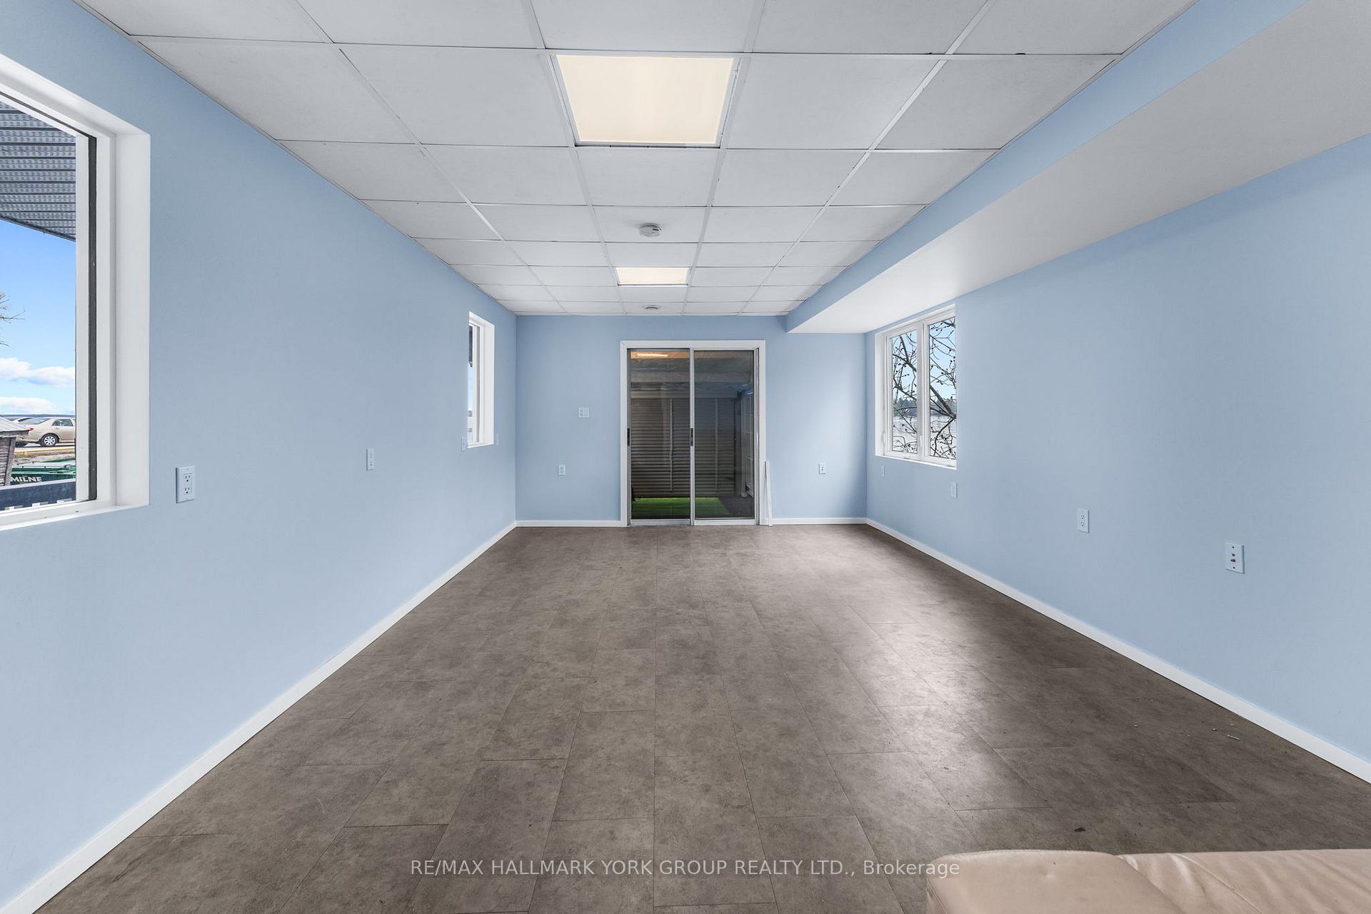
- Recreation—Lower level, W/O To Water, Sliding Doors
Washrooms
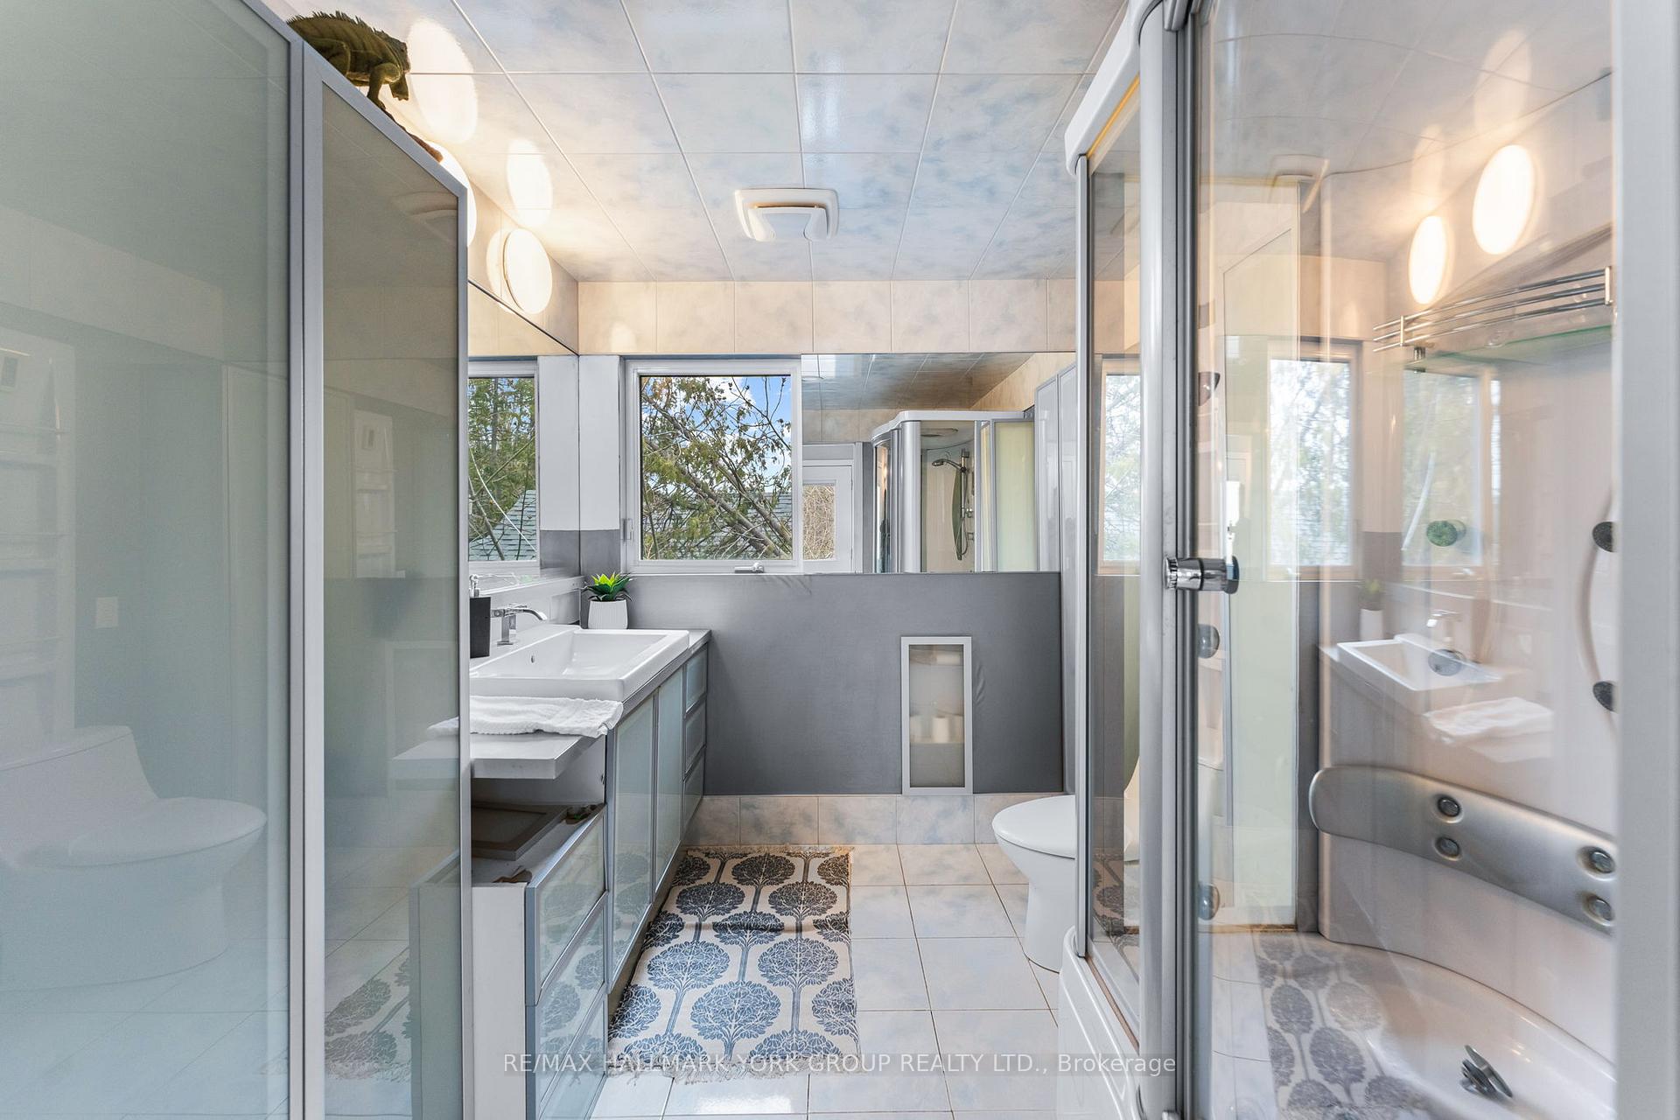
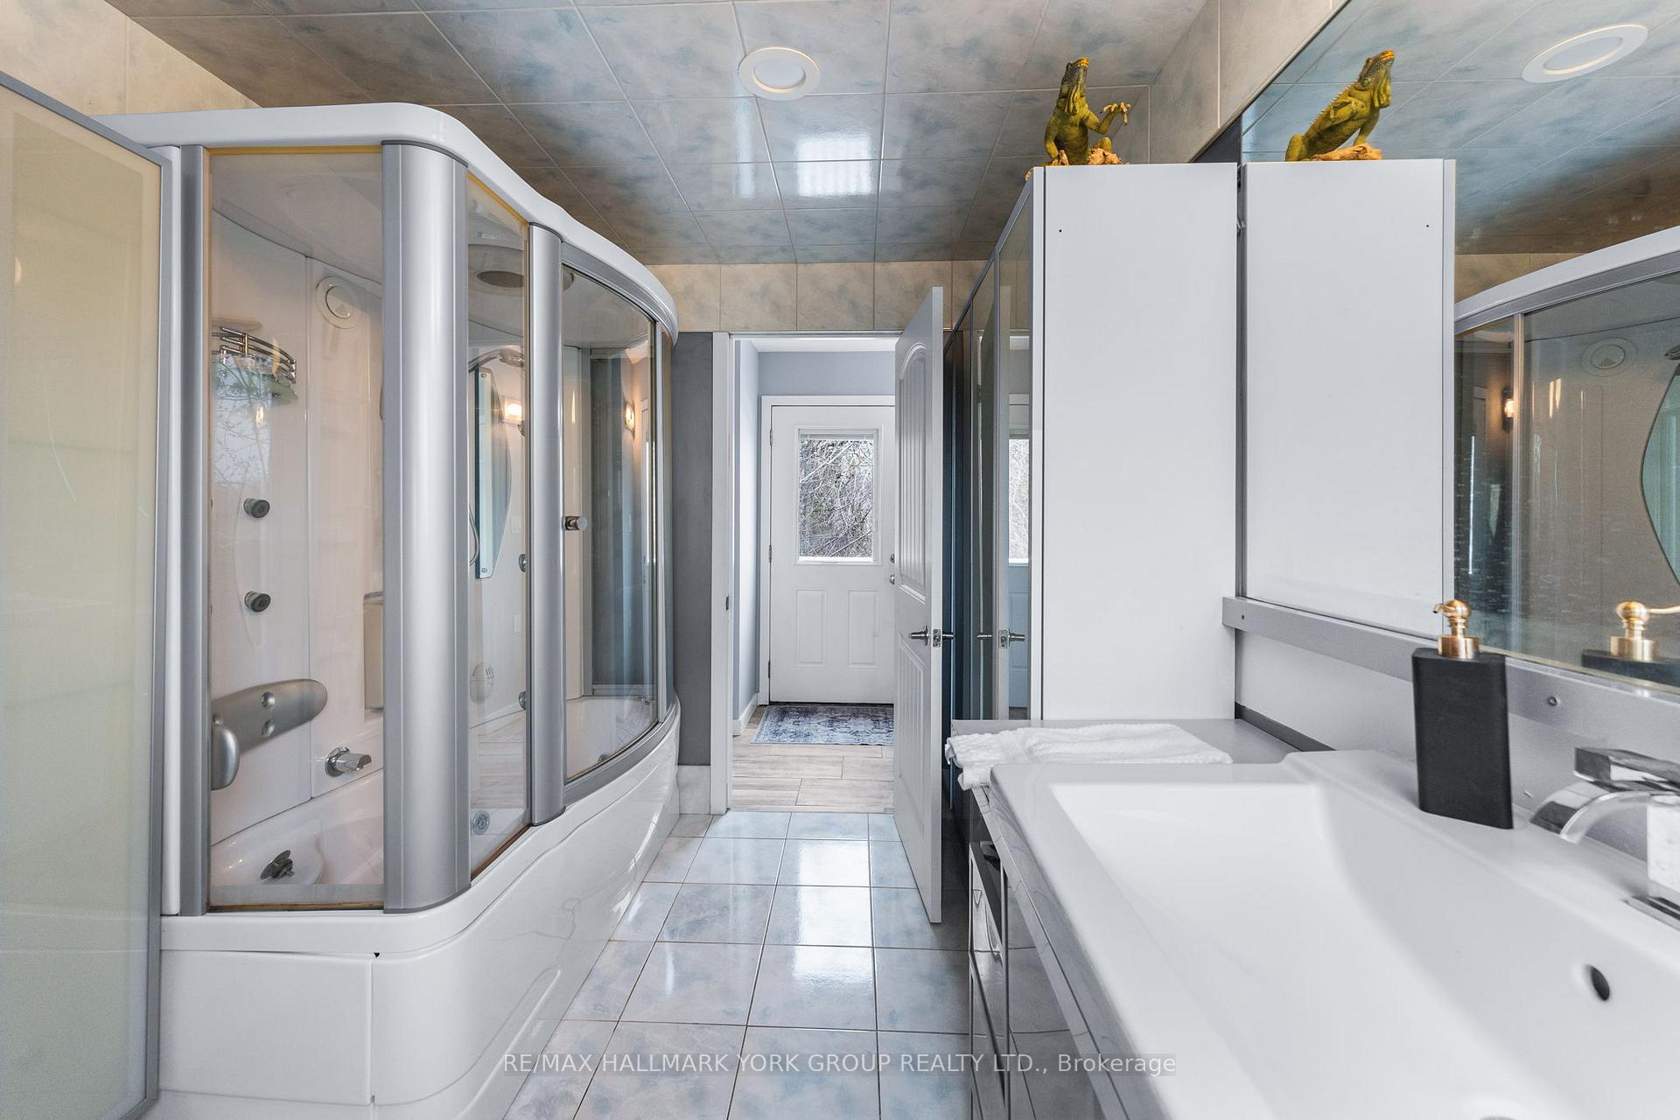
- 3-piece, Upper
- Municipality
- Georgina
- Neighbourhood
- Sutton & Jackson's Point
- Main cross streets
- Lake Dr E & Malone Rd
- Directions
- Lake Dr E & Malone Rd
- Waterfront
- Direct
- MLS® number
- N13691266
- Data source
- Toronto Regional Real Estate Board
- Listed on
- 2026-08-17
- Updated on
- 2026-08-31
- Days on market
- 62 days
- Possession type
- Flexible
- Co-op commission
- 2.5 + HST
- Seller
- Listed by
- RE/MAX HALLMARK YORK GROUP REALTY LTD.
Home Market Value
Current home valuation for 55 Malone Road, Georgina, Sutton & Jackson's Point, Georgina, ON. Listed for $774,900
HOMEH Estimate
$703,351
Estimated Sales Range
$422,011 - $984,691
HOMEH Estimate for 55 Malone Road, Georgina, Sutton & Jackson's Point
Calculated with a real agent's CMA method — 45+ years of experience, codified. Not an AI guess.
For the owner
Is this your home? Track its value.
Get this home's HOMEH Estimate by email once a month, with how many homes are for sale around you.
Mortgage Payment Calculator
Compare up to 4 down payment scenarios
5% on first $500K + 10% on $274,900 over $500K
$52,490
| Scenario 1 | Scenario 2 | Scenario 3 | Scenario 4 | |
|---|---|---|---|---|
−Down payment | % $ | % $ | % $ | % $ |
+CMHC insurance | $28,888 | $21,620 | $18,443 | $0 |
=Total mortgage | $751,095 | $719,030 | $677,108 | $619,920 |
Amortization | ||||
Mortgage rate | % | % | % | % |
| Payment frequency | ||||
=Mortgage payment | $3,667monthly | $3,511monthly | $3,306monthly | $3,027monthly |
Land Transfer Tax
$11,973
$11,973
Around this home
Data provided by OpenStreetMap & Fraser Institute School Rankings
Ask HOMEH
New!Hi there!
👋Text or call (416) 301-9001
Recommended for you
Based on homes you've looked at.
No recommended properties found.
Nearby similar homes
No nearby properties found.
More real estate resources
Other homes nearby
Explore this area
Nearby neighbourhoods
No nearby listings available.