

31 Kelsey Crescent
31 Kelsey Crescent
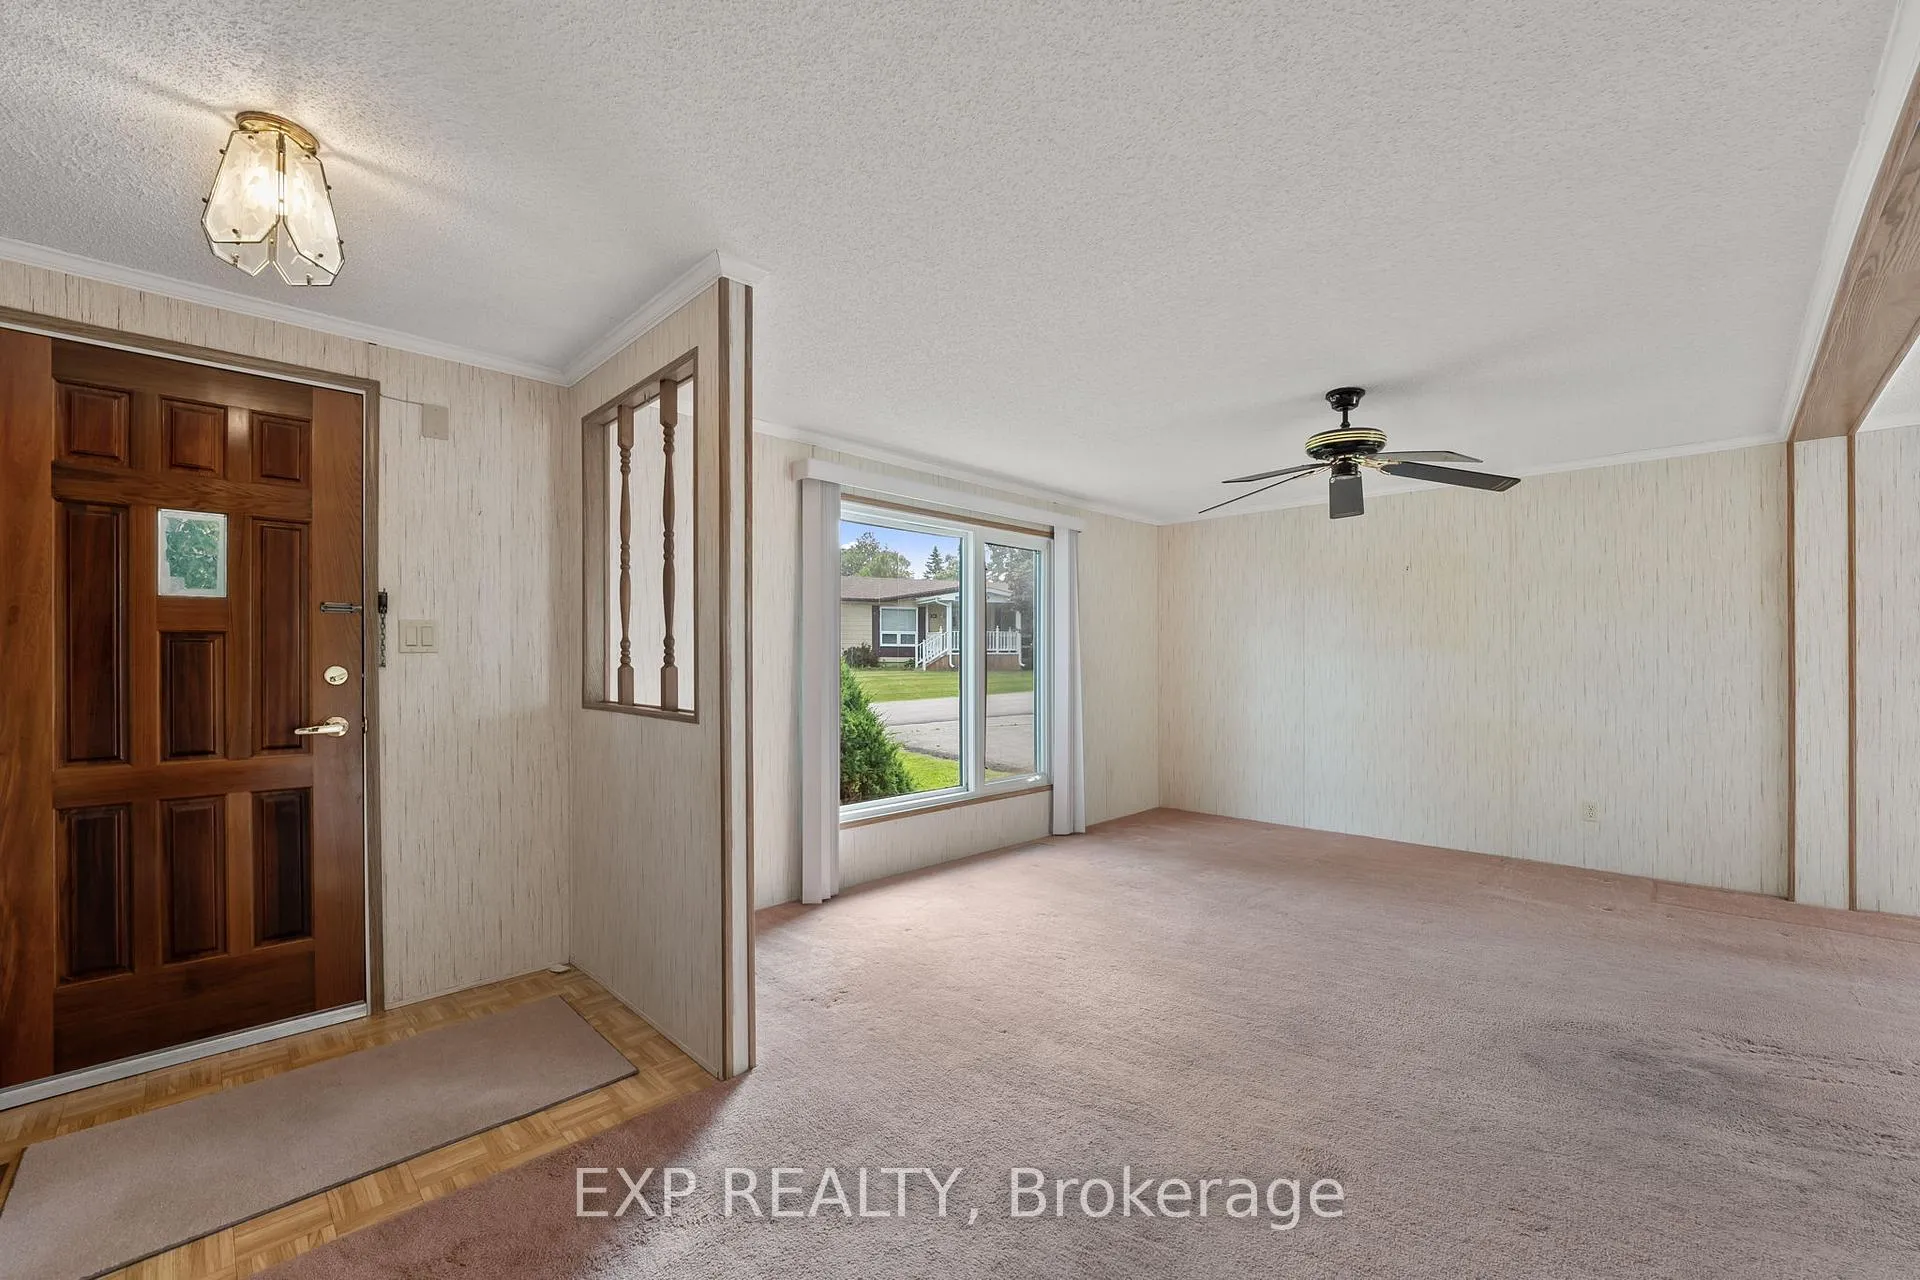 See all 31 photos
Property history
Facts and features
- BasementCrawl space
- Water, sewerWell, septic
- HeatingForced air
- CoolingCentral air
- Central air
- Inground pool
The homeDetached, Bungalow, Crawl space
- Type: Detached
- Style: Bungalow
- Basement: Crawl space
- Special designation: Landlease
InsideBroadloom, Parquet, Main level, Auto garage door remote
- Flooring: Broadloom, Parquet
- Laundry: Main level
- Features: Auto garage door remote
- Rooms above ground: 9
- Bedrooms: 2
- Bathrooms: 2
- Kitchens: 1
Outside and lotWood, Asphalt shingle, Unknown
- Exterior: Wood
- Roof: Asphalt shingle
- Foundation: Unknown
- Pool: Inground
- Features: Porch, deck
- Size: 42.65 × 134.51 ft
Parking1 Garage, Detached, Private
- Spaces: 1 Garage
- Garage: Detached
- Driveway: Private
Heating, water and powerForced air, electric, Central air, Well
- Heating: Forced air, electric
- Cooling: Central air
- Water: Well
- Sewer: Septic
- Natural gas: No
- Hydro: Yes
- Cable: Available
- Telephone: Available
Costs and taxesTaxes $1,450 a year, HST included in the price
- Taxes, 2023: $1,450 a year
- HST: HST included in the price
Included in the saleIn as-is condition: fridge, stove, washer, dryer, portable dishwasher, all elfs, all wcs, hot water tank, garage door opener + 2 remotes, furnace & a/c.
- Included: In as-is condition: fridge, stove, washer, dryer, portable dishwasher, all elfs, all wcs, hot water tank, garage door opener + 2 remotes, furnace & a/c.
NearbyGolf, lake access, park, place of worship, ravine, rec./commun.centre
- Close to: Golf, lake access, park, place of worship, ravine, rec./commun.centre
Listing detailsN9386814, Sold, Oct 8, 2024
- MLS® number: N9386814
- Status: Sold
- Listed on: Oct 8, 2024
- Days on market: 90
- Updated: Jan 6, 2025
- Possession: Flexible
- Occupied by: Vacant
- Listing brokerage: eXp Realty
About this home
31 Kelsey Crescent, Georgina (Sutton & Jackson's Point), ON L0E 1R0
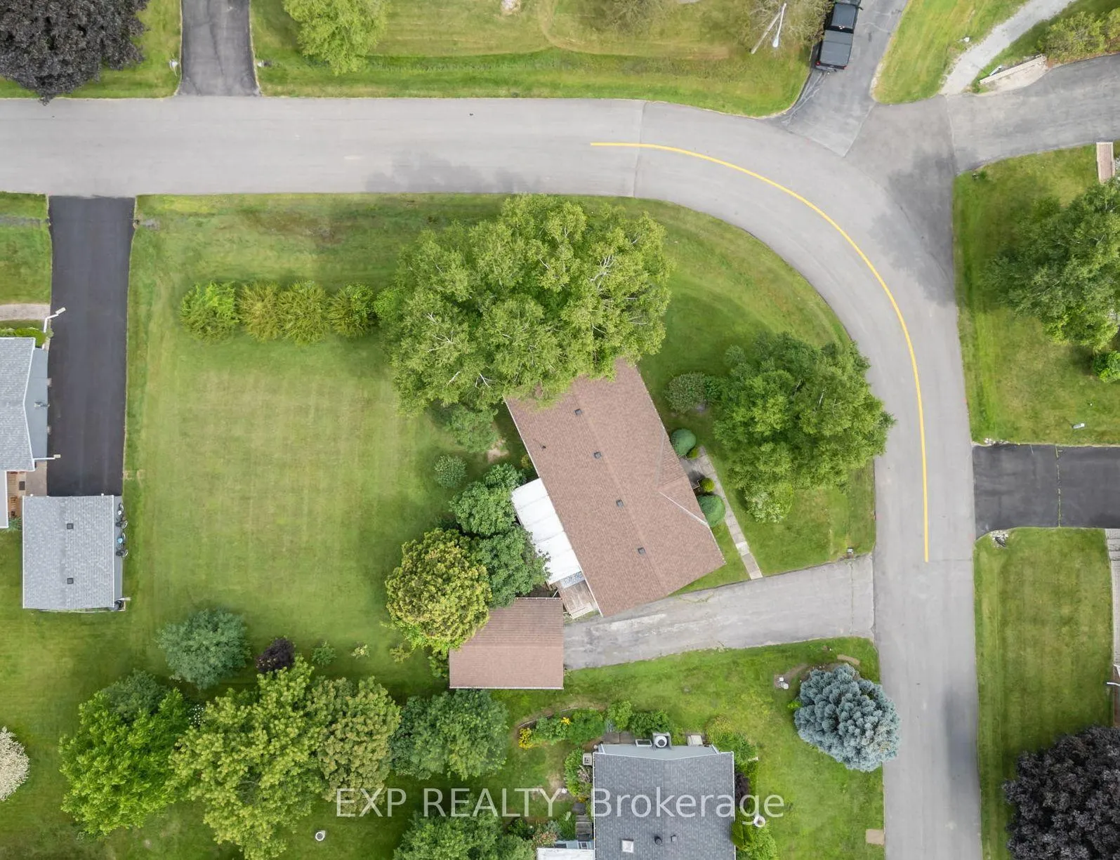
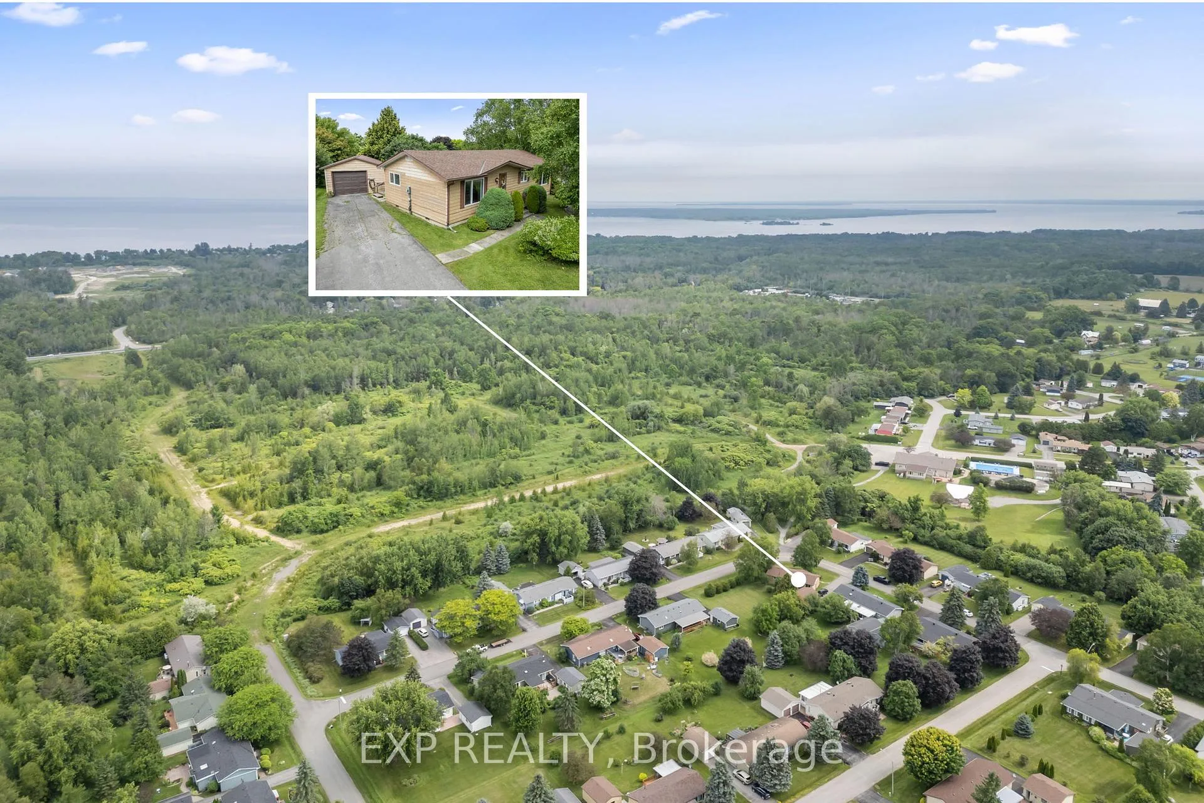
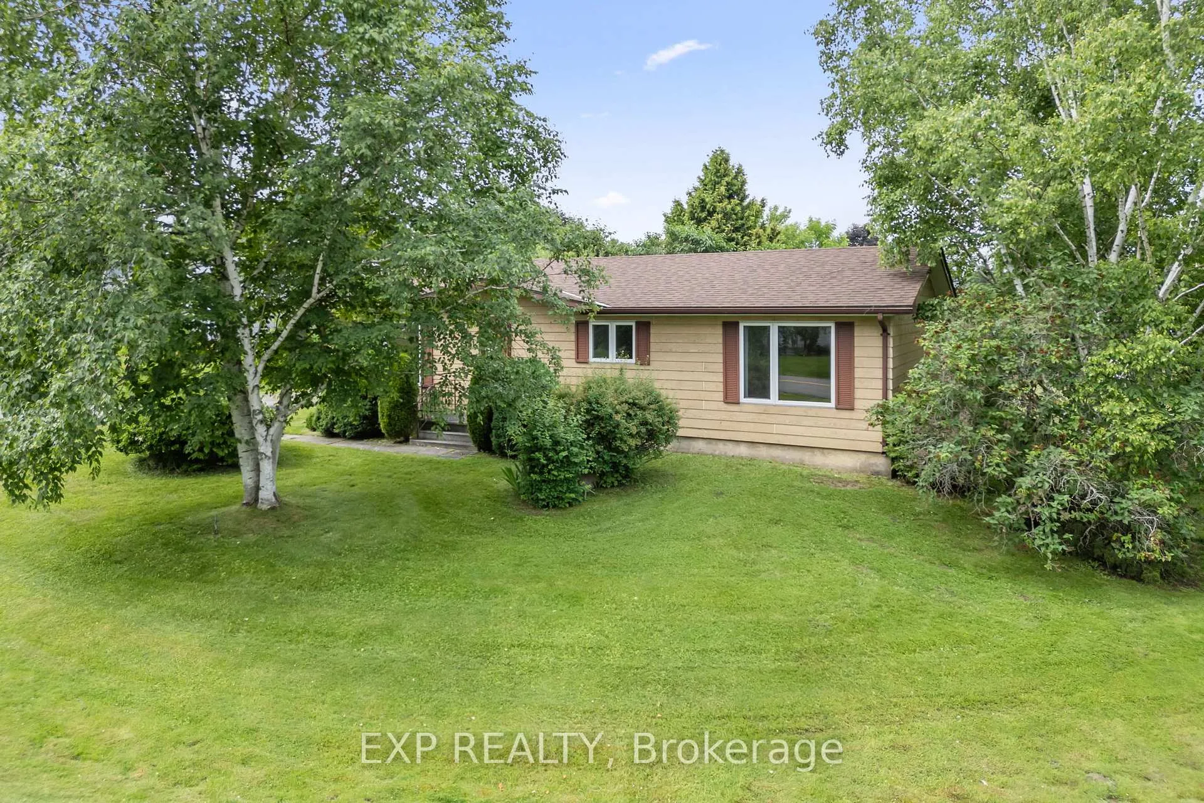
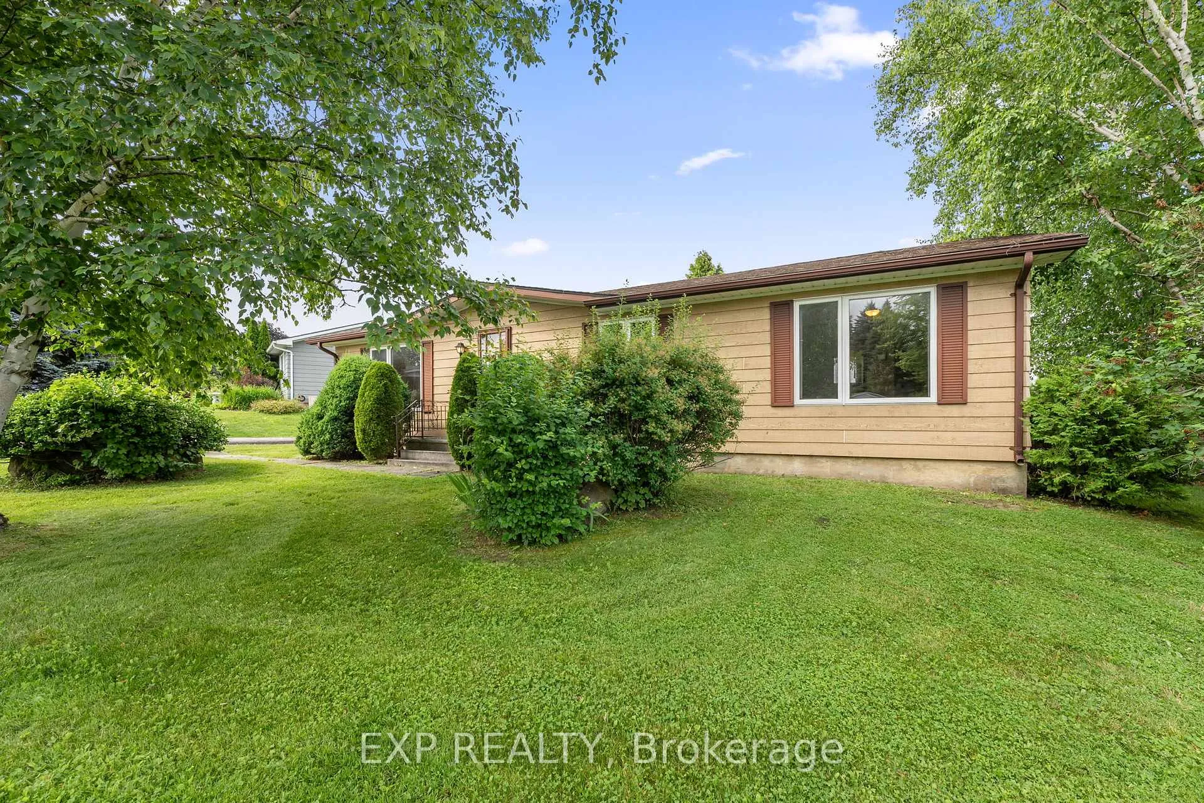
Charming Two-Bedroom, Two-Bathroom Bungalow In The Peaceful "Sutton-By-The-Lake" Adult Retirement Community. This "Riviera" Model Home Is Perfectly Situated On A Spacious And Private Corner Lot Adorned With Mature Lilac And Birch Trees, Offering Ample Space For Additional Gardens. Relax And Unwind In The Inviting Lanai, A Perfect Retreat. Inside, You'll Find A Functional Layout Ready For Your Personal Touch. The Primary Bedroom Features A Walk-In Closet And A 3-Piece Ensuite Bathroom, While The Generous Second Bedroom Also Includes A Walk-In Closet. The Open-Concept Living And Dining Area Provides A Seamless Flow, With A Walk-Out To The Deck. The Home Boasts Plenty Of Storage, Including A Large Pantry And A Separate Laundry Room. The Detached One And A Half Car Garage Includes A Workbench And Plenty Of Shelving For Storage, And The Driveway Accommodates Up To Four Additional Vehicles. Residents Enjoy Access To A Vibrant Community Clubhouse, Complete With An Inground Pool, Shuffleboard, And Various Events. Tennis And Pickleball Courts Are Also Available. Conveniently Located Just A Short Drive From Lake Simcoe, The Briars Golf Club, Shopping, And Only 15 Minutes From Highway 404. A Great Community To Call Home!
Ask about this home
A HOMEH agent will answer your questions about this home.
Around this home
Daily convenience, out of 100, from the distances below
Schools nearby
School rating, out of 10.
Helpful calculators
Your HOMEH agent

"I would see it this week."