

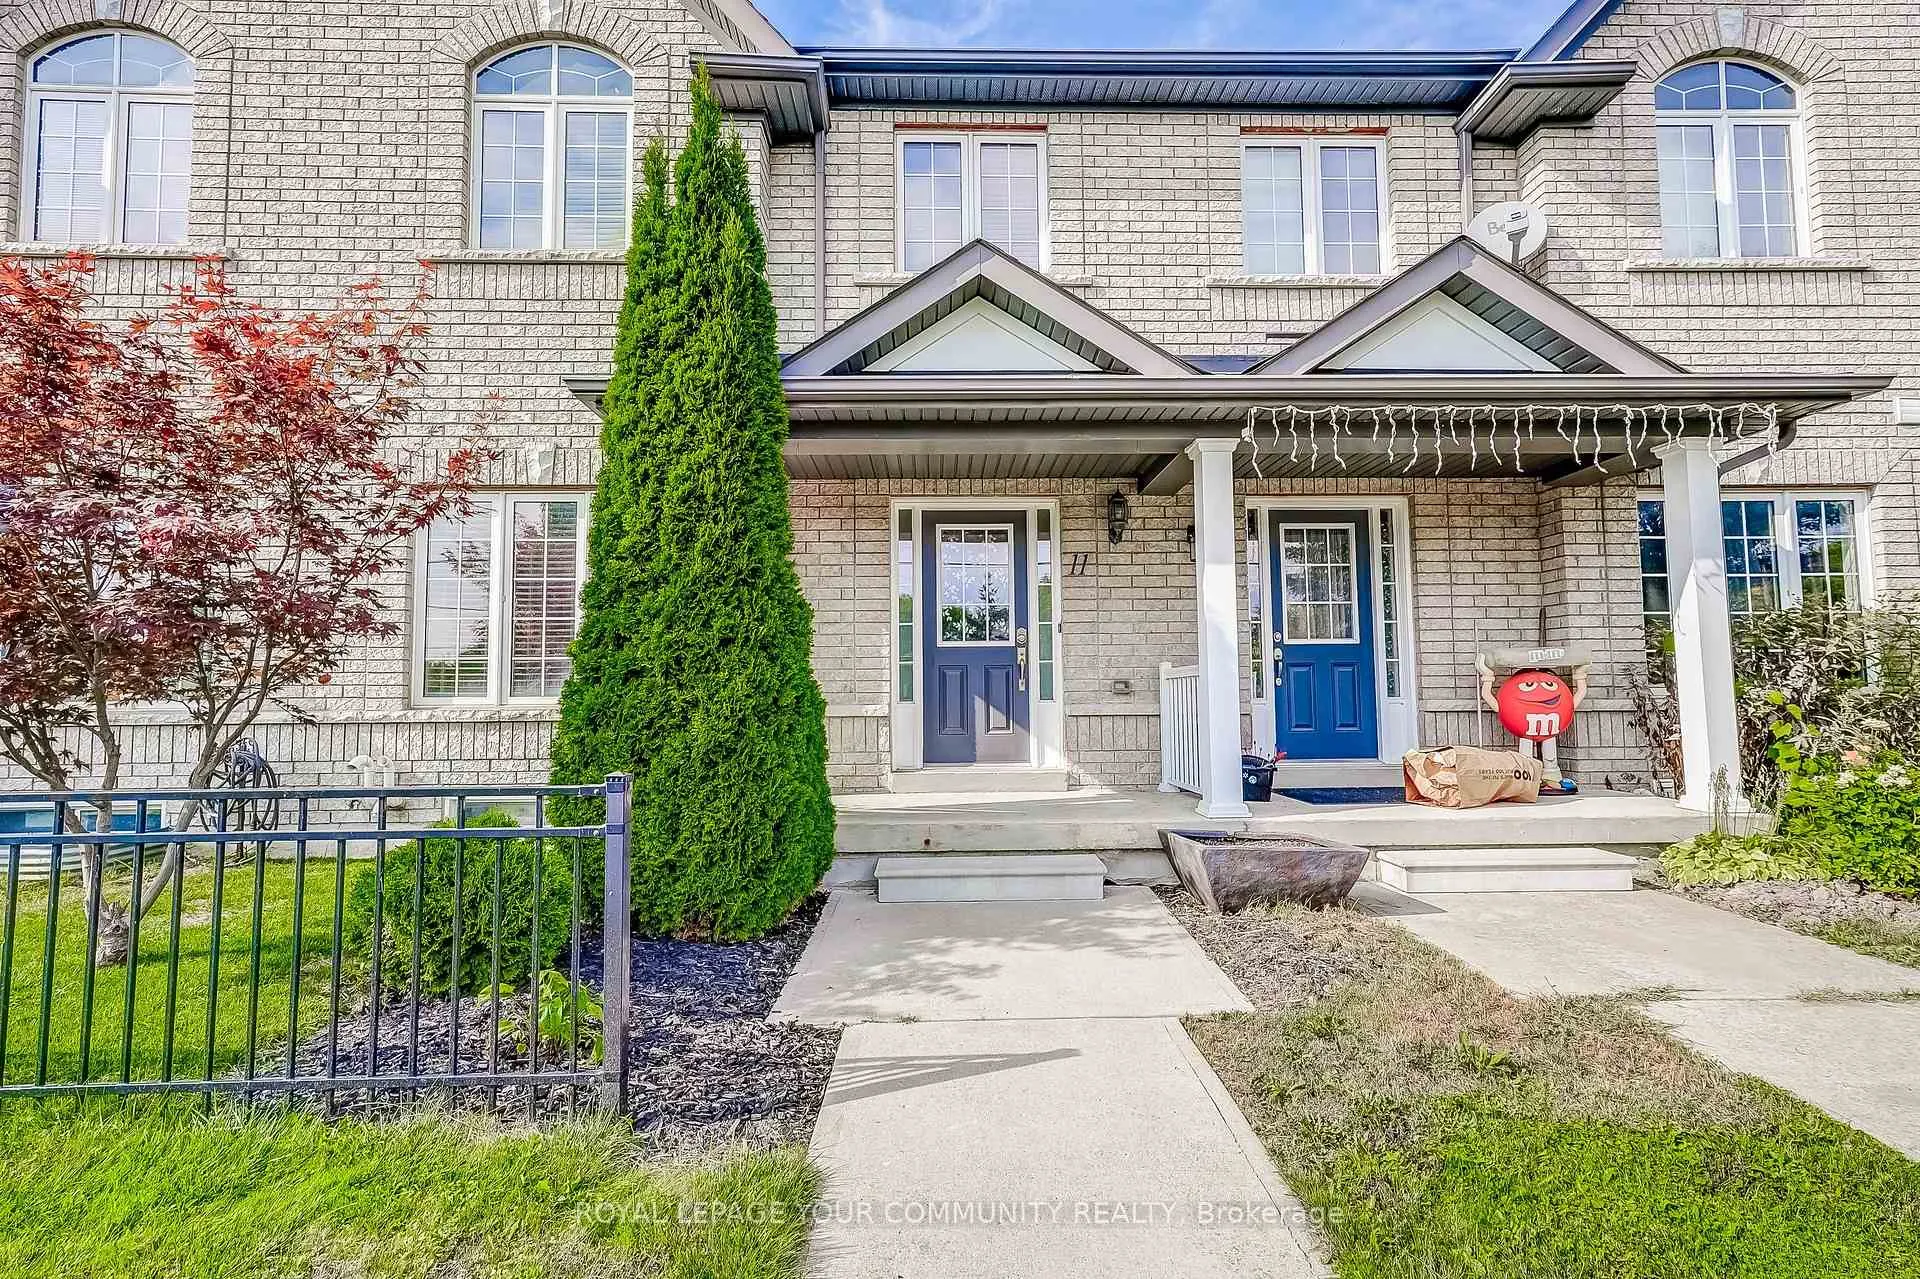
11 Caserta Street
11 Caserta Street
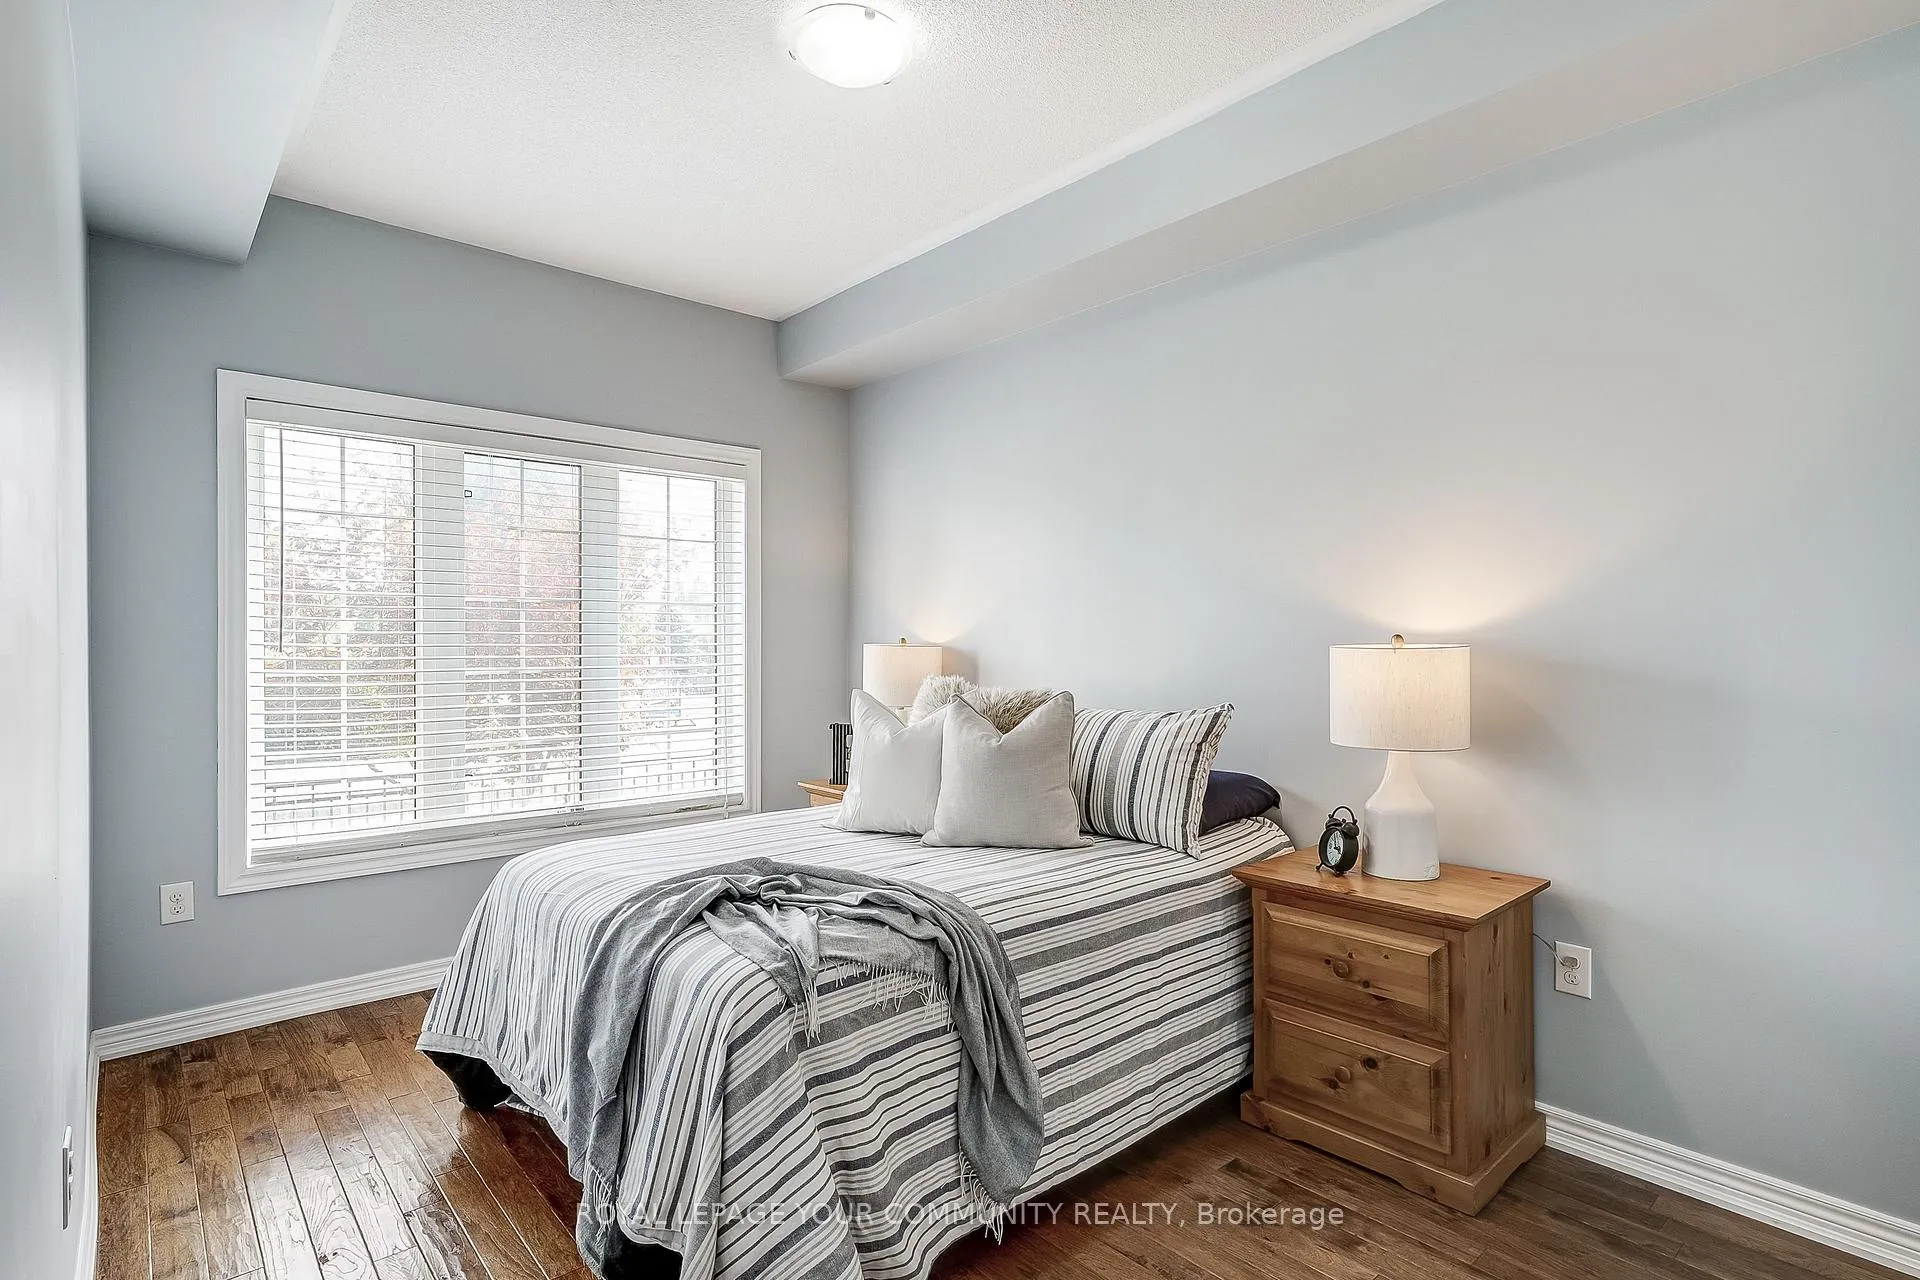 See all 30 photos
Property history
Facts and features
- BasementFinished
- Water, sewerMunicipal
- HeatingForced air
- CoolingCentral air
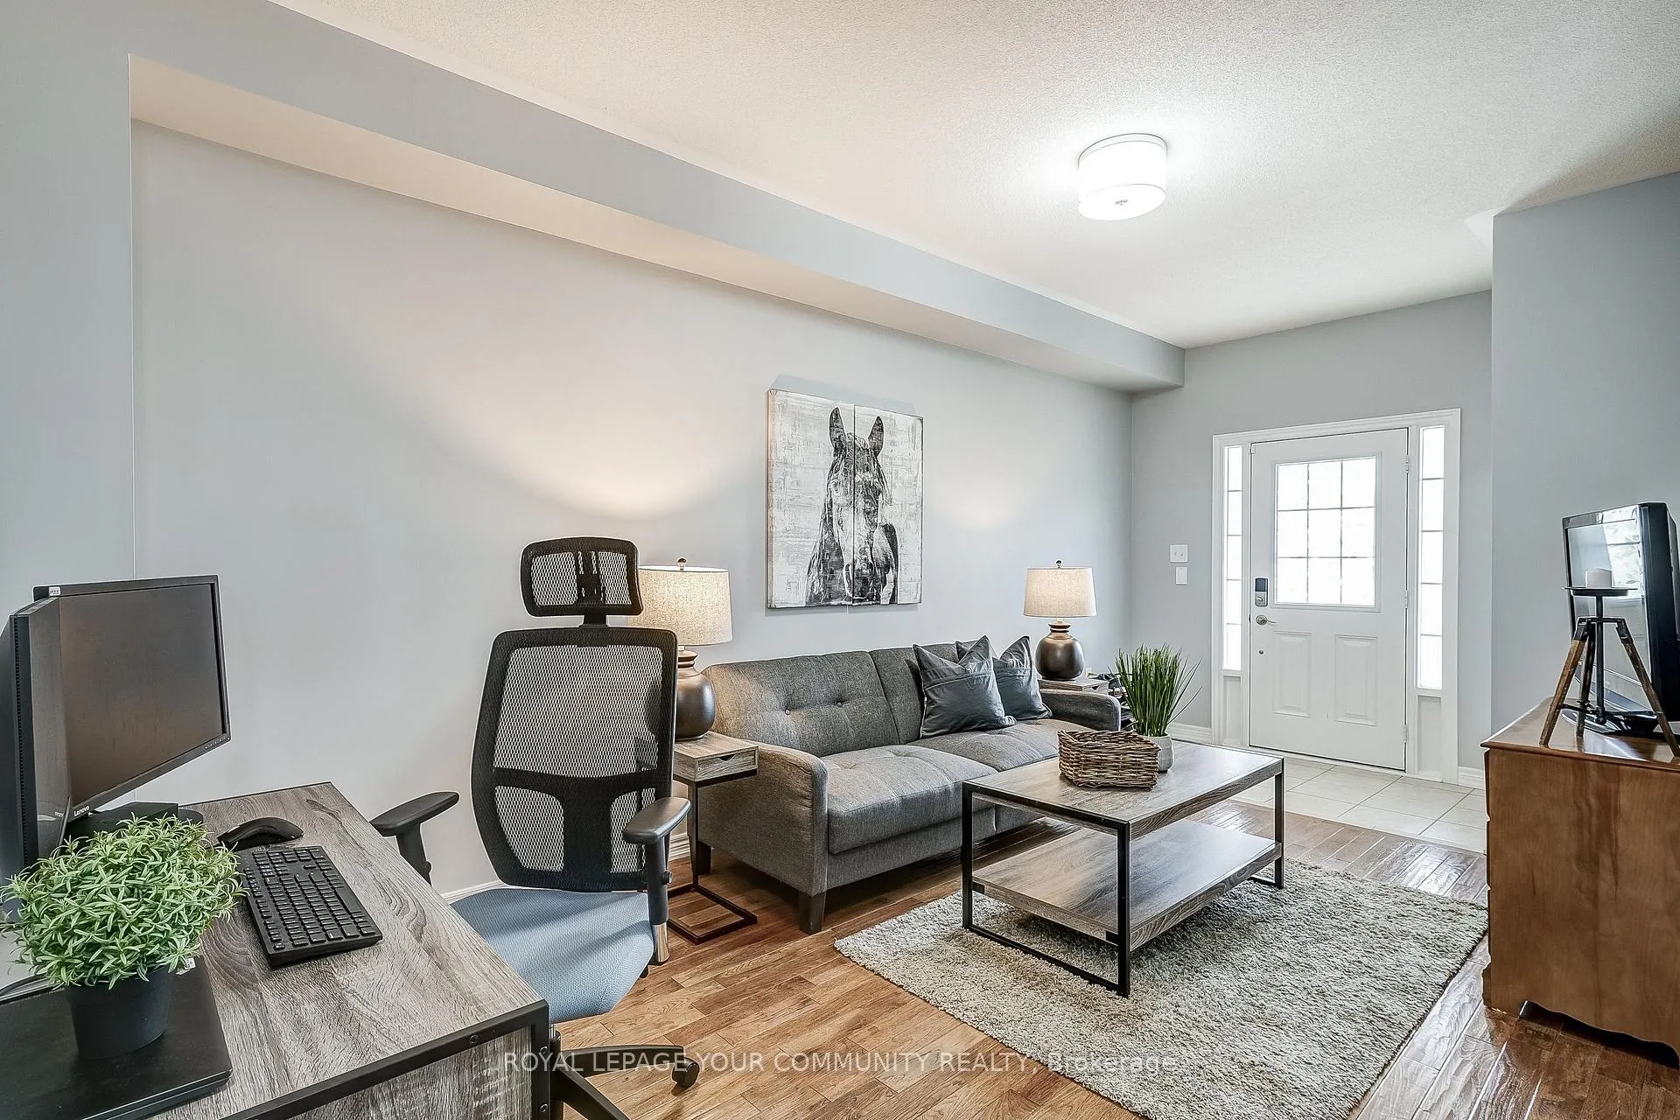
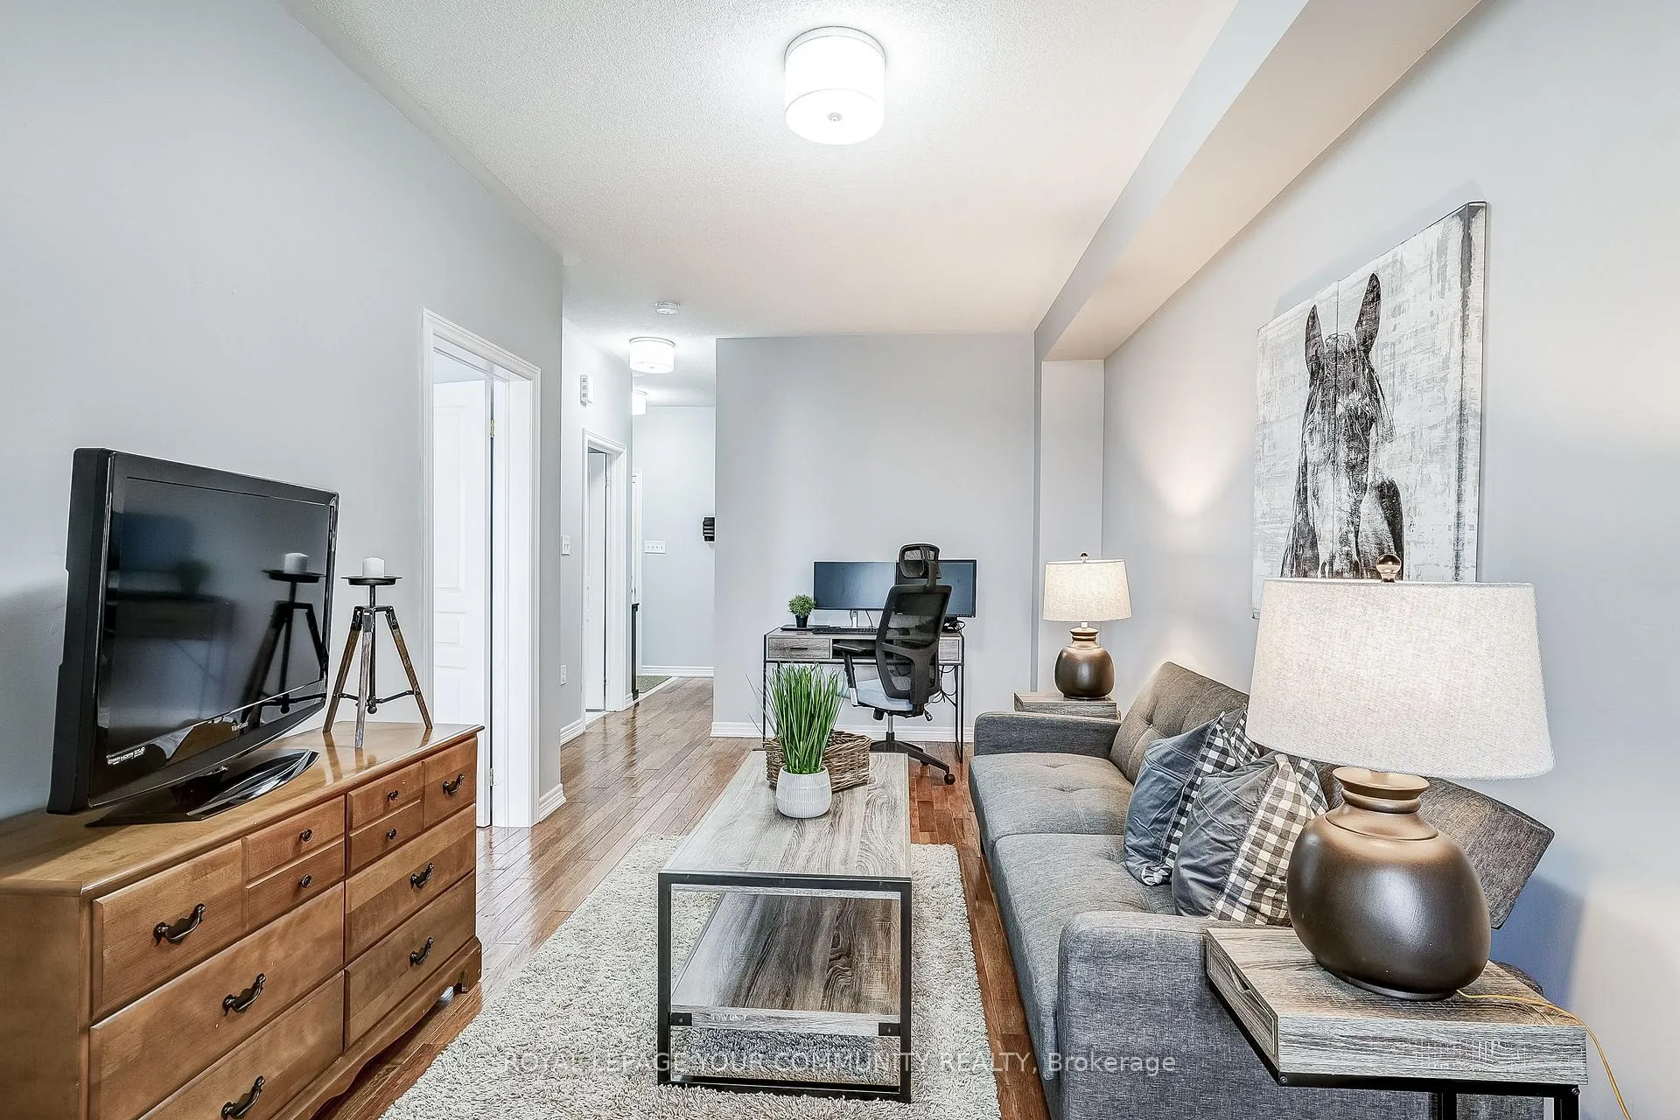
- Hardwood floors
- Central air
The homeFreehold Townhouse, 2-storey, Finished
- Type: Freehold Townhouse
- Style: 2-storey
- Basement: Finished
InsideHardwood, Ceramic, Lower level, Sump pump, carpet free
- Flooring: Hardwood, Ceramic
- Laundry: Lower level
- Features: Sump pump, carpet free
- Rooms above ground: 7
- Bedrooms: 3
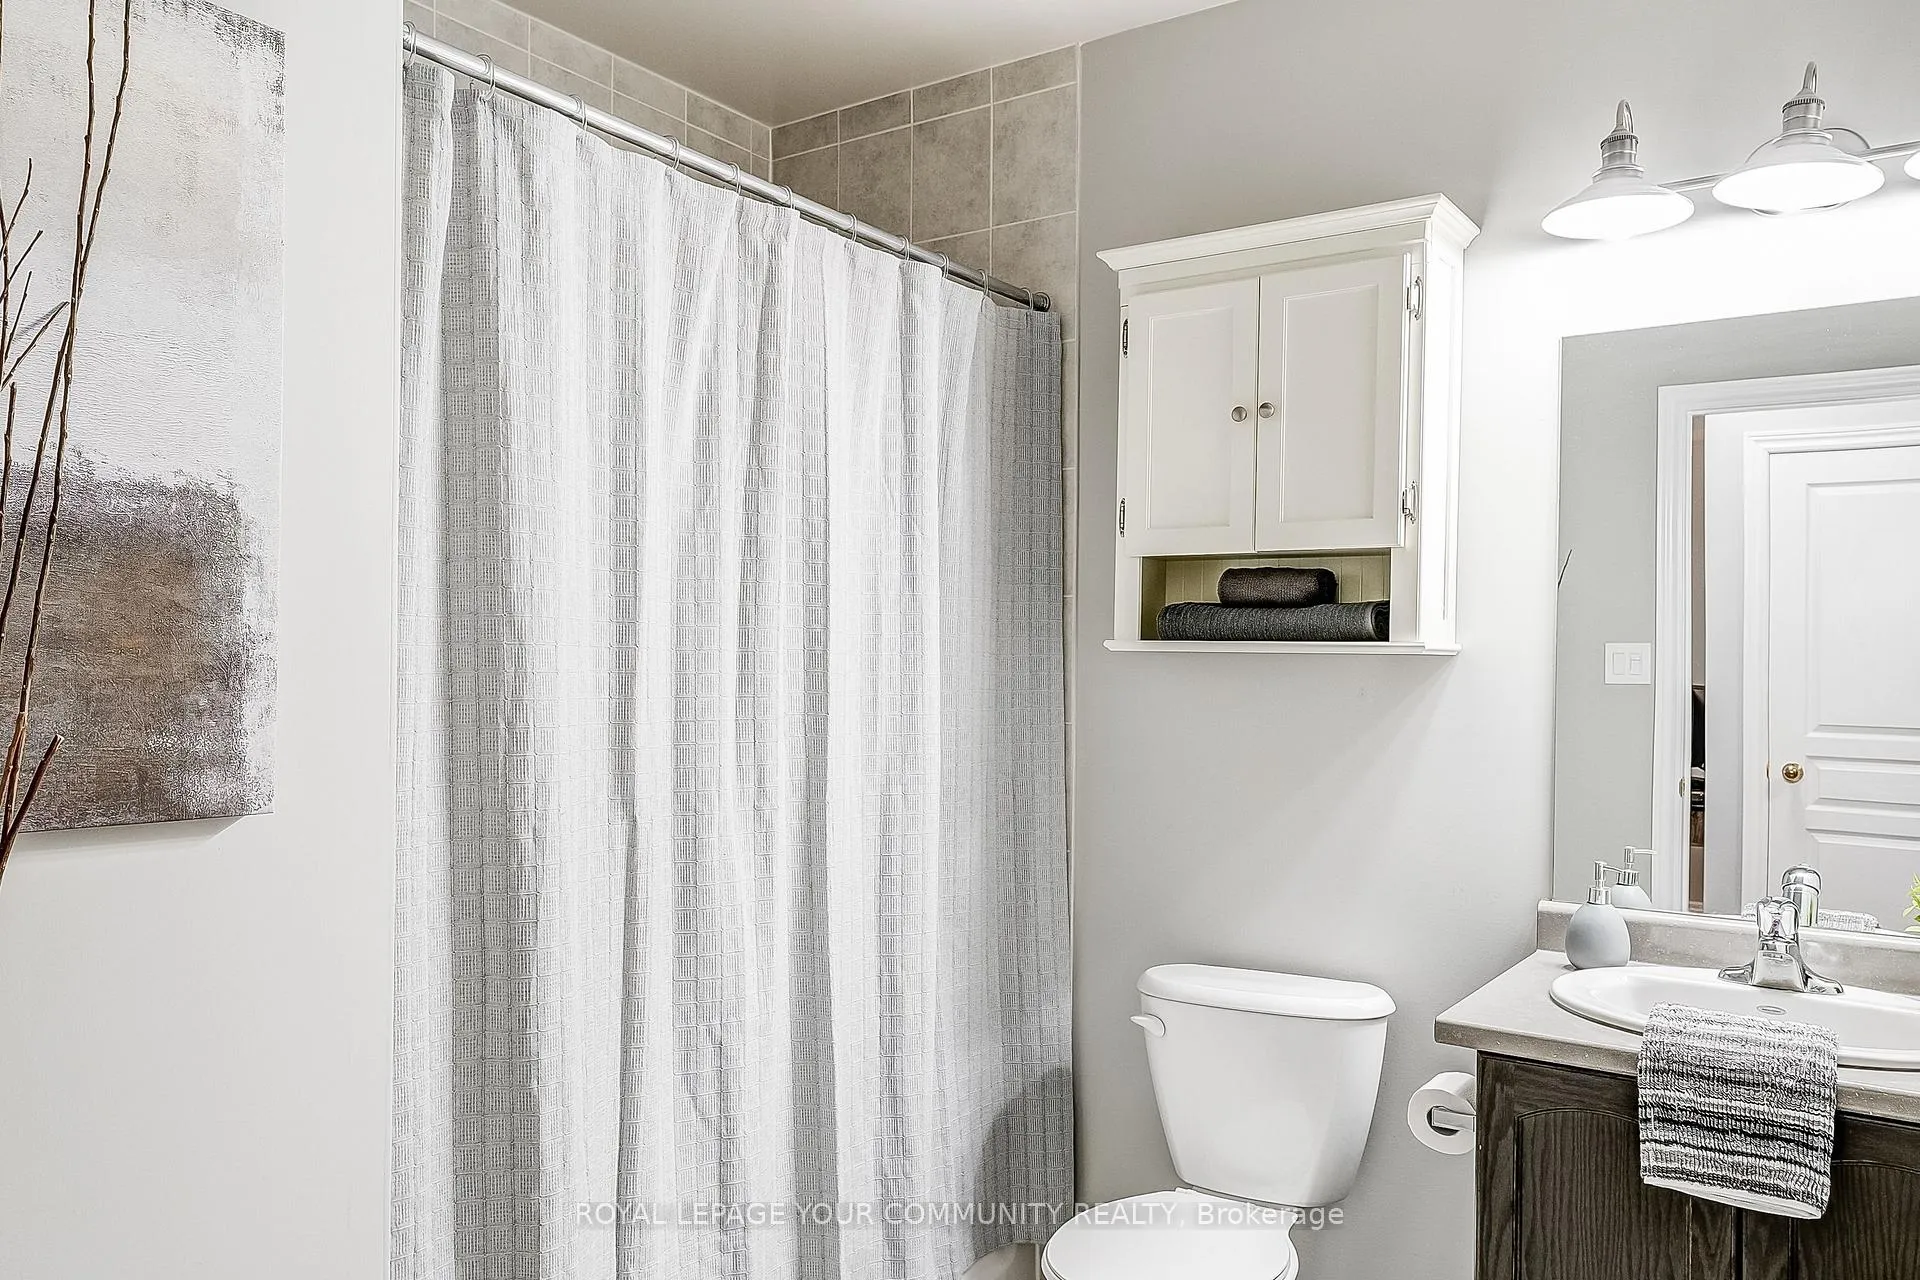
- Bathrooms: 3
- Kitchens: 1
- Family room: Yes
Outside and lotBrick, Asphalt shingle, Poured concrete
- Exterior: Brick
- Roof: Asphalt shingle
- Foundation: Poured concrete
- Size: 20.02 × 78.89 ft
Parking2 Garage, Built-in, Private
- Spaces: 2 Garage
- Garage: Built-in
- Driveway: Private
Heating, water and powerForced air, gas, Central air, Municipal water
- Heating: Forced air, gas
- Cooling: Central air
- Water: Municipal water
- Sewer: Municipal sewer
Costs and taxesTaxes $3,864 a year, Hot water tank approximately $35.82/month
- Taxes, 2024: $3,864 a year
- Rental items: Hot water tank approximately $35.82/month
Included in the saleFridge, stove, built-in dishwasher, washer & dryer, fridge in basement, garage door opener & remotes, mirror on dining room wall, all electrical light fixtures and window coverings.
- Included: Fridge, stove, built-in dishwasher, washer & dryer, fridge in basement, garage door opener & remotes, mirror on dining room wall, all electrical light fixtures and window coverings.
NearbyGolf, place of worship, public transit, school
- Close to: Golf, place of worship, public transit, school
Listing detailsN9355628, Sold, Sep 18, 2024
- MLS® number: N9355628
- Status: Sold
- Listed on: Sep 18, 2024
- Days on market: 93
- Updated: Dec 20, 2024
- Possession: To Be Determined
- Occupied by: Owner
- Listing brokerage: ROYAL LEPAGE YOUR COMMUNITY REALTY
About this home
11 Caserta Street, Georgina (Historic Lakeshore Communities), ON L4P 0E6
Beautiful Townhouse With 3 Bedrooms And 3 Baths By Greystone Homes. Unique Layout Of Approximately 1450 Sq. Ft. Private Court With 20 Homes And Visitor Parking. Double Car Garage With Access To The Main Floor. Hardwood Floors In Most Of The House. Basement Finished With Rec Room, 2 Pc Bathroom, Laundry And Kitchenette Perfect For Bar Area Or Snacks. Lovely Balcony Off The Living/Dining Area. Some Rooms Recently Painted. See Attached Sheet For Full List Of Upgrades/Renovations. Close To School, Church, Bus Route, Golf Course And Lake. Come Take A Look! Move In Ready!
Ask about this home
A HOMEH agent will answer your questions about this home.
Around this home
Daily convenience, out of 100, from the distances below
Schools nearby
School rating, out of 10.
Helpful calculators
Your HOMEH agent

"I would see it this week."