

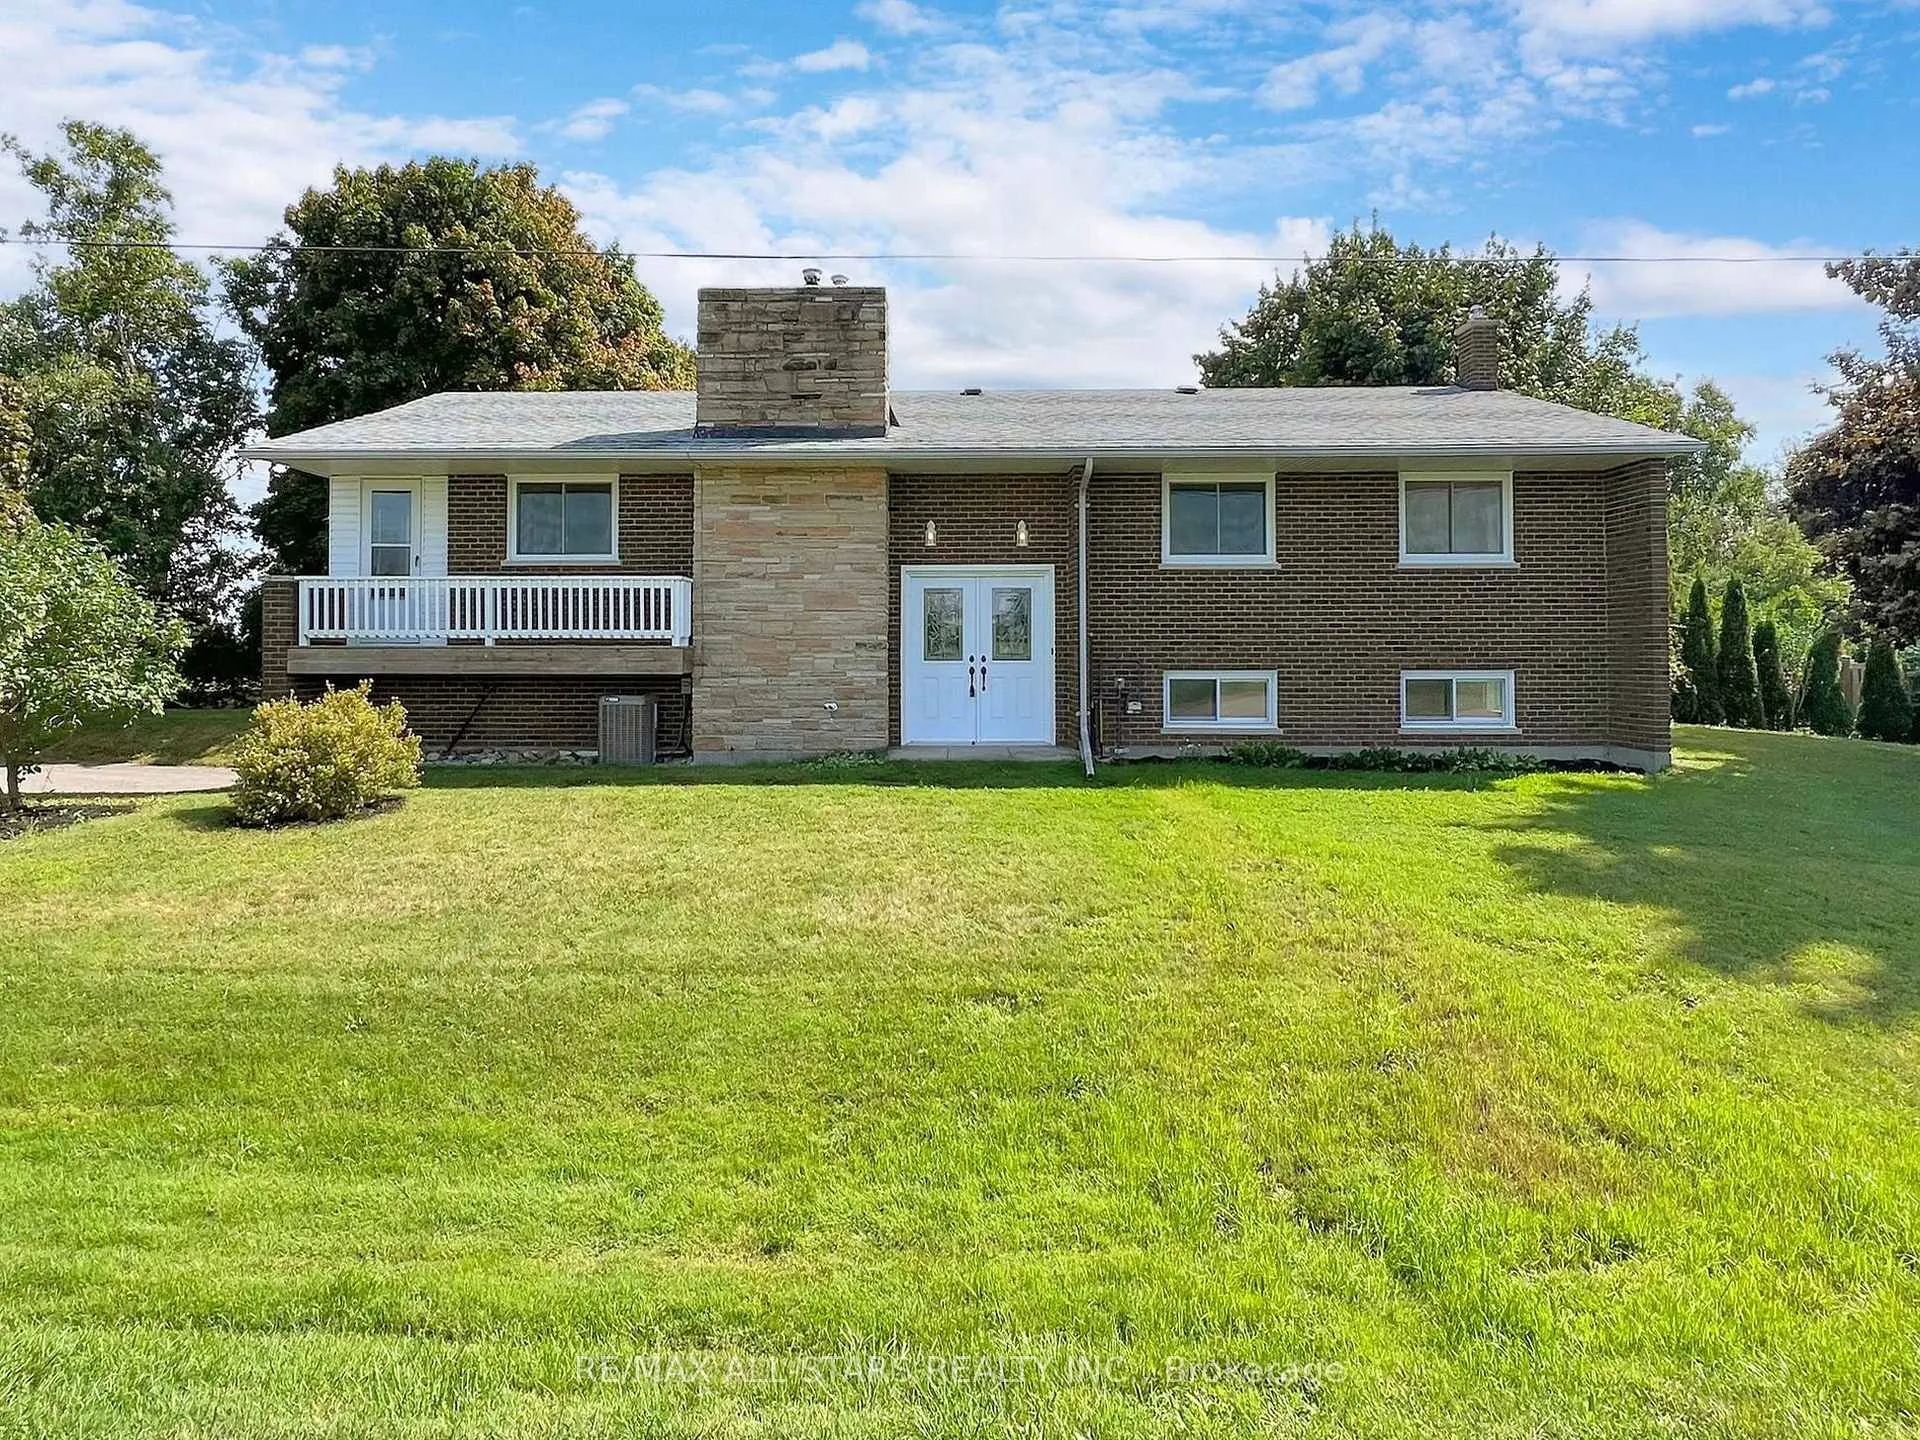
180 The Queensway Road N
180 The Queensway Road N
 See all 40 photos
Property history
Facts and features
- BasementFinished
- Water, sewerWell, septic
- HeatingForced air
- CoolingCentral air
- Second kitchen
- Separate entrance
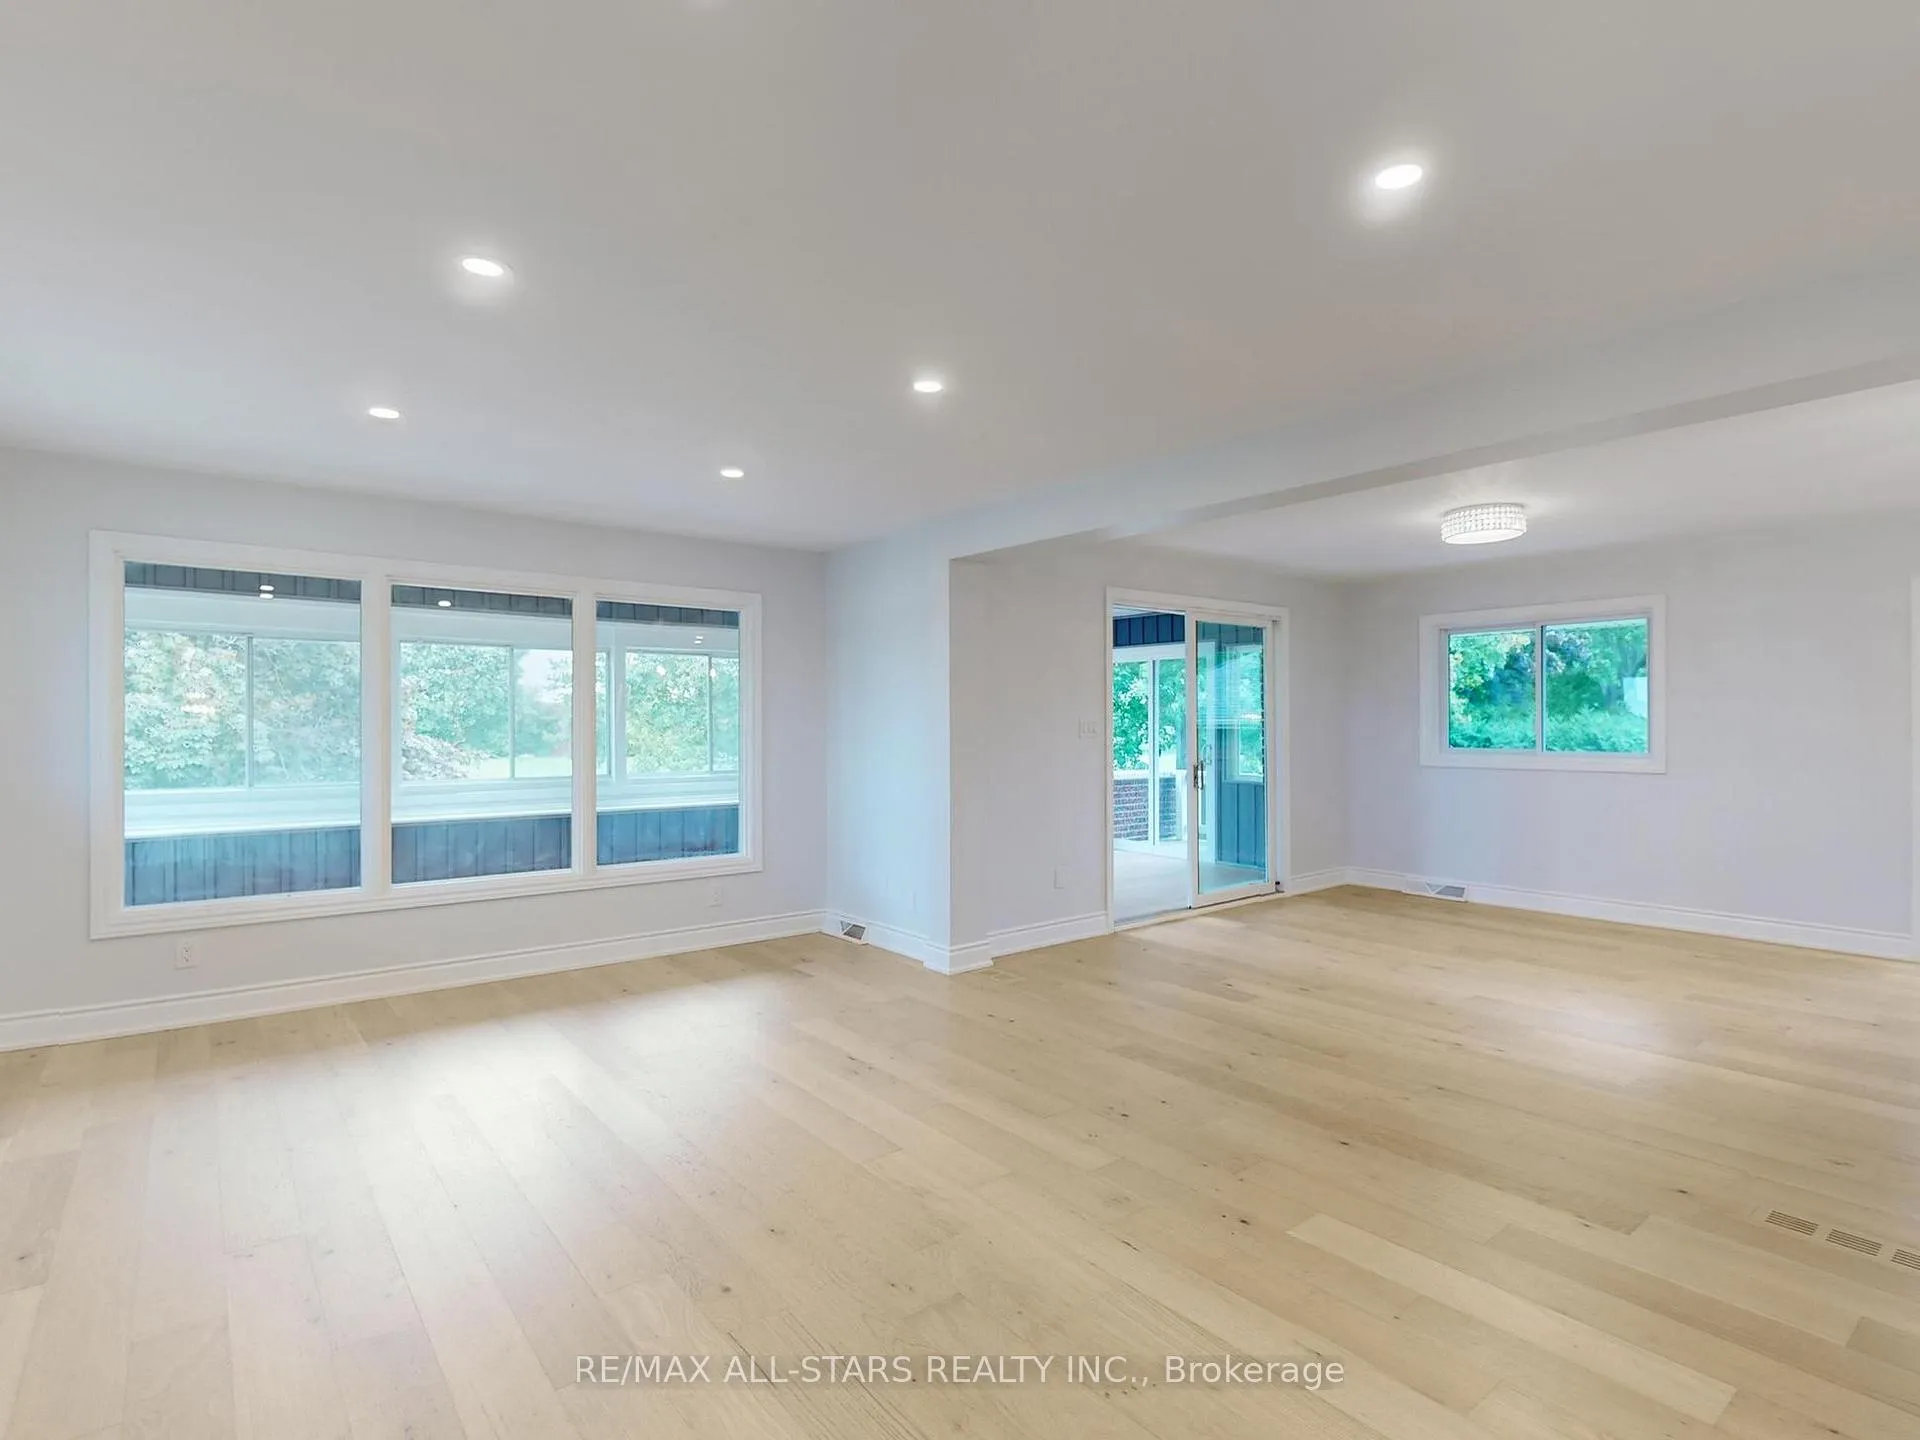
- Hardwood floors
- Fireplace
- Central air
The homeDetached, Bungalow, Finished, separate entrance
- Type: Detached
- Style: Bungalow
- Basement: Finished, separate entrance
InsideFireplace Yes, Hardwood, Ceramic, Concrete, Other
- Fireplace: Yes
- Flooring: Hardwood, Ceramic, Concrete
- Features: Other
- Rooms above ground: 6
- Rooms in the basement: 3
- Bedrooms: 3 + 1 in the basement
- Bathrooms: 3
- Kitchens: 2
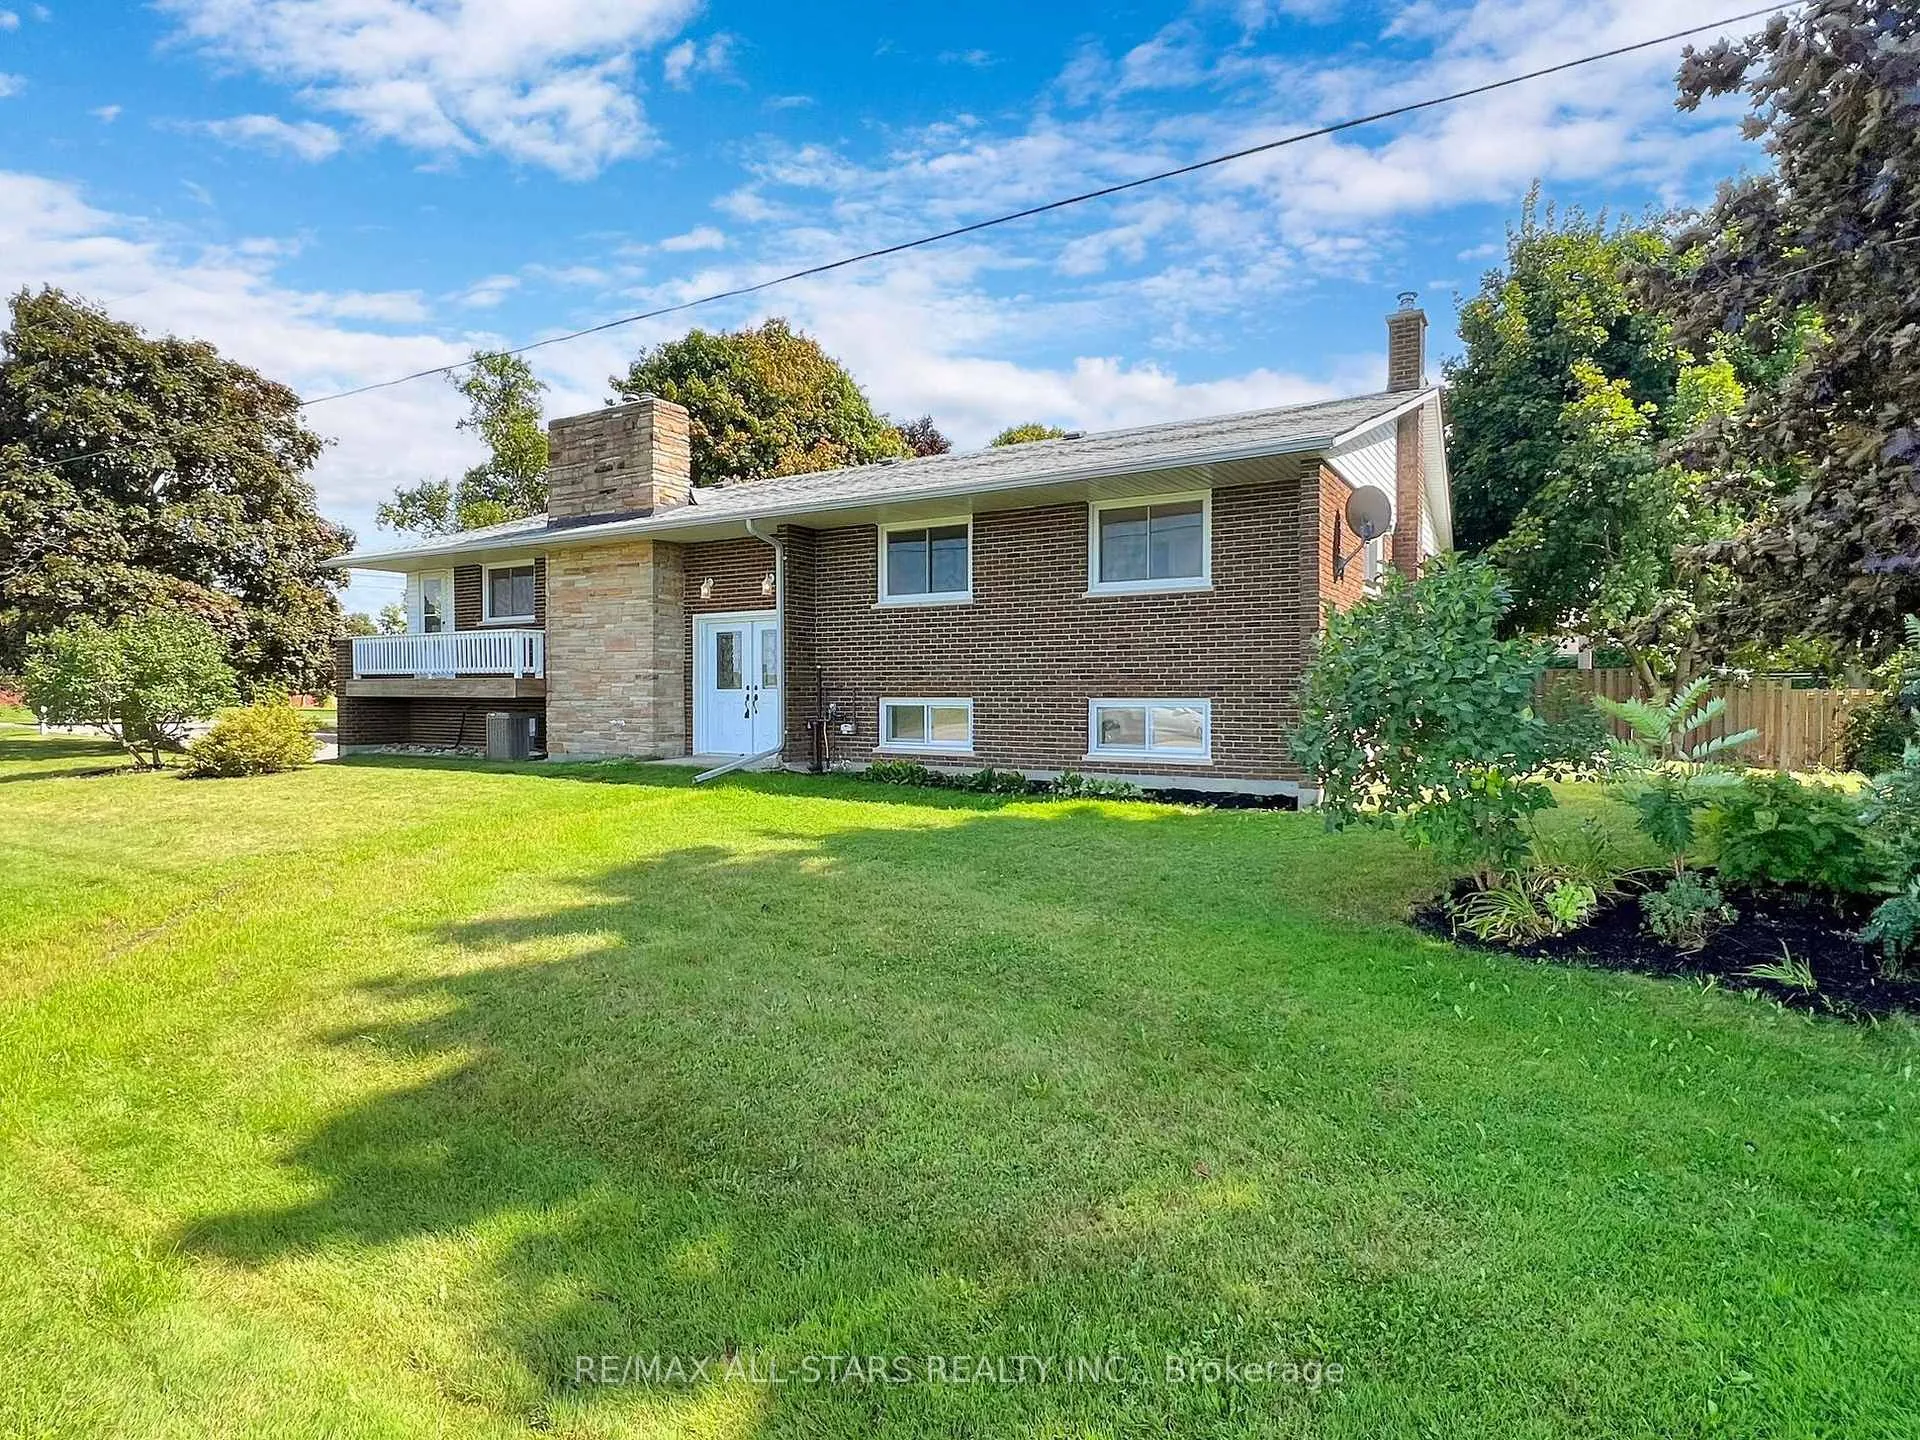
Outside and lotBrick, Asphalt shingle, Block
- Exterior: Brick
- Roof: Asphalt shingle
- Foundation: Block
- Size: 69.79 × 214.48 ft
Parking2 Garage, Built-in, Private double
- Spaces: 2 Garage
- Garage: Built-in
- Driveway: Private double
Heating, water and powerForced air, gas, Central air, Well
- Heating: Forced air, gas
- Cooling: Central air
- Water: Well
- Sewer: Septic
Costs and taxesTaxes $3,591 a year, HST included in the price
- Taxes, 2023: $3,591 a year
- HST: HST included in the price
Included in the saleNew forced air gas furnace & central air, all upper appliances are brand new - stainless steel fridge, stove, dishwasher. basement fridge & stove (as is), new hot water tank (owned), water softener
- Included: New forced air gas furnace & central air, all upper appliances are brand new - stainless steel fridge, stove, dishwasher. basement fridge & stove (as is), new hot water tank (owned), water softener
NearbyGolf, park, place of worship, school
- Close to: Golf, park, place of worship, school
Listing detailsN9303401, Sold, Sep 6, 2024
- MLS® number: N9303401
- Status: Sold
- Listed on: Sep 6, 2024
- Days on market: 125
- Updated: Jan 9, 2025
- Possession: To Be Arranged
- Occupied by: Owner
- Listing brokerage: RE/MAX ALL-STARS REALTY INC.
About this home
180 The Queensway Road N, Georgina (Historic Lakeshore Communities), ON L4P 3C8
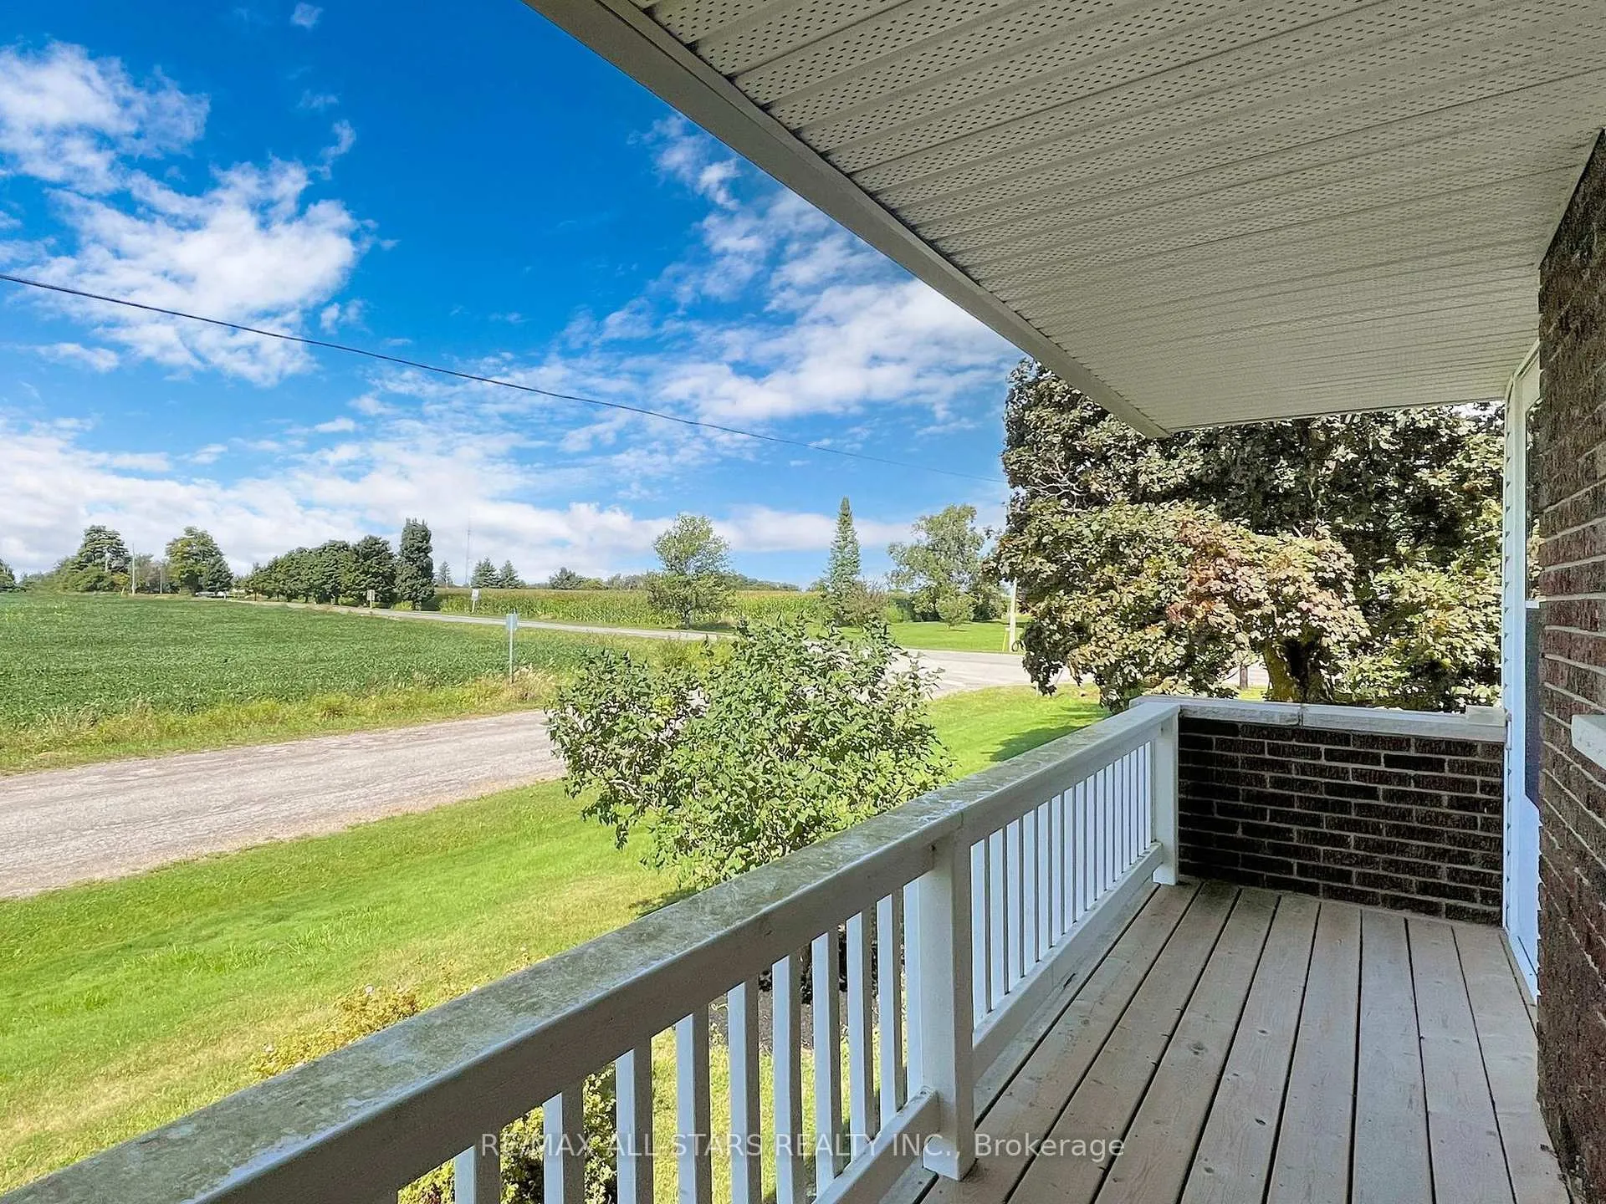
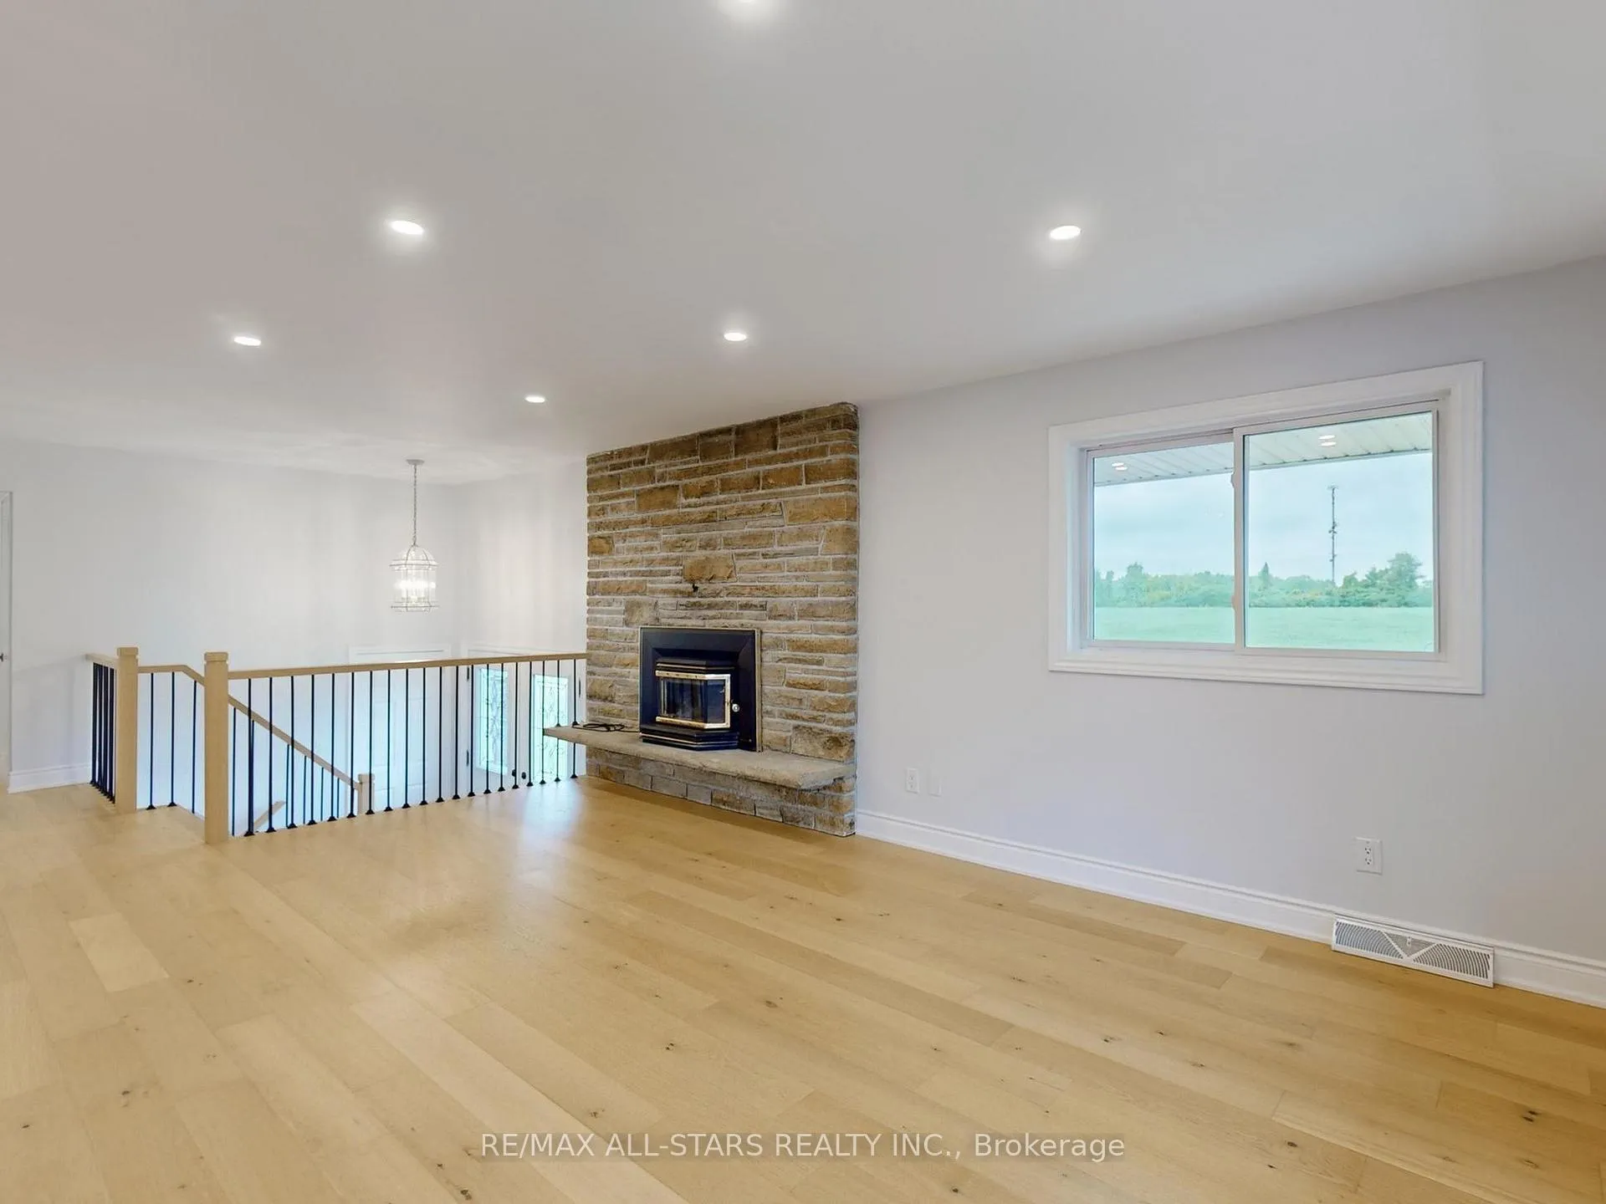
Beautiful 3+1 bedroom bungalow in sought after quiet North end of Keswick on a massive 69 x 215 ft lot overlooking farmland. The perfect combination of country living while still being conveniently located close to town & all amenities. Close to Lake Simcoe & only minutes to Hwy 404 for easy commuting. Theres room to bring the in-laws/extended family to the full 1 bedroom basement apartment with separate entrance, large living room, kitchen, 3 pc bathroom, bedroom and garage access. Lots of parking space in the paved driveway, 2 car garage with house access, inviting double door entry, bright living room with cozy stone fireplace. Enjoy cooking in this new modern kitchen that combines functionality with aesthetics and features brand new appliances, centre island, quartz counters, walkout to sunporch and the open concept layout makes it an entertainers dream kitchen. Primary bedroom has new 3 pc ensuite with glass shower. New hardwood floors, interior doors & trim throughout. This desired floor plan is perfectly designed for entertaining, large family living and comfort. The peaceful back yard with mature trees creates an ambiance for outdoor activities or relaxation.
Ask about this home
A HOMEH agent will answer your questions about this home.
Around this home
Schools nearby
School rating, out of 10.
Helpful calculators
Your HOMEH agent

"I would see it this week."