

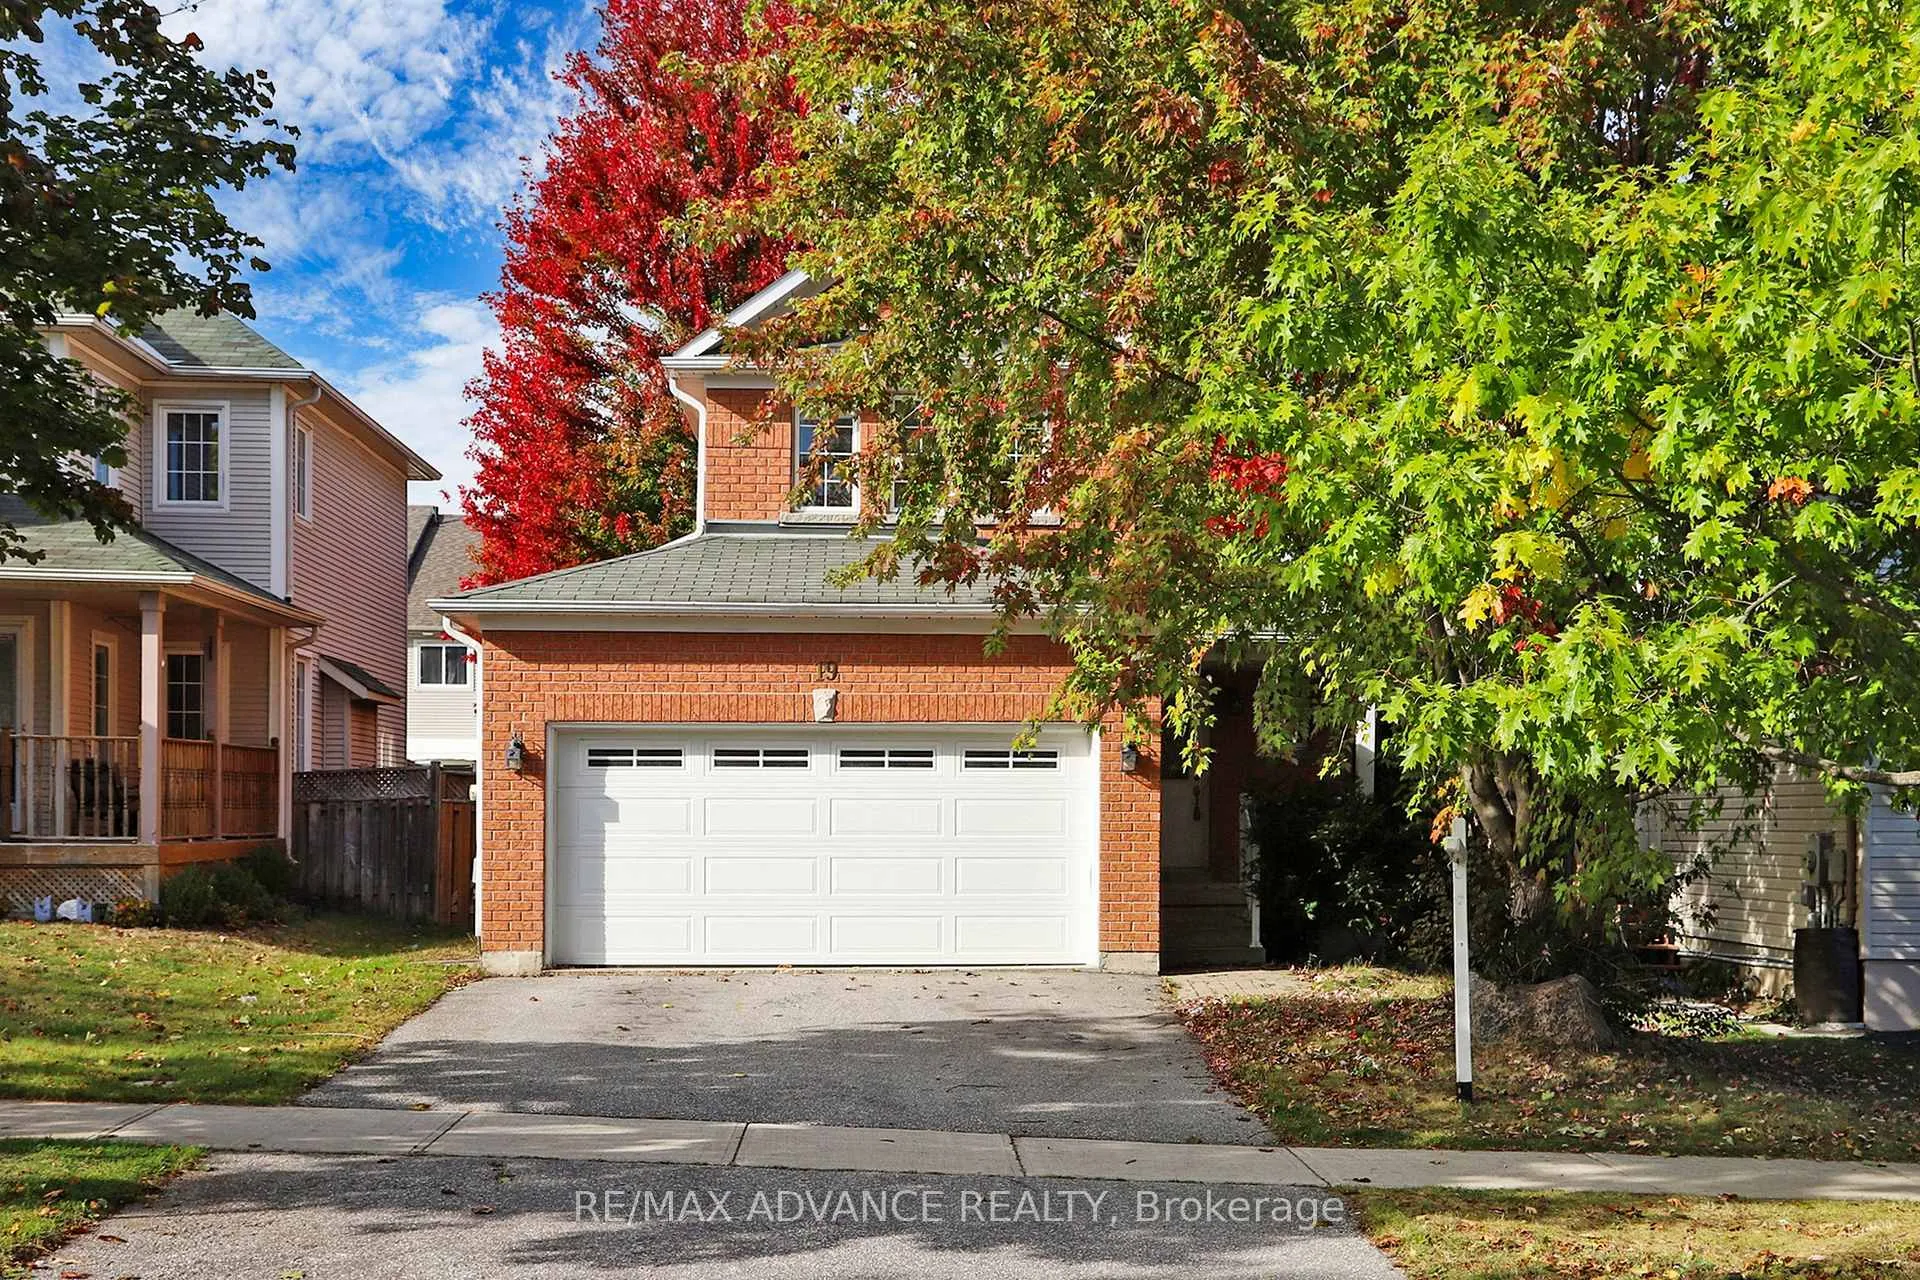
19 Brecken Drive
19 Brecken Drive
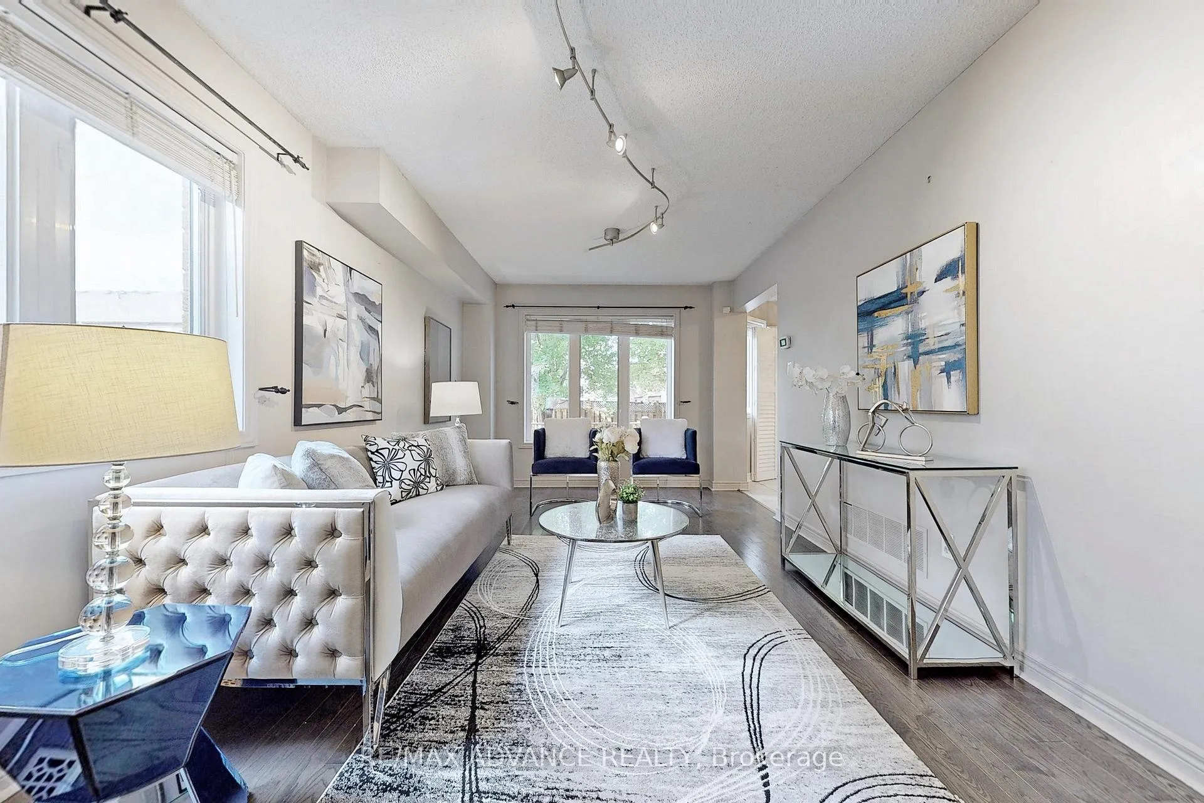
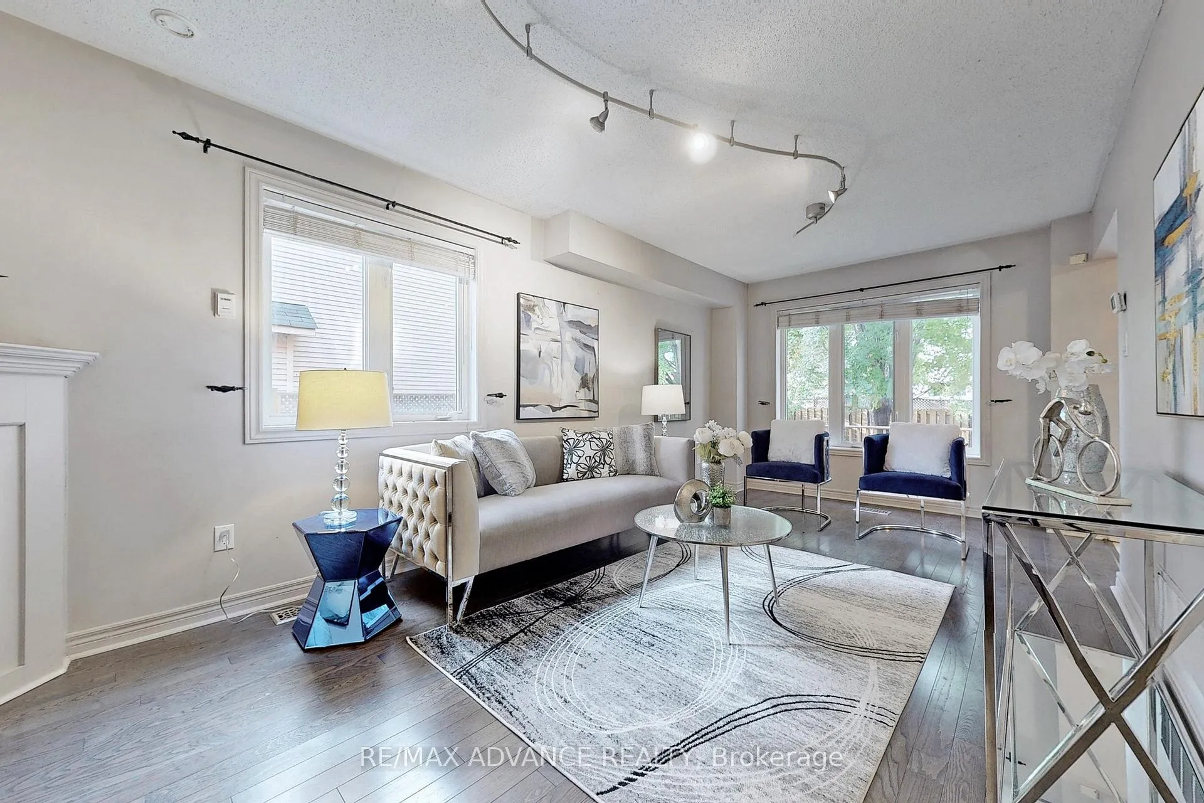
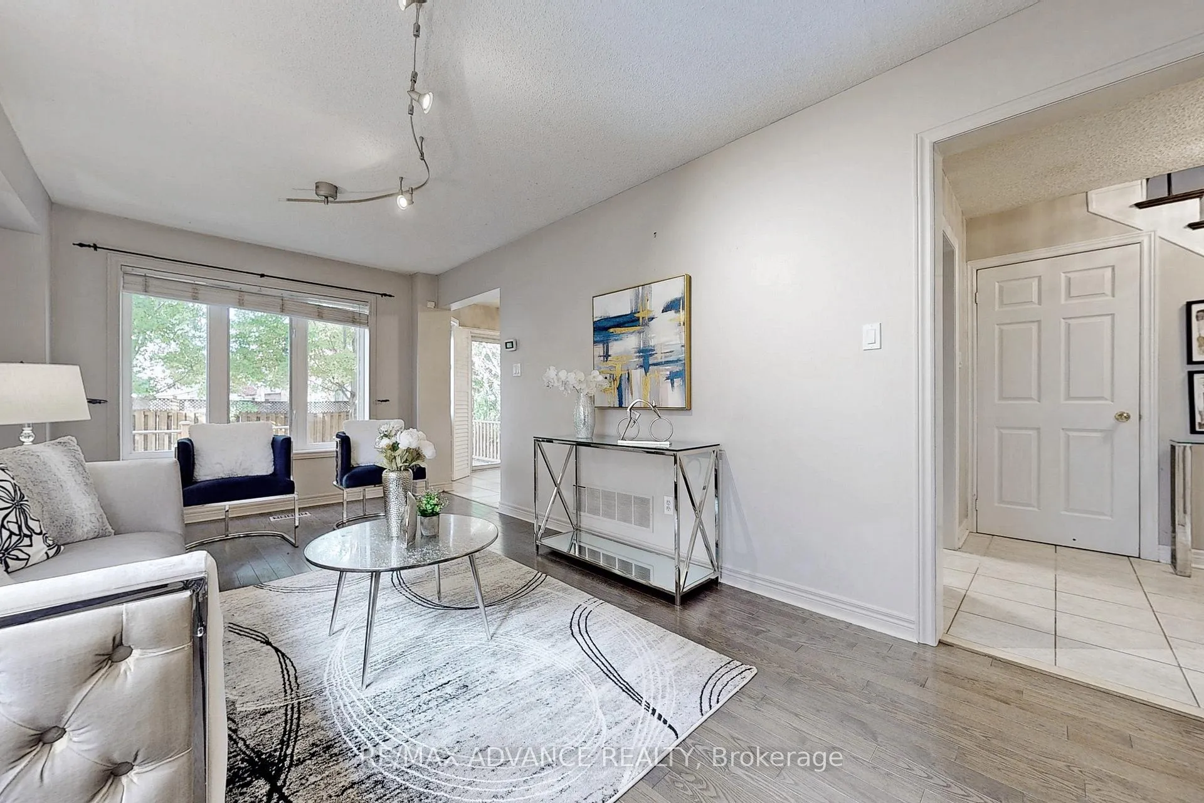
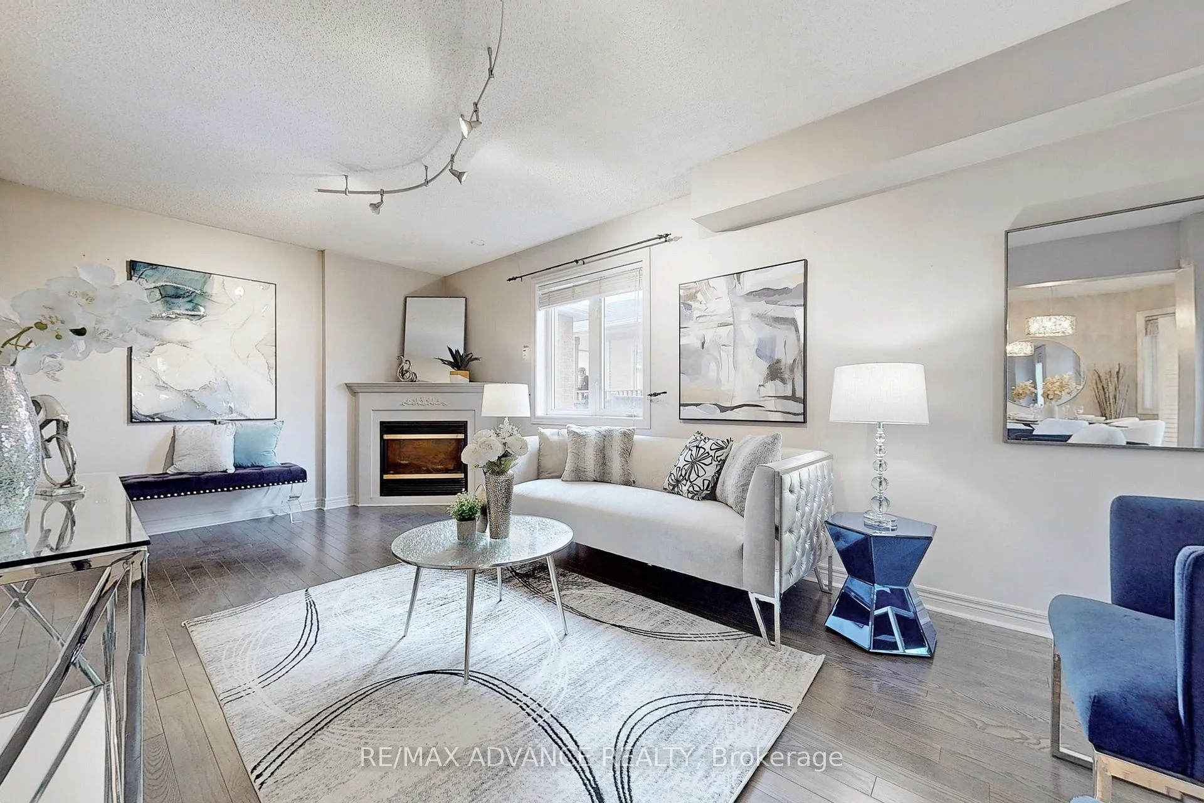 See all 37 photos
Property history
Facts and features
- BasementFinished
- Water, sewerMunicipal
- HeatingForced air
- CoolingCentral air
- Hardwood floors
- Fireplace
- Central air
The homeDetached, 2-storey, Finished, full
- Type: Detached
- Style: 2-storey
- Basement: Finished, full
InsideFireplace Yes, Hardwood, Ceramic, Rough-in bath
- Fireplace: Yes
- Flooring: Hardwood, Ceramic
- Features: Rough-in bath
- Rooms above ground: 7
- Rooms in the basement: 3
- Bedrooms: 3
- Bathrooms: 3
- Kitchens: 1
Outside and lotBrick, Unknown, Unknown
- Exterior: Brick
- Roof: Unknown
- Foundation: Unknown
- Size: 40.04 × 100.11 ft
Parking2 Garage, Built-in, Private double
- Spaces: 2 Garage
- Garage: Built-in
- Driveway: Private double
Heating, water and powerForced air, gas, Central air, Municipal water
- Heating: Forced air, gas
- Cooling: Central air
- Water: Municipal water
- Sewer: Municipal sewer
- Natural gas: Yes
- Hydro: Yes
- Cable: Available
- Telephone: Available
Costs and taxesTaxes $4,489 a year, HST included in the price, Hot water heater
- Taxes, 2023: $4,489 a year
- HST: HST included in the price
- Rental items: Hot water heater
Included in the saleNew ceiling lightings (3 bedrooms, kitchen ) , s/s stove, fridge, d/w, microwave. washer/dryer. all elf's, blinds & california shutters, hwt (rental) g/d opener/remote, garden shed. c/vac (as is) garage doors (2014). roof (approx. 2011). cvac (as is)
- Included: New ceiling lightings (3 bedrooms, kitchen ) , s/s stove, fridge, d/w, microwave. washer/dryer. all elf's, blinds & california shutters, hwt (rental) g/d opener/remote, garden shed. c/vac (as is) garage doors (2014). roof (approx. 2011). cvac (as is)
NearbyPark, school, public transit, fenced yard
- Close to: Park, school, public transit, fenced yard
Listing detailsN9394991, Sold, Oct 9, 2024
- MLS® number: N9394991
- Status: Sold
- Listed on: Oct 9, 2024
- Days on market: 98
- Updated: Jan 15, 2025
- Possession: To Be Arranged
- Occupied by: Vacant
- Listing brokerage: RE/MAX ADVANCE REALTY
About this home
19 Brecken Drive, Georgina (Keswick South), ON L4P 4A5
This detached 2-storey home sits on a premium 40x100 ft south-facing lot of the largest in the subdivision. 3 Bedrooms And 3 Washrooms W Huge Fenced Backyard And A Deck. It's a warm, cozy home with featuring hardwood floors, California shutters, elegant light fixtures, stainless steel appliances, and a hardwood staircase with metal railings. The spacious master has big windows that overlook the beautiful backyard. The finished basement offers the potential for a fourth bedroom and includes a rough-in for a 3-piece bath, a large laundry room with a washer and dryer, and a cold cellar/cantina. The main floor boasts a cozy living room with large windows that overlook the garden feeling like in a cottage, a gas fireplace, and a large kitchen with a walkout to the deck. Enjoy a fenced backyard with trees and a gas hookup for a BBQ, perfect for entertaining in the Summer. 5 Minutes To 404, Water Parks And 10-15 Minutes To Costco, And Many Plazas. 2 Minutes Walk To School And Parks. **Pls don't miss the 3D virtual tour**.
Ask about this home
A HOMEH agent will answer your questions about this home.
Around this home
Daily convenience, out of 100, from the distances below
Schools nearby
School rating, out of 10.
Helpful calculators
Your HOMEH agent

"I would see it this week."