

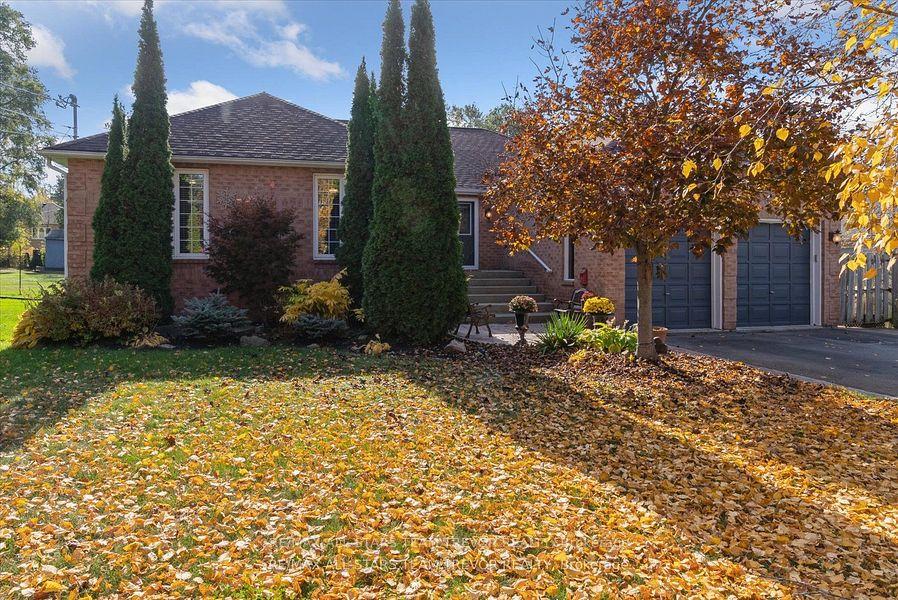
327 Irene Drive
327 Irene Drive
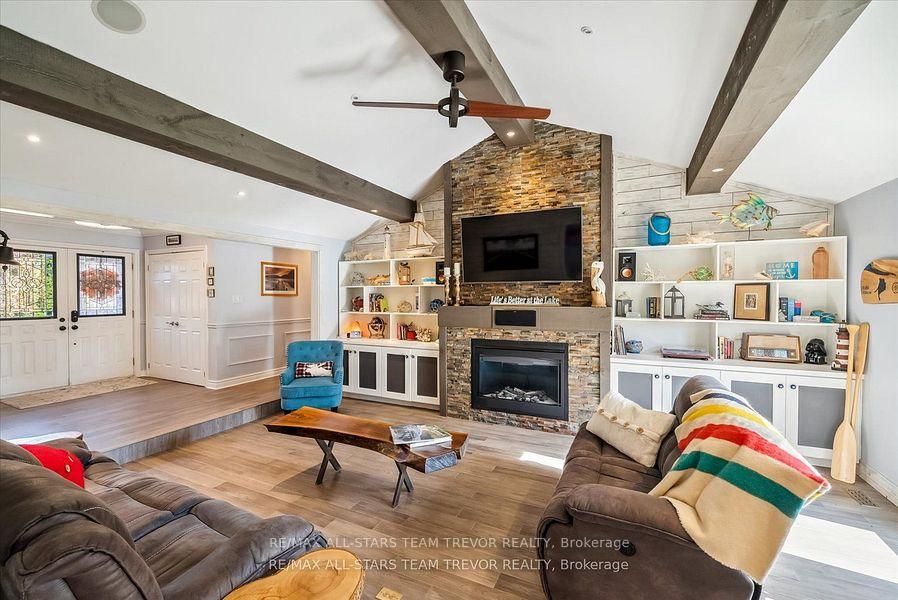
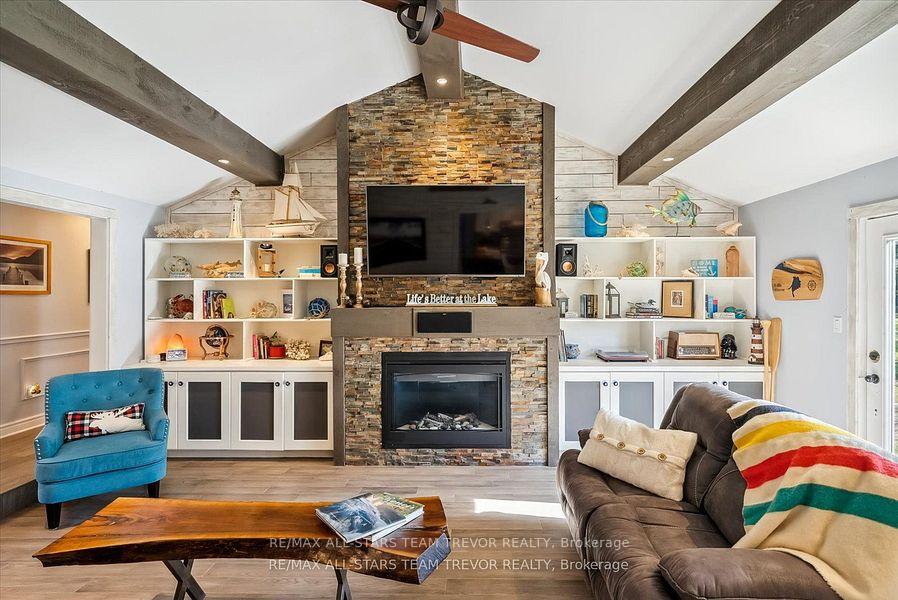
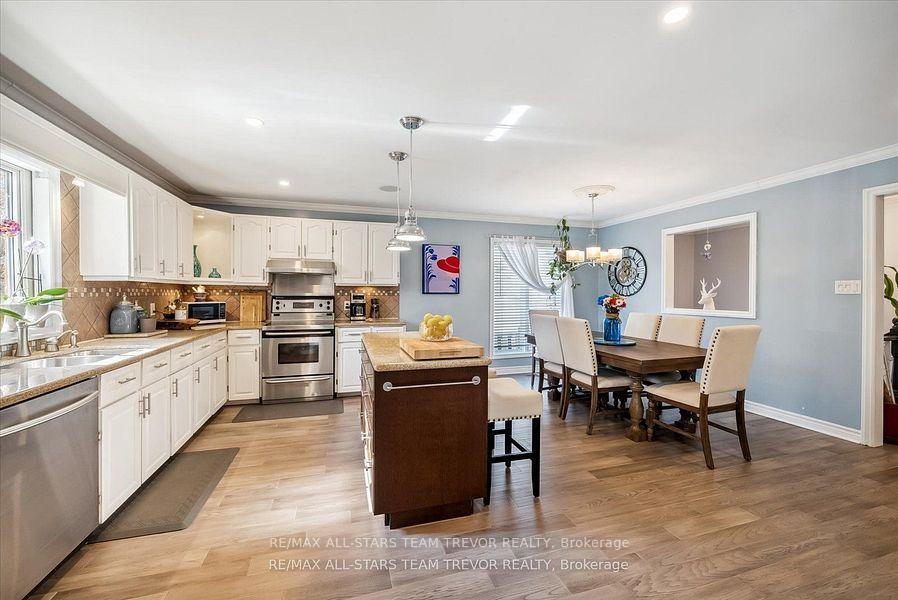
 See all 40 photos
Property history
Facts and features
- BasementFull
- Age of home16–30 years
- Water, sewerMunicipal
- HeatingForced air
- Hardwood floors
- Fireplace
- Central air
The homeDetached, Bungalow-raised, Age 16–30 years
- TypeDetached
- StyleBungalow-raised
- Age16–30 years
- Living space2,000–2,500 sq ft
- BasementFull
InsideFireplace Yes, natural gas, Hardwood, Lower level
- FireplaceYes, natural gas
- FlooringHardwood
- LaundryLower level
- Rooms above ground6
- Bedrooms3
- Bathrooms2
- Kitchens1
Outside and lotBrick, Asphalt shingle, Concrete
- ExteriorBrick
- RoofAsphalt shingle
- FoundationConcrete
- FeaturesDeck, landscaped, privacy
- Other structuresGarden shed
- Size63.03 × 190.23 ft
- ZoningR1
Parking2 Garage, Attached, Private double
- Spaces2 Garage
- GarageAttached
- DrivewayPrivate double
Heating, water and powerForced air, gas, Central air, Municipal water
- HeatingForced air, gas
- CoolingCentral air
- WaterMunicipal water
- SewerMunicipal sewer
- Natural gasYes
- HydroYes
- CableAvailable
- TelephoneAvailable
Costs and taxesTaxes $5,902 a year, HST included in the price, Hot water tank
- Taxes, 2024$5,902 a year
- HSTHST included in the price
- Rental itemsHot water tank
Included in the saleExisting fridge, stove, b/i d/w, washer, dryer, aelf, awc, 2 gazebos, garage door openers & 2 remotes, Security cameras, weiser electronic door lock, lower lever freezer & fridge
- IncludedExisting fridge, stove, b/i d/w, washer, dryer, aelf, awc, 2 gazebos, garage door openers & 2 remotes
- Not includedSecurity cameras, weiser electronic door lock, lower lever freezer & fridge
NearbySchool, public transit, park, marina, lake/pond, fenced yard
- Close toSchool, public transit, park, marina, lake/pond, fenced yard
Listing detailsN10422706, Sold, Nov 13, 2024
- MLS® numberN10422706
- StatusSold
- Listed onNov 13, 2024
- Days on market16
- UpdatedNov 29, 2024
- Possession60 days
- Occupied byOwner
- Listing brokerageRE/MAX ALL-STARS TEAM TREVOR REALTY
About this home
327 Irene Drive, Georgina (Keswick South), ON L4P 3A9
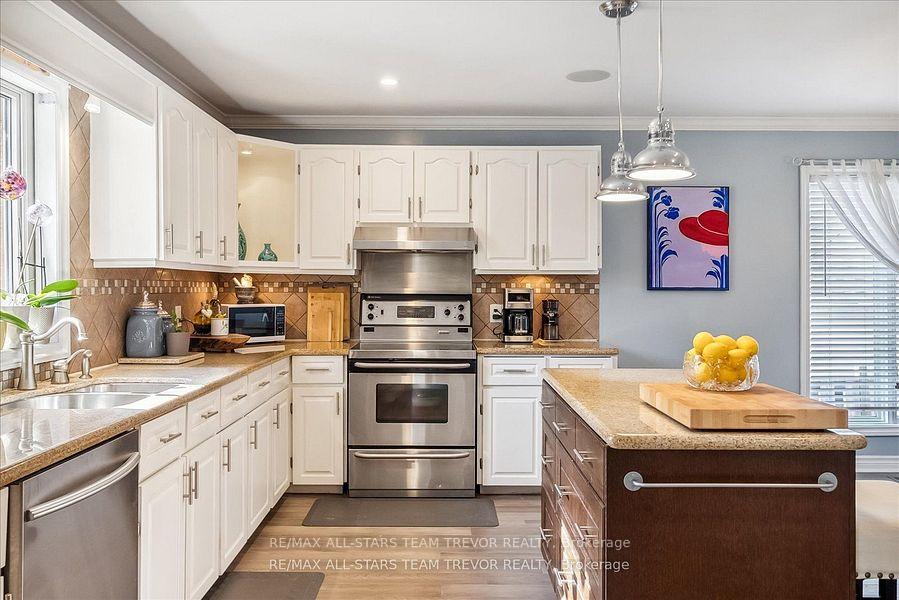
Stunningly updated raised bungalow steps to Lake Simcoe. Separate side door access to the full basement which is studded & insulated & ready for your finishing ideas such as an in-law suite, which will give your family almost 3,800 square feet of living space, or for potential use as a rental suite. The main floor features lovely hardwood flooring throughout, vaulted ceiling with exposed beams & garden door walk out to the back deck & gas fireplace with floor to ceiling stone surround in the living room, spacious front foyer with crown moulding & wainscotting, large combined kitchen with dining area boasting granite counters & gleaming stainless steel appliances & pot lights & centre island complete with breakfast bar. The 3 bedrooms are very spacious, with the primary suite complete with 5 piece ensuite bathroom & large walk in closet. The 4 piece main bathroom is shared by the other bedrooms & completes the main level of this amazing home. The exterior of this home is very private, featuring a fenced back yard, double driveway with no sidewalk, insulated double garage, & beautiful mature perennial gardens. Steps to gorgeous Lake Simcoe & public transit, as well as short drives to schools, shopping & amenities, as well as Highway 404 for quick commutes.
Ask about this home
A HOMEH agent will answer your questions about this home.
Around this home
Daily convenience, out of 100, from the distances below
Schools nearby
School rating, out of 10.
Helpful calculators
Your HOMEH agent

"I would see it this week."