

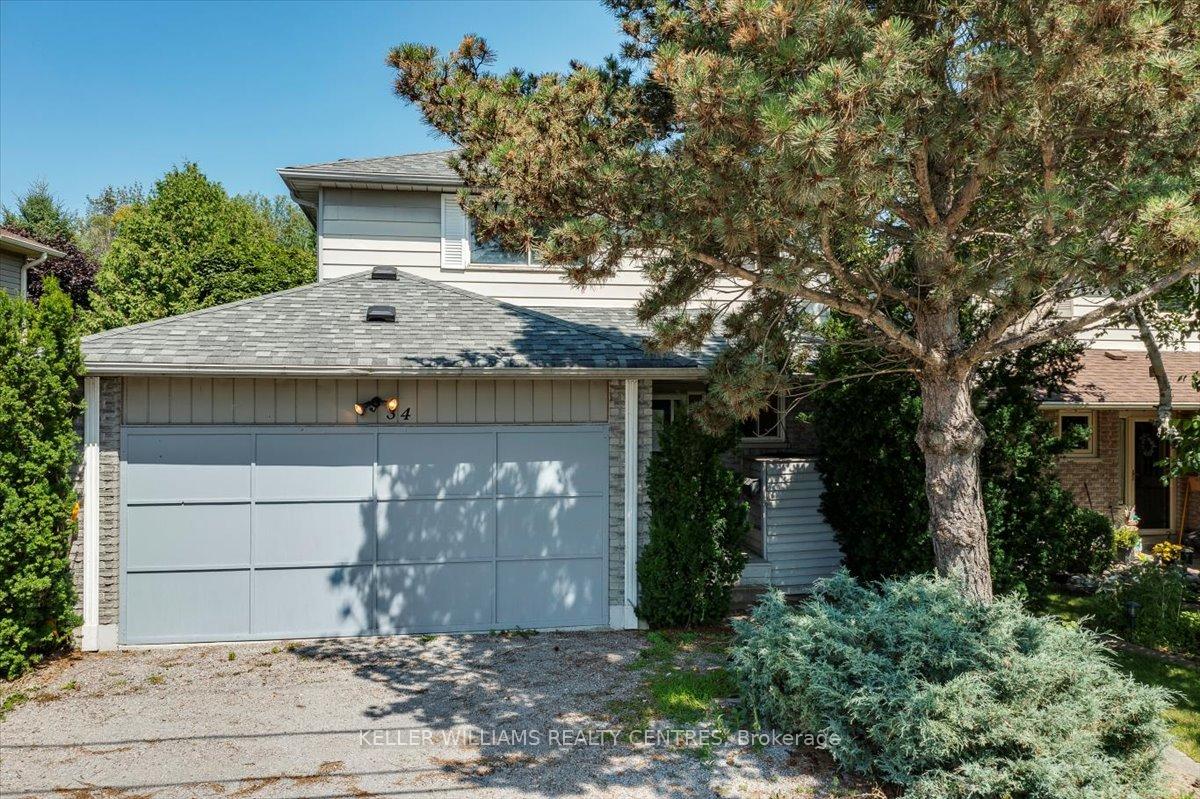
34 Riverglen Drive
34 Riverglen Drive
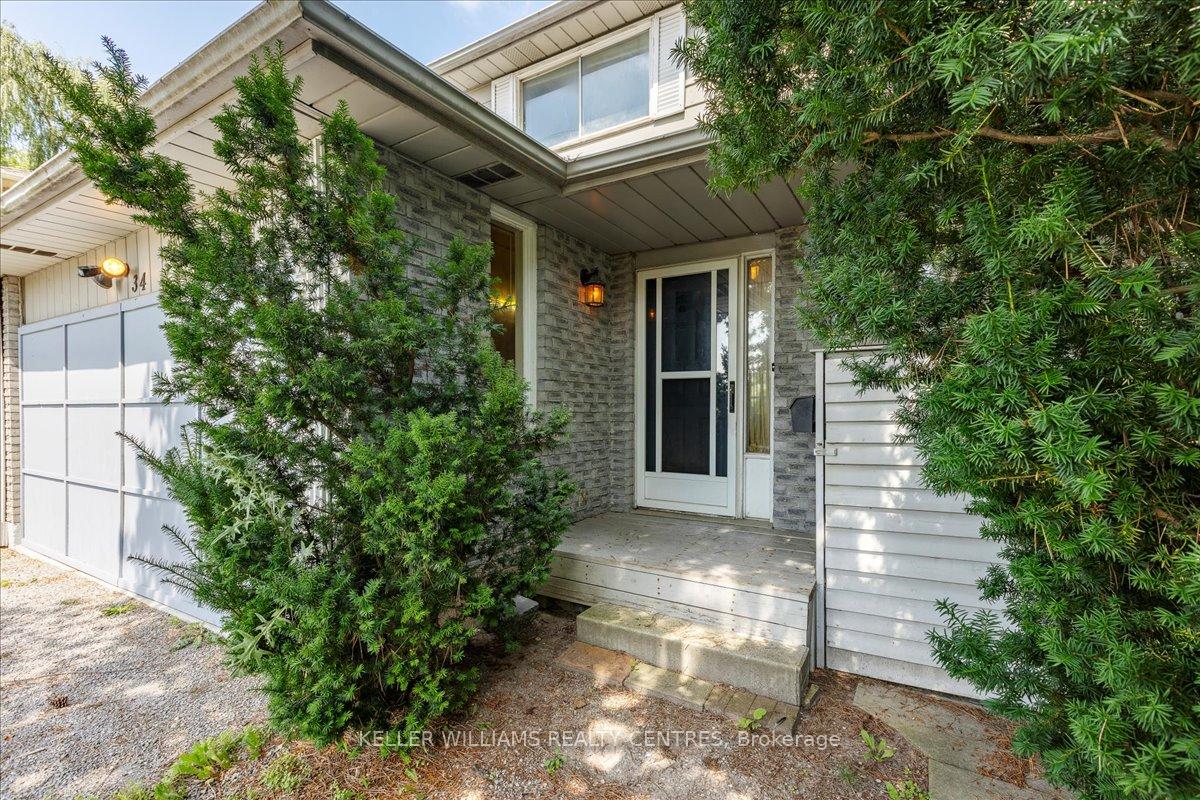
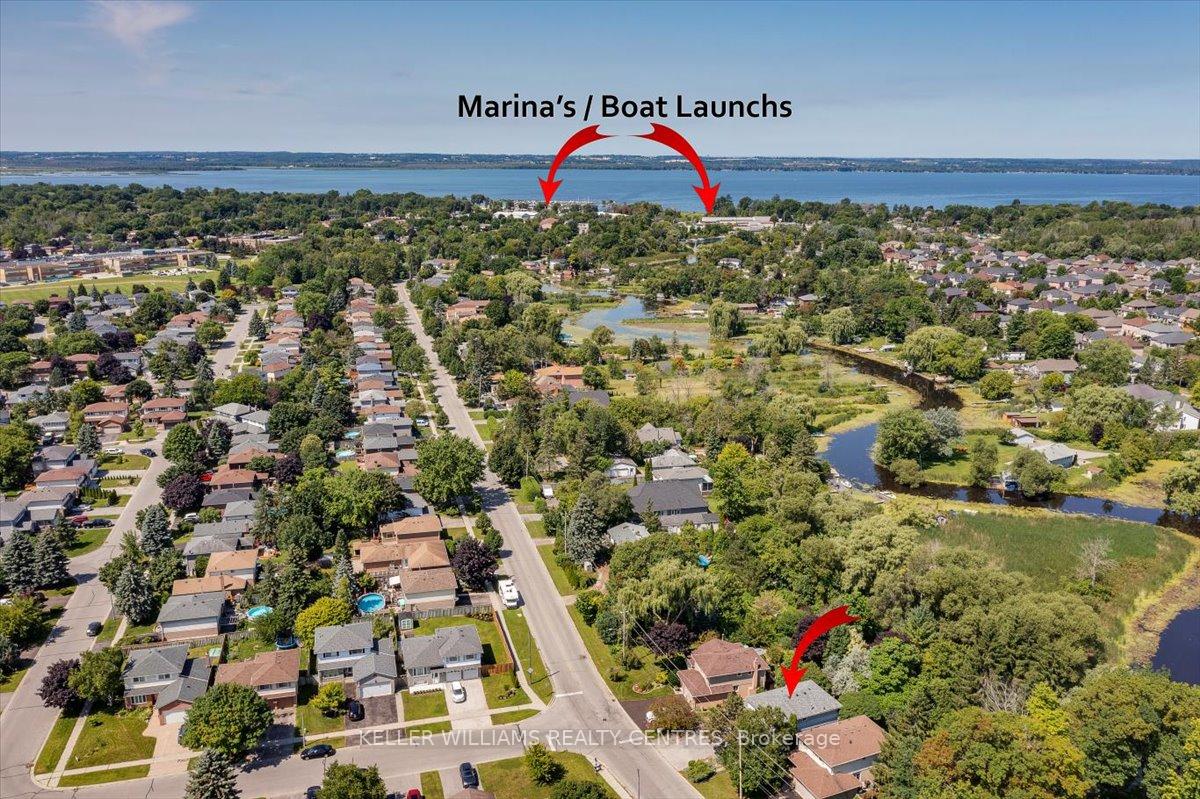 See all 39 photos
Property history
Facts and features
- BasementWalk-out
- Age of home31–50 years
- Water, sewerMunicipal
- HeatingForced air
- Second kitchen
- Central air
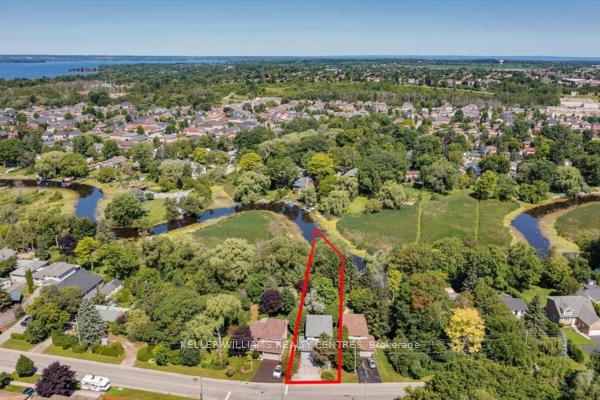
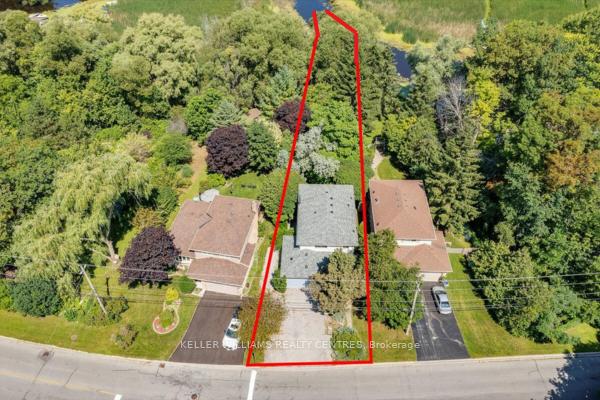
- Waterfront
The homeDetached, 2-storey, Age 31–50 years
- TypeDetached
- Style2-storey
- Age31–50 years
- Living space1,500–2,000 sq ft
- BasementPartially finished, walk-out
- WaterfrontDirect
InsideBroadloom, Ceramic, Lower level, Other
- FlooringBroadloom, Ceramic
- LaundryLower level
- FeaturesOther
- Rooms above ground7
- Rooms in the basement3
- Bedrooms3
- Bathrooms4
- Kitchens2
Outside and lotAluminum siding, brick, Asphalt shingle, Poured concrete
- ExteriorAluminum siding, brick
- RoofAsphalt shingle
- FoundationPoured concrete
- Size51.15 × 354.47 ft
- ZoningRes
Parking3 Parking, Private
- Spaces3 Parking
- DrivewayPrivate
Heating, water and powerForced air, gas, Central air, Municipal water
- HeatingForced air, gas
- CoolingCentral air
- WaterMunicipal water
- SewerMunicipal sewer
- Natural gasYes
- HydroYes
- CableAvailable
- TelephoneAvailable
Costs and taxesTaxes $5,301 a year, HST included in the price
- Taxes, 2024$5,301 a year
- HSTHST included in the price
NearbyMarina, place of worship, public transit, river/stream, school, lake access
- Close toMarina, place of worship, public transit, river/stream, school, lake access
Listing detailsN9050760, Sold, Jul 23, 2024
- MLS® numberN9050760
- StatusSold
- Listed onJul 23, 2024
- Days on market126
- UpdatedNov 26, 2024
- Possession30 days/TBA
- Occupied byVacant
- Listing brokerageKELLER WILLIAMS REALTY CENTRES
About this home
34 Riverglen Drive, Georgina (Keswick South), ON L4P 2P8
Attention Contractors, Investors and Handymen. Direct riverfront with access to Lake Simcoe. 3 bedroom, 3.5 bath, modified Ashwood model, approximately 1700sq ft with partially finished walk-out basement. Living/Dining combo with wood burning fireplace. Eat-in kitchen with walk-out to deck. Garage is currently converted into living space, but can be converted back. Generous sized bedrooms including primary with 4pc ensuite. Walking distance to all amenities, park, Elementary and Highschool. Come take a look before it's too late!
Ask about this home
A HOMEH agent will answer your questions about this home.
Around this home
Daily convenience, out of 100, from the distances below
Schools nearby
School rating, out of 10.
Helpful calculators
Your HOMEH agent

"I would see it this week."