

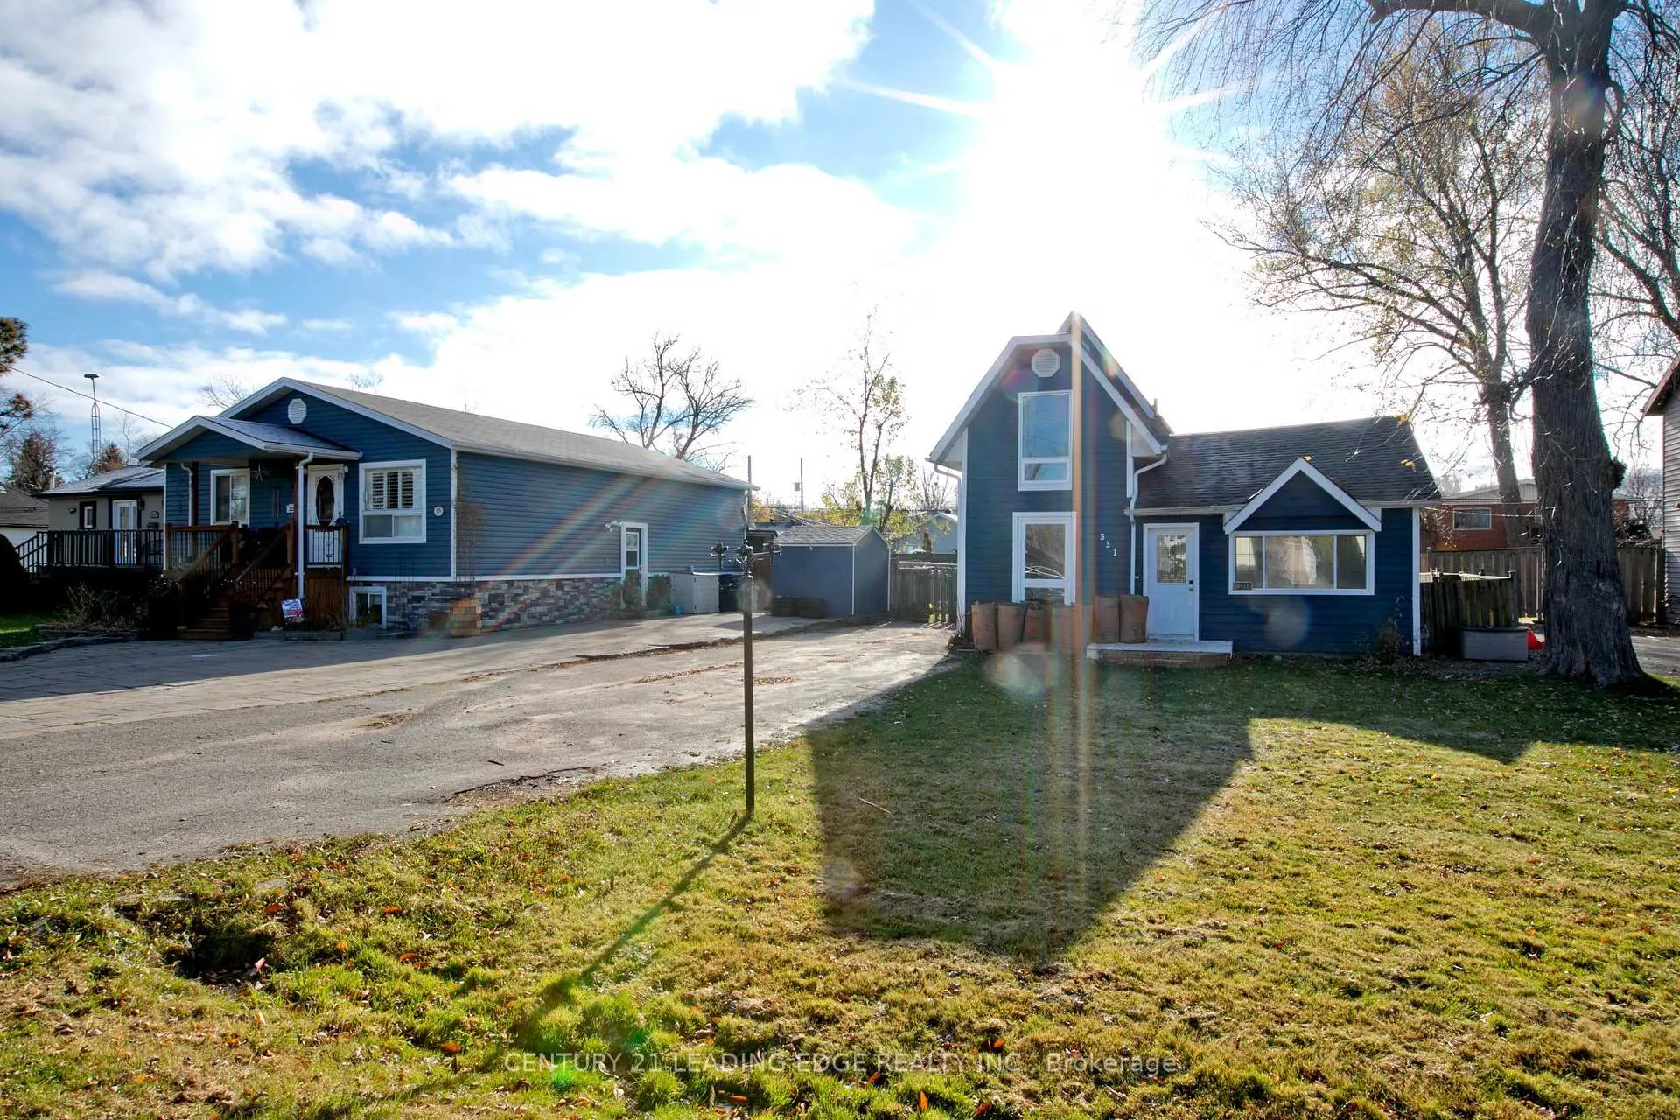
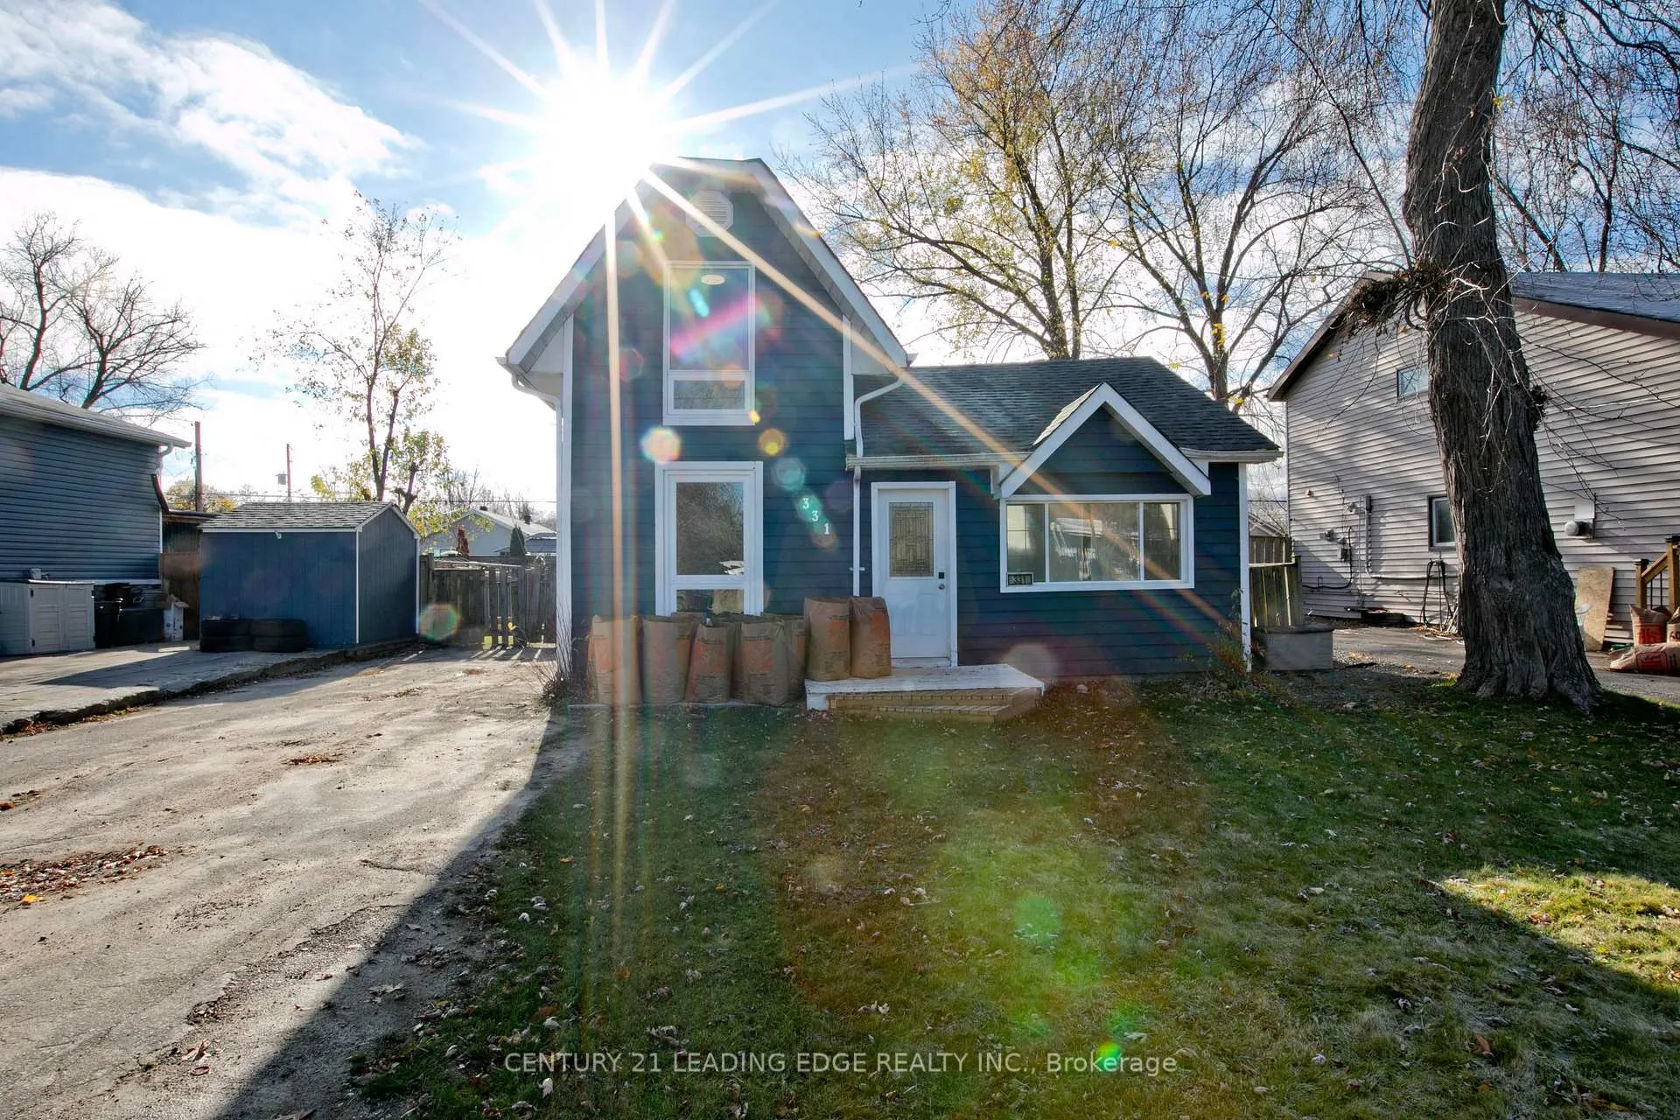
331 Pasadena Drive
Detached Sold
1/29331 Pasadena Drive
Detached Sold
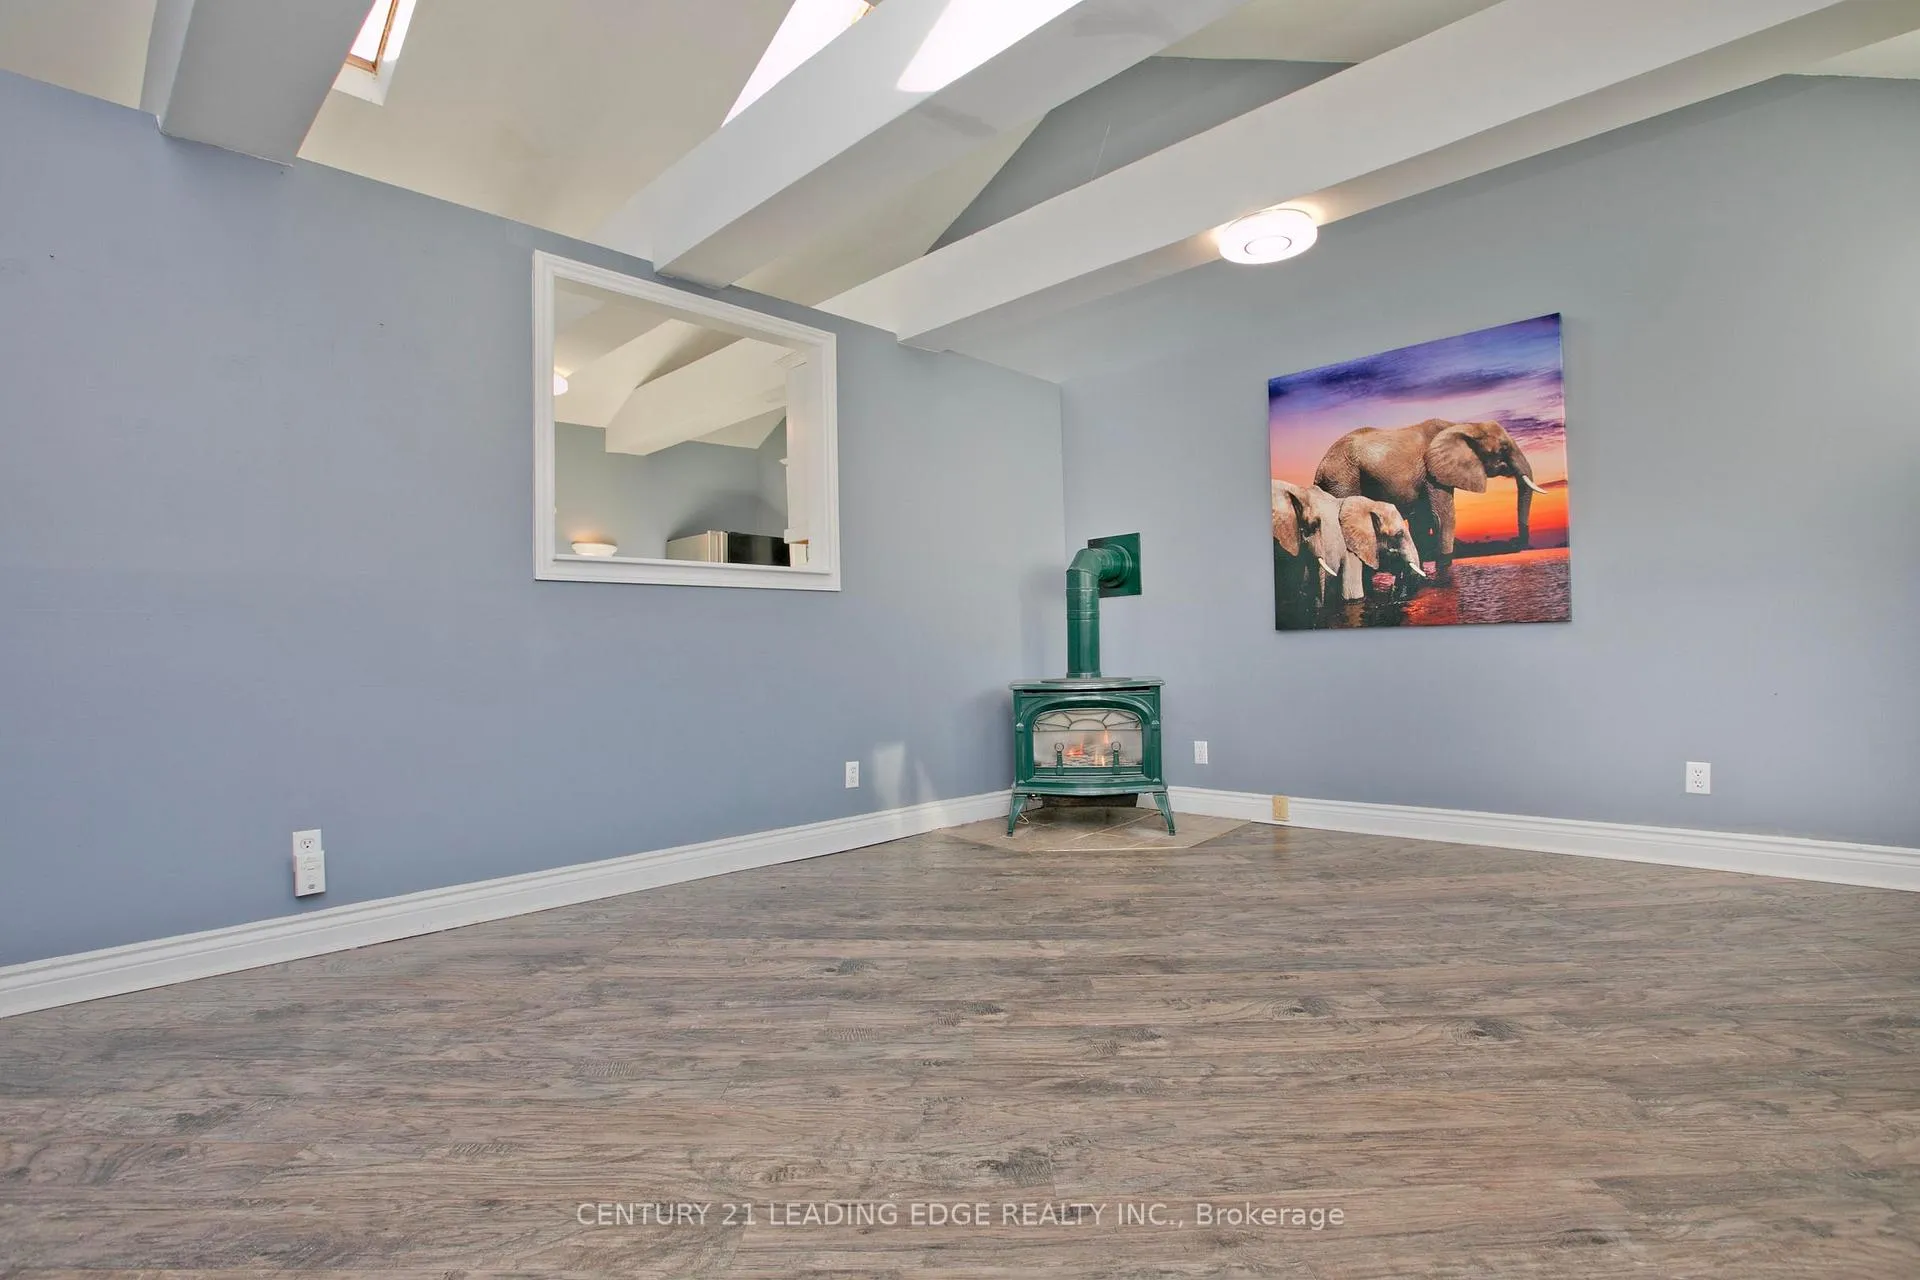 See all 29 photos
Asked for: $499,000Sold Mar 3, 2025
2+1 Bedrooms
2 Bathrooms
0 Garage
— sq.ft
50×128 ft
$3,249/yr
Property history
Facts and features
- BasementNone
- Water, sewerMunicipal
- HeatingOther
- Type of homeDetached
What stands out
- Hardwood floors
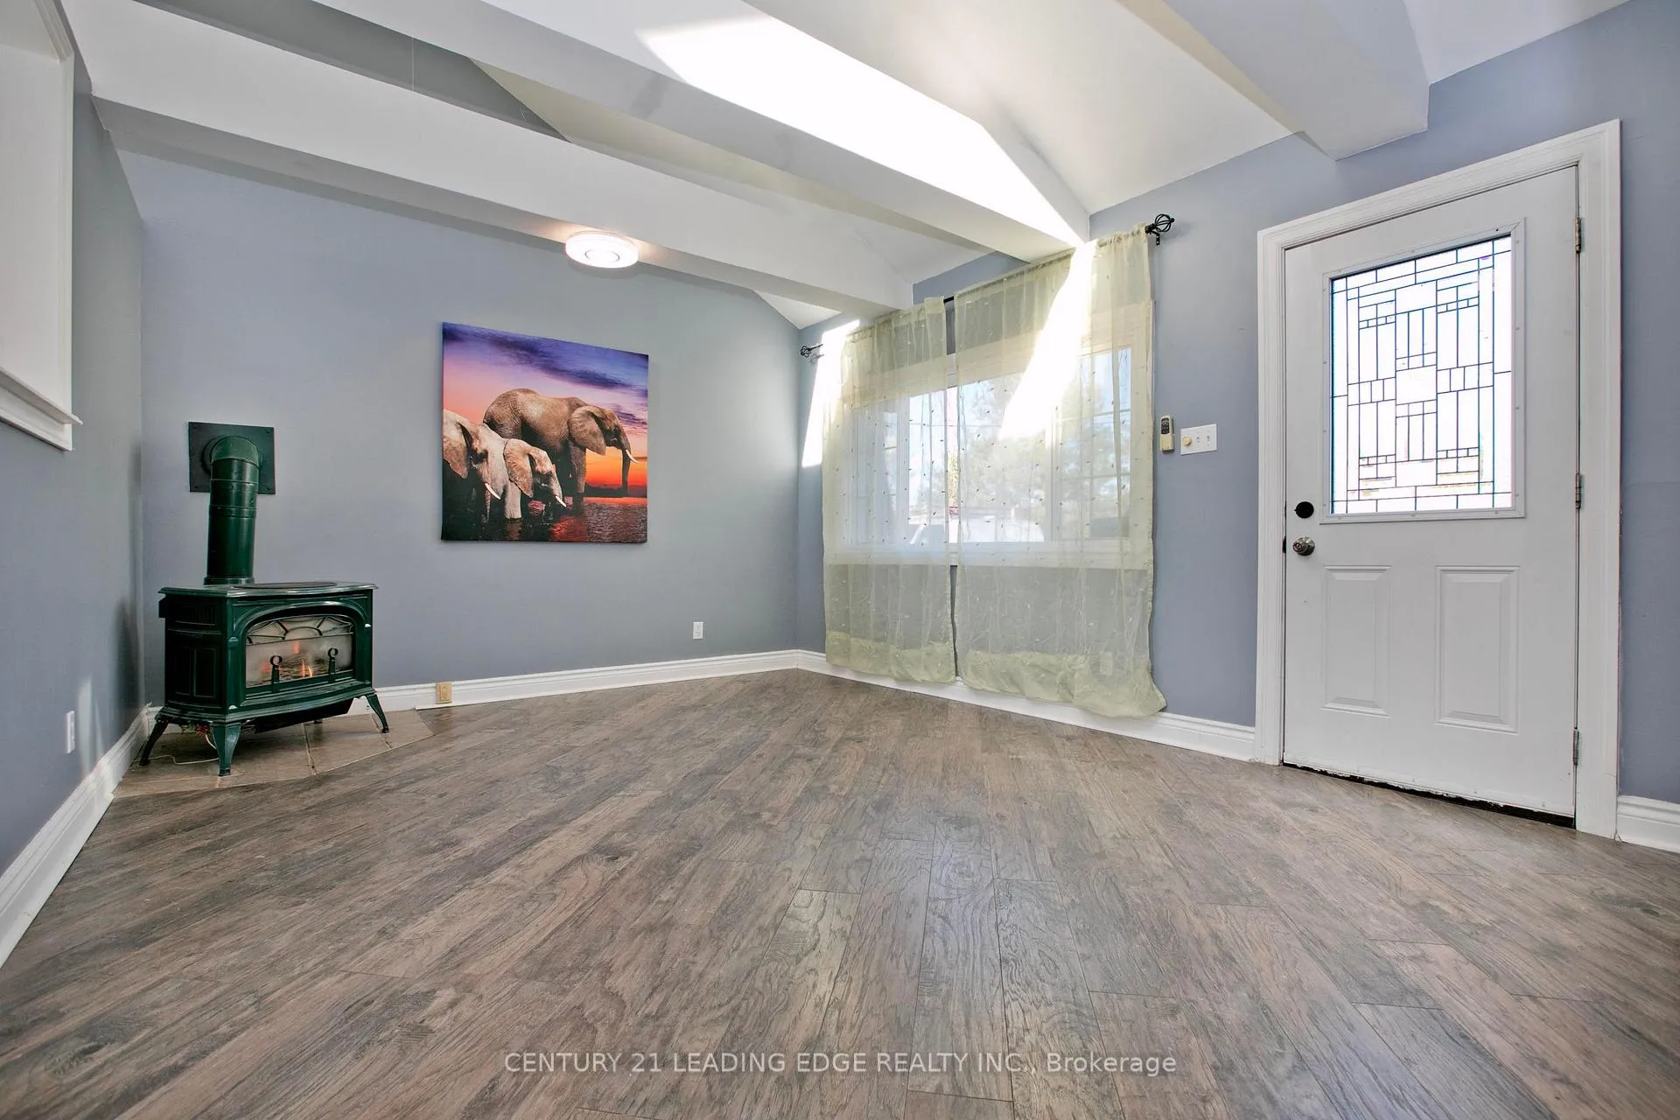
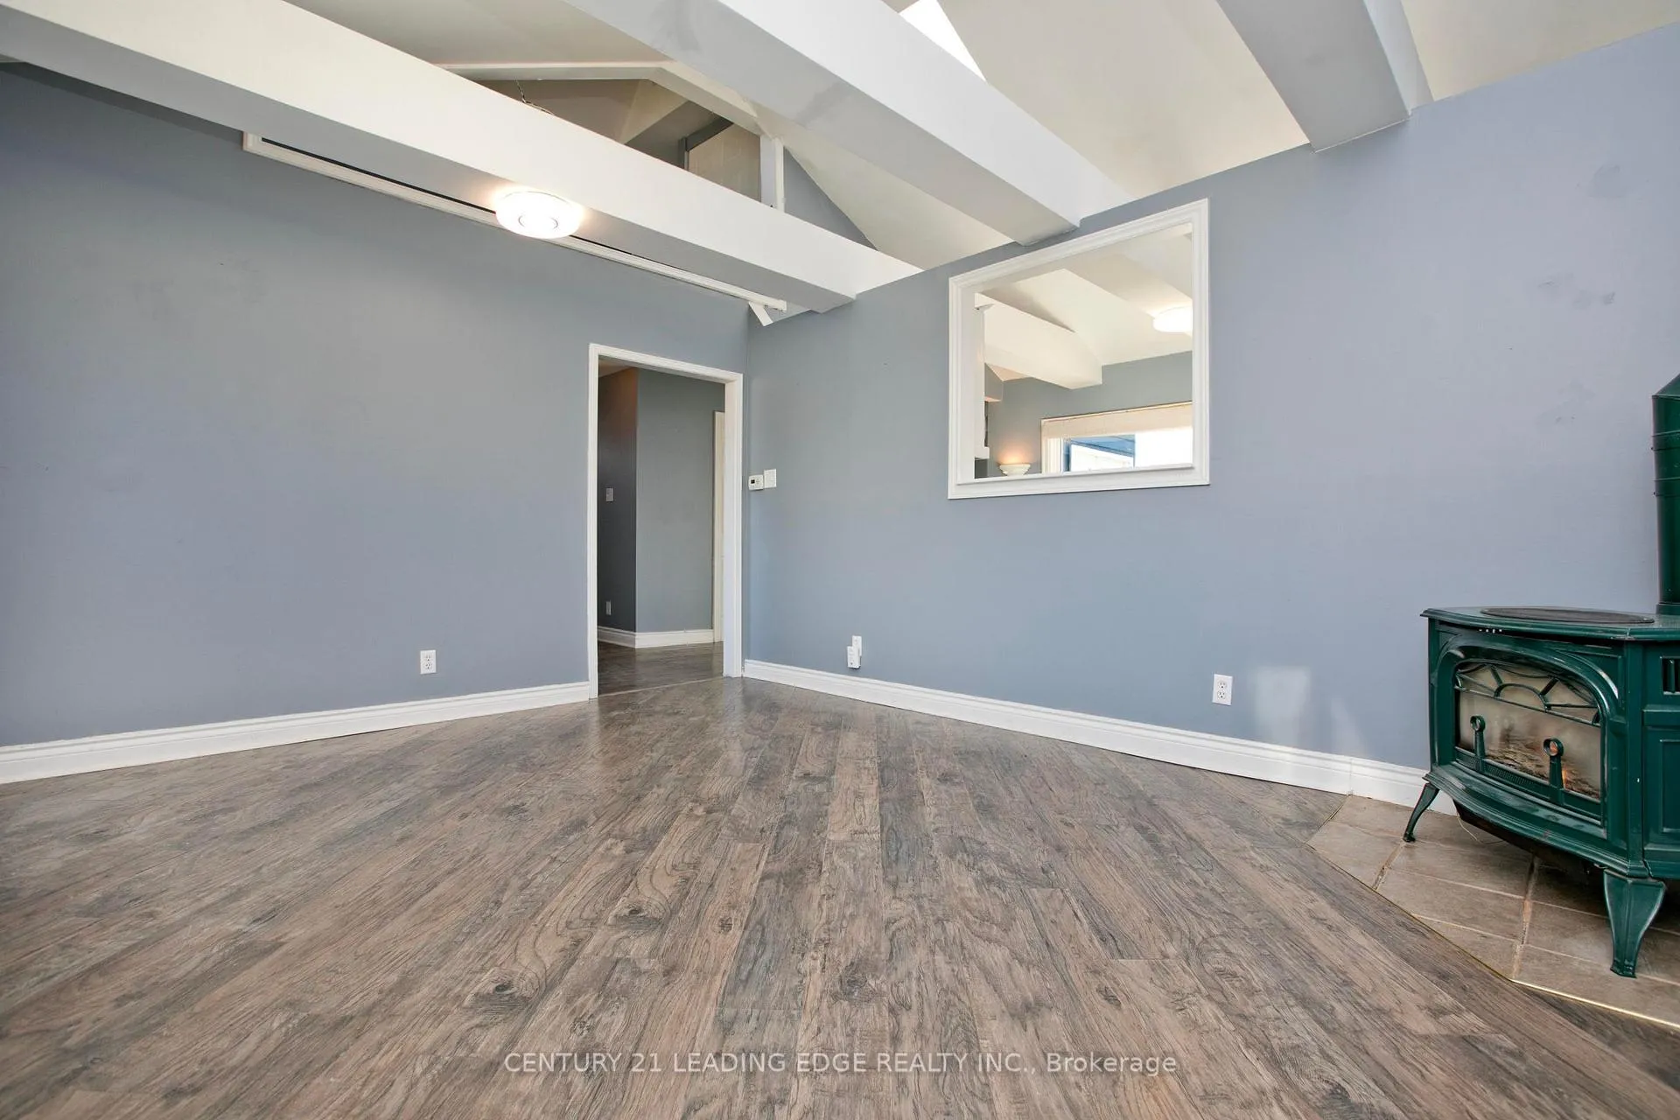
- Fireplace
The homeDetached, 1 1/2 storey, Basement None
- Type: Detached
- Style: 1 1/2 storey
- Basement: None
InsideFireplace Yes, Hardwood, Carpet free
- Fireplace: Yes
- Flooring: Hardwood
- Features: Carpet free
- Rooms above ground: 6
- Bedrooms: 2 + 1 in the basement
- Bathrooms: 2
- Kitchens: 1
Outside and lotWood, Shingles, Unknown
Outside
- Exterior: Wood
- Roof: Shingles
- Foundation: Unknown
- Size: 50 × 128 ft
Parking7 Parking, Private
- Spaces: 7 Parking
- Driveway: Private
Heating, water and powerOther, gas, Municipal water, Municipal sewer
- Heating: Other, gas
- Water: Municipal water
- Sewer: Municipal sewer
Costs and taxesTaxes $3,249 a year, HST included in the price, Hot water tank
- Taxes, 2024: $3,249 a year
- HST: HST included in the price
- Rental items: Hot water tank
Included in the saleFridge, stove-top, oven, microwave, washer and dryer
- Included: Fridge, stove-top, oven, microwave, washer and dryer
Listing detailsN11954902, Sold, Feb 4, 2025
- MLS® number: N11954902
- Status: Sold
- Listed on: Feb 4, 2025
- Days on market: 27
- Updated: Mar 3, 2025
- Possession: TBA 30/60/90
- Occupied by: Vacant
- Listing brokerage: CENTURY 21 LEADING EDGE REALTY INC.
About this home
331 Pasadena Drive, Georgina (Keswick South), ON L4P 2Z2
Carpet Free
Welcome to 331 Pasadena Dr. This Renovated 1 1/2 Storey 2+1 bed, 2 bath Detached House is located in Keswick South, Great Location, Just Waking Distance to Lake Simcoe. Close to School, Park, Shopping, Minutes Driving To The Hwy 404, Large Driveway Can Parks 7 Cars, Laminate Floor. Gas Fireplace, Great Size Rooms. Eat-in Kitchen That Overlooks Patio.
Read more
Ask about this home
A HOMEH agent will answer your questions about this home.
Ask a question
Thinking of selling your home?See what your home is worth today.
Around this home
Pasadena/Lake Dr
Errands
Parks
Schools
Daily convenience, out of 100, from the distances below
ParkGlenwood Beach Park · 1 within 1 km6 min walk380 m
GroceryKeswick Variety9 min walk544 m
SchoolOur Lady of the Lake Catholic Elementary School20 min walk1.3 km
PharmacyI.D.A.21 min walk1.3 km
Cafés & foodOh!Nest Cafe · 4 within 1 km14 min walk867 m
Gym & rec centreFlip Wicked Gymnastics22 min walk1.3 km
WalkDriveStraight-line distance, open map data
Grocery0.5 km
Park0.4 km
Coffee0.9 km
Dining0.9 km
Gym1.3 km
Schools nearby
School rating, out of 10.
Our Lady of the Lake Catholic Elementary Schoolelementary · Catholic · 1.3 km
—
York Academy (5018) York Hills Centreelementary · Public · 1.3 km
—
York Academy (8345) York Hills Centresecondary · Public · 1.3 km
—
Contact agent
Helpful calculators
Mortgage
Affordability
Closing costs
Land transfer tax
Property tax
Down payment
CMHC insurance
Stress test
Cashback Rebate
Your HOMEH agent

KimHOMEH agent · Georgina
"I would see it this week."
Ask Kim