

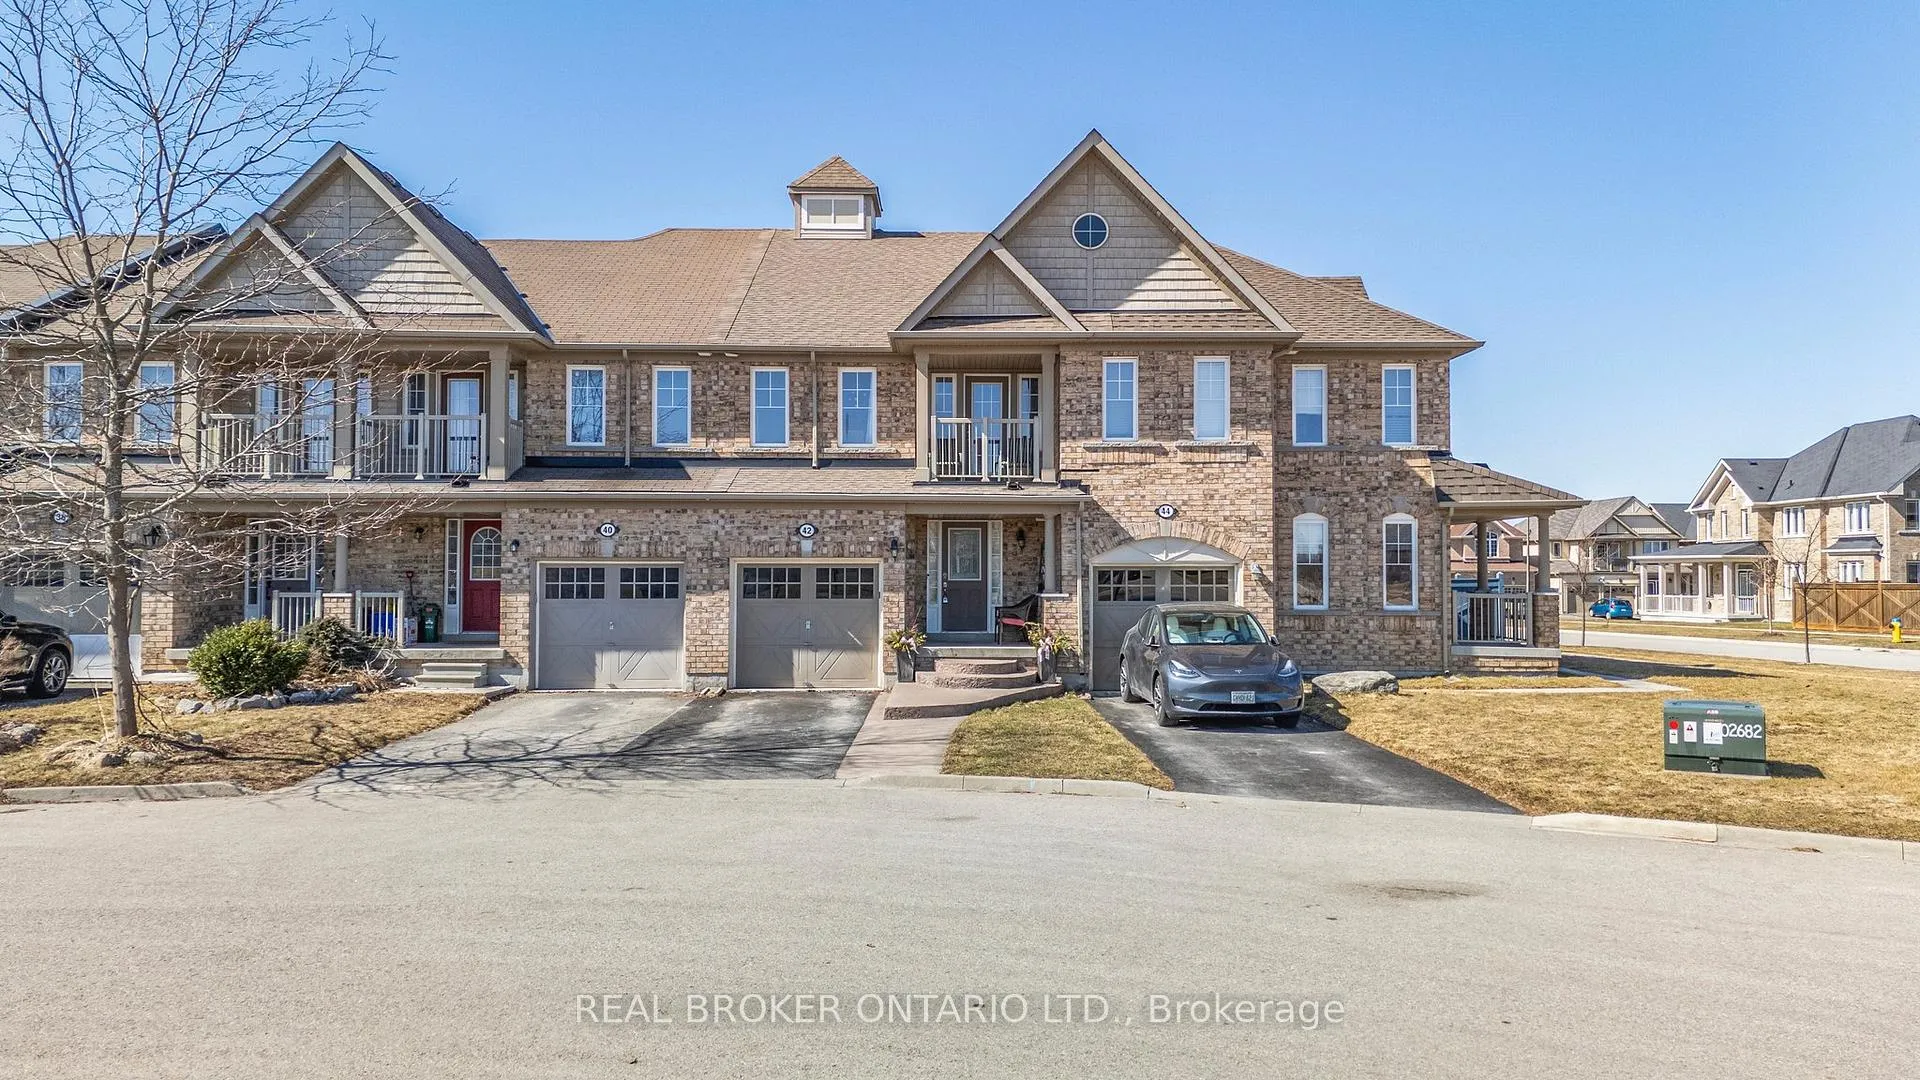
42 Wyndham Circle
42 Wyndham Circle
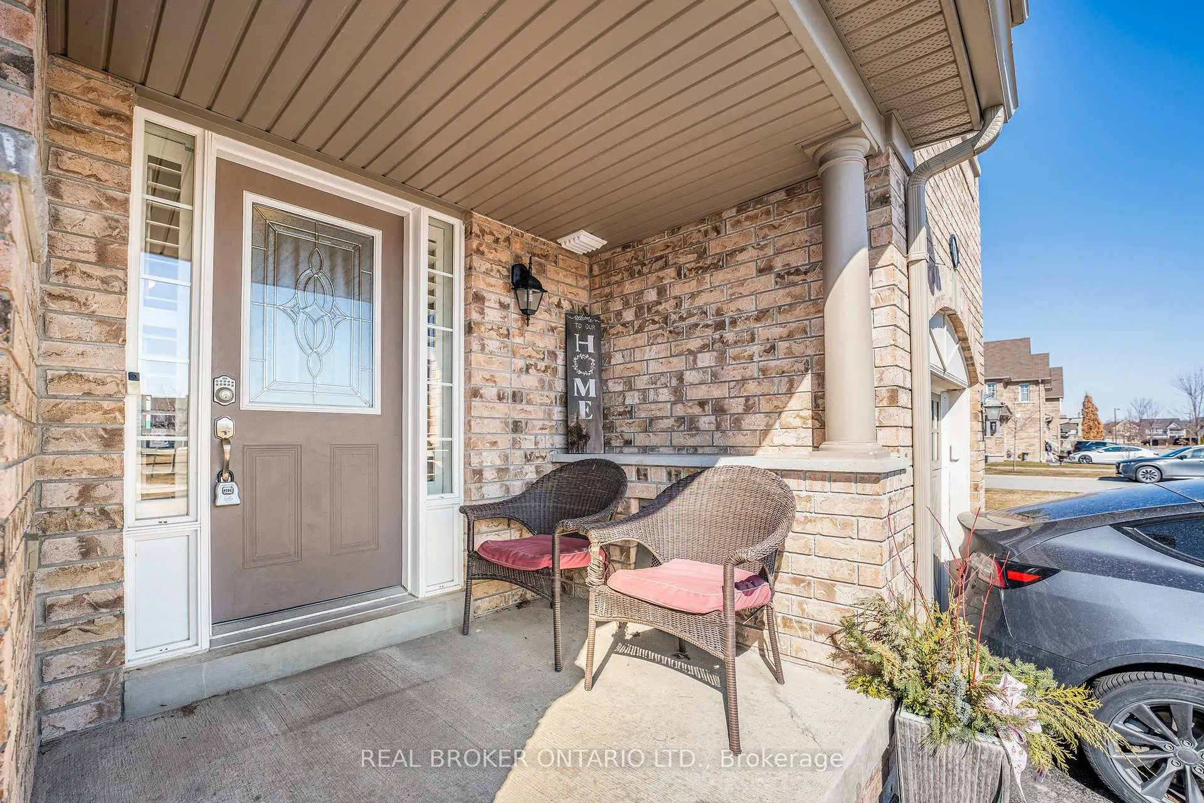
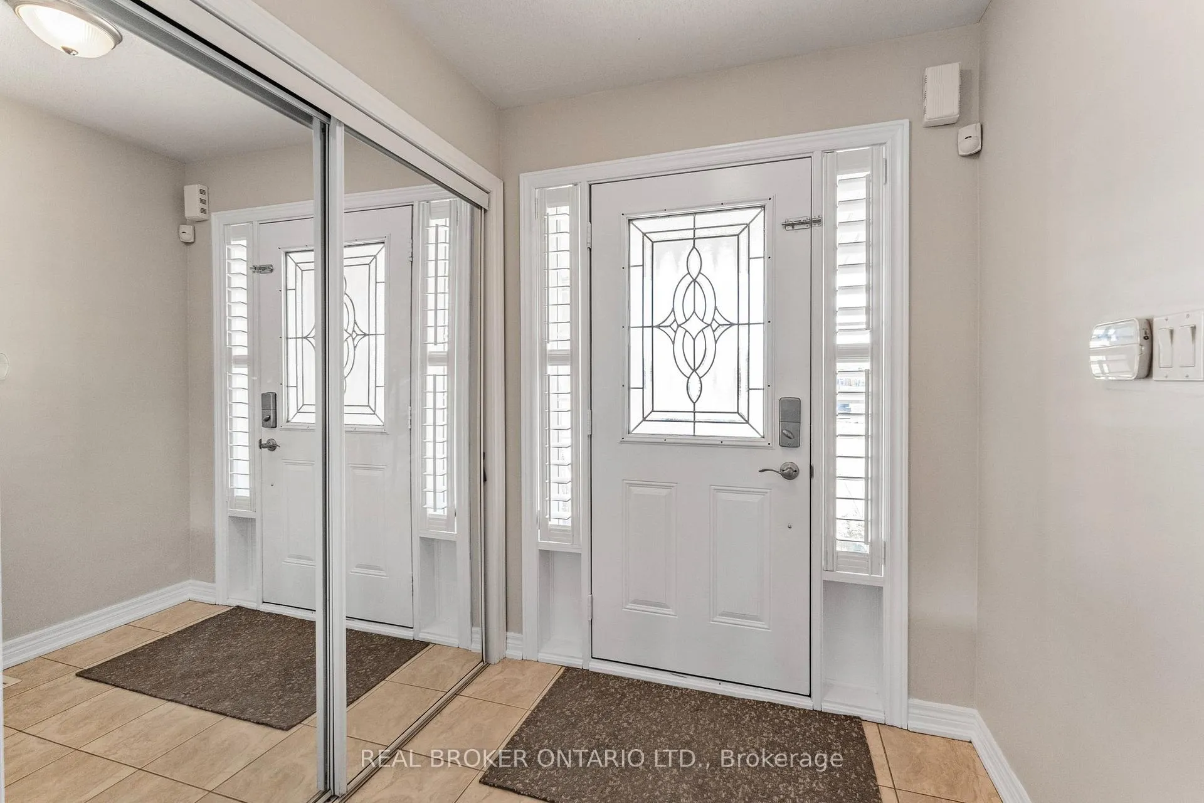
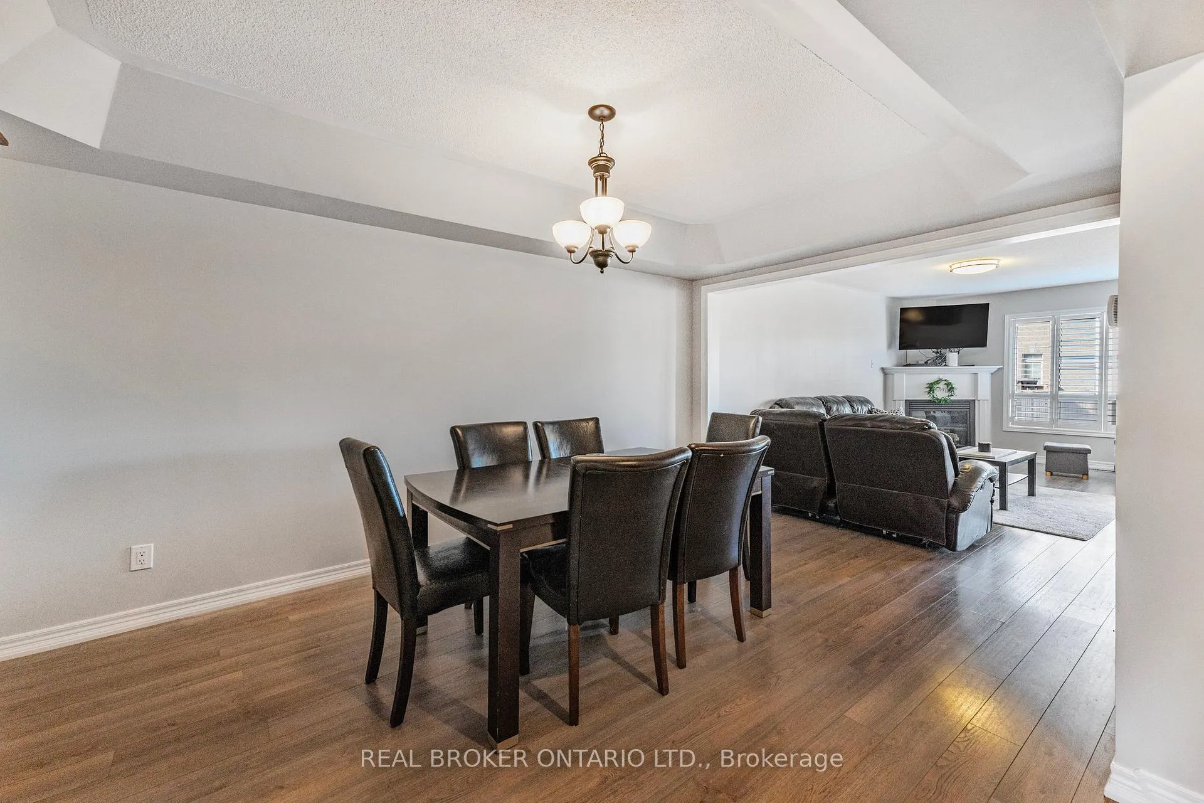
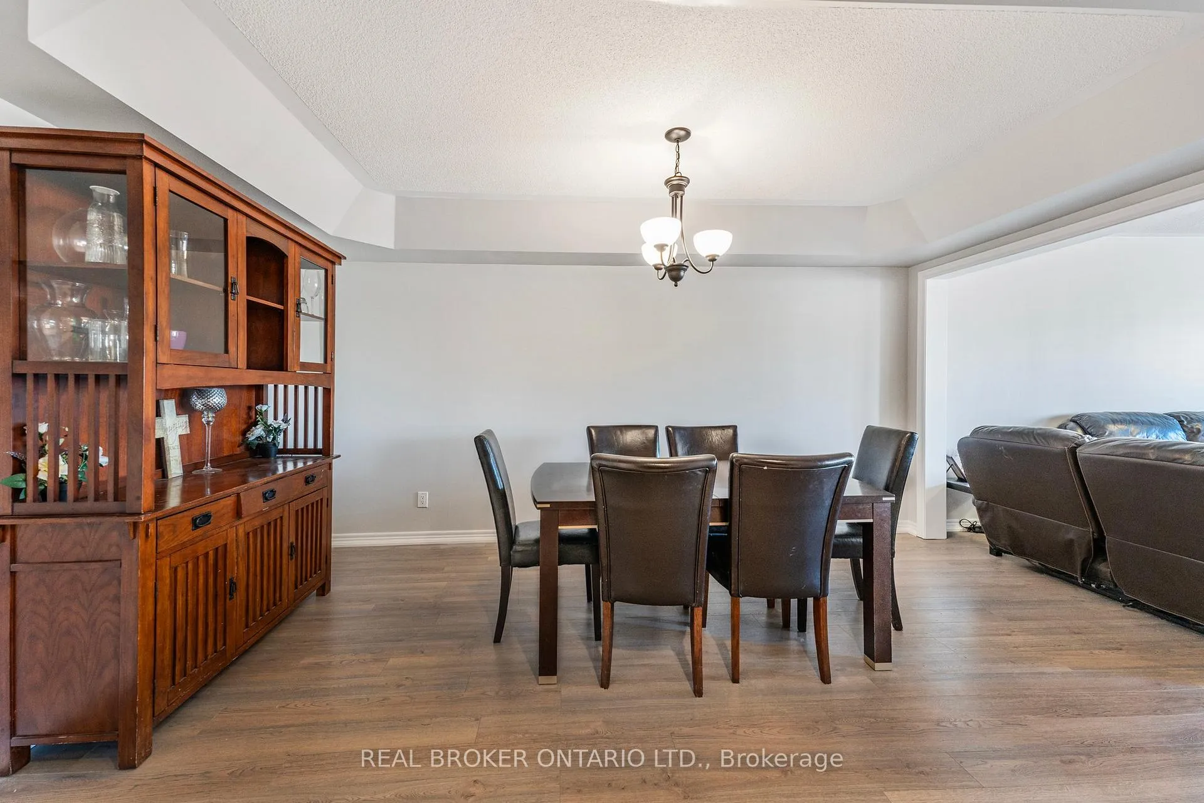 See all 42 photos
Property history
Facts and features
- BasementUnfinished
- Water, sewerMunicipal
- Lot shapeIrregular
- HeatingForced air
- Fireplace
- Central air
The homeFreehold Townhouse, 2-storey, 1,500–2,000 sq ft
- Type: Freehold Townhouse
- Style: 2-storey
- Living space: 1,500–2,000 sq ft
- Basement: Unfinished, full
InsideFireplace Yes, natural gas, Tile, Broadloom, Water heater owned
- Fireplace: Yes, natural gas
- Flooring: Tile, Broadloom
- Features: Water heater owned
- Security: Alarm system
- Rooms above ground: 8
- Bedrooms: 3
- Bathrooms: 3
- Kitchens: 1
- Family room: Yes
Outside and lotBrick, Asphalt shingle, Poured concrete
- Exterior: Brick
- Roof: Asphalt shingle
- Foundation: Poured concrete
- Other structures: Fence - partial
- Size: 19.69 × 105.02 ft
- Shape: Irregular
- Zoning: M3
Parking1 Garage, Attached, Mutual
- Spaces: 1 Garage
- Garage: Attached
- Driveway: Mutual
Heating, water and powerForced air, gas, Central air, Municipal water
- Heating: Forced air, gas
- Cooling: Central air
- Water: Municipal water
- Sewer: Municipal sewer
Costs and taxesTaxes $3,677 a year, HST included in the price
- Taxes, 2024: $3,677 a year
- HST: HST included in the price
Included in the saleStainless steel fridge, stainless steel stove, stainless steel dish washer, stainless steel hood, washer, dryer, elf, window cvr, tv mount in family rm, tanklwss water heater roof (2023)
- Included: Stainless steel fridge, stainless steel stove, stainless steel dish washer, stainless steel hood, washer, dryer, elf, window cvr, tv mount in family rm, tanklwss water heater roof (2023)
NearbyBeach, greenbelt/conservation, park, place of worship, public transit, rec./commun.centre
- Close to: Beach, greenbelt/conservation, park, place of worship, public transit, rec./commun.centre
Listing detailsN12038629, Sold, Mar 19, 2025
- MLS® number: N12038629
- Status: Sold
- Listed on: Mar 19, 2025
- Days on market: 31
- Updated: Apr 19, 2025
- Possession: 2025-06-10 / 60-89 days
- Occupied by: Owner
- Listing brokerage: REAL BROKER ONTARIO LTD.
About this home
42 Wyndham Circle, Georgina (Sutton & Jackson's Point), ON L0E 1R0
Experience Small-Town Charm & Urban Convenience in Sutton, Ontario! Discover this well-kept, charming 1,751 sq. ft. 2-storey townhome built in 2012, featuring 3 bedrooms, 3 bathrooms, and an elegant oak staircase. Ideal for first-time buyers or those looking to move up, this inviting home offers a bright open-concept family room, kitchen, and breakfast area that seamlessly extends to the backyard, perfect for summer BBQs and entertaining guests. Located in the scenic community of Sutton, enjoy a relaxed lifestyle surrounded by nature's beauty. Explore the nearby Sibbald Point Provincial Park with its pristine beaches, hiking trails, and peaceful picnic spots. Families will love the amenities at Julia Munro Park, featuring a splash pad, basketball court, and winter ice rink. Embrace year-round outdoor recreation with boating, fishing, swimming, and water sports on Lake Simcoe, or venture along the York Region Forest Trails for breathtaking natural views. The Black River's gentle flow adds charm, providing a serene backdrop to this vibrant community. Sutton offers the perfect blend of tranquility and convenience. With Highway 404 only 15 minutes away and Hwy 48 just 5 minutes away, reaching other waterfront beaches and nearby communities is effortless. Despite its peaceful setting, Sutton remains well-connected to urban amenities. This affordable, beautiful home offers an ideal lifestyle for families, retirees, and anyone seeking a peaceful escape without sacrificing modern conveniences. Make this Sutton gem your new home and embrace the perfect balance of small-town living and urban accessibility! Stainless Steel Fridge, Stainless Steel Stove, Stainless Steel Dish Washer, Stainless Steel Hood, Washer, Dryer, ELF, Window Cvr, TV Mount in Family Rm, Tankless Hot Water (Owned), Roof (2023)
Ask about this home
A HOMEH agent will answer your questions about this home.
Around this home
Daily convenience, out of 100, from the distances below
Schools nearby
School rating, out of 10.
Helpful calculators
Your HOMEH agent

"I would see it this week."