

35 Isle Vista Drive
35 Isle Vista Drive
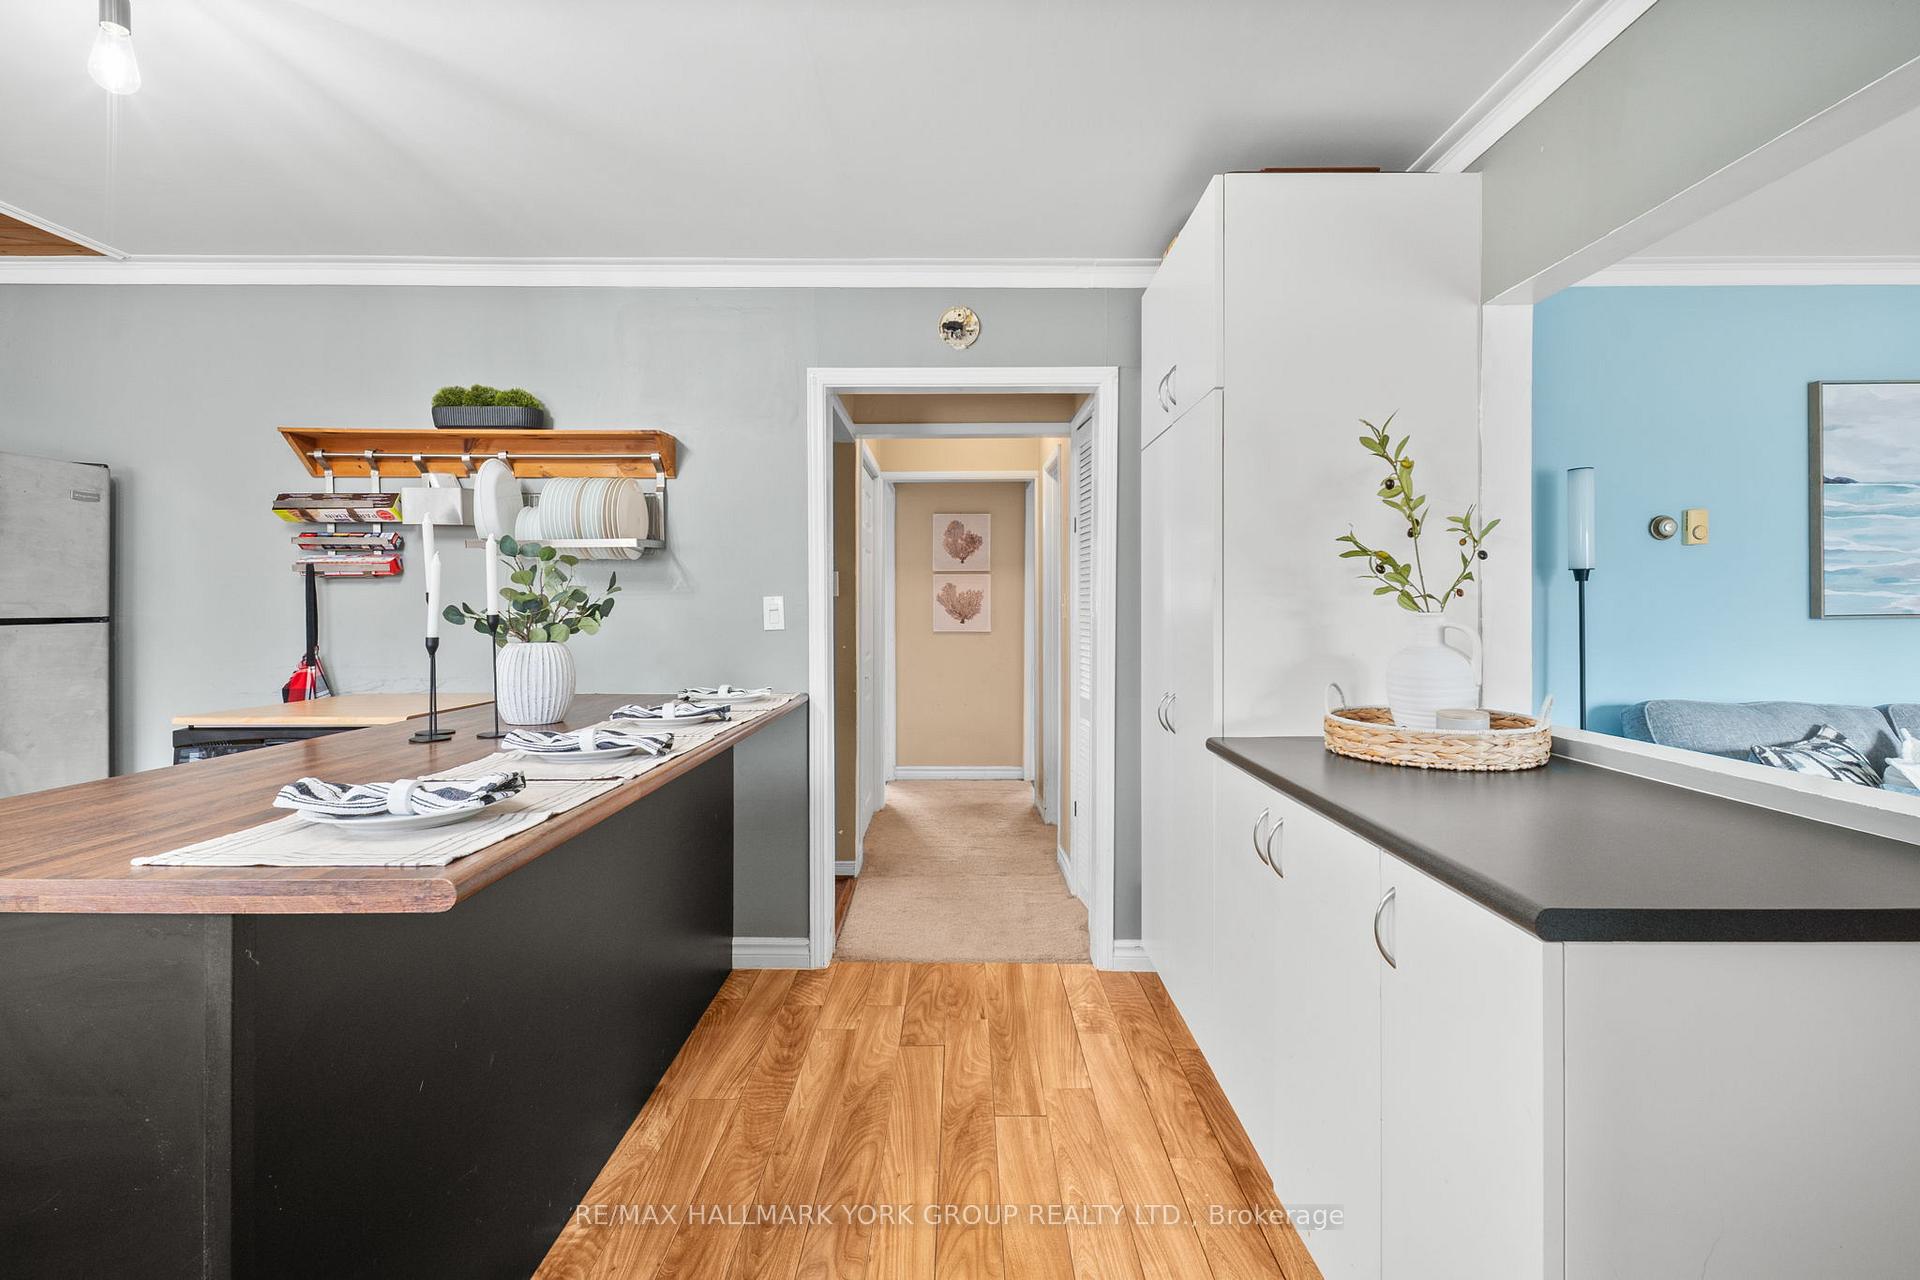 See all 34 photos
Property history
Facts and features
- BasementCrawl space
- Water, sewerWell
- HeatingOther
- Type of homeDetached
- Separate entrance
- Hardwood floors
- Fireplace
- Waterfront
The homeDetached, Bungalow, 700–1,100 sq ft
- Type: Detached
- Style: Bungalow
- Living space: 700–1,100 sq ft
- Basement: Crawl space, separate entrance
- Waterfront: Waterfrontcommunity
InsideFireplace Yes, natural gas, electric, Broadloom, Hardwood, Main level
- Fireplace: Yes, natural gas, electric
- Flooring: Broadloom, Hardwood
- Laundry: Main level
- Features: Water softener
- Rooms above ground: 6
- Bedrooms: 3
- Bathrooms: 1
- Kitchens: 1
Outside and lotAluminum siding, Asphalt shingle, Block, concrete block
- Exterior: Aluminum siding
- Roof: Asphalt shingle
- Foundation: Block, concrete block
- Features: Deck, porch
- Other structures: Garden shed
- Size: 60 × 133 ft
Parking7 Parking, Private
- Spaces: 7 Parking
- Driveway: Private
Heating, water and powerOther, gas, Well, Holding tank
- Heating: Other, gas
- Water: Well
- Sewer: Holding tank
- Natural gas: Yes
- Hydro: Yes
- Cable: Available
- Telephone: Yes
Costs and taxesTaxes $2,789 a year, HST included in the price, Rental items $47 quarterly for the water heater rental from reliance
- Taxes, 2025: $2,789 a year
- HST: HST included in the price
- Rental items: $47 quarterly for the water heater rental from reliance
Included in the saleAppliances included: stainless steel fridge, microwave hood range (as-is), white stove, stacked washer & dryer, all electrical lighting fixtures, all window coverings, all mirrors, gas fireplace, shed, water softener. large window in living room (october 2024), new roof (october 2024), new aluminium siding front and driveway side (2024), custom shed (aug 2019), iron remover, water softener and professional grade pressure tank and well pump (fall 2018), Portable dishwasher
- Included: Appliances included: stainless steel fridge, microwave hood range (as-is), white stove, stacked washer & dryer, all electrical lighting fixtures, all window coverings, all mirrors, gas fireplace, shed, water softener. large window in living room (october 2024), new roof (october 2024), new aluminium siding front and driveway side (2024), custom shed (aug 2019), iron remover, water softener and professional grade pressure tank and well pump (fall 2018)
- Not included: Portable dishwasher
NearbyBeach, fenced yard, lake access, marina, park, wooded/treed
- Close to: Beach, fenced yard, lake access, marina, park, wooded/treed
Listing detailsN12084114, Sold, Apr 15, 2025
- MLS® number: N12084114
- Status: Sold
- Listed on: Apr 15, 2025
- Days on market: 10
- Updated: Apr 25, 2025
- Possession: Flexible
- Occupied by: Owner
- Listing brokerage: RE/MAX HALLMARK YORK GROUP REALTY LTD.
About this home
35 Isle Vista Drive, Georgina (Virginia), ON L0E 1N0
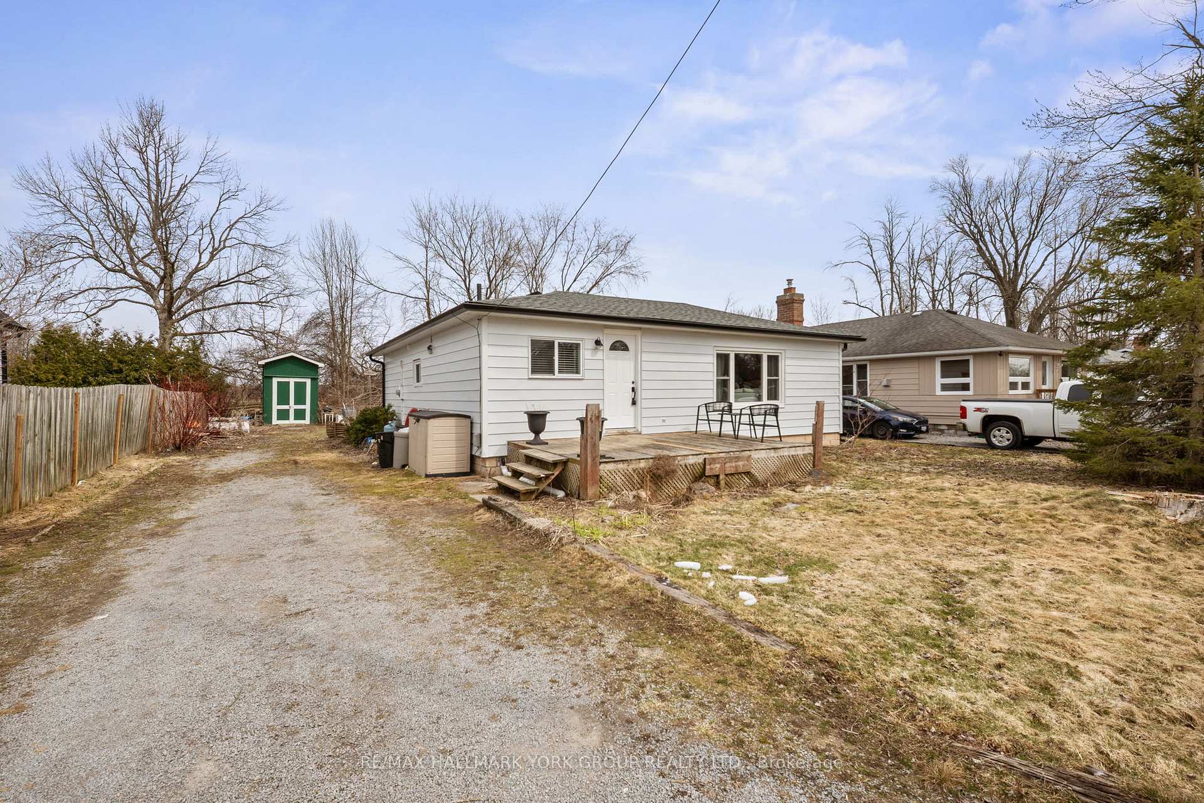
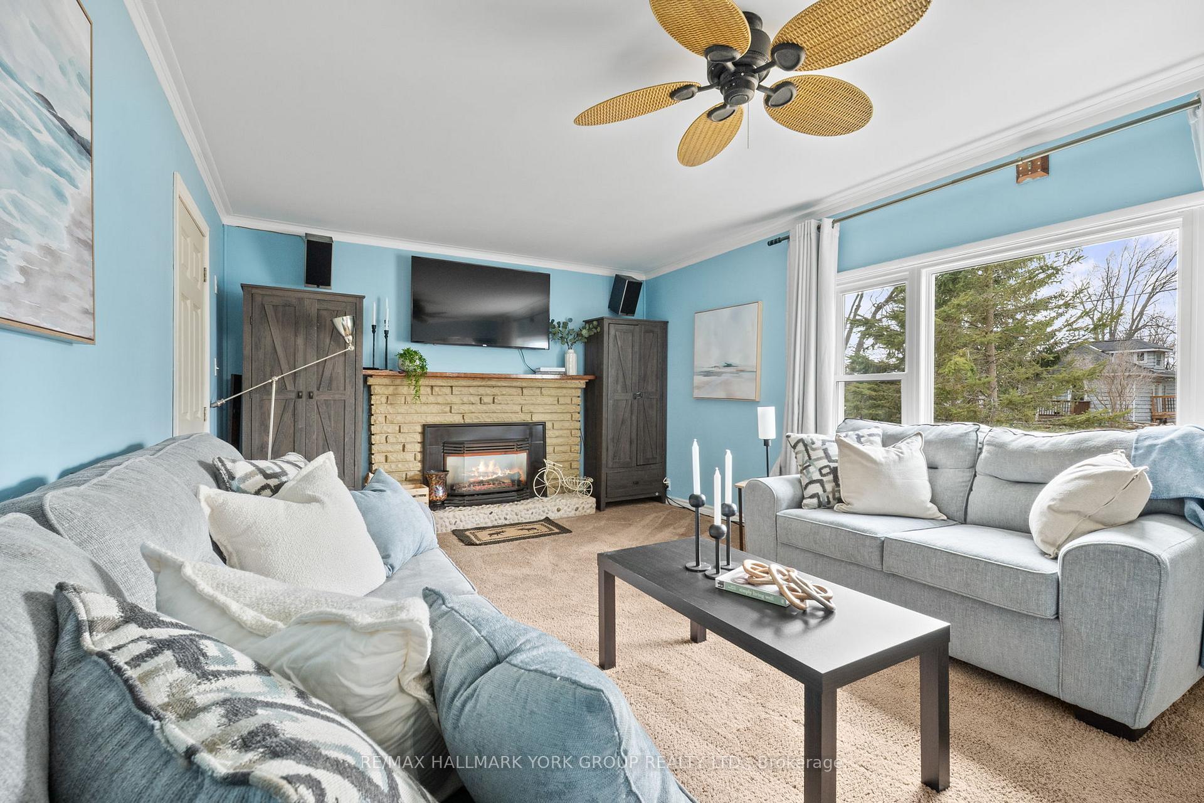
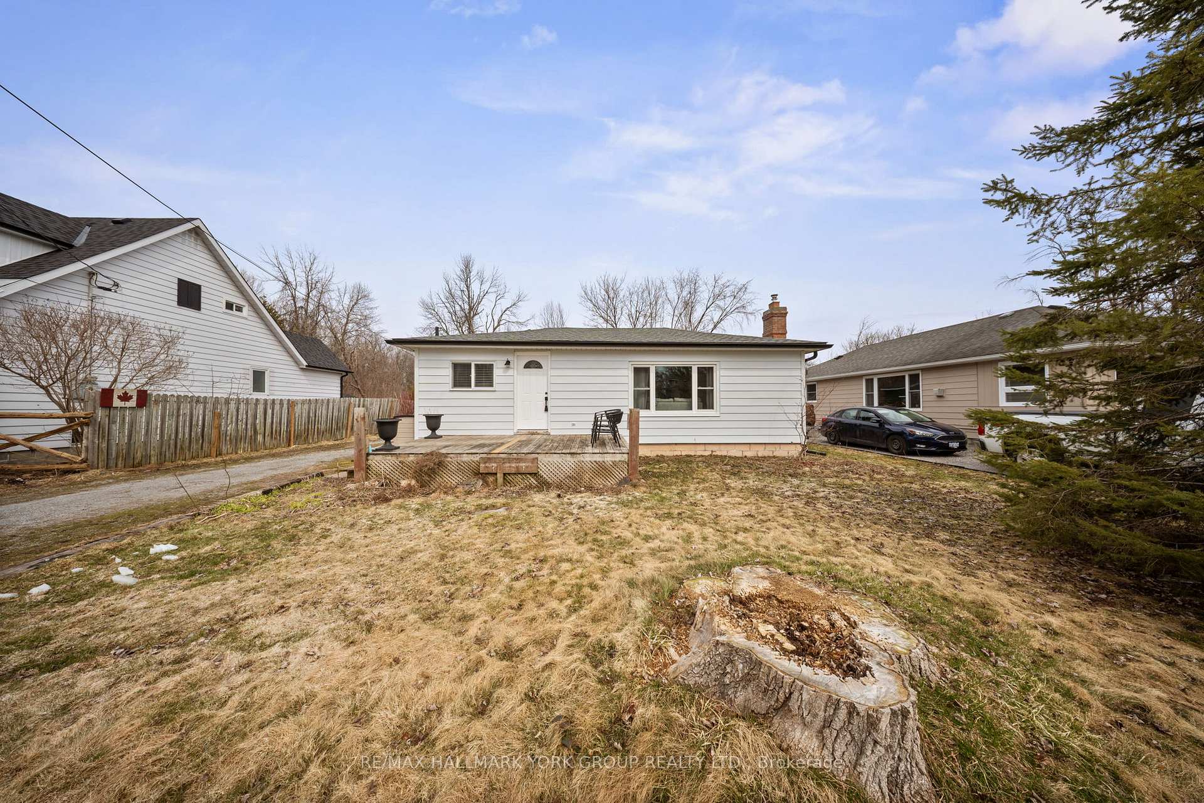
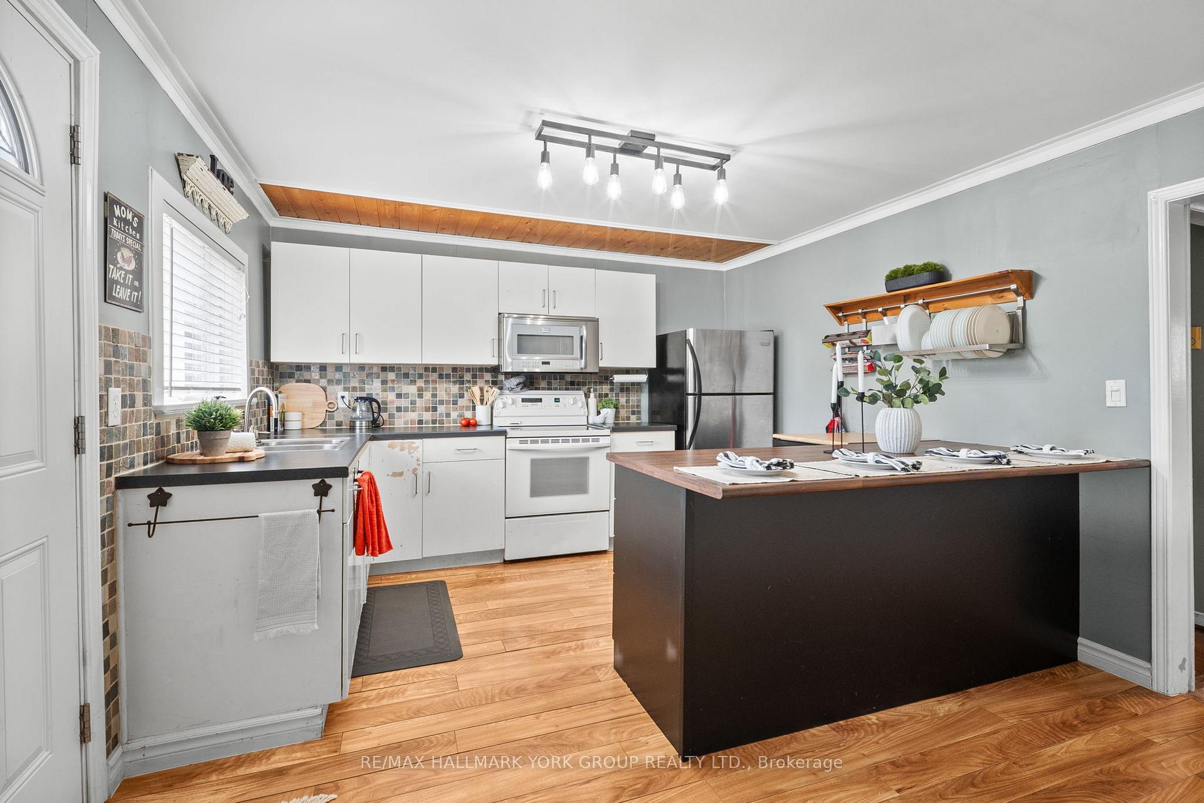
Welcome to 35 Isle Vista Drive, your lakeside escape in the charming Virginia community of Georgina! This cozy, beautifully maintained bungalow sits on a spacious 60 x 133 ft lot in the heart of an active, family-friendly beach association offering lake access, two waterfront parks with sandy beaches, a marina, and lush green spaces. Featuring 3 bedrooms and a 4-piece bath, this home offers comfort and functionality with thoughtful updates throughout: a brand-new roof and aluminum siding (Oct 2024). The bright eat-in kitchen is perfect for gathering, while the living room impresses with crown moulding, plush carpeting, a large front window (Oct 2024), and a Napoleon gas fireplace. You'll find newer flooring throughout, including laminate in the kitchen, bathroom, and laundry room. Enjoy the ease of main-floor laundry and generous 7-car parking on a mixed single/double-wide drive perfect for entertaining or storing toys for lake life. Additional features include access to the Beach Association and Docking ($100 each/year), drilled well with iron remover, water softener, professional-grade pressure tank (2018). The custom shed is convenient for all your storage needs with hydro (2019), built-in bin storage shelves, 120 voltage power and florescent lighting. Whether you're looking for a year-round residence or peaceful retreat, this home delivers value, character, and a strong sense of community. Just move in and enjoy lakeside living at its finest!
Ask about this home
A HOMEH agent will answer your questions about this home.
Around this home
Daily convenience, out of 100, from the distances below
Schools nearby
School rating, out of 10.
Helpful calculators
Your HOMEH agent

"I would see it this week."