

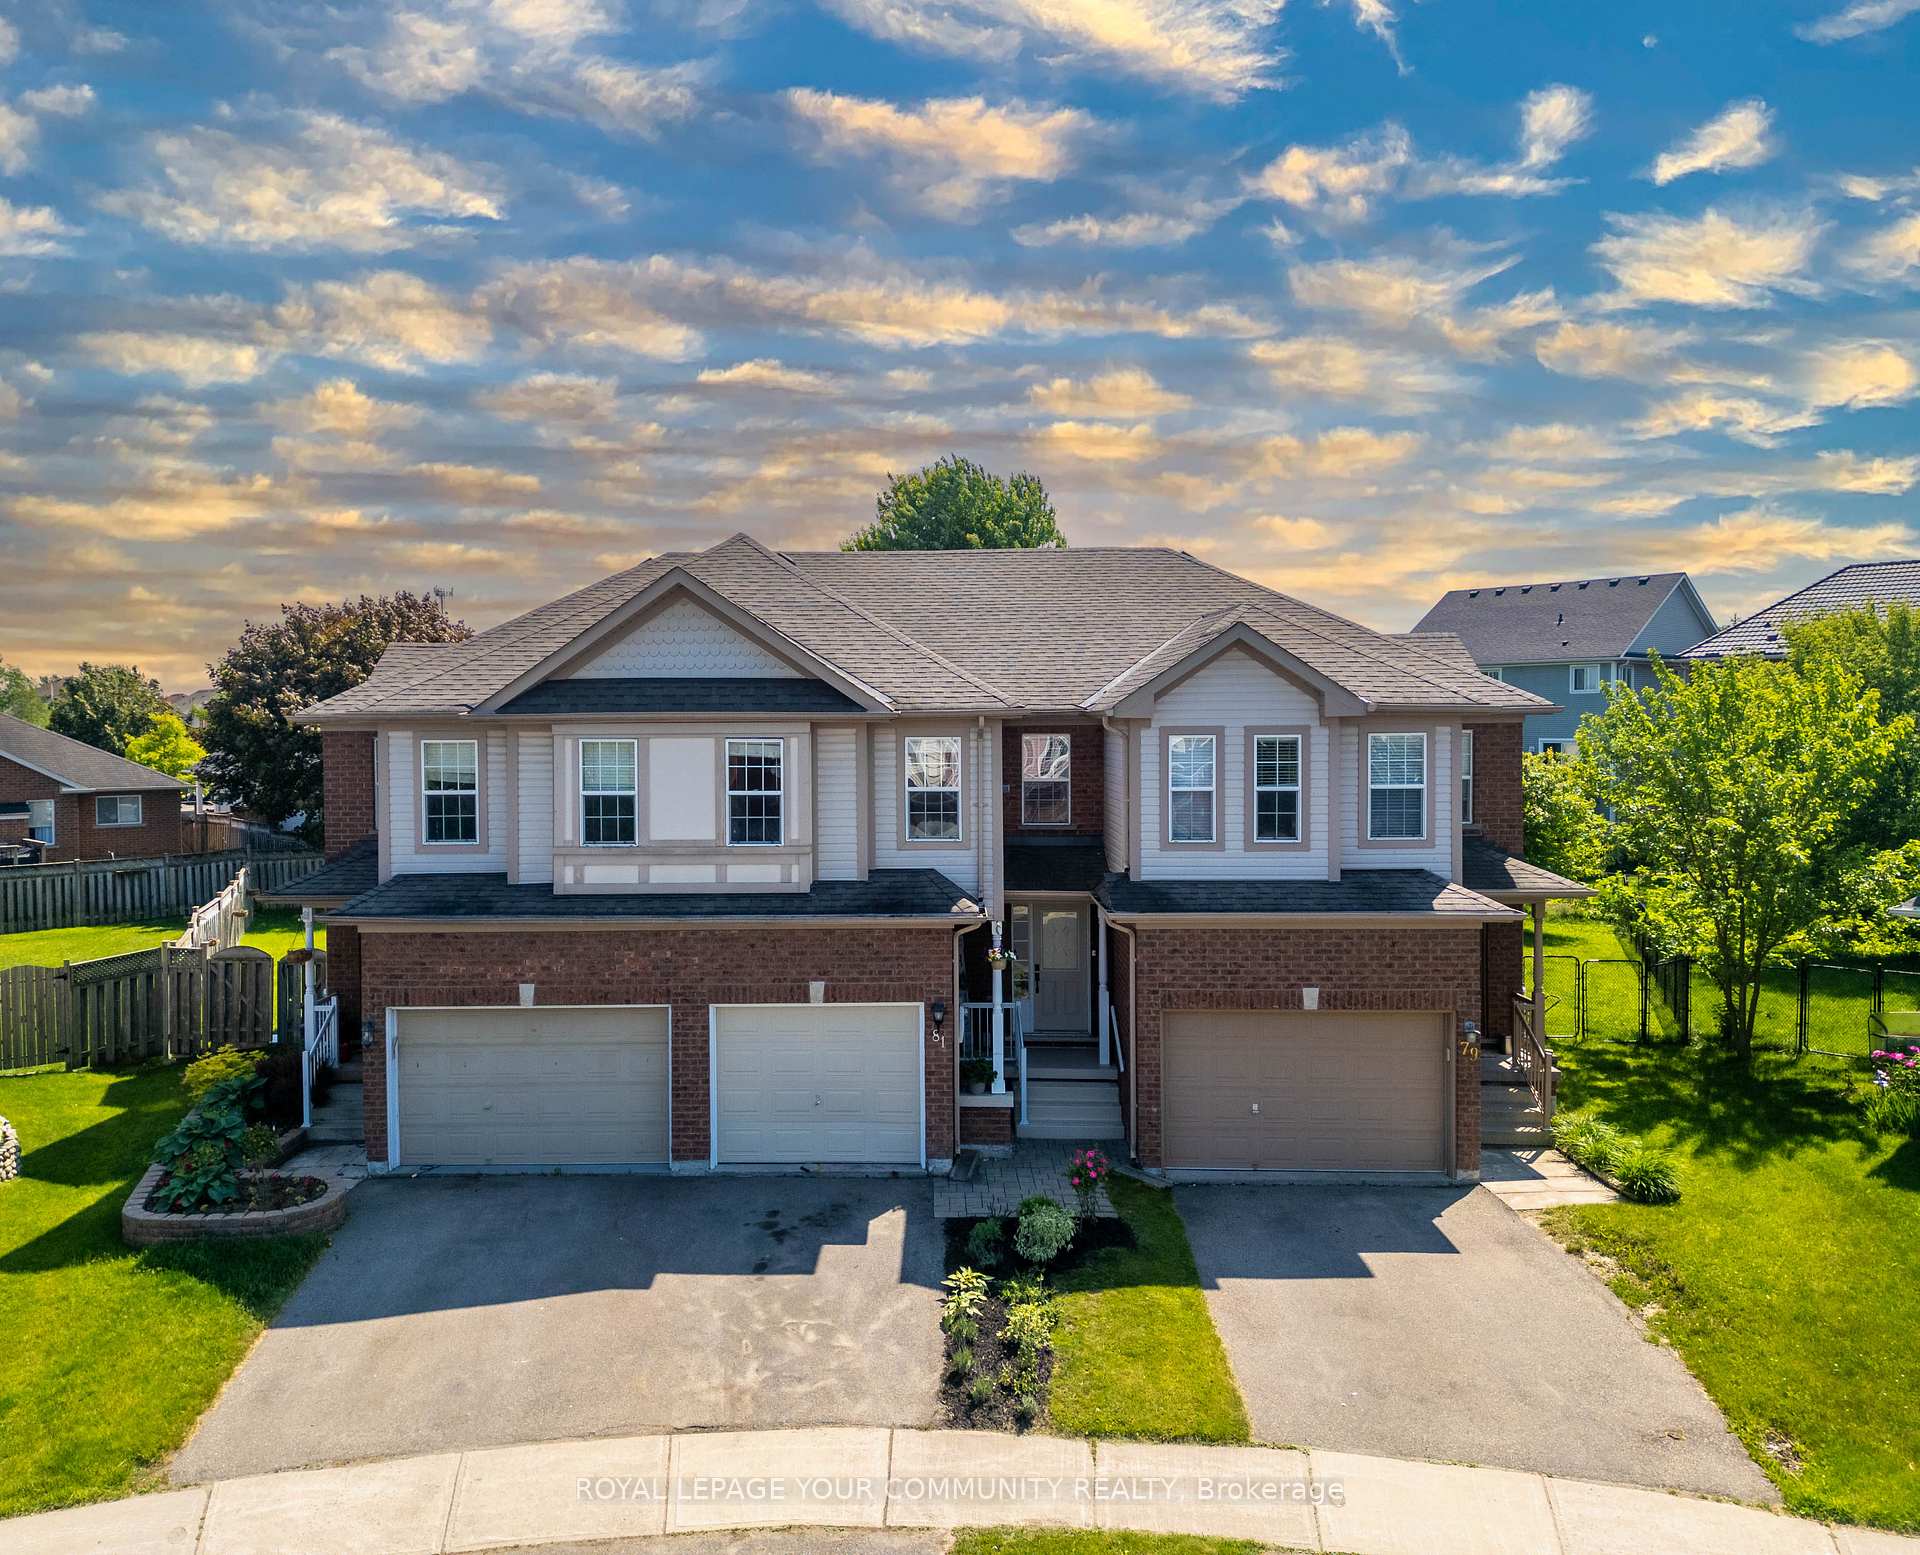
81 Crittenden Drive
81 Crittenden Drive
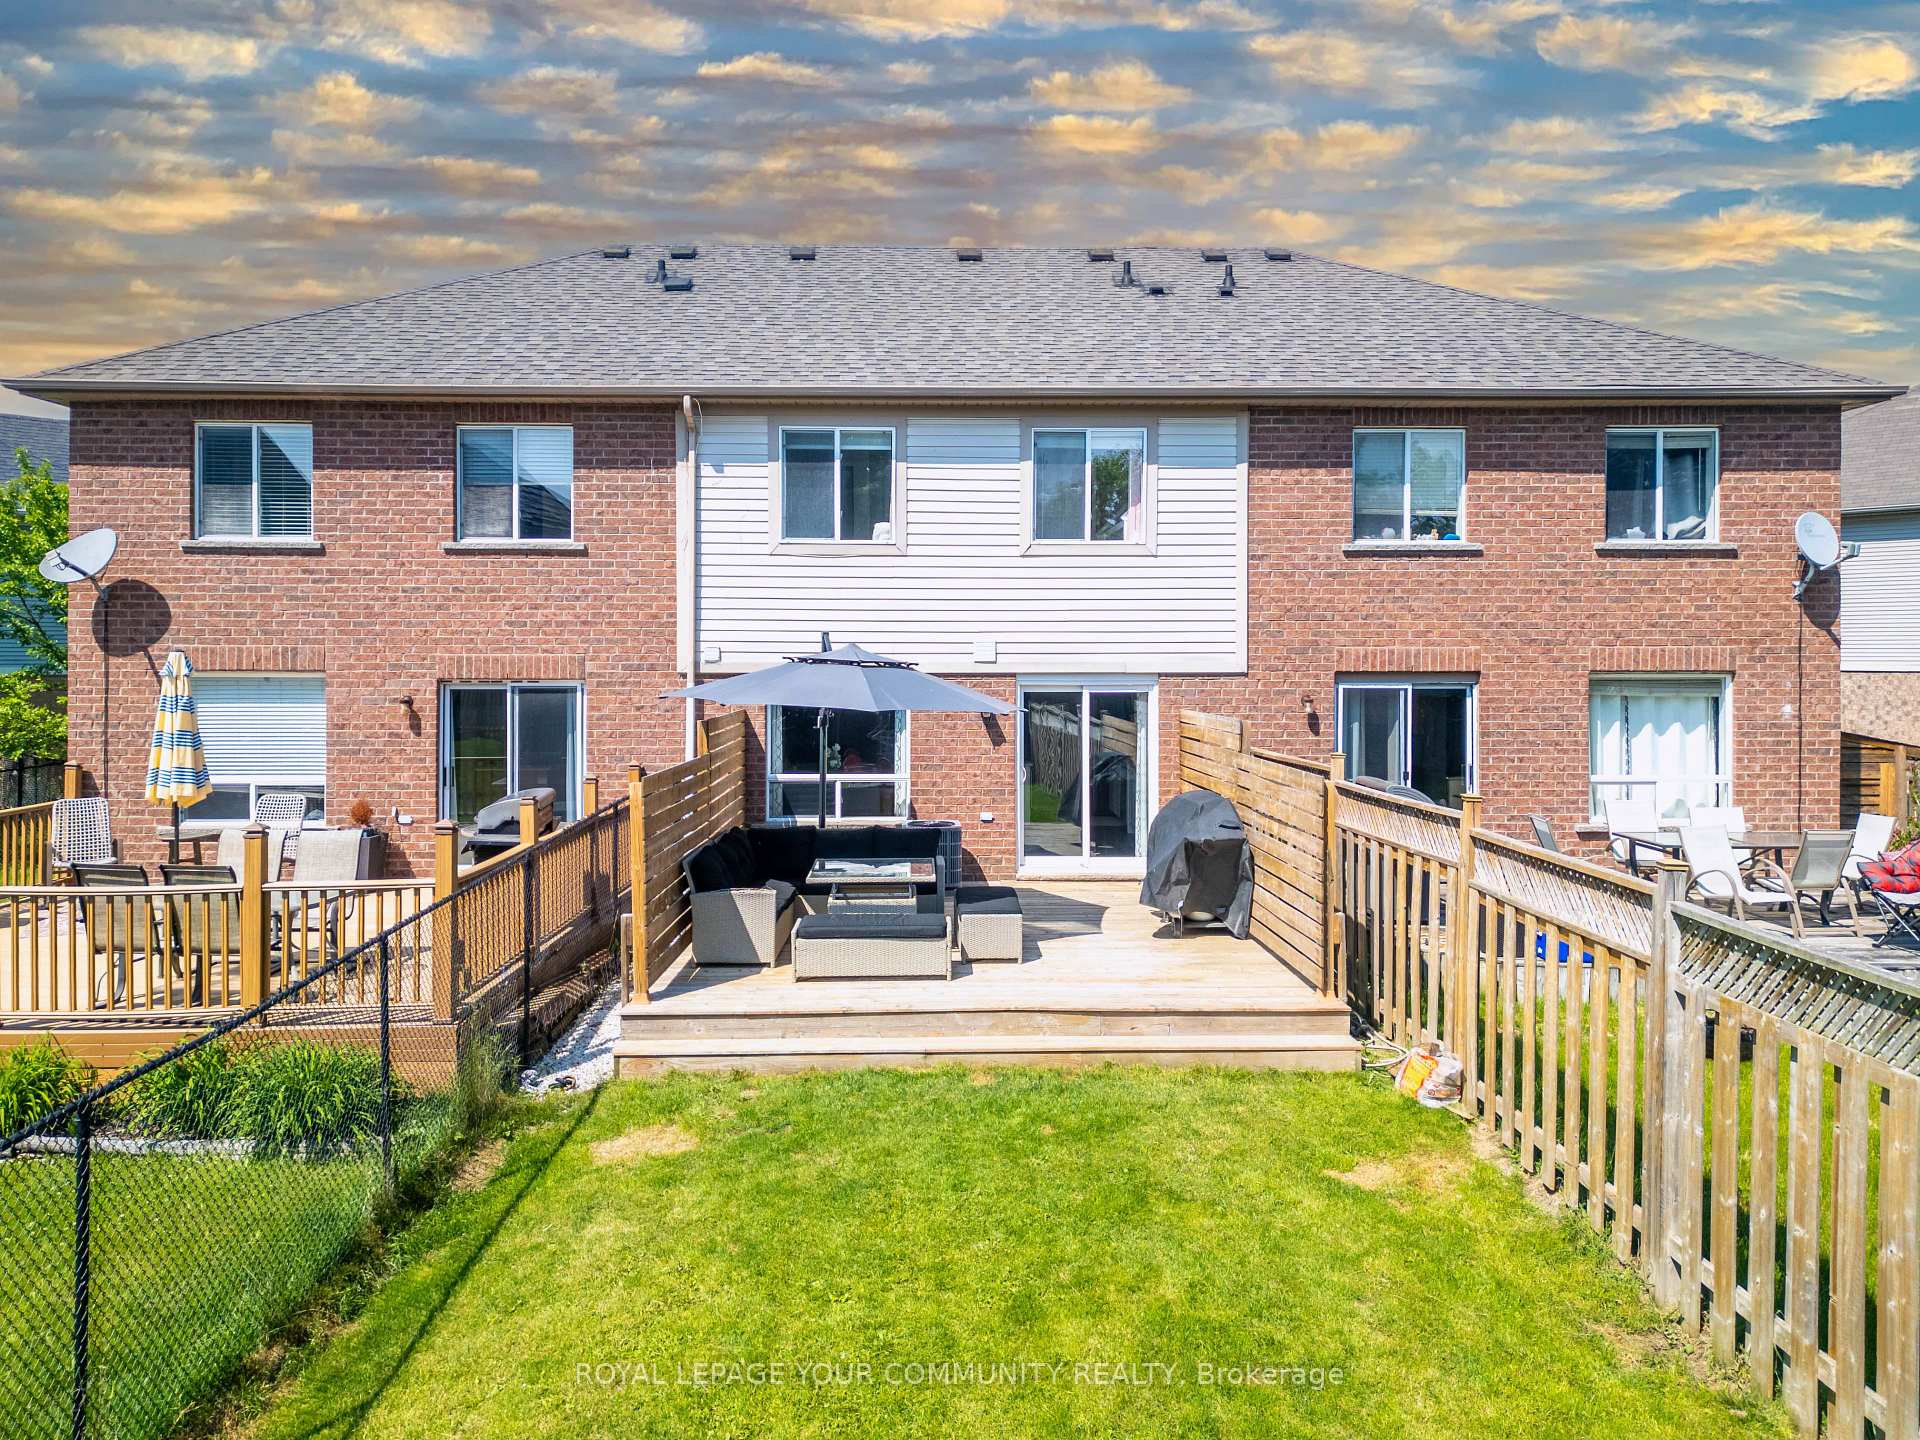 See all 50 photos
Property history
Facts and features
- BasementFinished
- Age of home16–30 years
- Water, sewerMunicipal
- HeatingForced air
- Fireplace
- Central air
The homeFreehold Townhouse, 2-storey, Age 16–30 years
- Type: Freehold Townhouse
- Style: 2-storey
- Age: 16–30 years
- Living space: 1,100–1,500 sq ft
- Basement: Finished
- View: City, clear, park/greenbelt, trees/woods
InsideFireplace Yes, electric, Lower level, Bar fridge, carpet free
- Fireplace: Yes, electric
- Laundry: Lower level
- Features: Bar fridge, carpet free
- Security: Smoke detector
- Rooms above ground: 11
- Bedrooms: 3 + 1 in the basement
- Bathrooms: 3
- Kitchens: 1
- Family room: Yes
Outside and lotBrick, Shingles, Brick, concrete, wood frame
- Exterior: Brick
- Roof: Shingles
- Foundation: Brick, concrete, wood frame
- Size: 19.75 × 152.92 ft
- Zoning: 3-32
Parking1 Garage, Attached
- Spaces: 1 Garage
- Garage: Attached
Heating, water and powerForced air, electric, Central air, Municipal water
- Heating: Forced air, electric
- Cooling: Central air
- Water: Municipal water
- Sewer: Municipal sewer
- Hydro: Yes
- Cable: Yes
- Telephone: Yes
Costs and taxesTaxes $3,875 a year, HST included in the price, Hot water tank-electric
- Taxes, 2024: $3,875 a year
- HST: HST included in the price
- Under contract: Hot water tank-electric
Included in the saleS/s fridge, stove, s/s dishwasher, window coverings, s/s bar fridge, microwave, washer, dryer.
- Included: S/s fridge, stove, s/s dishwasher, window coverings, s/s bar fridge, microwave, washer, dryer.
NearbyPark, public transit, rec./commun.centre
- Close to: Park, public transit, rec./commun.centre
Listing detailsN12223427, Sold, Jun 16, 2025
- MLS® number: N12223427
- Status: Sold
- Listed on: Jun 16, 2025
- Days on market: 25
- Updated: Jul 11, 2025
- Possession: 2025-08-25 / Flexible
- Occupied by: Owner
- Listing brokerage: ROYAL LEPAGE YOUR COMMUNITY REALTY
About this home
81 Crittenden Drive, Georgina (Keswick South), ON L4P 4E3
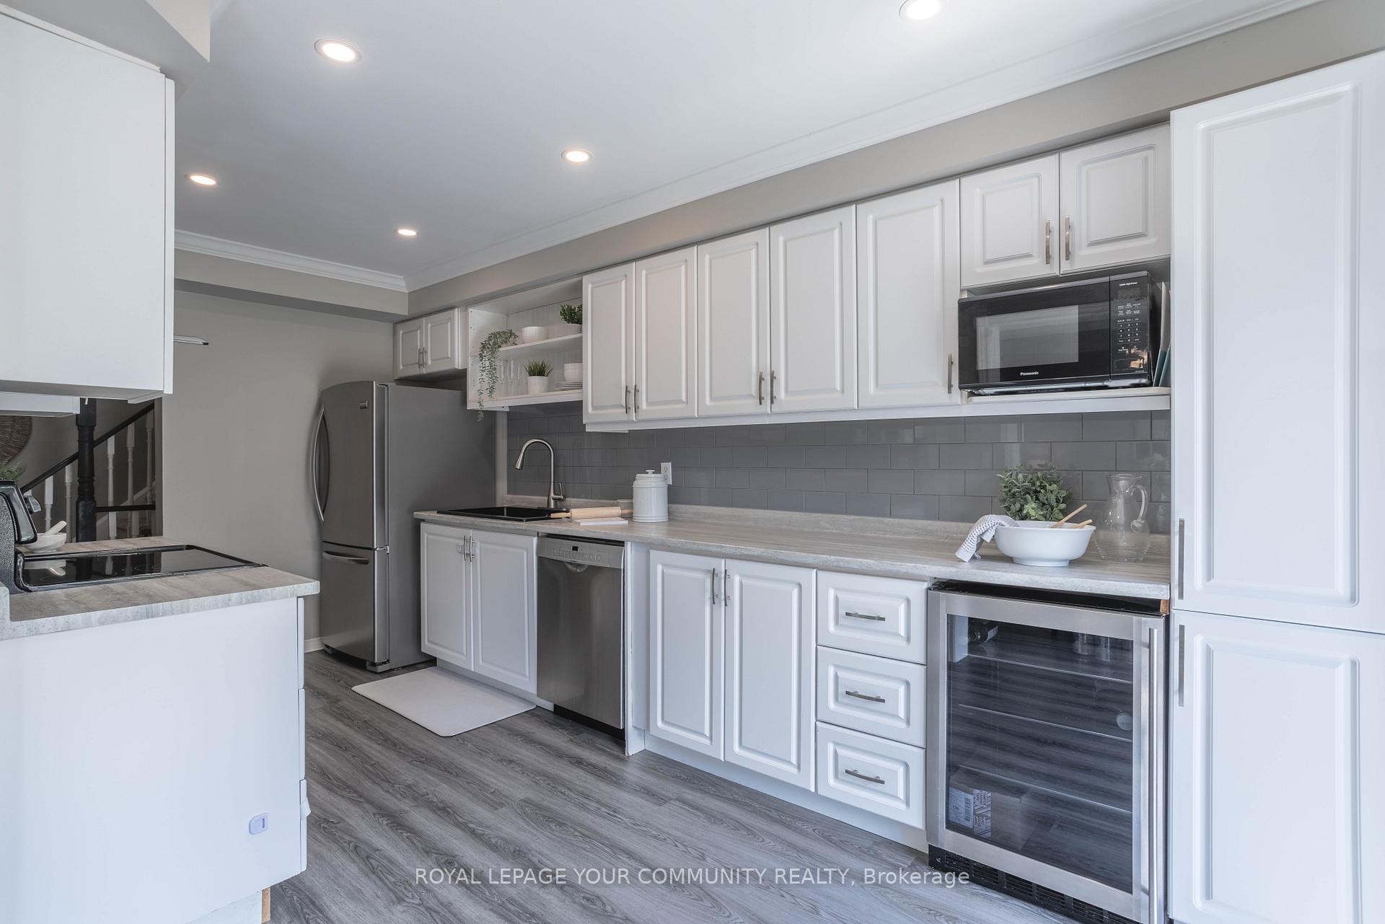
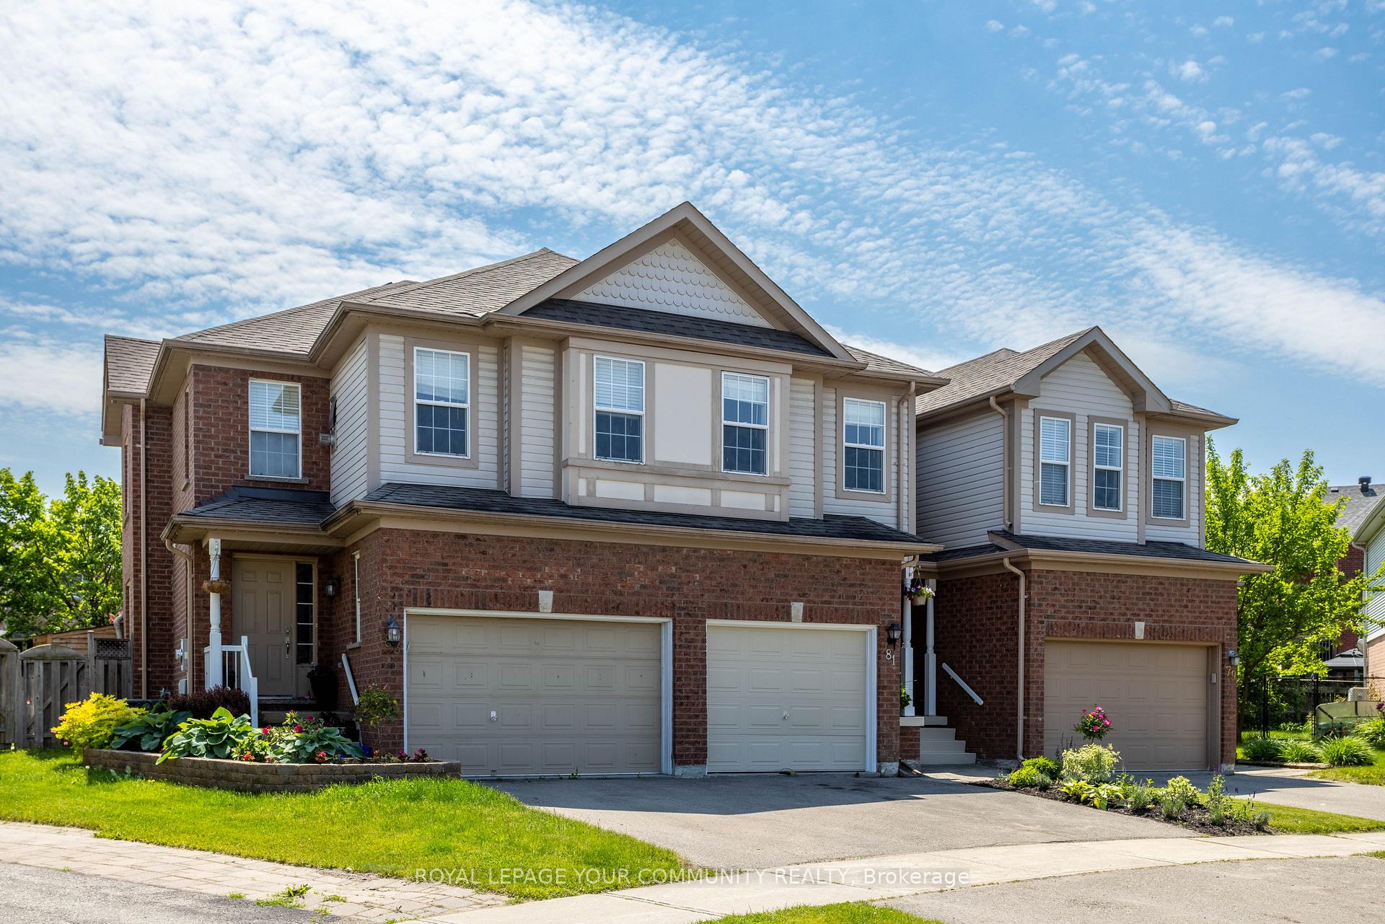
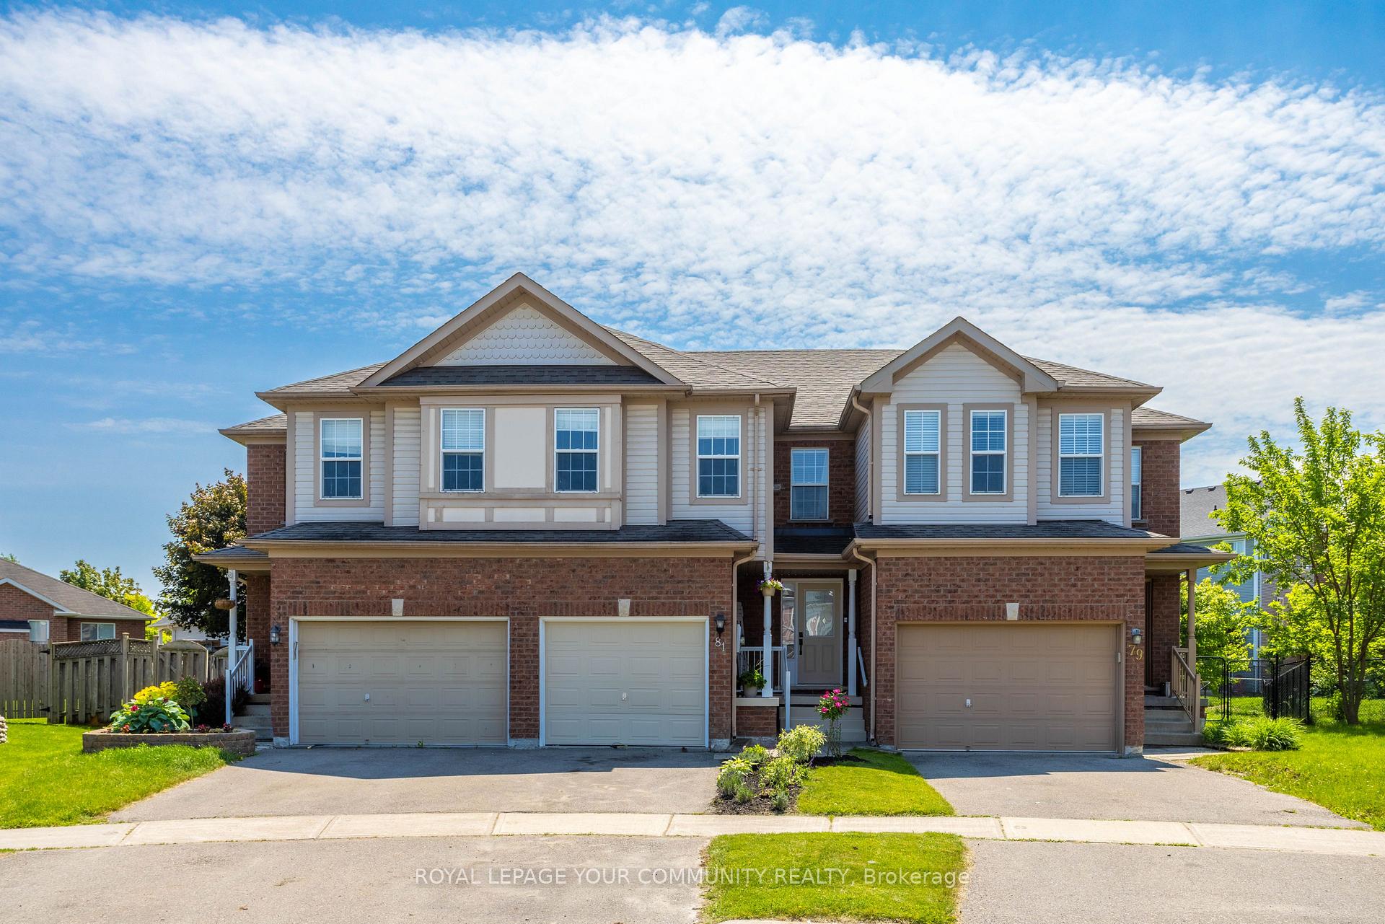
Welcome to 81 Crittenden Drive Keswick! Nestled in the highly desirable Simcoe Landing Community, this beautifully updated home blends modern comfort with exceptional convenience - just minutes from Highway 404, Lake Simcoe, and top-rated schools. Step Inside to discover an inviting open concept main floor, complete with elegant crown molding, pot lights and a newly renovated powder room. The seamless flow from the upgraded kitchen to the cozy family room creates a perfect setting for everyday living and entertaining. Upstairs, Spacious bedrooms awaits including a completely renovated primary ensuite featuring a frameless shower, brand new vanity and custom shelving for ample storage space (2024) The fully finished basement (2024) provides versatile space for a recreation room, home gym & office - tailored to suit your lifestyle. Enjoy the convenience of a band-new, fully separate laundry room designed with both function and style in mind. Recent upgrades include: - updating flooring (2024) - New air conditioner (2024) - New water heater (rental-2025) - New dryer & smoke detectors (2025) Step outside to enjoy a large, private backyard - perfect for summer barbecues, family fun, or simply relaxing in the sun. All of this in a thriving, family, friendly neighborhood with easy access to transit, shopping, schools, and the natural beauty of lake Simcoe. *Don't miss your chance to make this move-in ready home your own- book a showing today!
Ask about this home
A HOMEH agent will answer your questions about this home.
Around this home
Daily convenience, out of 100, from the distances below
Schools nearby
School rating, out of 10.
Helpful calculators
Your HOMEH agent

"I would see it this week."