

Unit B, 350 Tampa Drive
Unit B, 350 Tampa Drive
 See all 10 photos
Property history
Facts and features
- BasementApartment
- Lease term12 months
- FurnishedUnfurnished
- LaundryCloset
- Walk-out basement
- Central air
The homeDetached, Sidesplit 4, 1,500–2,000 sq ft
- Type: Detached
- Style: Sidesplit 4
- Living space: 1,500–2,000 sq ft
- Basement: Apartment, walk-out
InsideLaundry closet, Carpet free, storage, Rooms above ground 4
- Laundry: Laundry closet
- Features: Carpet free, storage
- Rooms above ground: 4
- Bedrooms: 2
- Bathrooms: 1
- Kitchens: 1
Outside and lotAluminum siding, brick, Asphalt shingle, Concrete
- Exterior: Aluminum siding, brick
- Roof: Asphalt shingle
- Foundation: Concrete
- Features: Deck
- Other structures: Fence - full
Parking2 Parking, Attached, Private
- Spaces: 2 Parking
- Garage: Attached
- Driveway: Private
Heating, water and powerForced air, gas, Central air, Municipal water
- Heating: Forced air, gas
- Cooling: Central air
- Water: Municipal water
- Sewer: Municipal sewer
- Natural gas: Yes
- Hydro: Yes
- Cable: Available
- Telephone: Available
Rent and termsRent $1,800 a month, Basement, Unfurnished
- Rent: $1,800 a month
- Space for rent: Basement
- Furnished: Unfurnished
- Lease: 12 months
- Paid: Monthly
- Rent includes: Parking
- Deposit: Required
- Credit check: Required
- Employment letter: Required
- Rental application: Required
- References: Required
IncludedIncluded for use: stove, fridge, washer, dryer, 2 driveway parking spaces., Microwave
- Included: Included for use: stove, fridge, washer, dryer, 2 driveway parking spaces.
- Not included: Microwave
NearbyBeach, fenced yard, park, public transit
- Close to: Beach, fenced yard, park, public transit
Listing detailsN12719784, Rented, Jan 22, 2026
- MLS® number: N12719784
- Status: Rented
- Listed on: Jan 22, 2026
- Days on market: 39
- Updated: Mar 2, 2026
- Possession: 2026-04-01 / 60-89 days
- Occupied by: Tenant
- Listing brokerage: eXp Realty
About this home
Unit B, 350 Tampa Drive, Georgina (Keswick South), ON L4P 3A4
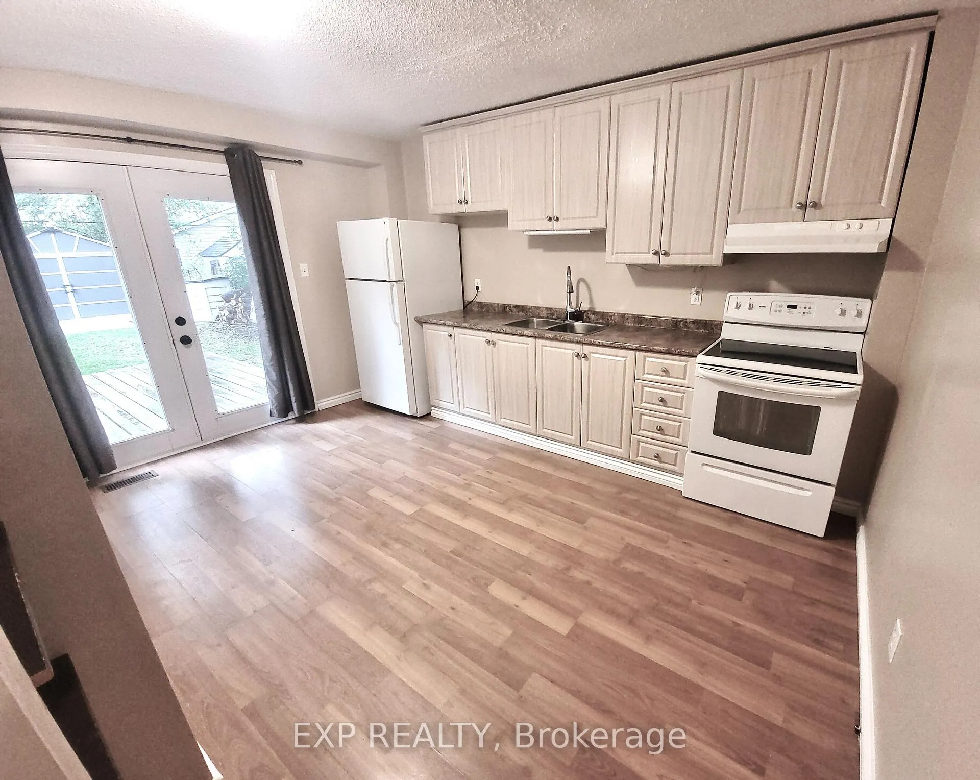
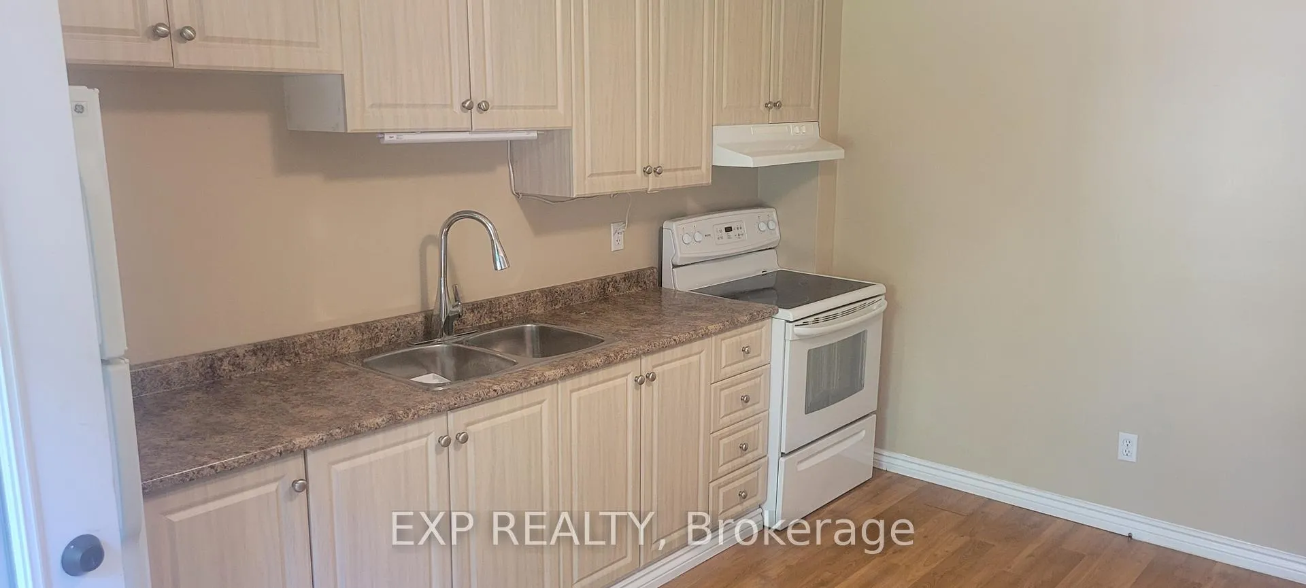
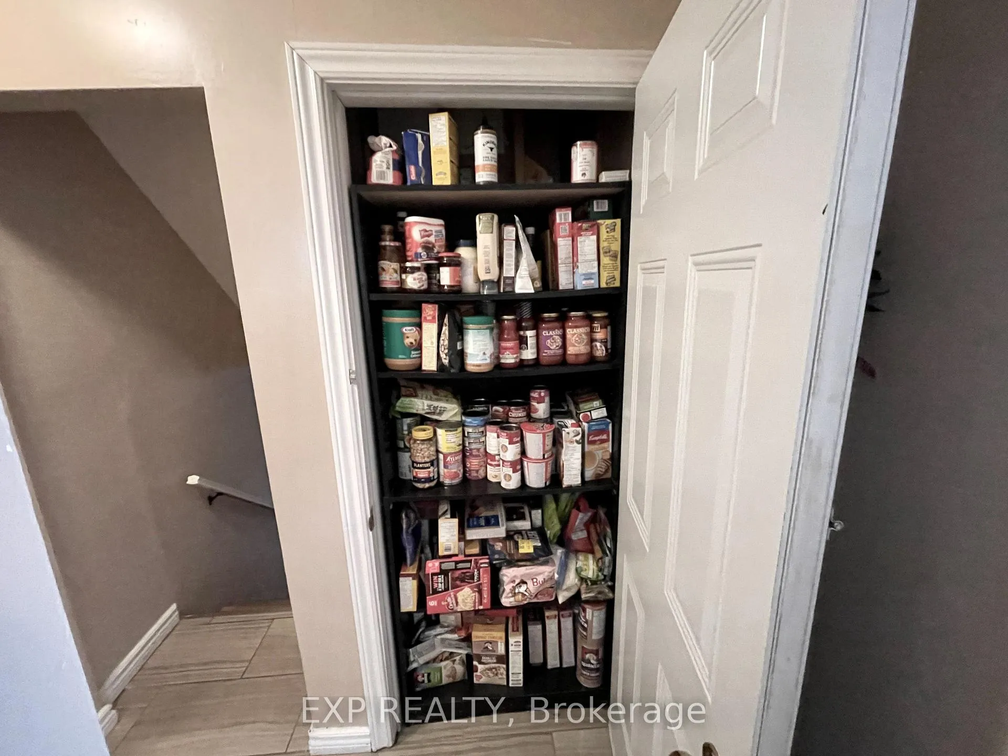
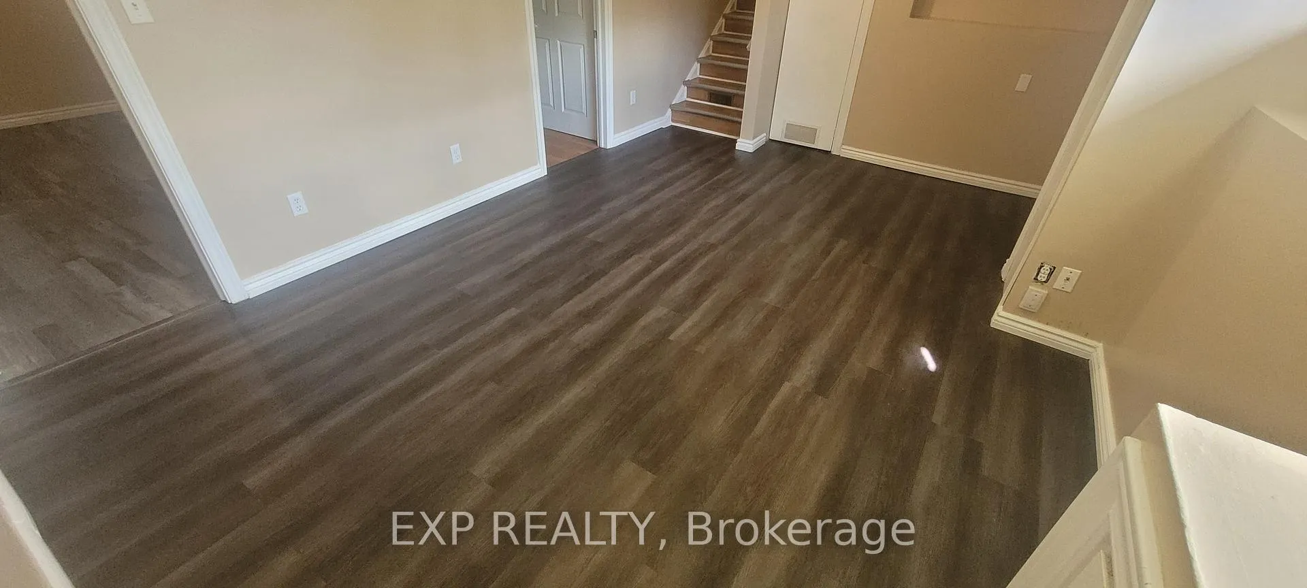
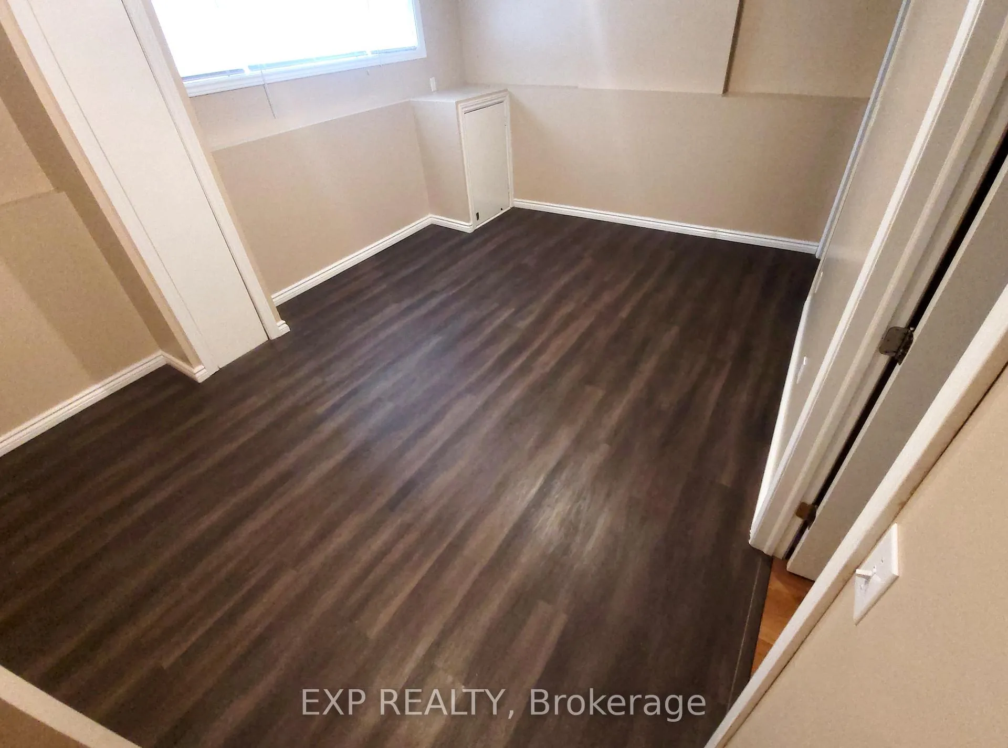
Discover This Spacious Legal Basement Apartment Located At 350 Tampa Drive In The Desirable Community Of Keswick South. Ideally Situated Near Lake Simcoe, This 750 Sqft (Approx) Unit Offers The Perfect Blend Of Comfort, Safety, And Convenience. Enter Directly Through The Double Garden Doors Into A Bright, Updated Kitchen Which Serves As The Main Entry Point For The Unit. This Functional Culinary Space Is Equipped With White Appliances, Ample Counterspace, And Pantry For Convenient Storage. The Walk-Out Access Leads Directly To A Deck And Yard, With Private Access Via The East Side Gate. Flowing From The Kitchen Is A Spacious Living Room With A Window, Offering A Comfortable Space To Relax. The Unit Features Two Good-Sized Bedrooms With Closet Space, Windows, And Extra Storage, Perfect For Rest And Privacy. A Modern 4-Piece Bathroom Completes The Floor Plan, Featuring A Large Vanity And Tiled Tub And Shower Combination. Enjoy Additional Crawl Space Storage With A Concrete Pad. Located In A Family-Friendly Neighbourhood, You Are Just Minutes From Top-Rated Schools Including Prince Of Peace And Our Lady Of The Lake. You Are Also Conveniently Located Near Local Amenities Such As FreshCo, Walmart Supercentre, And Gyms On The Queensway South. Enjoy Weekends At Nearby Young's Harbour Park Or Adeline Park By The Water. Ideally Situated For Commuters, This Home Offers Close Proximity To Highway 404, Making Travel Simple And Efficient. You Will Also Appreciate The Convenience Of Dedicated Parking For Two Cars On The Private Driveway. Don't Miss This Fantastic Opportunity To Lease A Beautifully Maintained Legal Apartment In Georgina. Tenant To Pay 40% Of Utilities.
Ask about this home
A HOMEH agent will answer your questions about this home.
Around this home
Daily convenience, out of 100, from the distances below
Schools nearby
School rating, out of 10.
Helpful calculators
Your HOMEH agent

"I would see it this week."