

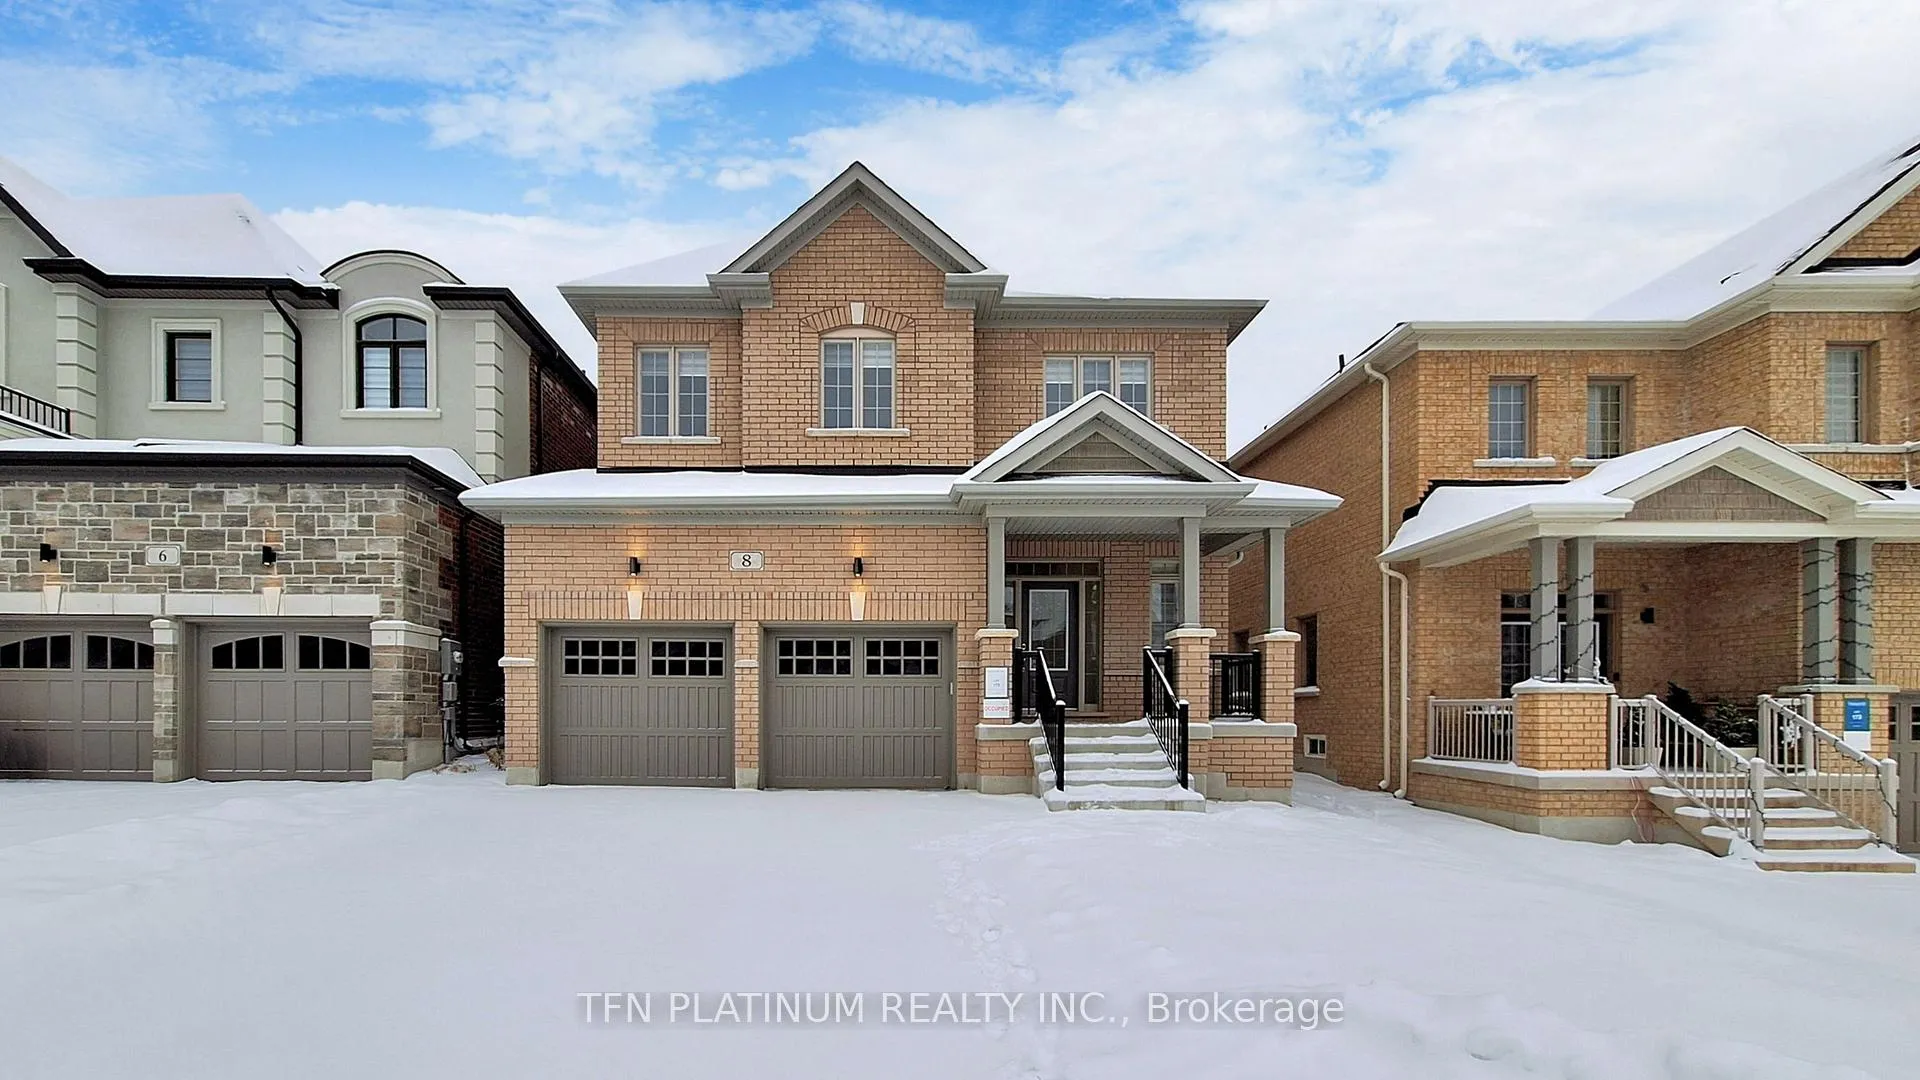
8 Whitcombe Street
8 Whitcombe Street
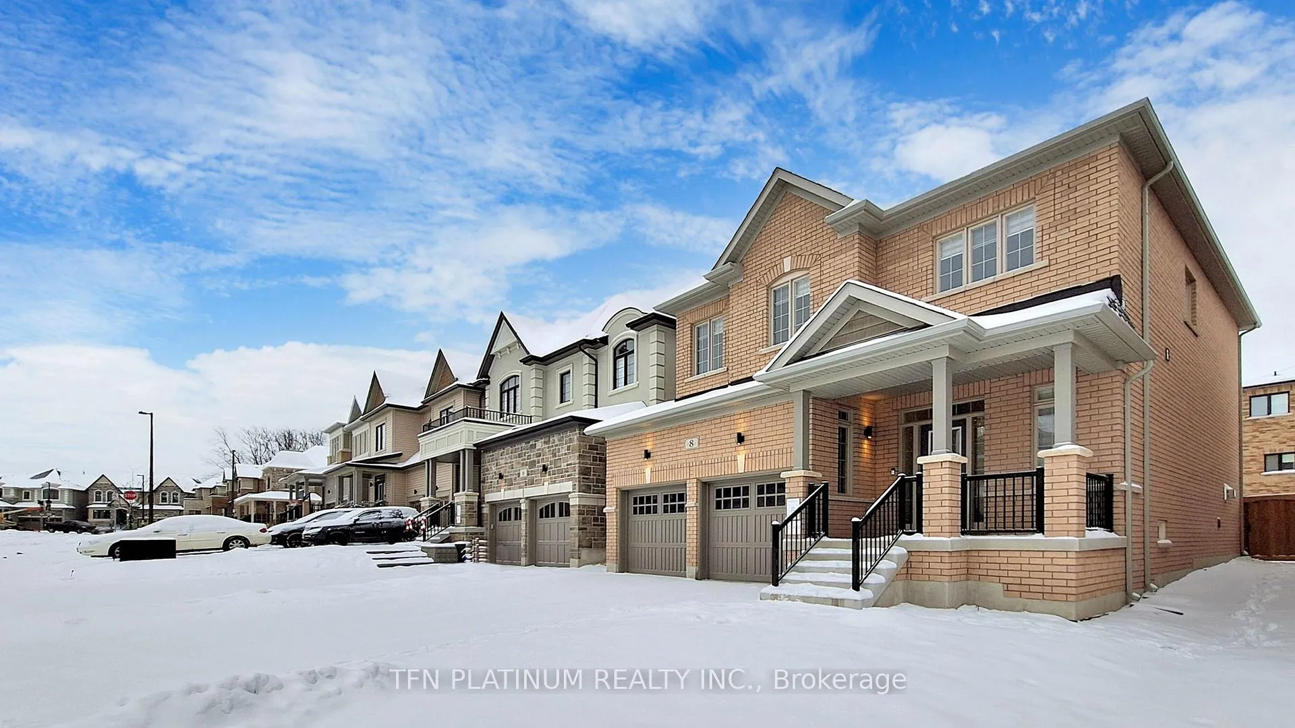
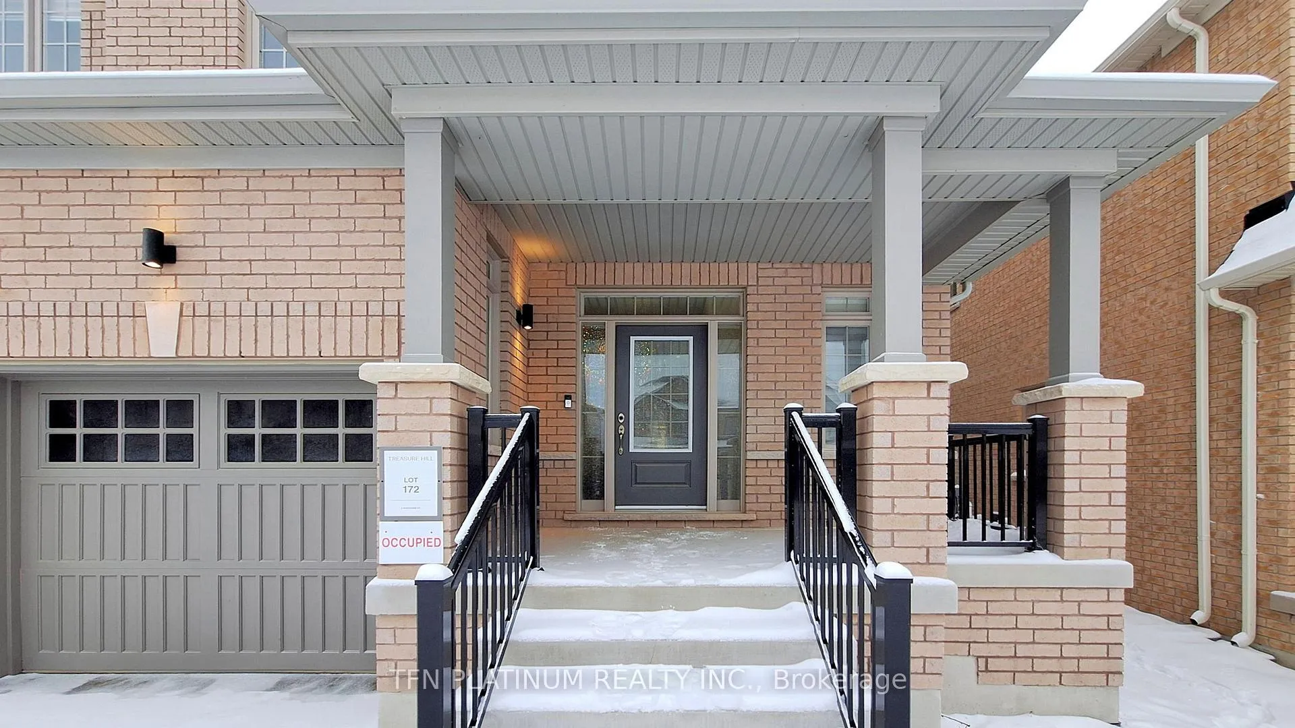
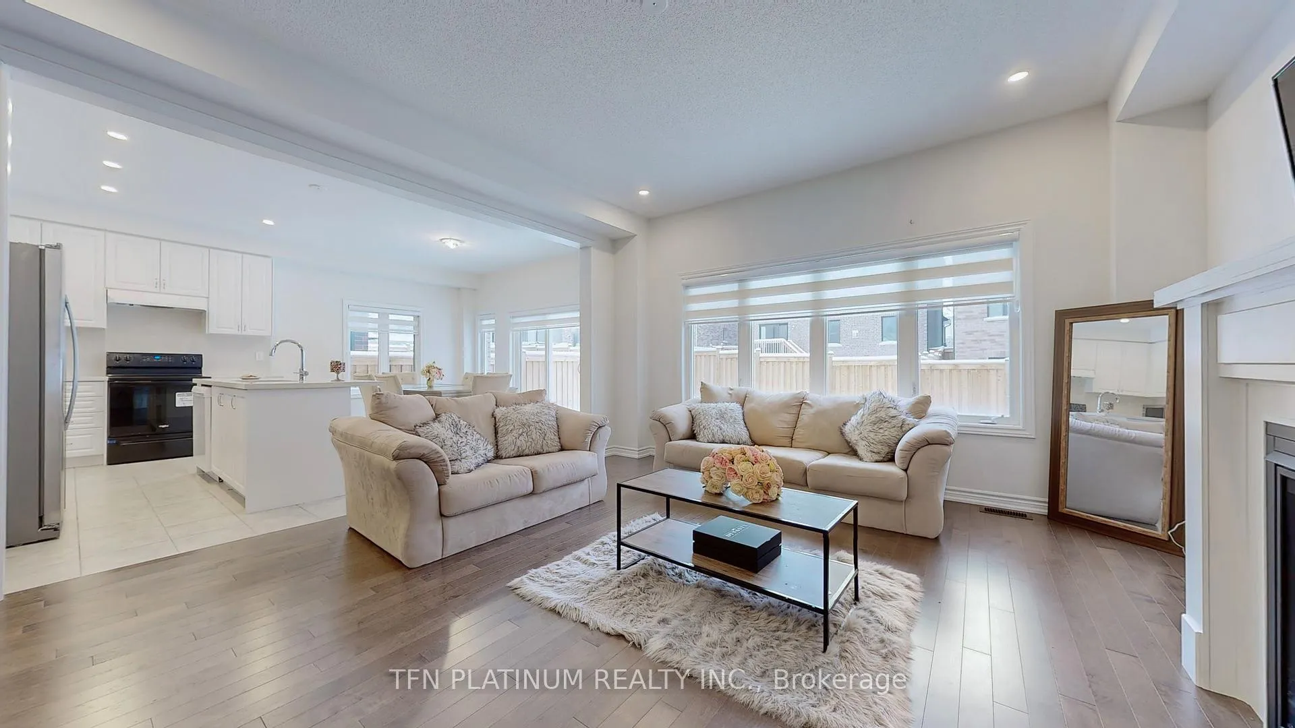
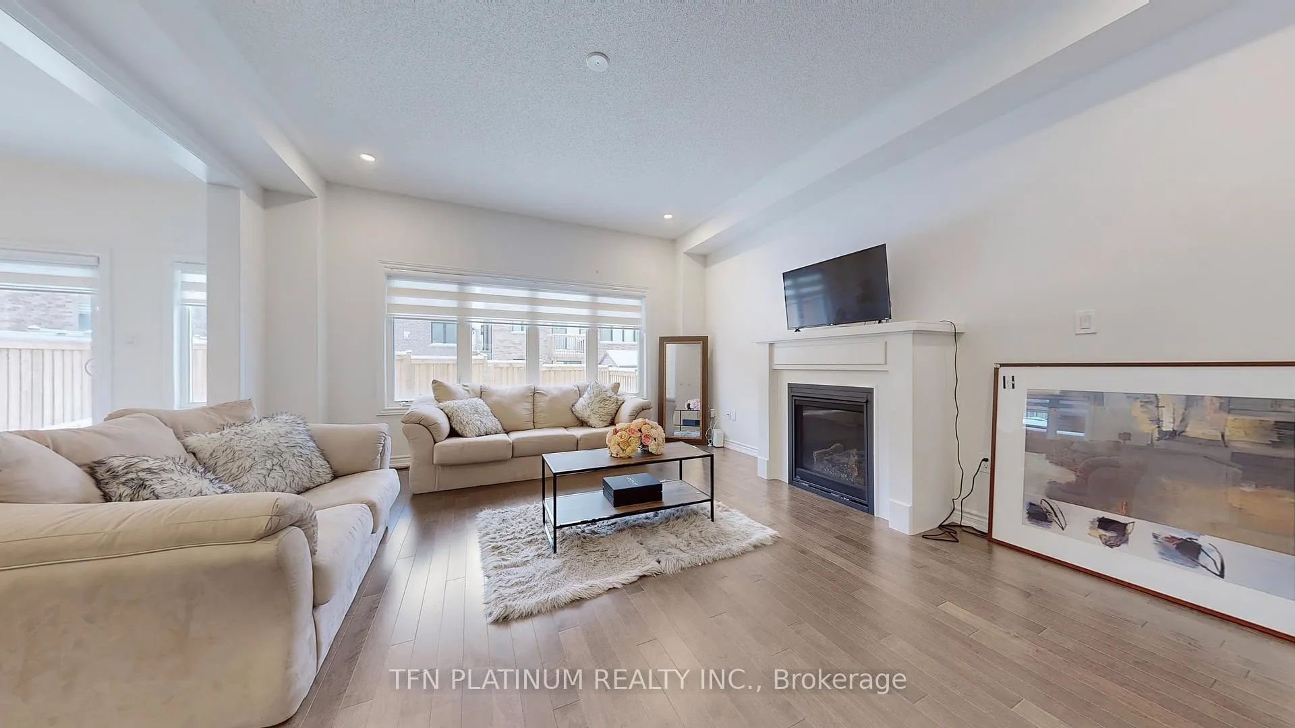 See all 28 photos
Property history
Facts and features
- BasementUnfinished
- Lot size12 × 31 m
- Lease term12 months
- FurnishedUnfurnished
- Hardwood floors
- Fireplace
- Central air
The homeDetached, 2-storey, 2,000–2,500 sq ft
- Type: Detached
- Style: 2-storey
- Living space: 2,000–2,500 sq ft
- Basement: Unfinished
InsideFireplace Yes, Tile, Hardwood, Carpet free, Laundry room
- Fireplace: Yes
- Flooring: Tile, Hardwood, Carpet free
- Laundry: Laundry room
- Features: Carpet free
- Rooms above ground: 7
- Bedrooms: 4
- Bathrooms: 3
- Kitchens: 1
- Family room: Yes
Outside and lotBrick, Asphalt shingle, Concrete block
- Exterior: Brick
- Roof: Asphalt shingle
- Foundation: Concrete block
- Size: 12 × 30.5 m
Parking2 Garage, Attached
- Spaces: 2 Garage
- Garage: Attached
Heating, water and powerForced air, gas, Central air, Municipal water
- Heating: Forced air, gas
- Cooling: Central air
- Water: Municipal water
- Sewer: Municipal sewer
Rent and termsRent $3,250 a month, Entire property, Unfurnished
- Rent: $3,250 a month
- Space for rent: Entire property
- Furnished: Unfurnished
- Lease: 12 months
- Paid: Monthly
- Rent includes: Central air conditioning, parking
- Deposit: Required
- Credit check: Required
- Employment letter: Required
- Rental application: Required
- References: Required
- Rental items: Hot water tank
IncludedStove, fridge, washer and dryer
- Included: Stove, fridge, washer and dryer
Listing detailsN12722236, Rented, Jan 22, 2026
- MLS® number: N12722236
- Status: Rented
- Listed on: Jan 22, 2026
- Days on market: 41
- Updated: Mar 4, 2026
- Possession: 2026-02-15 / 30-59 days
- Occupied by: Owner
- Listing brokerage: TFN PLATINUM REALTY INC.
About this home
8 Whitcombe Street, Georgina (Keswick North), ON L4P 1J5
Beautiful detached home located in the highly desirable Georgina Heights community, offering exceptional convenience and lifestyle. Just minutes from Cook's Bay and Lake Simcoe. Ideally situated close to Highway 404, Walmart, community centres, restaurants, and parks. The home features a bright, open-concept main floor with 9-foot ceilings, elegant hardwood flooring, oak staircase with iron pickets, and a thoughtfully designed layout ideal for modern living. The contemporary kitchen is equipped with quartz countertops, a large centre island, and ample cabinetry, seamlessly flowing into the family room, which is highlighted by a gas fireplace and abundant natural light from oversized windows. The spacious primary bedroom offers large walk-in closets and a spa-inspired 5-piece ensuite with a glass-door shower. Carpet-Free Home. Additional conveniences include main-floor laundry and direct garage-to-home access. Additional Terms: Grass cutting and snow removal will be the tenant's responsibility. Tenant pays 100% of utilities (gas, water, hot water tank rental and hydro).
Ask about this home
A HOMEH agent will answer your questions about this home.
Around this home
Daily convenience, out of 100, from the distances below
Schools nearby
School rating, out of 10.
Helpful calculators
Your HOMEH agent

"I would see it this week."