
37 Pineway Avenue
Georgina (Keswick South), ON L4P 1X7
- 2Bedrooms
- 1Bathroom
- 1Garage
- 700–1100Sq Ft
- $3,217Tax
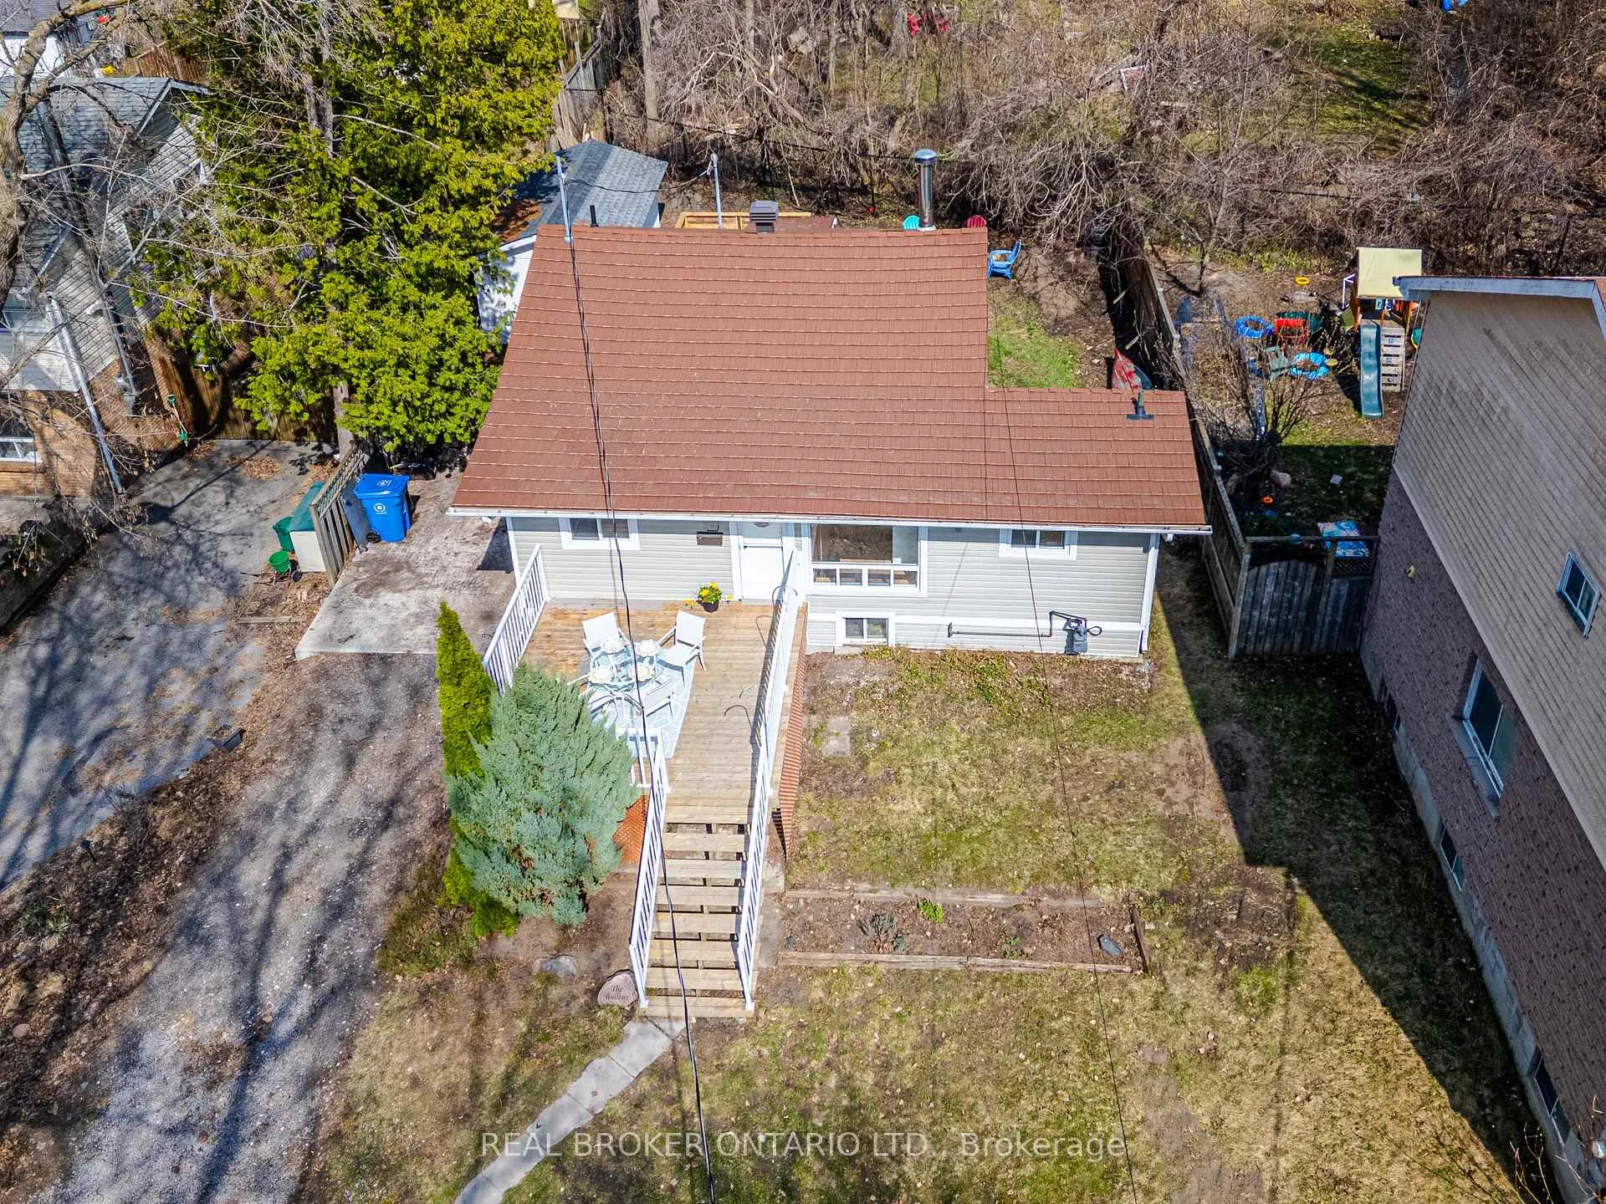
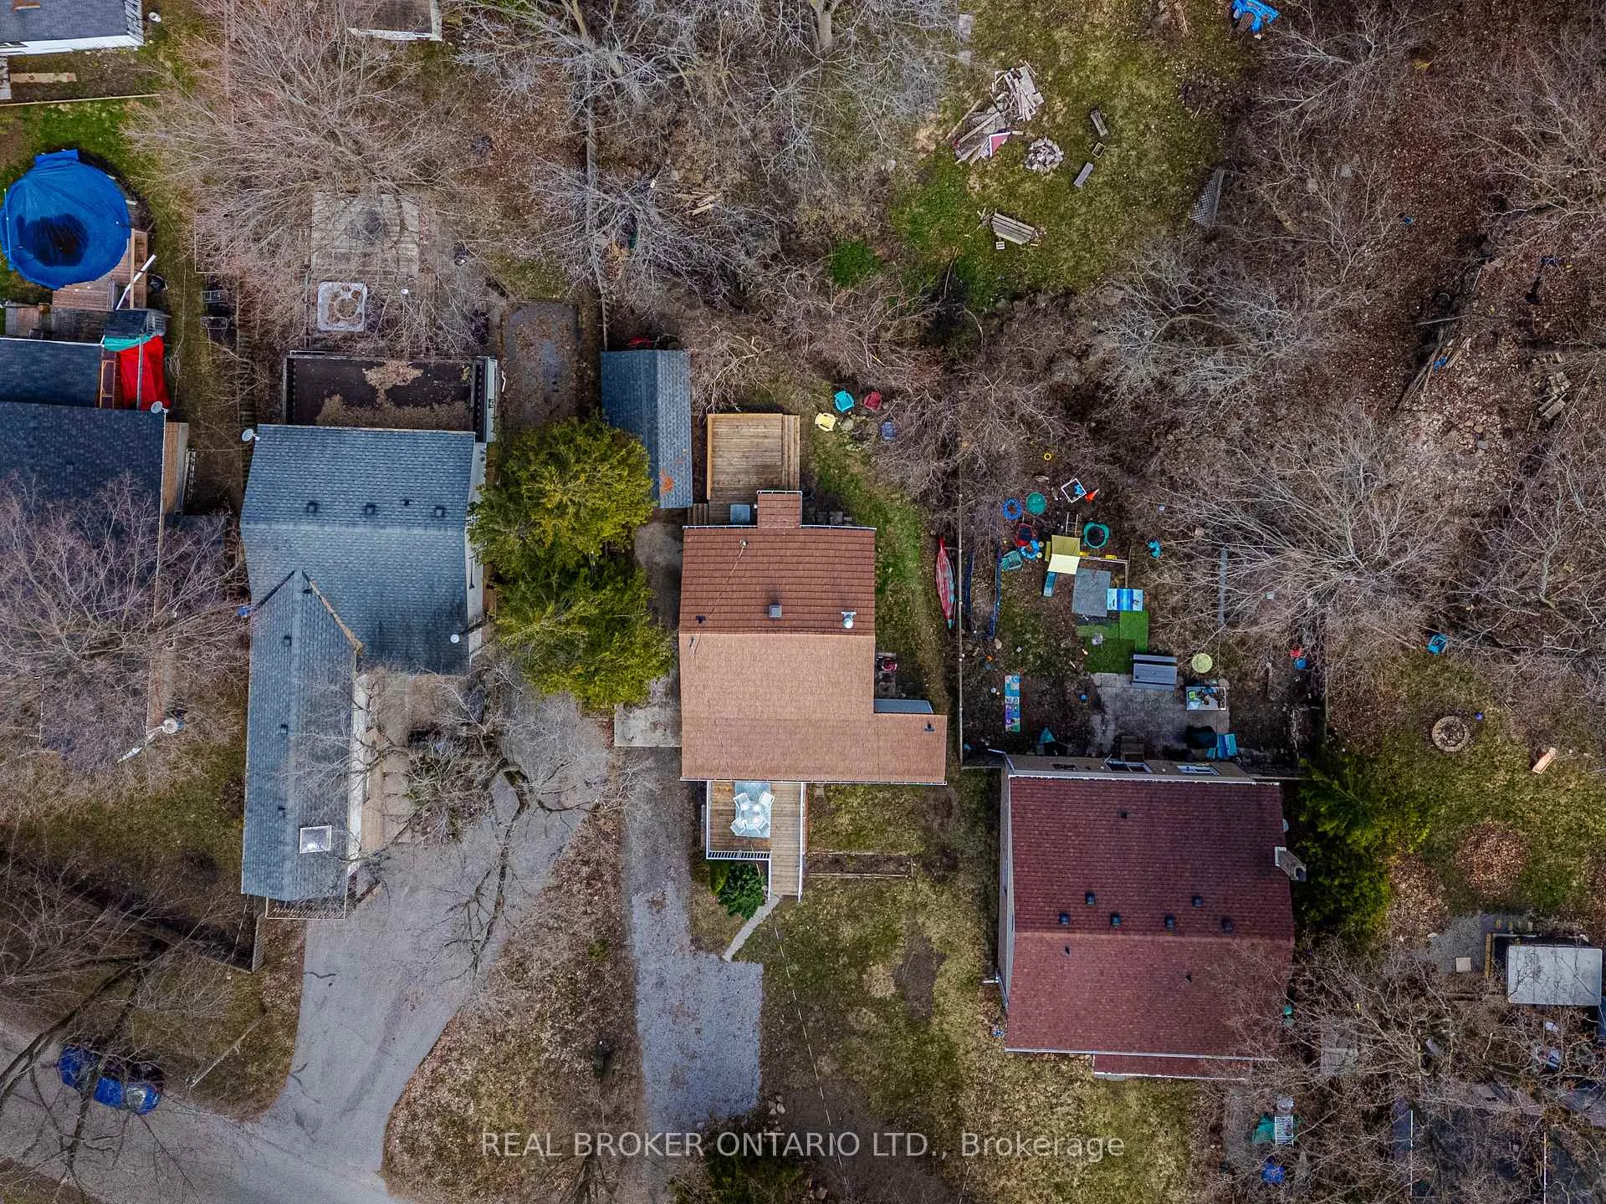
- 55×130 ftLot Size
 Estimated Value:$498,000See Free Estimate Report

Property not available for sale or for rent.
HOMEH One: full-service selling for a 1% listing fee. The buyer's agent commission is separate.
Free Home EvaluationHow Much Is My Home Worth?Homes for Sale NearbySale & Price History for 37 Pineway Avenue, Georgina, Keswick South
| Start Date | End Date | Price | Event | MLS# |
|---|---|---|---|---|
| 2026-04-23 | 2026-05-08 | Login to See Prices | Sold | n13036616 |
Real estate boards require you to or to see the full details of this property.
*Sold prices and complete sale & price history are regulated data. Under the Trust in Real Estate Services Act, 2002 (TRESA) and the rules of the Real Estate Council of Ontario (RECO), and pursuant to the Multiple Listing Service® rules of the Canadian Real Estate Association (CREA) and the Toronto Regional Real Estate Board (TRREB), this information may be shown only to registered users who have agreed to the applicable terms of use (a Virtual Office Website, or "VOW," arrangement). HOMEH Inc., Brokerage therefore provides it to signed-in members only. Creating an account is free and takes under a minute.
About 37 Pineway Avenue, Georgina, Keswick South
Summarized Description
- Completely move-in ready with modern updates.
- Updated kitchen and bathroom features.
- Private beach access and community events.
- Quiet neighborhood with a family-friendly atmosphere.
- Close to essential services and outdoor activities.
- New furnace and metal roof for peace of mind.
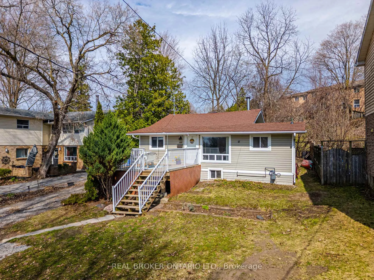
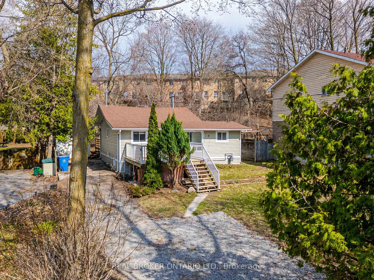
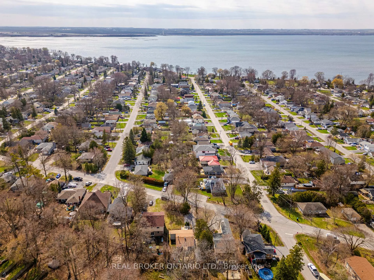
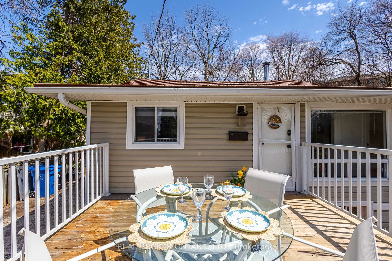
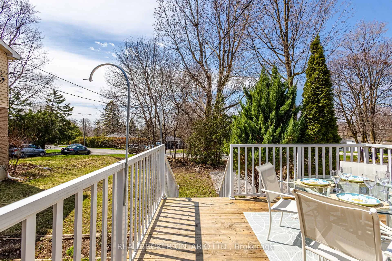
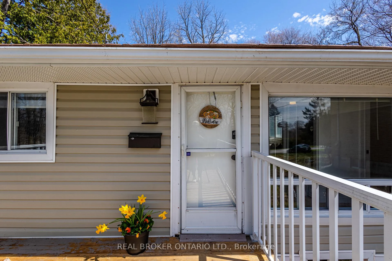
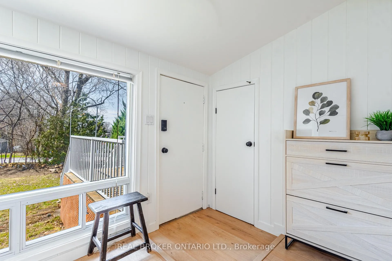
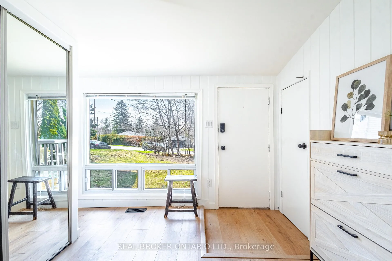
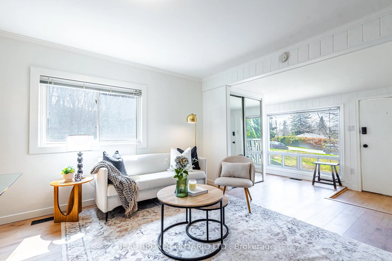
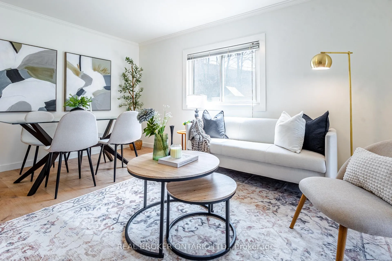
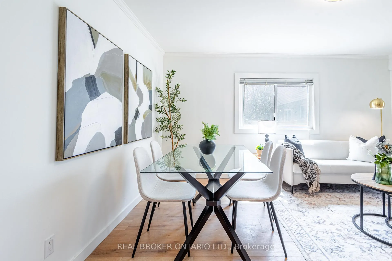
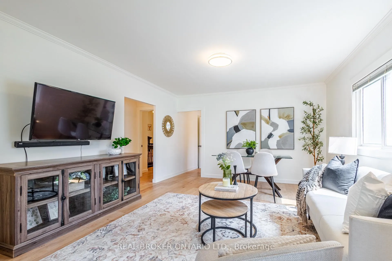
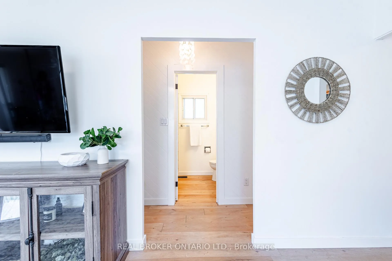
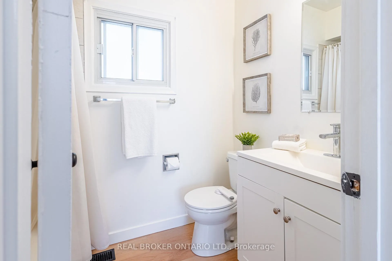
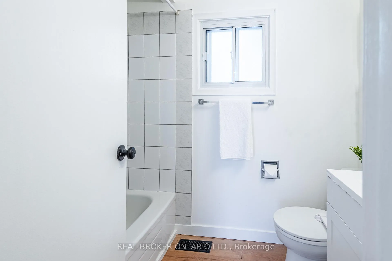
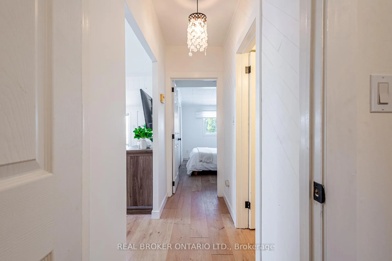
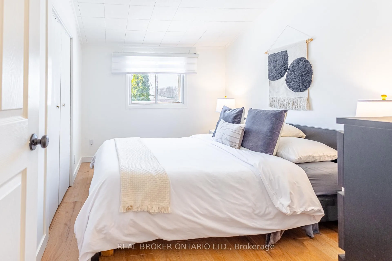
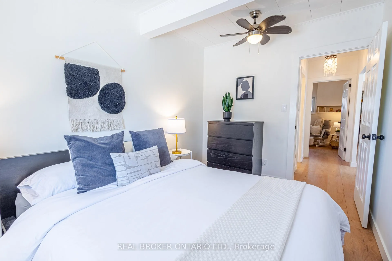
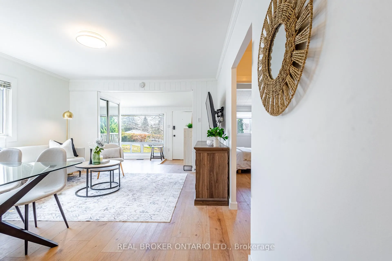
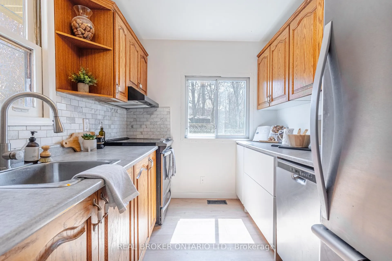
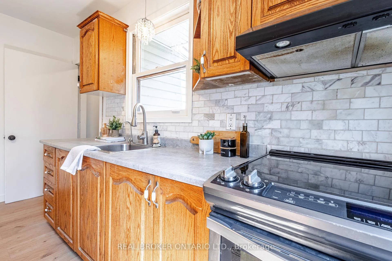
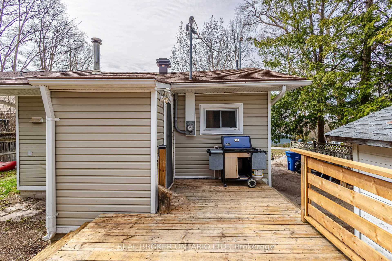
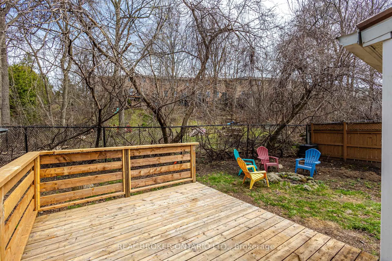
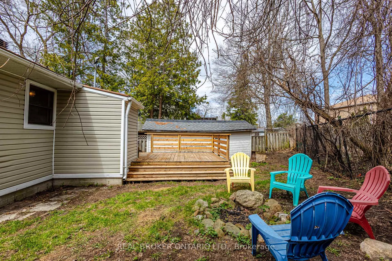
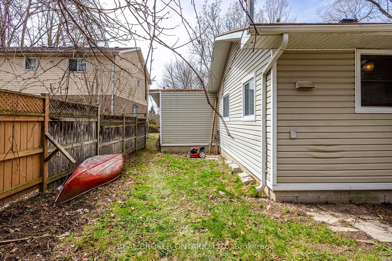
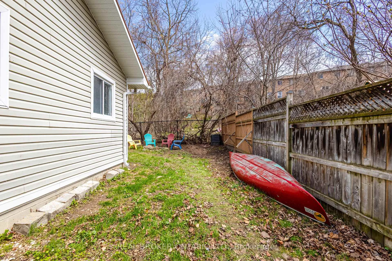
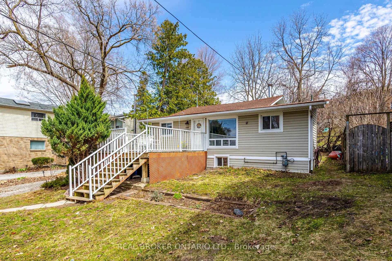
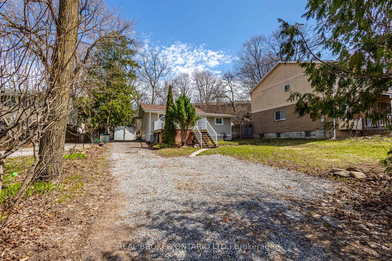
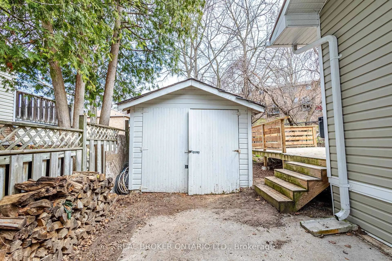
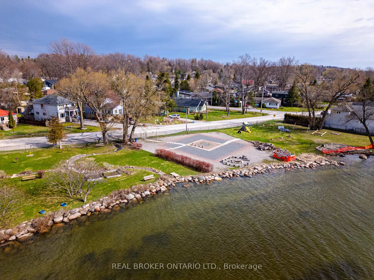
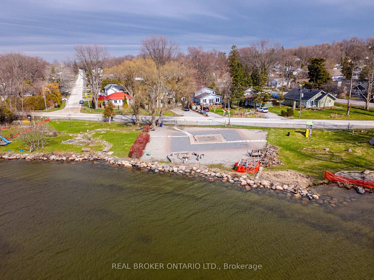
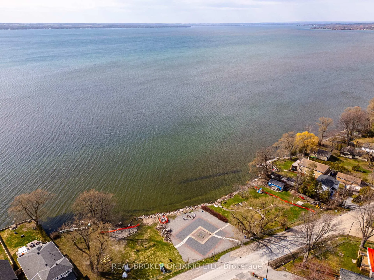
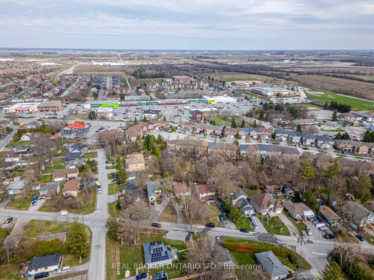
Tucked into a quiet, family-friendly pocket just steps from Cooks Bay, 37 Pineway offers a lifestyle that feels peaceful, connected, and easy. Set behind mature trees for natural privacy and with a west-facing frontage, this is a home where evenings are spent watching the sunset from your front deck and mornings start with a walk to the lake. Lovingly maintained and thoughtfully updated in 2026, the home is completely move-in ready with new water resistant laminate flooring throughout, fresh paint and trim, new light fixtures in the kitchen/living room/laundry room, a smooth ceiling in the living room, refreshed kitchen countertops with partially refaced cabinetry, an updated bathroom vanity, and an updated back deck off the kitchen. Major system updates include furnace installed (2021) and a metal roof + garage shingles (2016), giving peace of mind for years to come. The current owners describe this home as "the best way to start our lives together", a home that offered comfort, connection, and a true sense of community. Everyday essentials, including FreshCo, Shoppers Drug Mart, Tim Hortons, and local kids' activity centres, are just minutes away. The new Georgina MURC is only a 6 minute drive away, offering activities for all ages. For outdoor lovers, the location is a standout. Enjoy nearby canoeing, kayaking, and fishing, or take a 7-minute walk down the street for optional private beach access through the Pine Beach Landowners Association, complete with a park, fire pit, gardens, and community events (monthly fee). The neighbourhood is known for its welcoming feel - the kind of place where neighbours look out for one another. Whether you're starting out or slowing things down, this is a place to settle in and feel part of something.
Key Facts & Features
Property Costs
- Annual Property Tax Amount
- $3,217
- Land Transfer Tax Fee
- $6,415
Rental Items
- Rental Equipment
- HWT, Simply Comfort (Approx. $44.88/month)
- Under Contract
- Hot Water Heater
- Basement Type
- Crawl Space
Interior Features
- Laundry Level
- Main Level
- Interior Extras
- Carpet Free
- View
- Lake, Water
- Fireplace/Stove
- No
- Elevator
- No
Exterior Features
- Pool
- None
- Property Features
- Lake/Pond, Marina, Park, Public Transit, School, Level
Building
- Building Type
- Detached
- Building Style
- Bungalow
- Approx Age
- 51-99
Construction
- Exterior Finish
- Vinyl Siding
- Roof
- Metal
- Foundation Details
- Concrete
- Special Designation
- Unknown
Lot
- Lot Front
- 55.00 ft
- Lot Depth
- 130.04 ft
Inclusions
- Inclusions
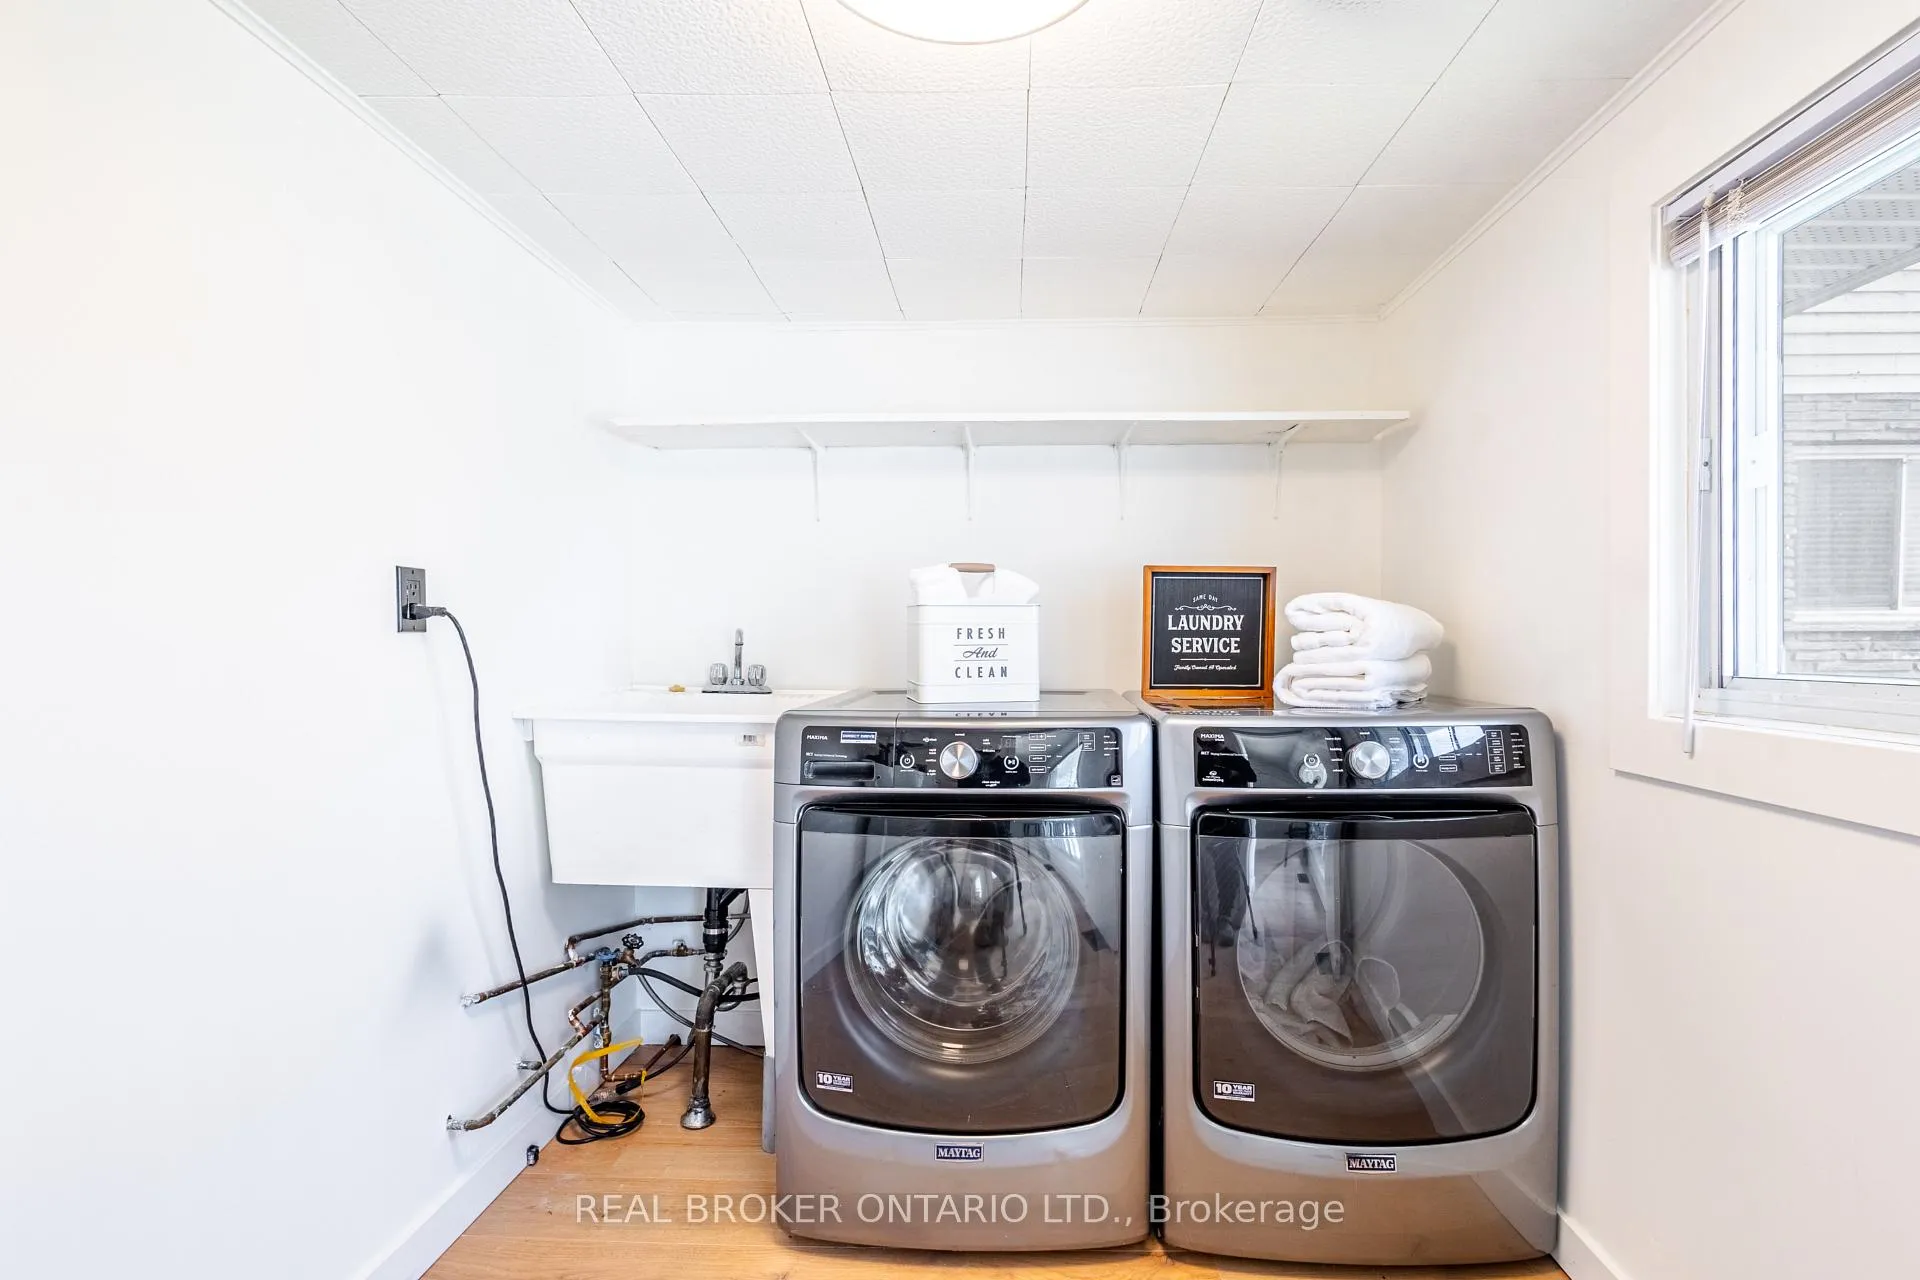
- All Existing Appliances (Maytag Washer/Dryer, Whirlpool Dishwasher/SS Fridge, Oven), Light Fixtures, Window Coverings, Portable AC Unit
Parking & Garages
- Garage Type
- Detached
- Garage Spaces
- 1
- Parking Spaces
- 7
- Total Garage And Parking Spaces
- 8
Heating & Cooling
- Heat Source
- Gas
- Heat Type
- Forced Air
- Air Conditioning
- Other
- Water
- Municipal
- Sewers
- Sewer
- Bedrooms
- 2
- Washrooms
- 1
- Kitchens
- 1
Room sizes
- Living Room—Main level, Laminate, Large Window, Open Concept
- Dining Room—Main level, Laminate, Open Concept, Combined w/Living
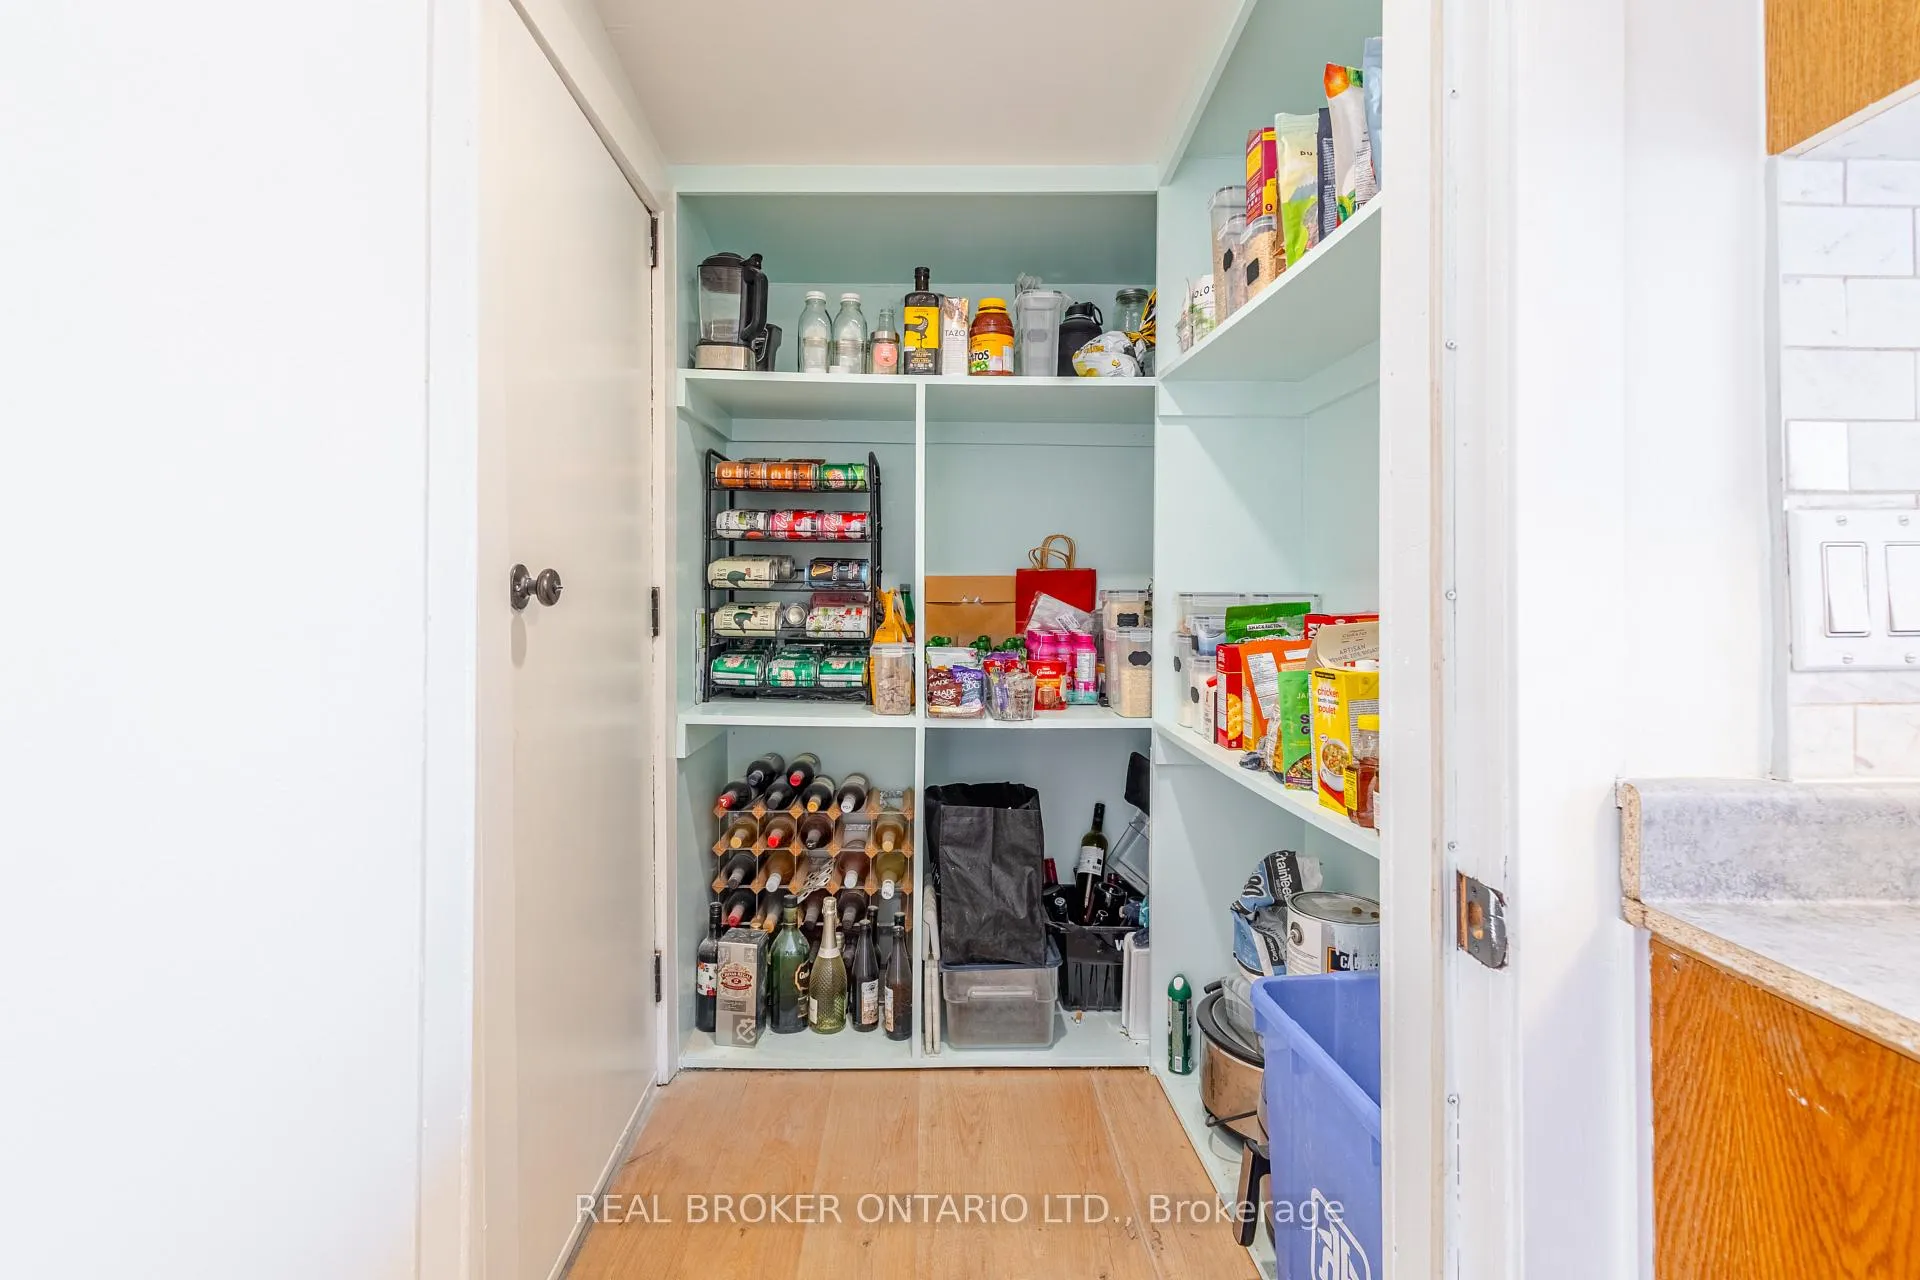
- Kitchen—Main level, Large Window, Pantry, Laminate
- Bedroom—Main level, Double Closet, Laminate, Large Window
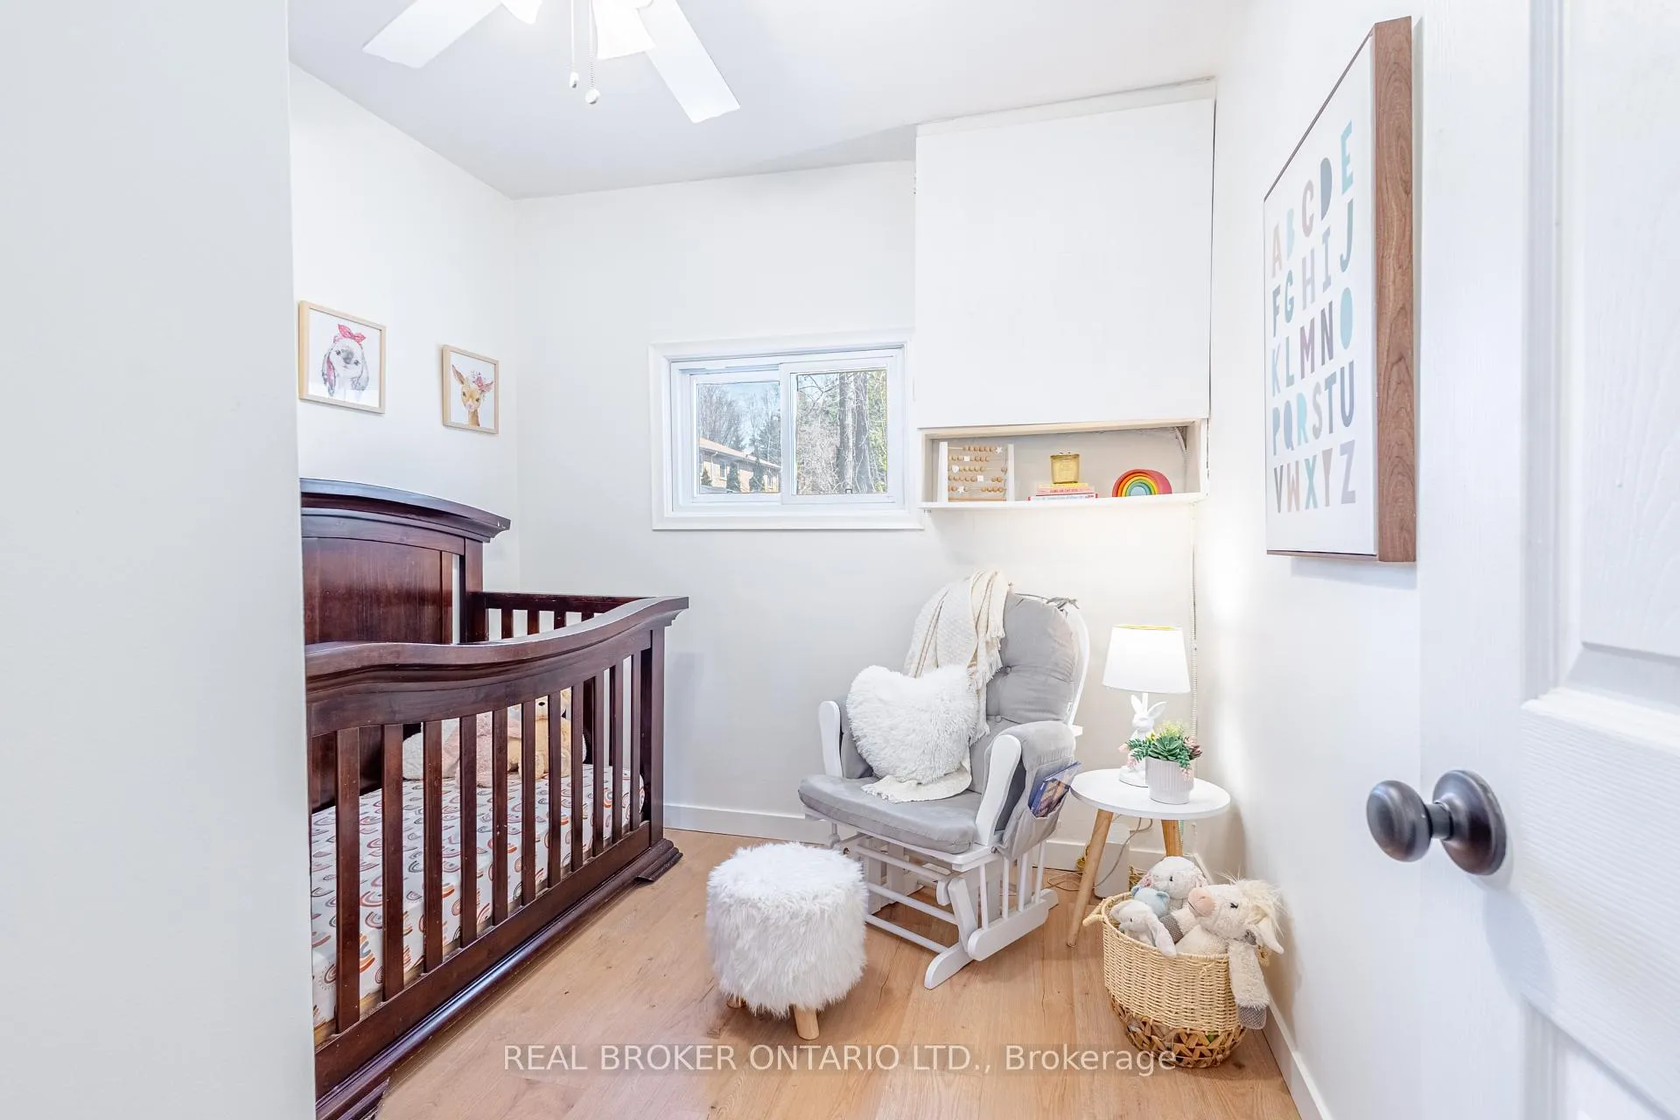
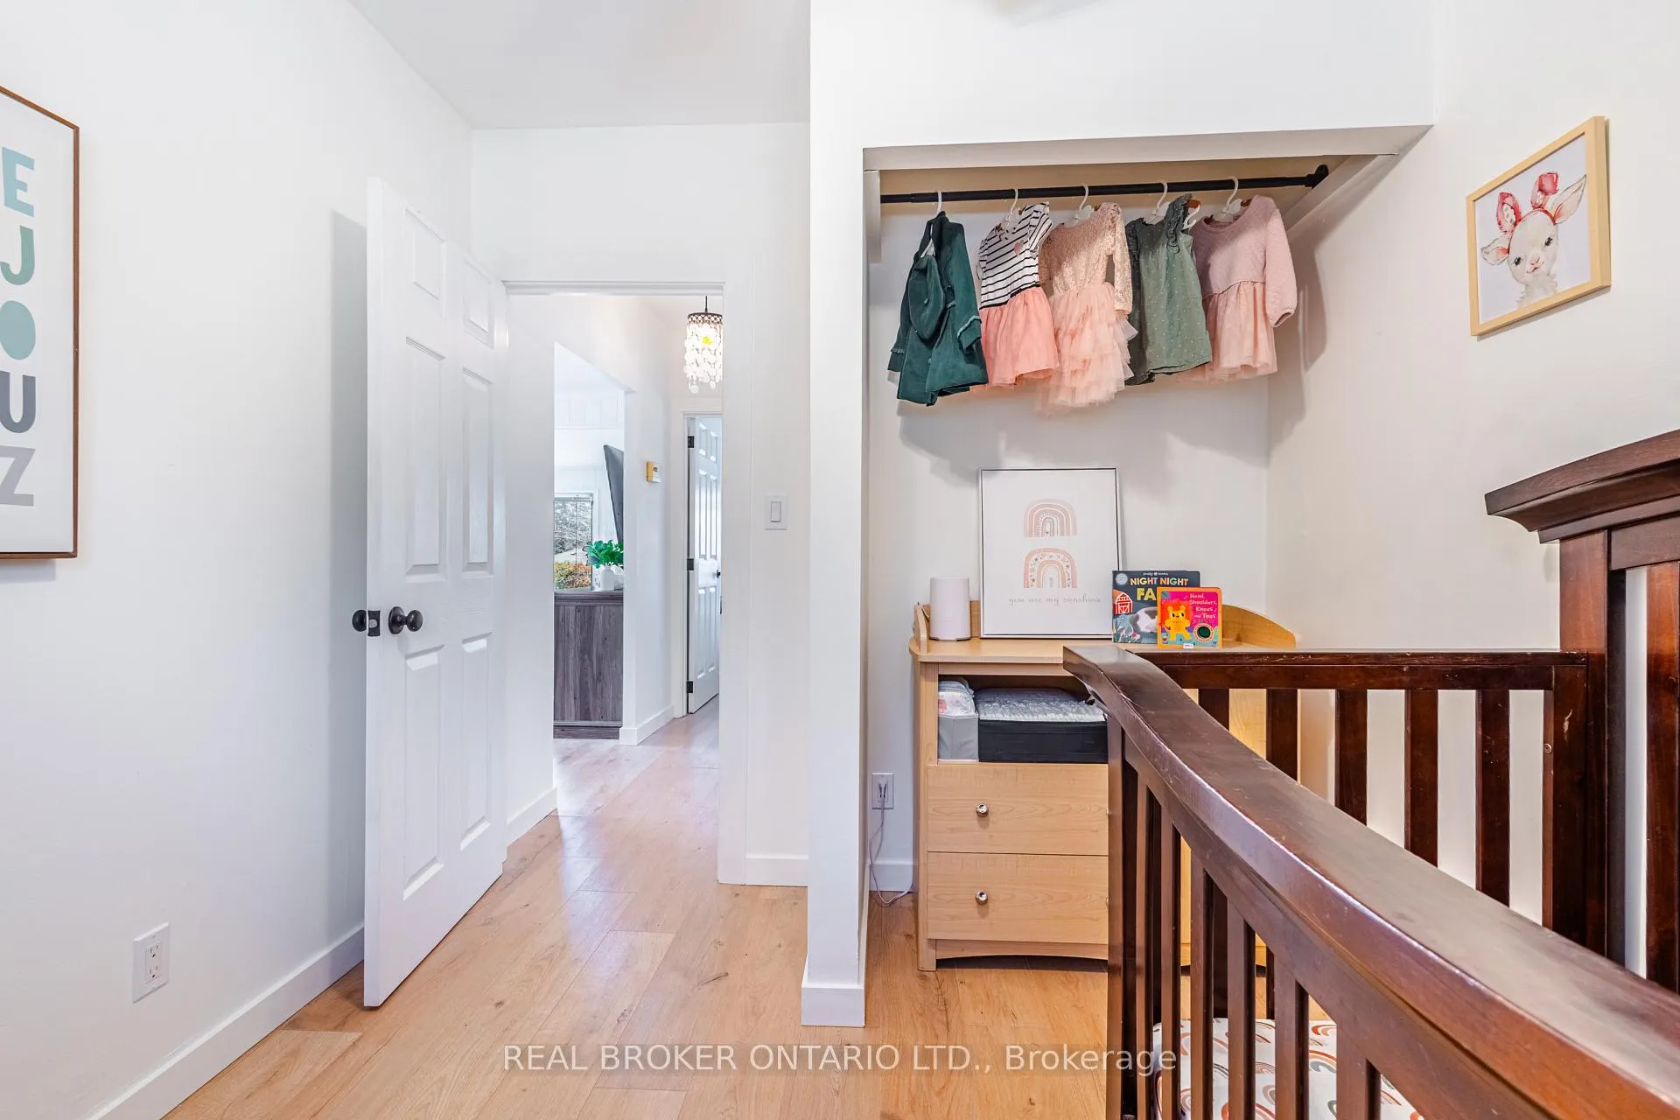
- Bedroom 2—Main level, Laminate, Closet
- Laundry—Main level, Laminate, Window, B/I Shelves
Washrooms
- 4-piece, Main
- Municipality
- Georgina
- Neighbourhood
- Keswick South
- Main cross streets
- The Queensway S & Pine Beach Dr
- Zoning
- R1
- Directions
- The Queensway S & Pine Beach Dr
- MLS® number
- N13036616
- Data source
- Toronto Regional Real Estate Board
- Status change
- 2026-05-08
- Listed on
- 2026-04-23
- Days on market
- 15 days
- Possession type
- 30-59 days
- Co-op commission
- 2.5%
- Seller
- Listed by
- REAL BROKER ONTARIO LTD.
Home Market Value
Current home valuation for 37 Pineway Avenue, Georgina, Keswick South, Georgina, ON. Listed for $497,000
HOMEH Estimate
$498,000
Estimated Sales Range
$436,099 - $559,901
HOMEH Estimate for 37 Pineway Avenue, Georgina, Keswick South
Calculated with a real agent's CMA method — 45+ years of experience, codified. Not an AI guess.
For the owner
Is this your home? Track its value.
Get this home's HOMEH Estimate by email once a month, with how many homes are for sale around you.
Mortgage Payment Calculator
Compare up to 4 down payment scenarios
5% of purchase price for homes $500K or less
$24,850
| Scenario 1 | Scenario 2 | Scenario 3 | Scenario 4 | |
|---|---|---|---|---|
−Down payment | % $ | % $ | % $ | % $ |
+CMHC insurance | $18,886 | $13,866 | $11,829 | $0 |
=Total mortgage | $491,036 | $461,166 | $434,279 | $397,600 |
Amortization | ||||
Mortgage rate | % | % | % | % |
| Payment frequency | ||||
=Mortgage payment | $2,397monthly | $2,252monthly | $2,120monthly | $1,941monthly |
Land Transfer Tax
$6,415
$6,415
Around this home
Data provided by OpenStreetMap & Fraser Institute School Rankings
Ask HOMEH
New!Hi there!
👋Text or call (416) 301-9001
Recommended for you
Based on homes you've looked at.
No recommended properties found.
Nearby similar homes
No nearby properties found.
More real estate resources
Other homes nearby
Explore this area
Nearby neighbourhoods
No nearby listings available.