

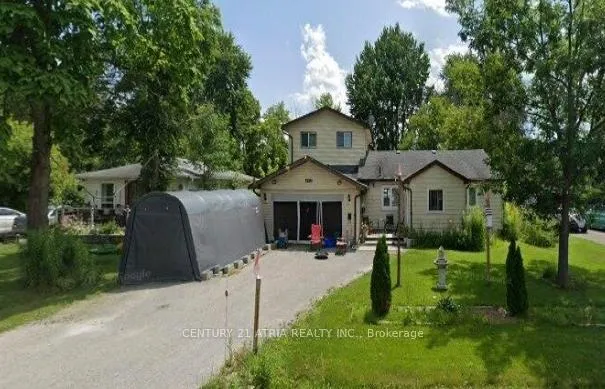
371 Irene Drive
Detached Terminated
1/25371 Irene Drive
Detached Terminated
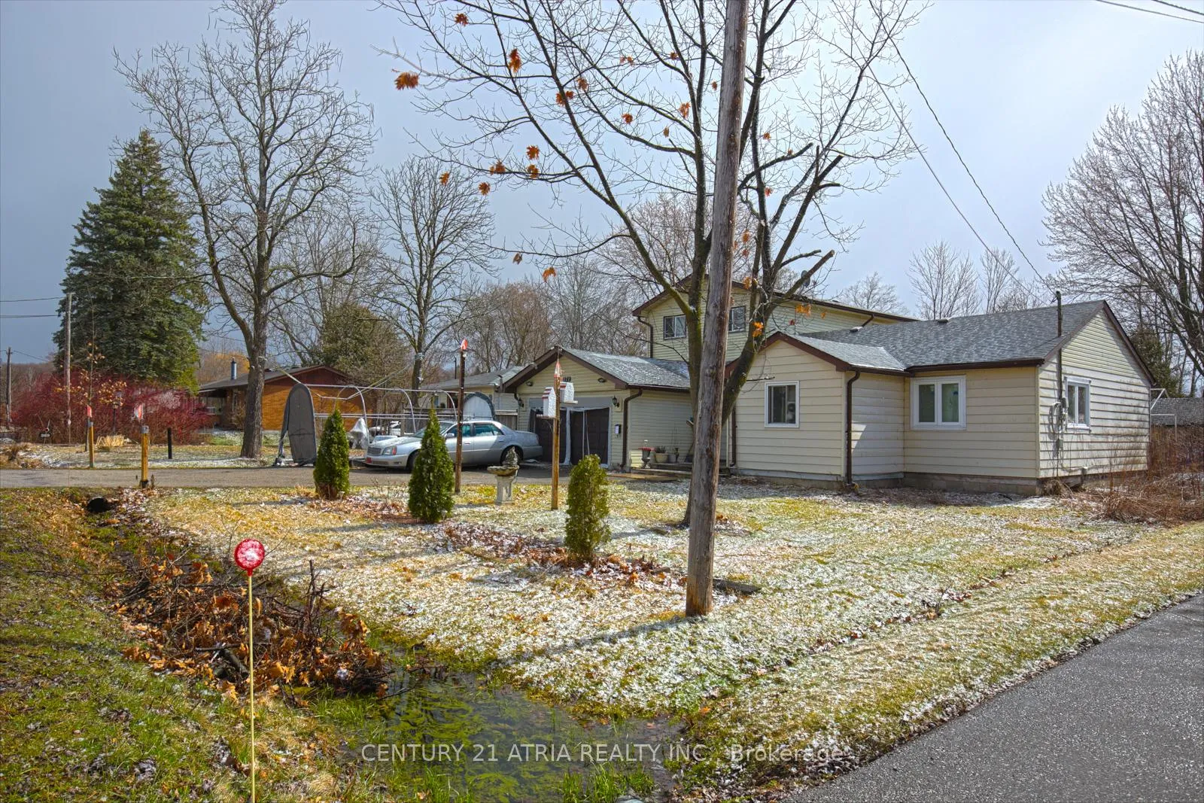
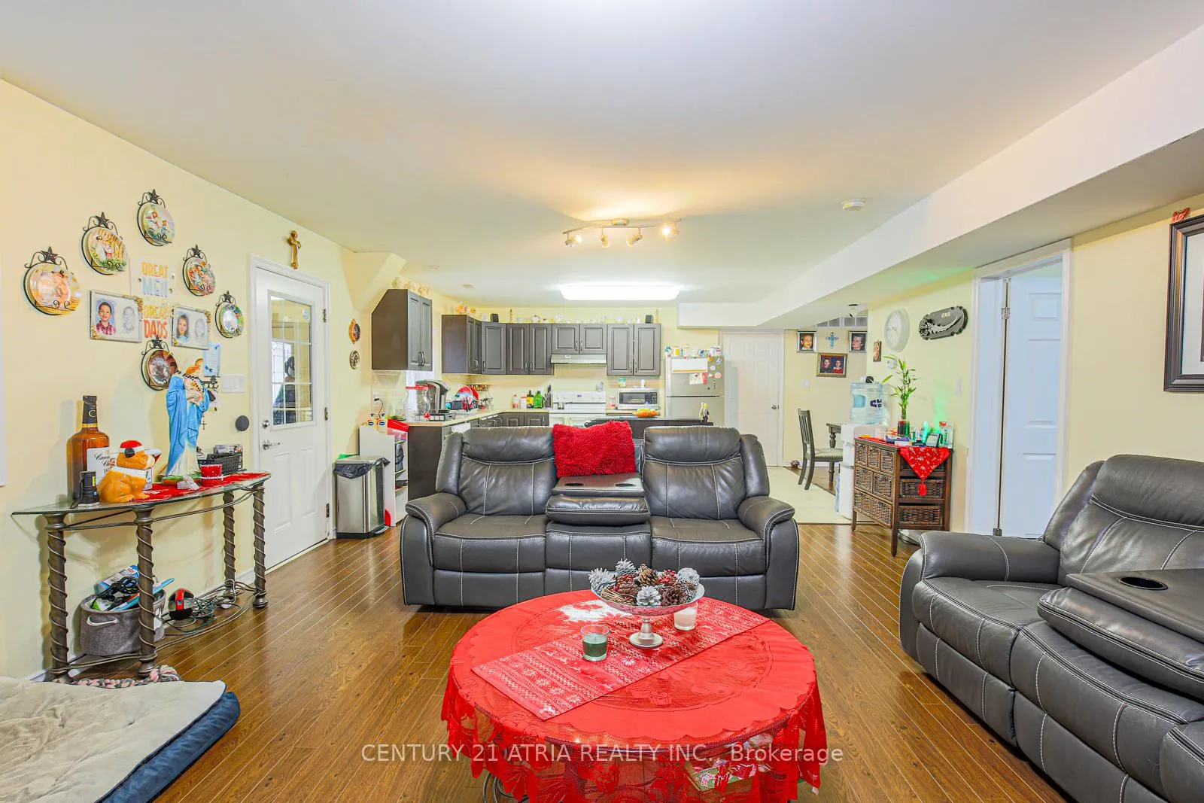
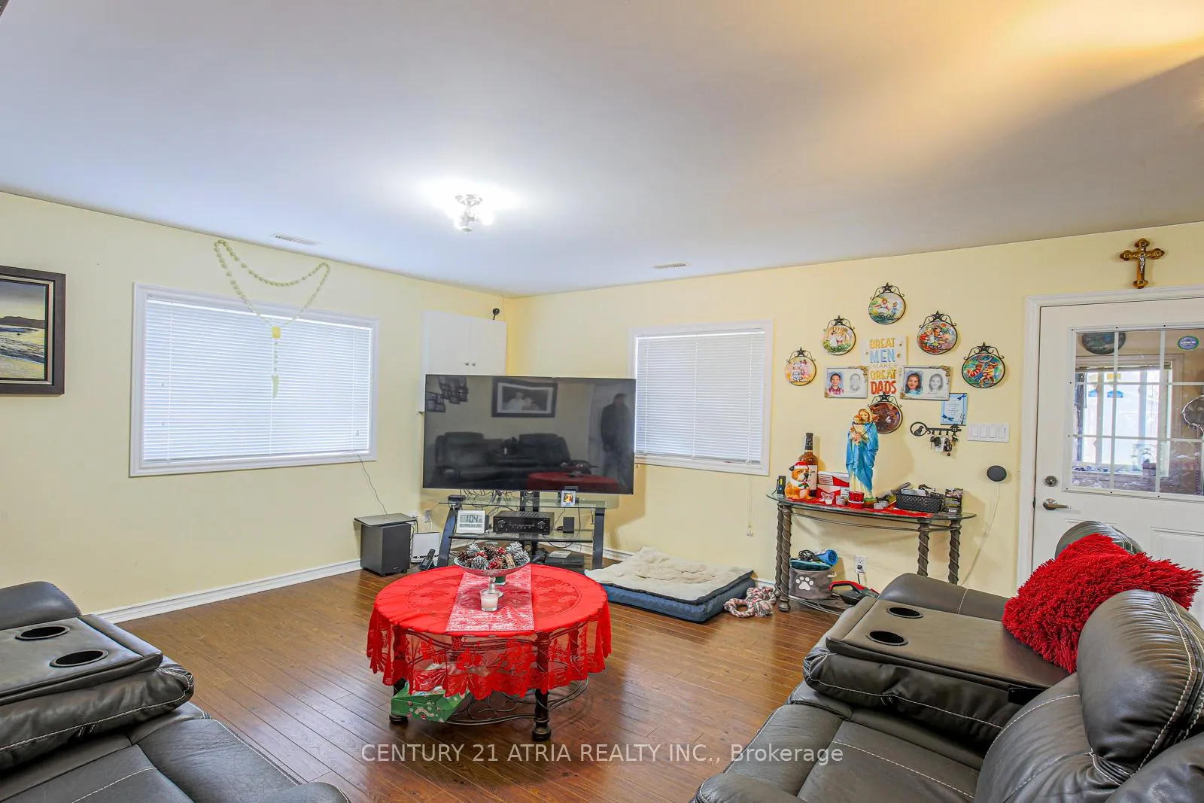
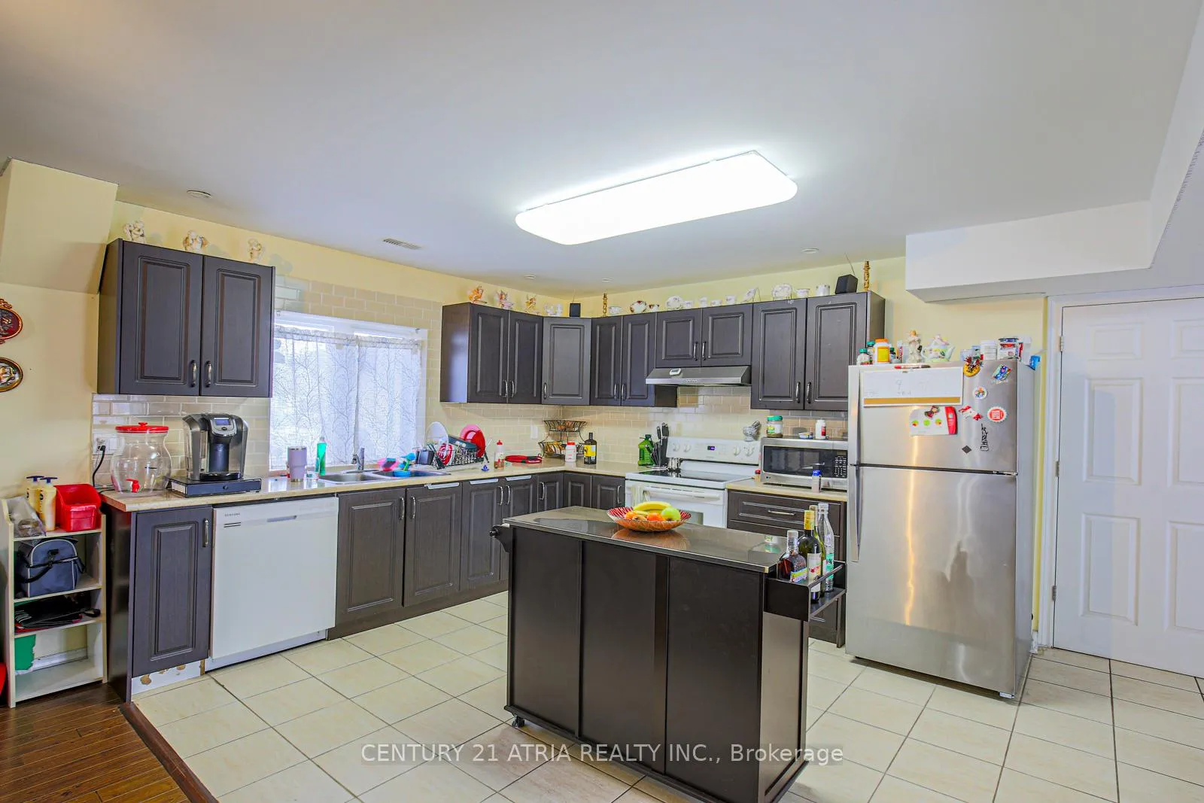 See all 25 photos
4+1 Bedrooms
2 Bathrooms
2 Garage
2K–2.5K sq.ft
66×183 ft
$4,756/yr
Property history
- $859,000TerminatedList: 2024-03-25|End: 2024-12-23|273 daysN8173688
Facts and features
- BasementCrawl space
- Age of home51–99 years
- Price per sq ft~$382
- Water, sewerMunicipal
What stands out
- Hardwood floors
- Central air
The homeDetached, 1 1/2 storey, Age 51–99 years
- Type: Detached
- Style: 1 1/2 storey
- Age: 51–99 years
- Living space: 2,000–2,500 sq ft
- Basement: Crawl space
InsideTile, Hardwood, Broadloom, Main level, Water heater, carpet free
- Flooring: Tile, Hardwood, Broadloom
- Laundry: Main level
- Features: Water heater, carpet free
- Rooms above ground: 8
- Rooms in the basement: 1
- Bedrooms: 4 + 1 in the basement
- Bathrooms: 2
- Kitchens: 1
- Family room: Yes
Outside and lotVinyl siding, Asphalt shingle, Unknown
Outside
- Exterior: Vinyl siding
- Roof: Asphalt shingle
- Foundation: Unknown
- Size: 66 × 183 ft
- Zoning: 183
Parking2 Garage, Attached, Private
- Spaces: 2 Garage
- Garage: Attached
- Driveway: Private
Heating, water and powerForced air, gas, Central air, Municipal water
- Heating: Forced air, gas
- Cooling: Central air
- Water: Municipal water
- Sewer: Municipal sewer
Costs and taxesTaxes $4,756 a year
- Taxes, 2023: $4,756 a year
Included in the saleStove, fridge, dishwasher, front load washer / dryer, and all elfs.
- Included: Stove, fridge, dishwasher, front load washer / dryer, and all elfs.
NearbyBeach, lake/pond, park
- Close to: Beach, lake/pond, park
Listing detailsN8173688, Terminated, Mar 25, 2024
- MLS® number: N8173688
- Status: Terminated
- Listed on: Mar 25, 2024
- Days on market: 273
- Updated: Dec 23, 2024
- Possession: 2024-06-01 / June 1, 2024
- Occupied by: Tenant
- Listing brokerage: CENTURY 21 ATRIA REALTY INC.
About this home
371 Irene Drive, Georgina (Keswick South), ON L4P 3B3
Water HeaterCarpet FreeBeachLake/PondPark
Beautiful Upgraded Detached House On A Quiet Street. Over 2200 SqFt. Living Space. Renovated FromBottom to Top in 2015 (Over $130K Spent). Hi-Efficiency Furnace And A/C (Both 2015); Windows (2015);R50 Ceiling Insulation (2015); Electrical Wire (2015) And Passed ESA Inspection. MultipleWalk-Outs; Double Garage; Huge Sized Lot 66X183. Steps To Lake; Minutes To 404, Go Bus Station,Schools, Shops, And Restaurants.
Read more
Ask about this home
A HOMEH agent will answer your questions about this home.
Ask a question
Thinking of selling your home?See what your home is worth today.
Around this home
The Queensway / Irene
Errands
Parks
Schools
Daily convenience, out of 100, from the distances below
ParkAdeline Park · 4 within 1 km7 min walk401 m
GroceryLucky 712 min walk735 m
SchoolLake Simcoe Public School23 min walk1.4 km
Cafés & foodOh!Nest Cafe · 3 within 1 km12 min walk734 m
WalkDriveStraight-line distance, open map data
Grocery0.7 km
Park0.4 km
Coffee0.7 km
Dining0.7 km
Schools nearby
School rating, out of 10.
Lake Simcoe Public Schoolelementary · Public · 1.4 km
5.8/10Fair
Our Lady of the Lake Catholic Elementary Schoolelementary · Catholic · 1.9 km
—
York Academy (5018) York Hills Centreelementary · Public · 1.9 km
—
Contact agent
Helpful calculators
Mortgage
Affordability
Closing costs
Land transfer tax
Property tax
Down payment
CMHC insurance
Stress test
Cashback Rebate
Your HOMEH agent

NimaHOMEH agent · Georgina
"I would see it this week."
Ask Nima